 204-638-8899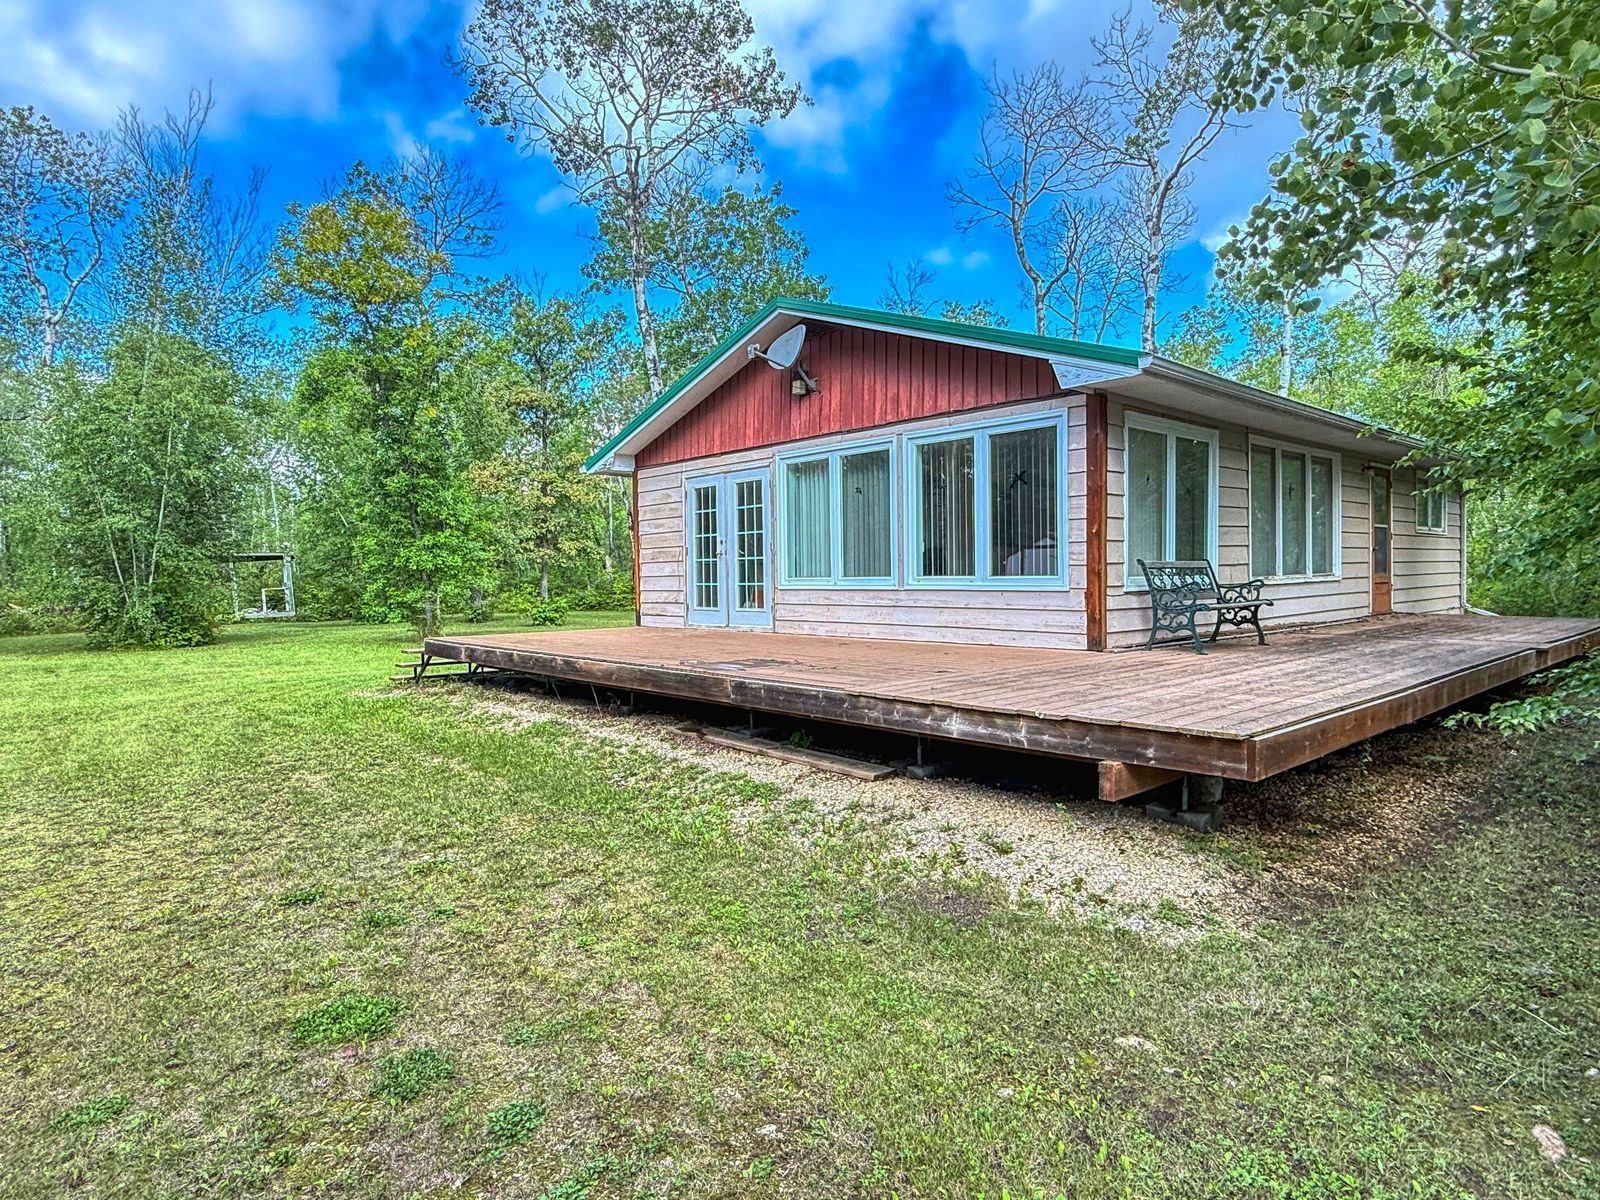







110 & 116 3rd Ave. SW
$55,000.00
PRIME DOUBLE LOT FOR SALE!
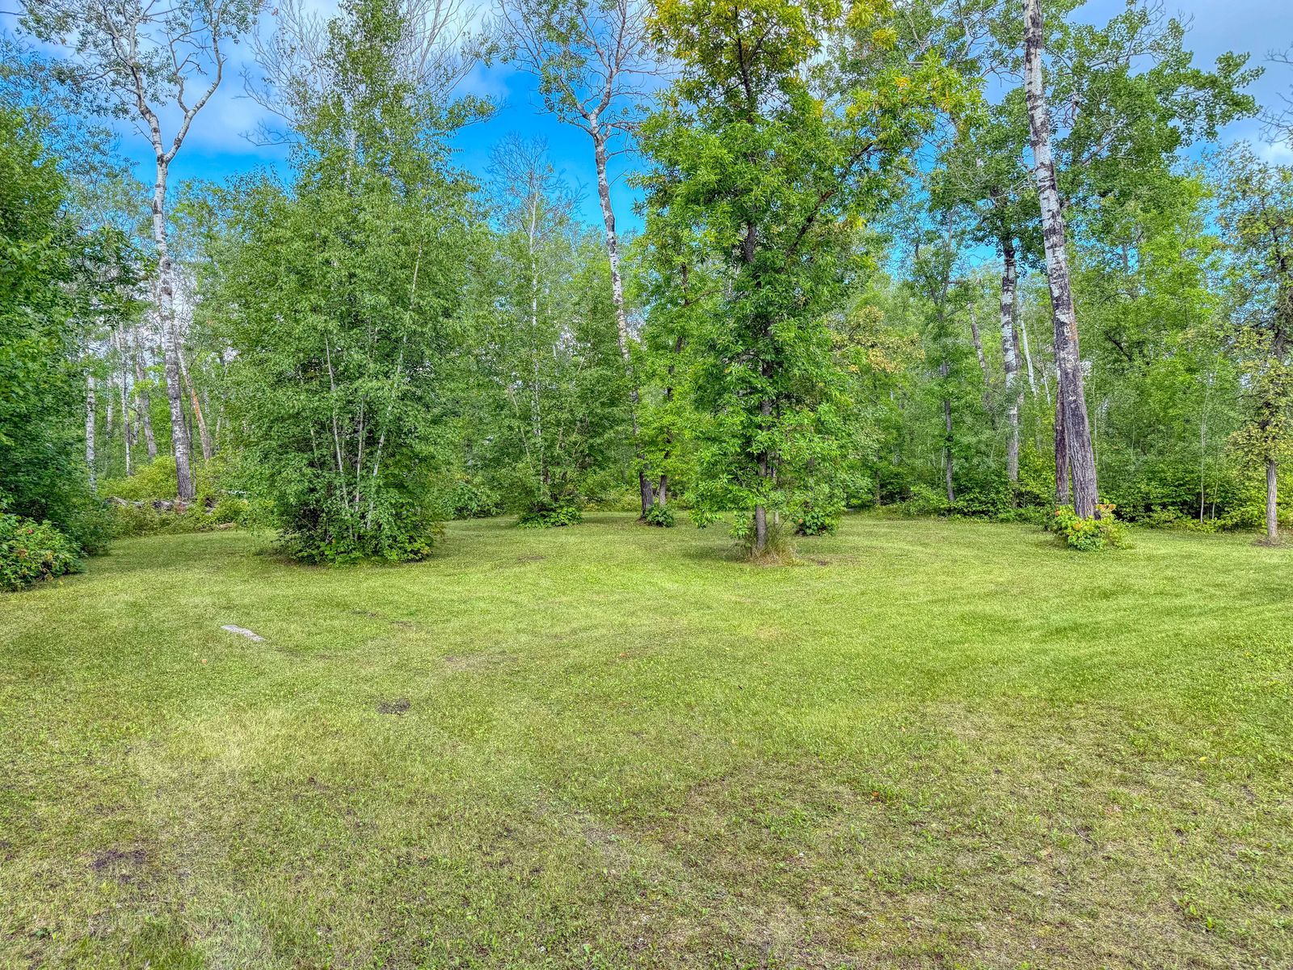
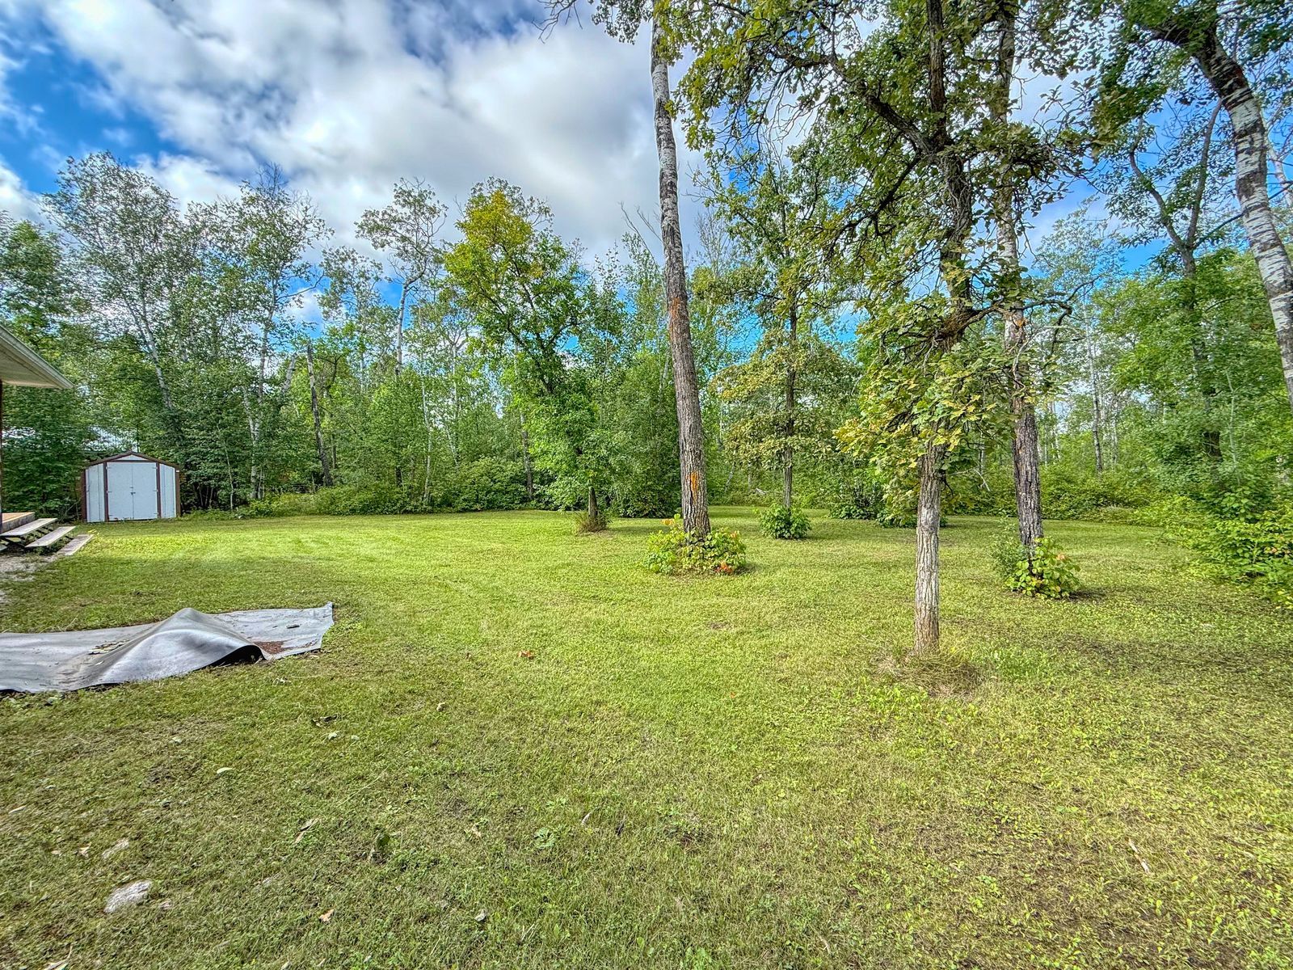
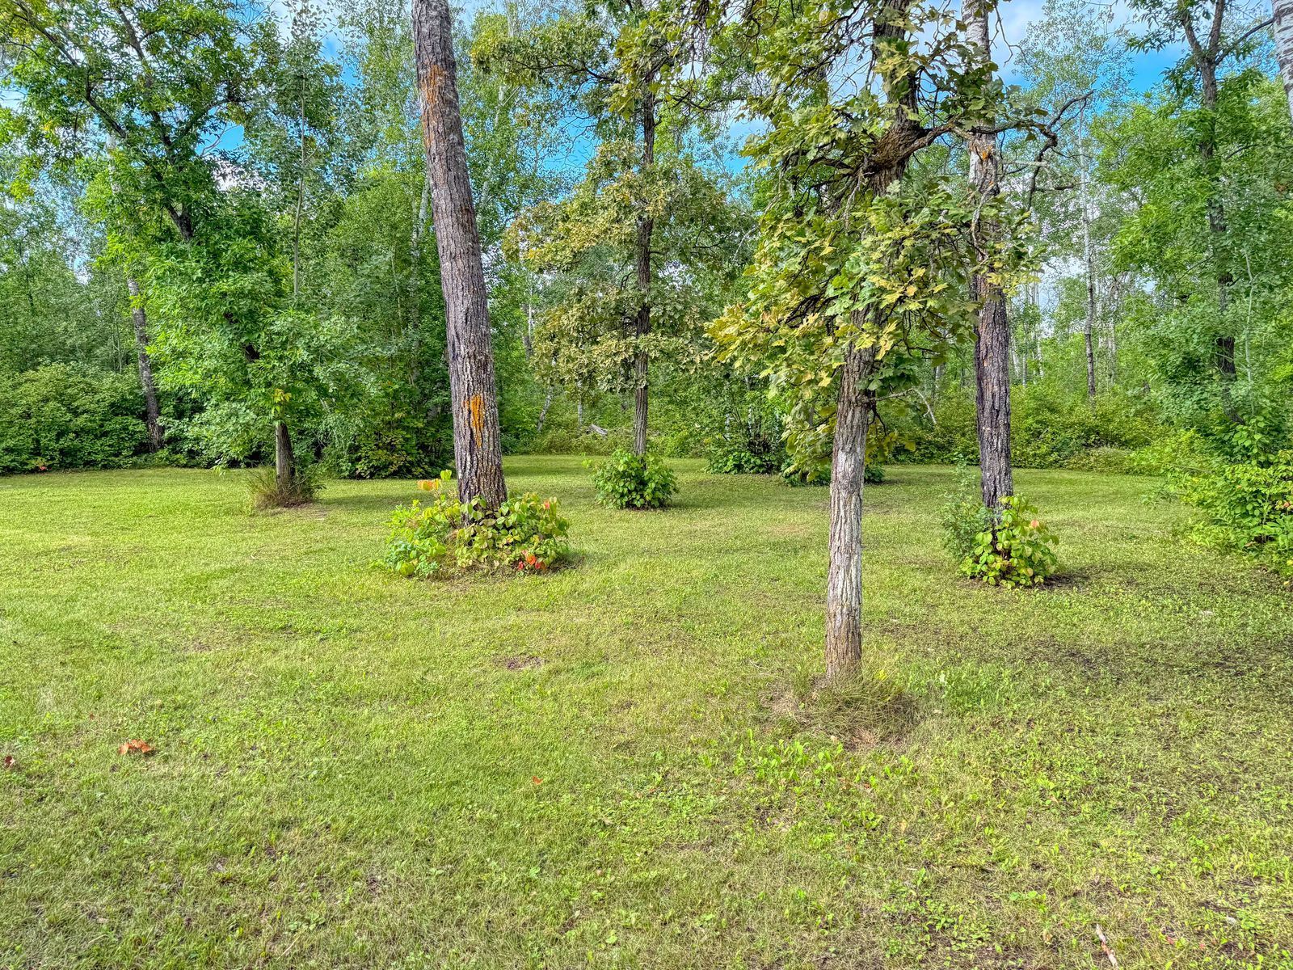
This spacious 100' frontage property offers excellent potential to build your dream home with plenty of space for a yard, garage, or additional outdoor space. For developers, ...








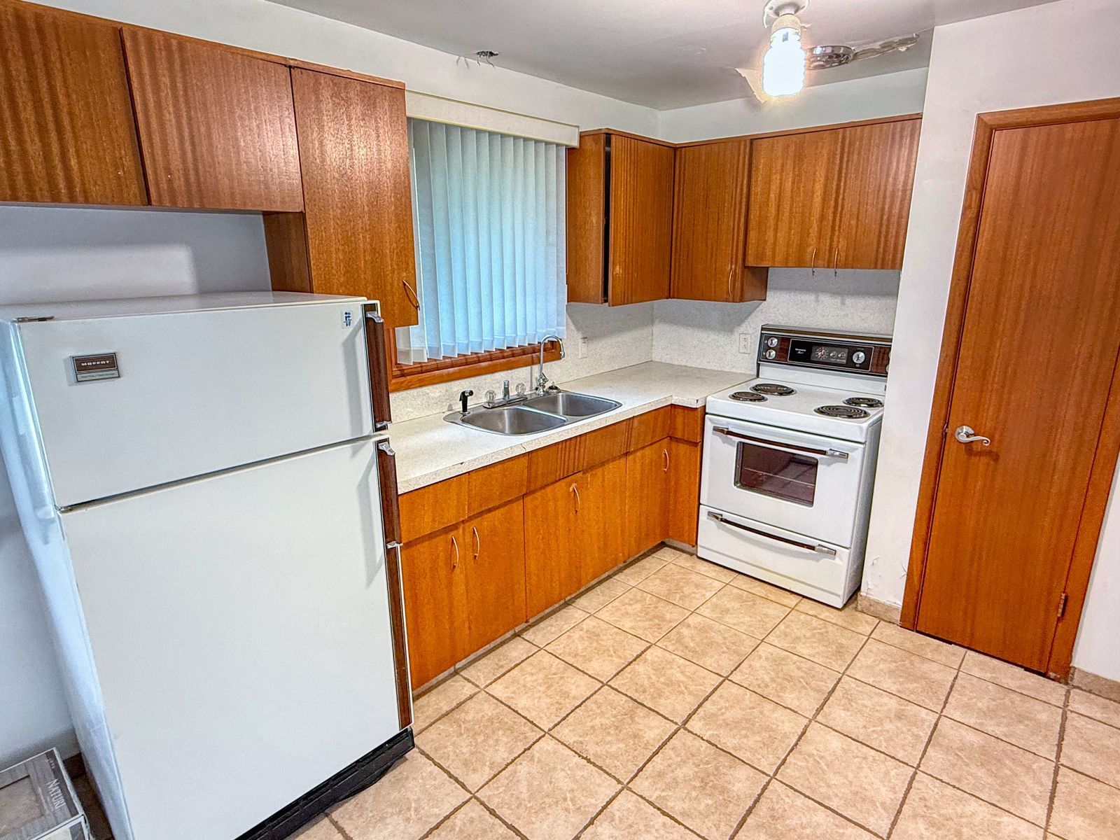
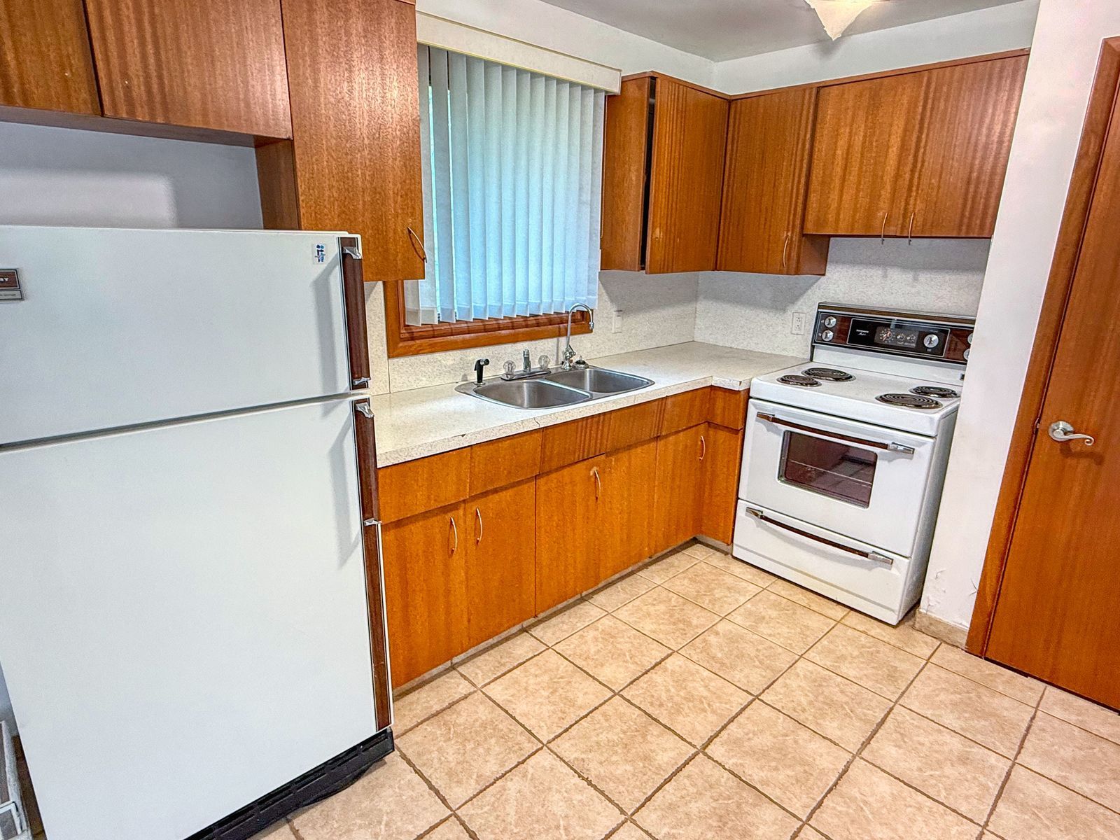
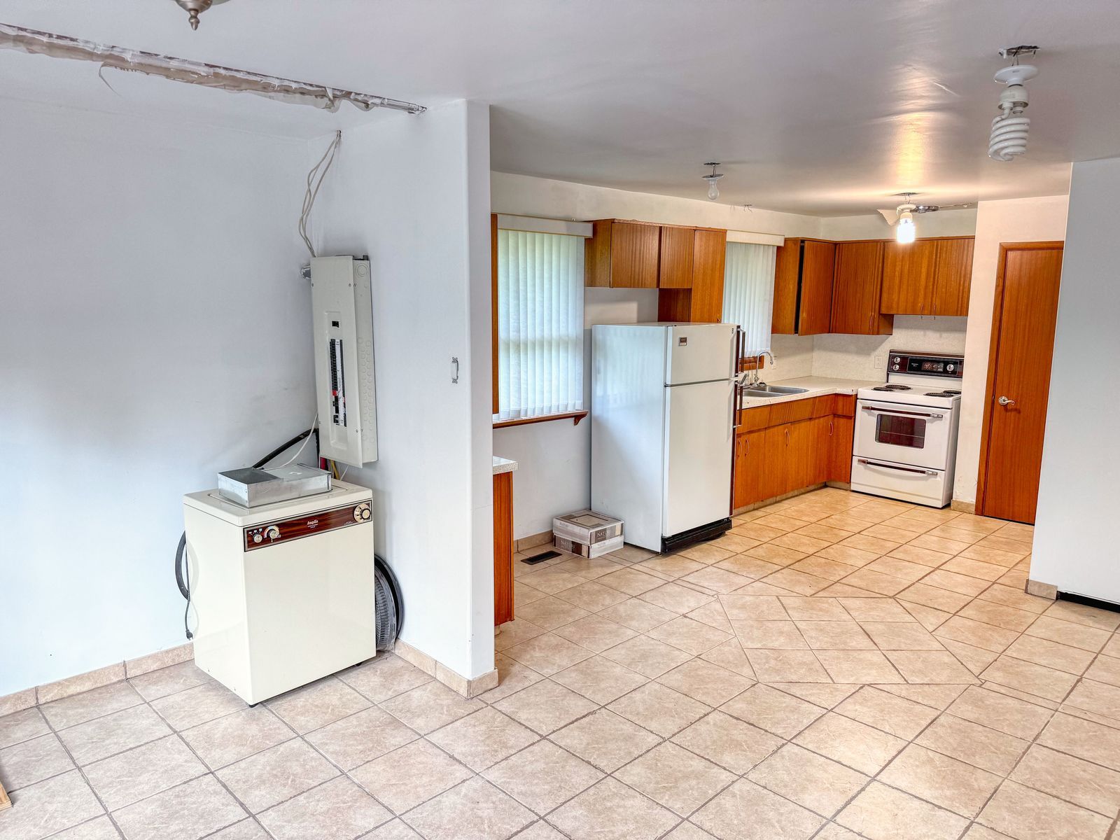
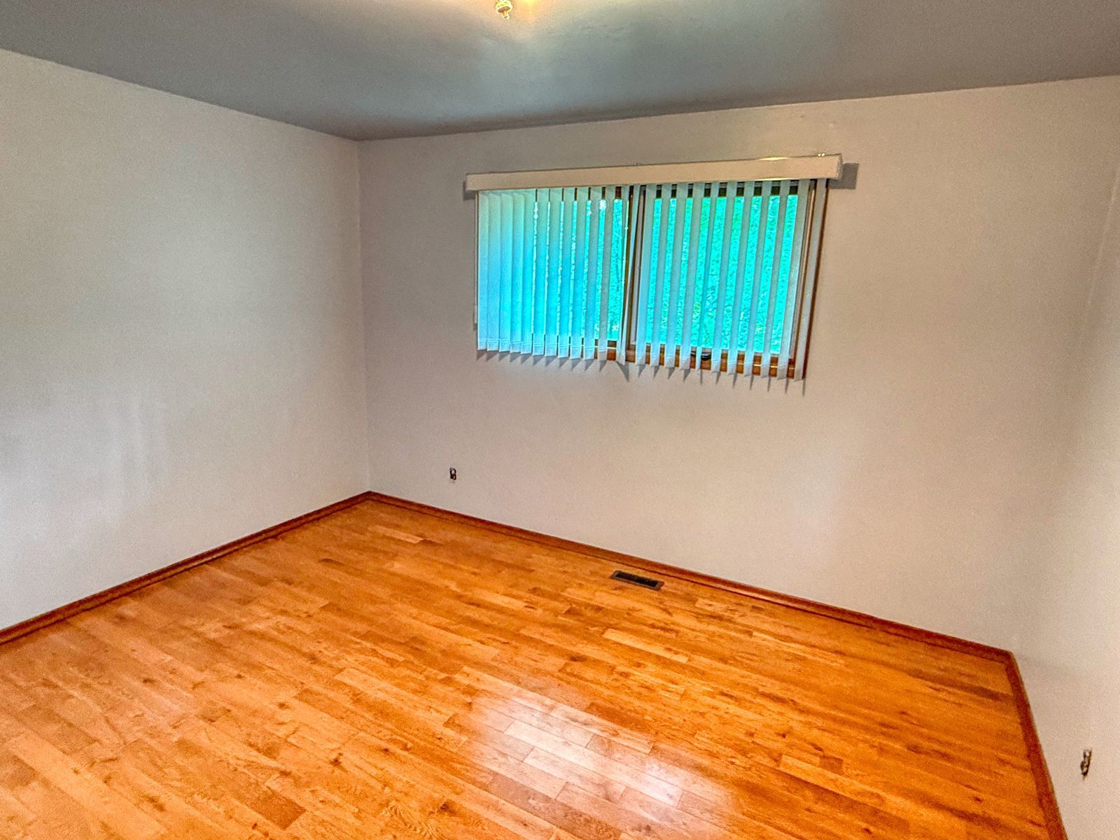


 2
2
 1.00
1.00
 960.00
| Floors: | Bungalow |
| Bedrooms: | 2 |
| Bathrooms: | 1.00 |
| Square Footage: | 960 |
| Year Built: | 1975 |
| Lot Size: | 100' x 150' |
| Possession: | Negotiable |
| Occupancy: | Vacant |
| Garage: | No Garage |
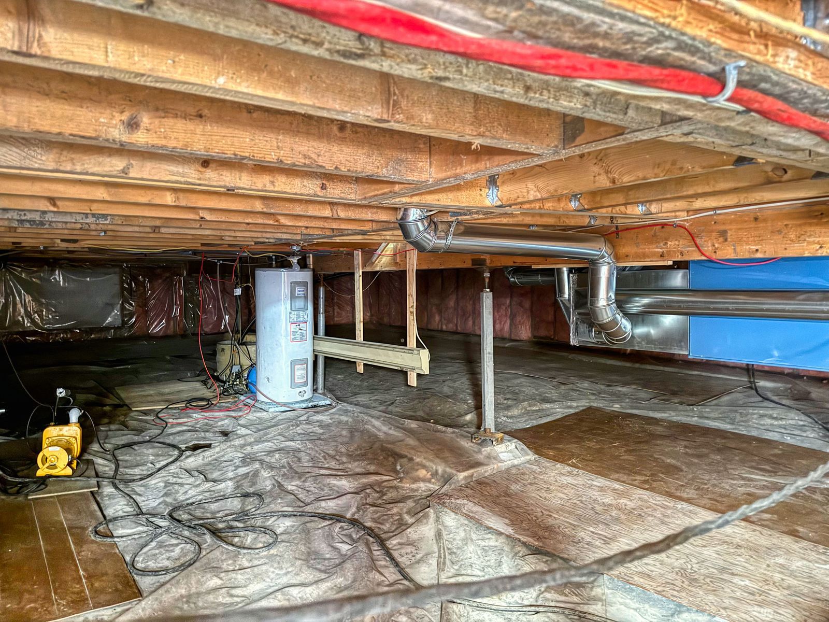
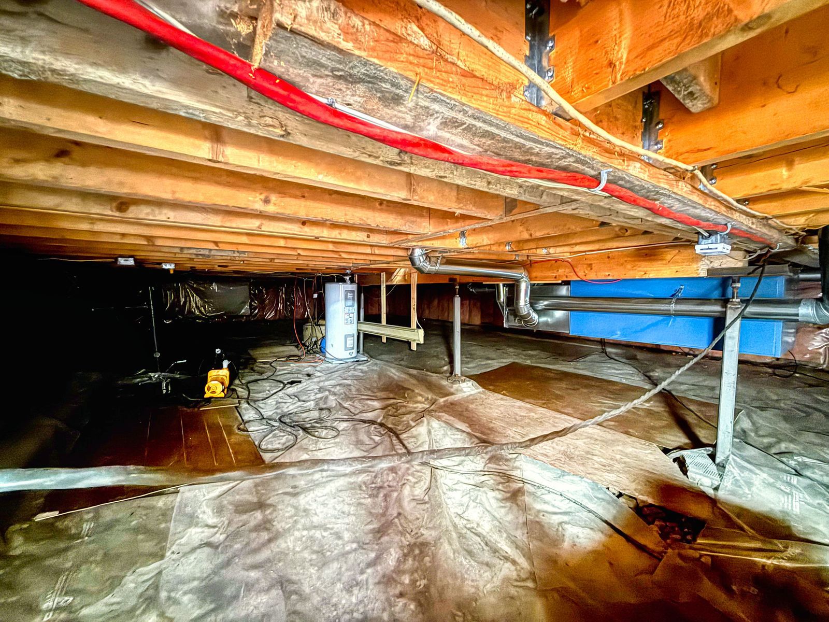
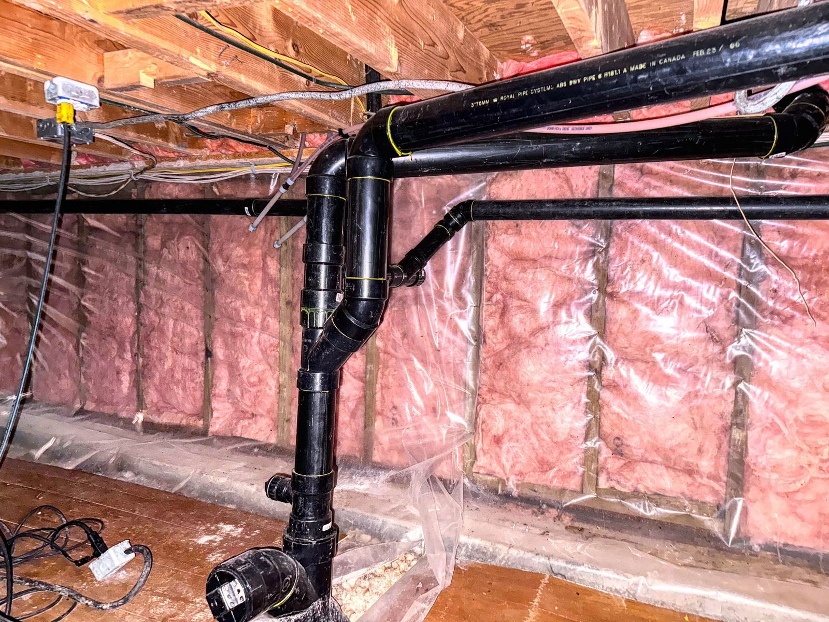
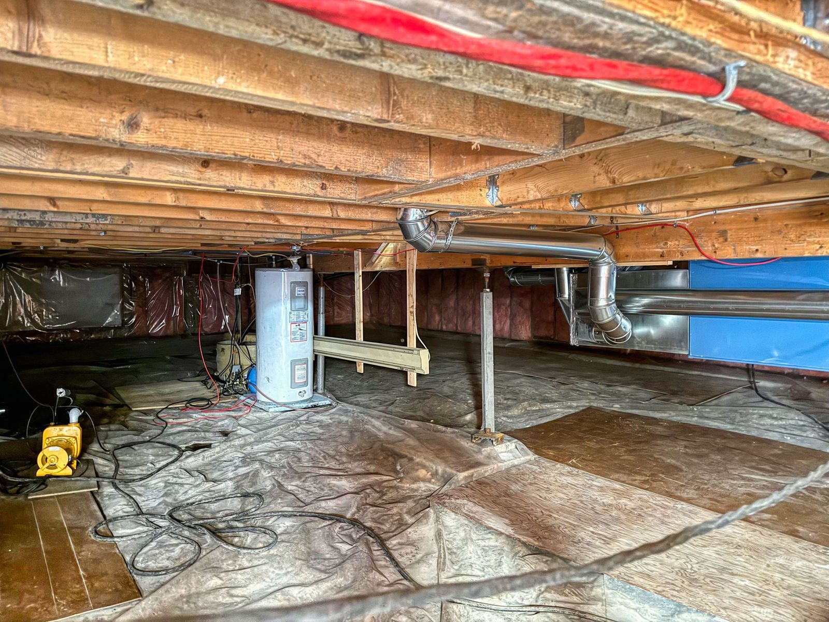
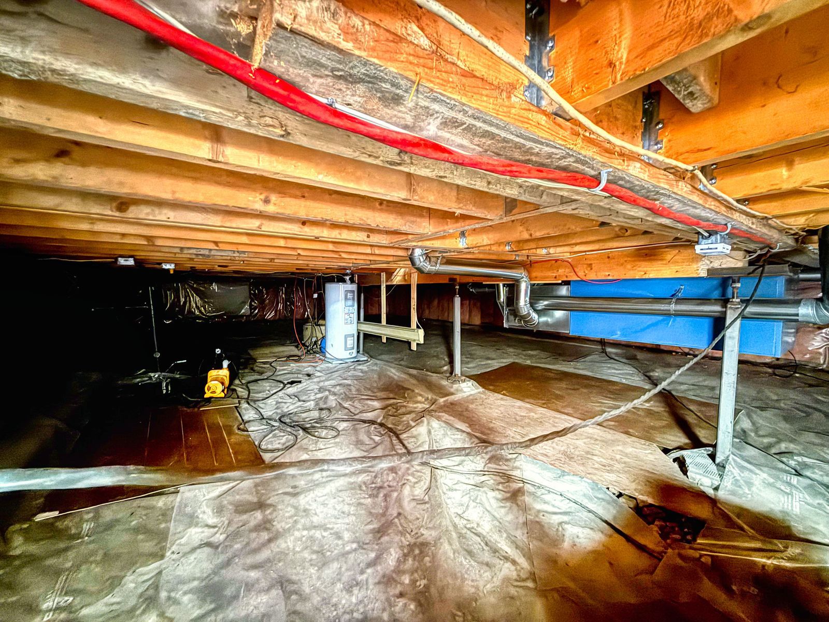
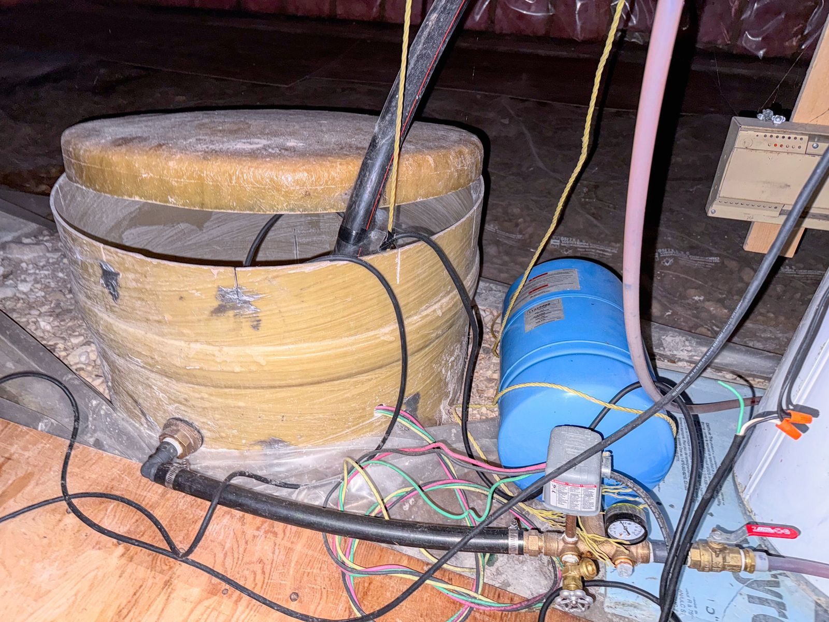
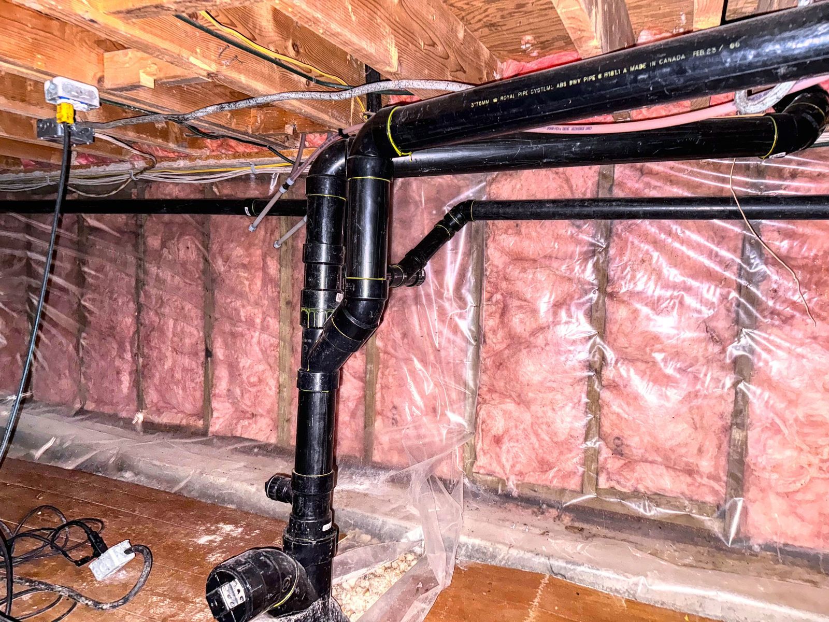
| Basement: | Crawlspace (concert footing with PWF walls) |
| Heat: | Electric Forced Air |
| Gas Budget: | 0.00/month |
| Hydro Budget: | 0.00/month |
| Property Tax: | $659.83/year |
| Tax Year: | 2023 |
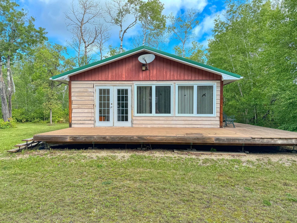
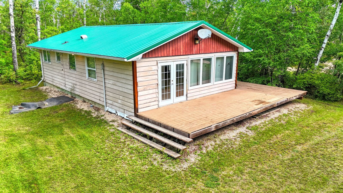
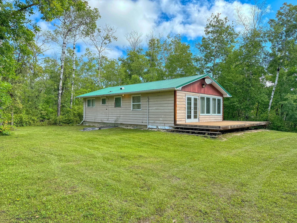
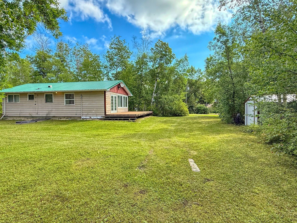
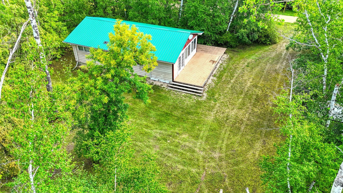
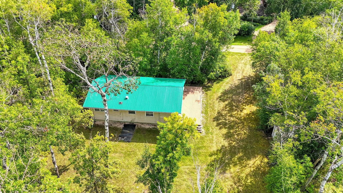
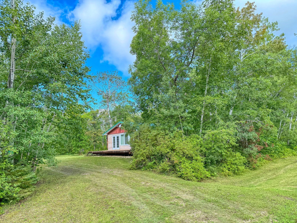
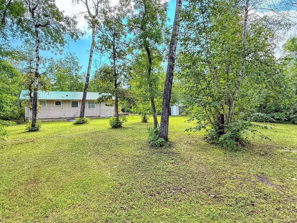
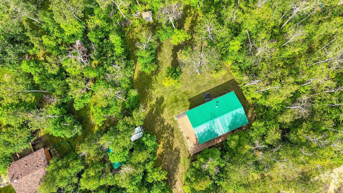
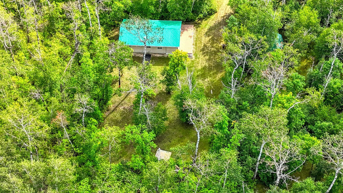
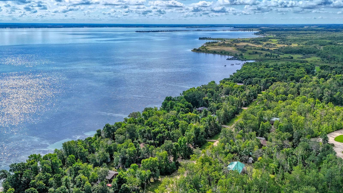
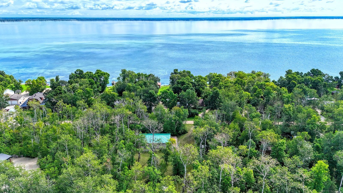
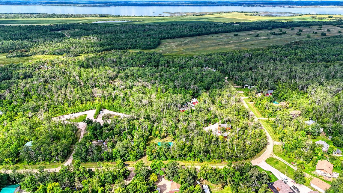

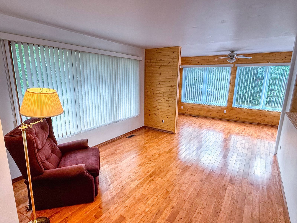
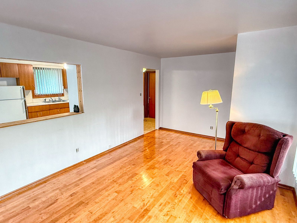
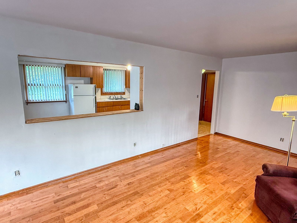
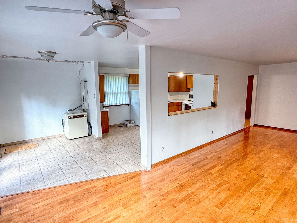
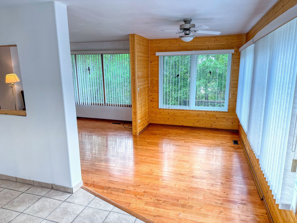
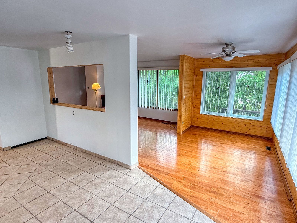
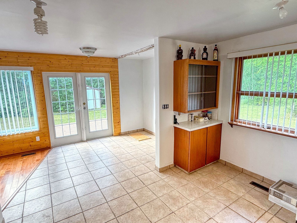
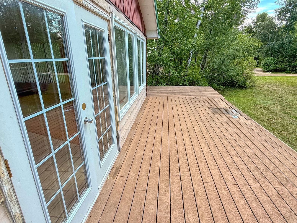
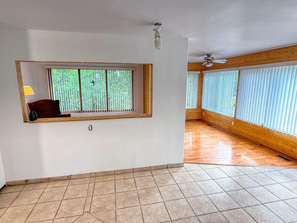
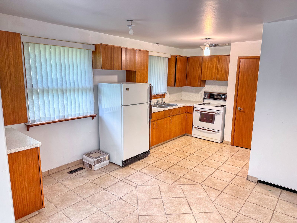
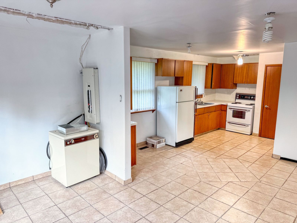
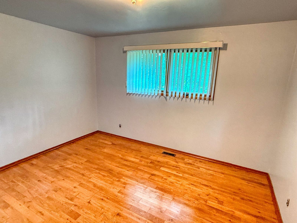
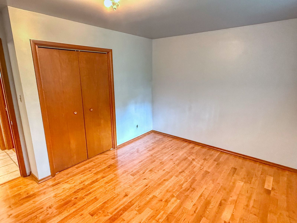
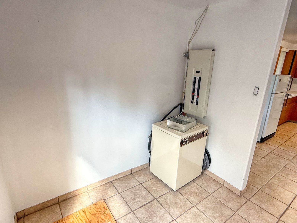
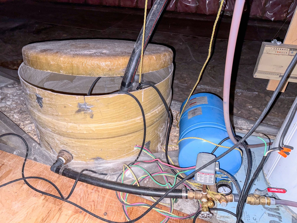
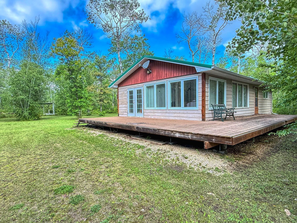
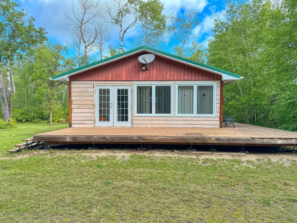
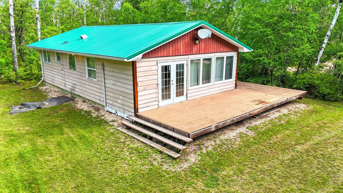
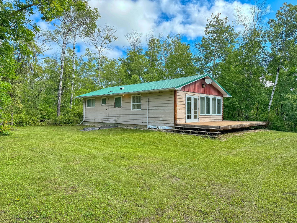
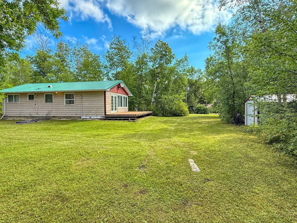
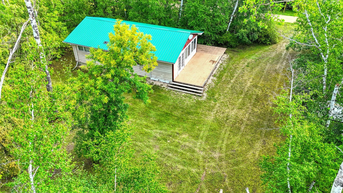
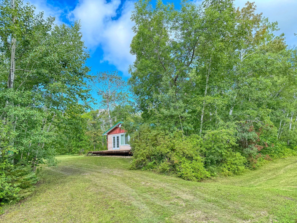
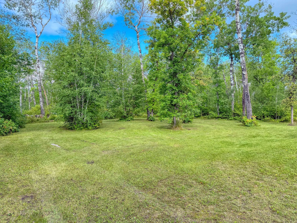
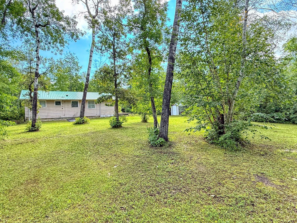
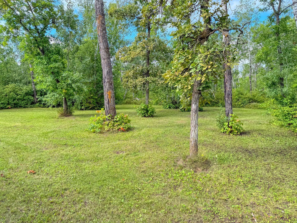
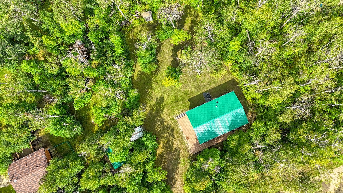
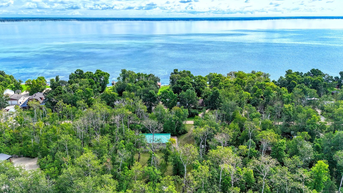
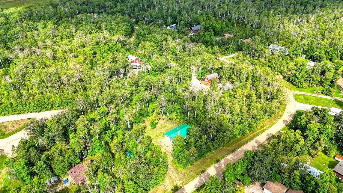
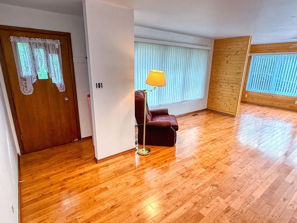
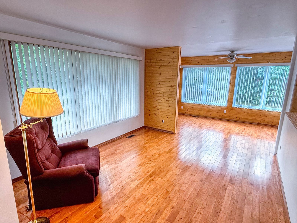
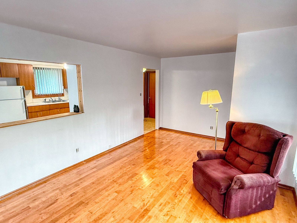
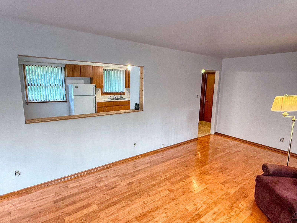
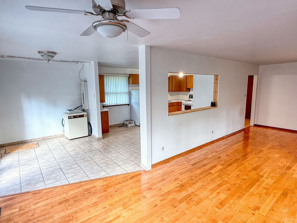
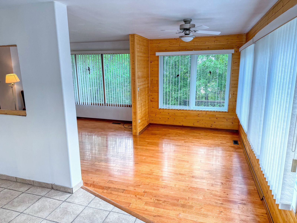
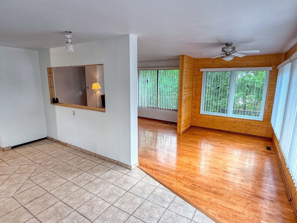
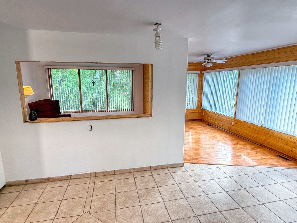
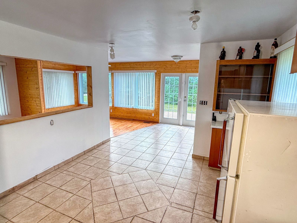
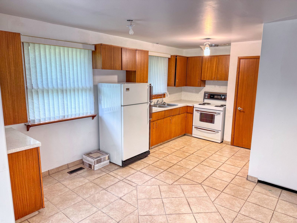
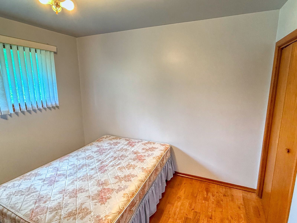
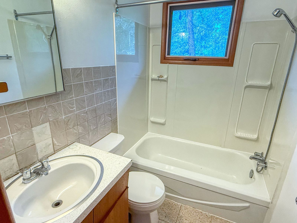
...discover your perfect getaway at this charming four-season cottage tucked away in the quiet Woods Creek Subdivision, just steps off the shores of Lake Manitoba and minutes north of Manipogo Provincial Park. Built in 1976 it sits on a solid crawlspace foundation, this 2 bed 1 bath retreat offers a comfortable 960 sq ft layout. Inside you'll find a spacious open living and dining room highlighted by beautiful hardwood floors and newer updated windows that offers plenty of natural light. The large kitchen area provides plenty of room for family cooking and entertaining. The property sits on a generous 100'x150' treed lot, offering privacy, shade, and the perfect setting for summer evenings or cozy winter retreats. It conveniently includes well water, septic tank & field, and a updated metal roof! Also includes a large trex wrap around deck, main floor laundry hookup, 8x12 storage shed, and electric furnace heat. Community boat launch available! Whether you're looking for a private retreat, a place to enjoy nature, or a cozy home close to the lake, this property checks all the boxes. Call today!
| Room | Size | Features |
|---|---|---|
| Living/Dining Room | 18.83' x 11.33' | Hardwood Flooring, Updated Windows, Ceiling Fan, |
| Kitchen | 16.75' x 11.58' | Tiled Flooring, Fridge, Stove, Window, |
| Primary Bedroom | 12.58' x 11.33' | Hardwood Flooring, Window, Closet |
| Bedroom | 8.75' x 11.17' | Hardwood Flooring, Closet, Window |
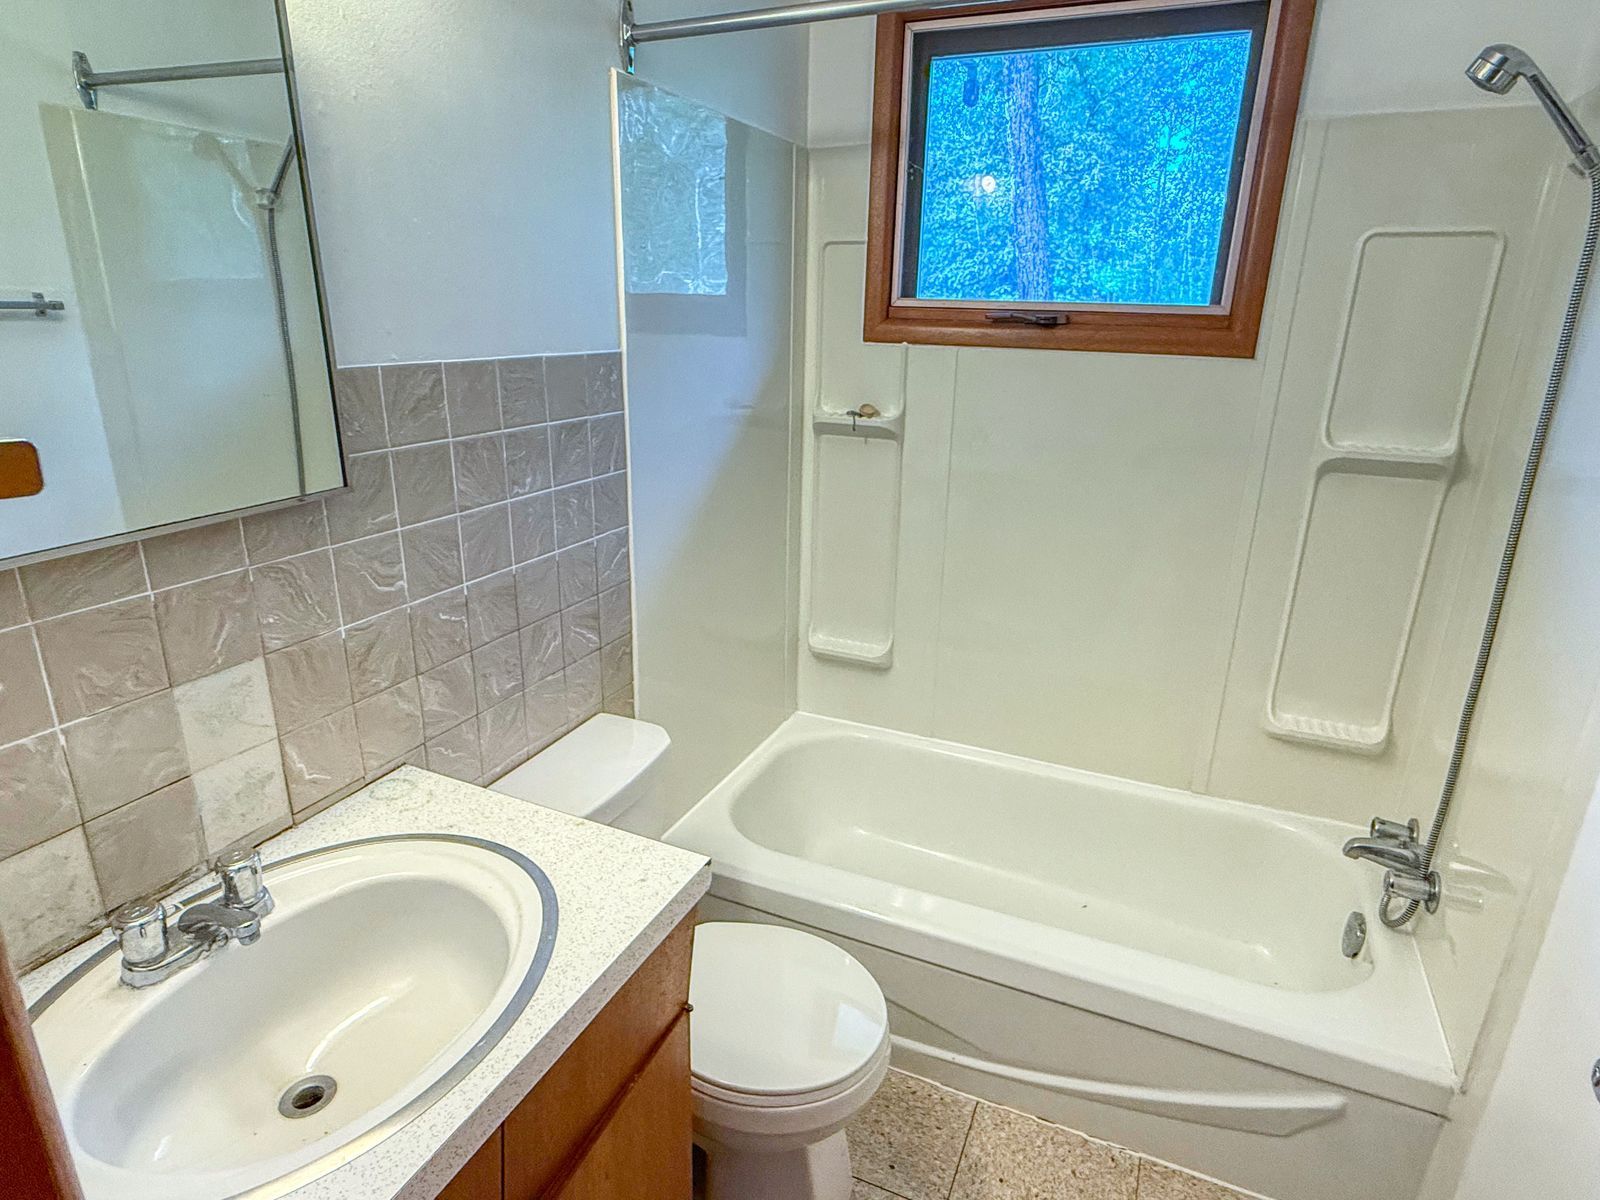
| Three Piece Bathroom | 6.83 x 7.92 | Vinyl Flooring, Tub, Surround, Window, Vanity, Sink, Toilet |

This spacious 100' frontage property offers excellent potential to build your dream home with plenty of space for a yard, garage, or additional outdoor space. For developers, ...

...in this spacious, 4 level split home with 4 bedrooms, 2 baths, a huge recreation room and tons of storage throughout. The home is immaculate, the yard is beautifully manicure...


