 204-638-8899

110 & 116 3rd Ave. SW
$55,000.00
PRIME DOUBLE LOT FOR SALE!
This spacious 100' frontage property offers excellent potential to build your dream home with plenty of space for a yard, garage, or additional outdoor space. For developers, ...
 3
 1.00
 1512.00
| Floors: | 1 1/2 Storey |
| Bedrooms: | 3 |
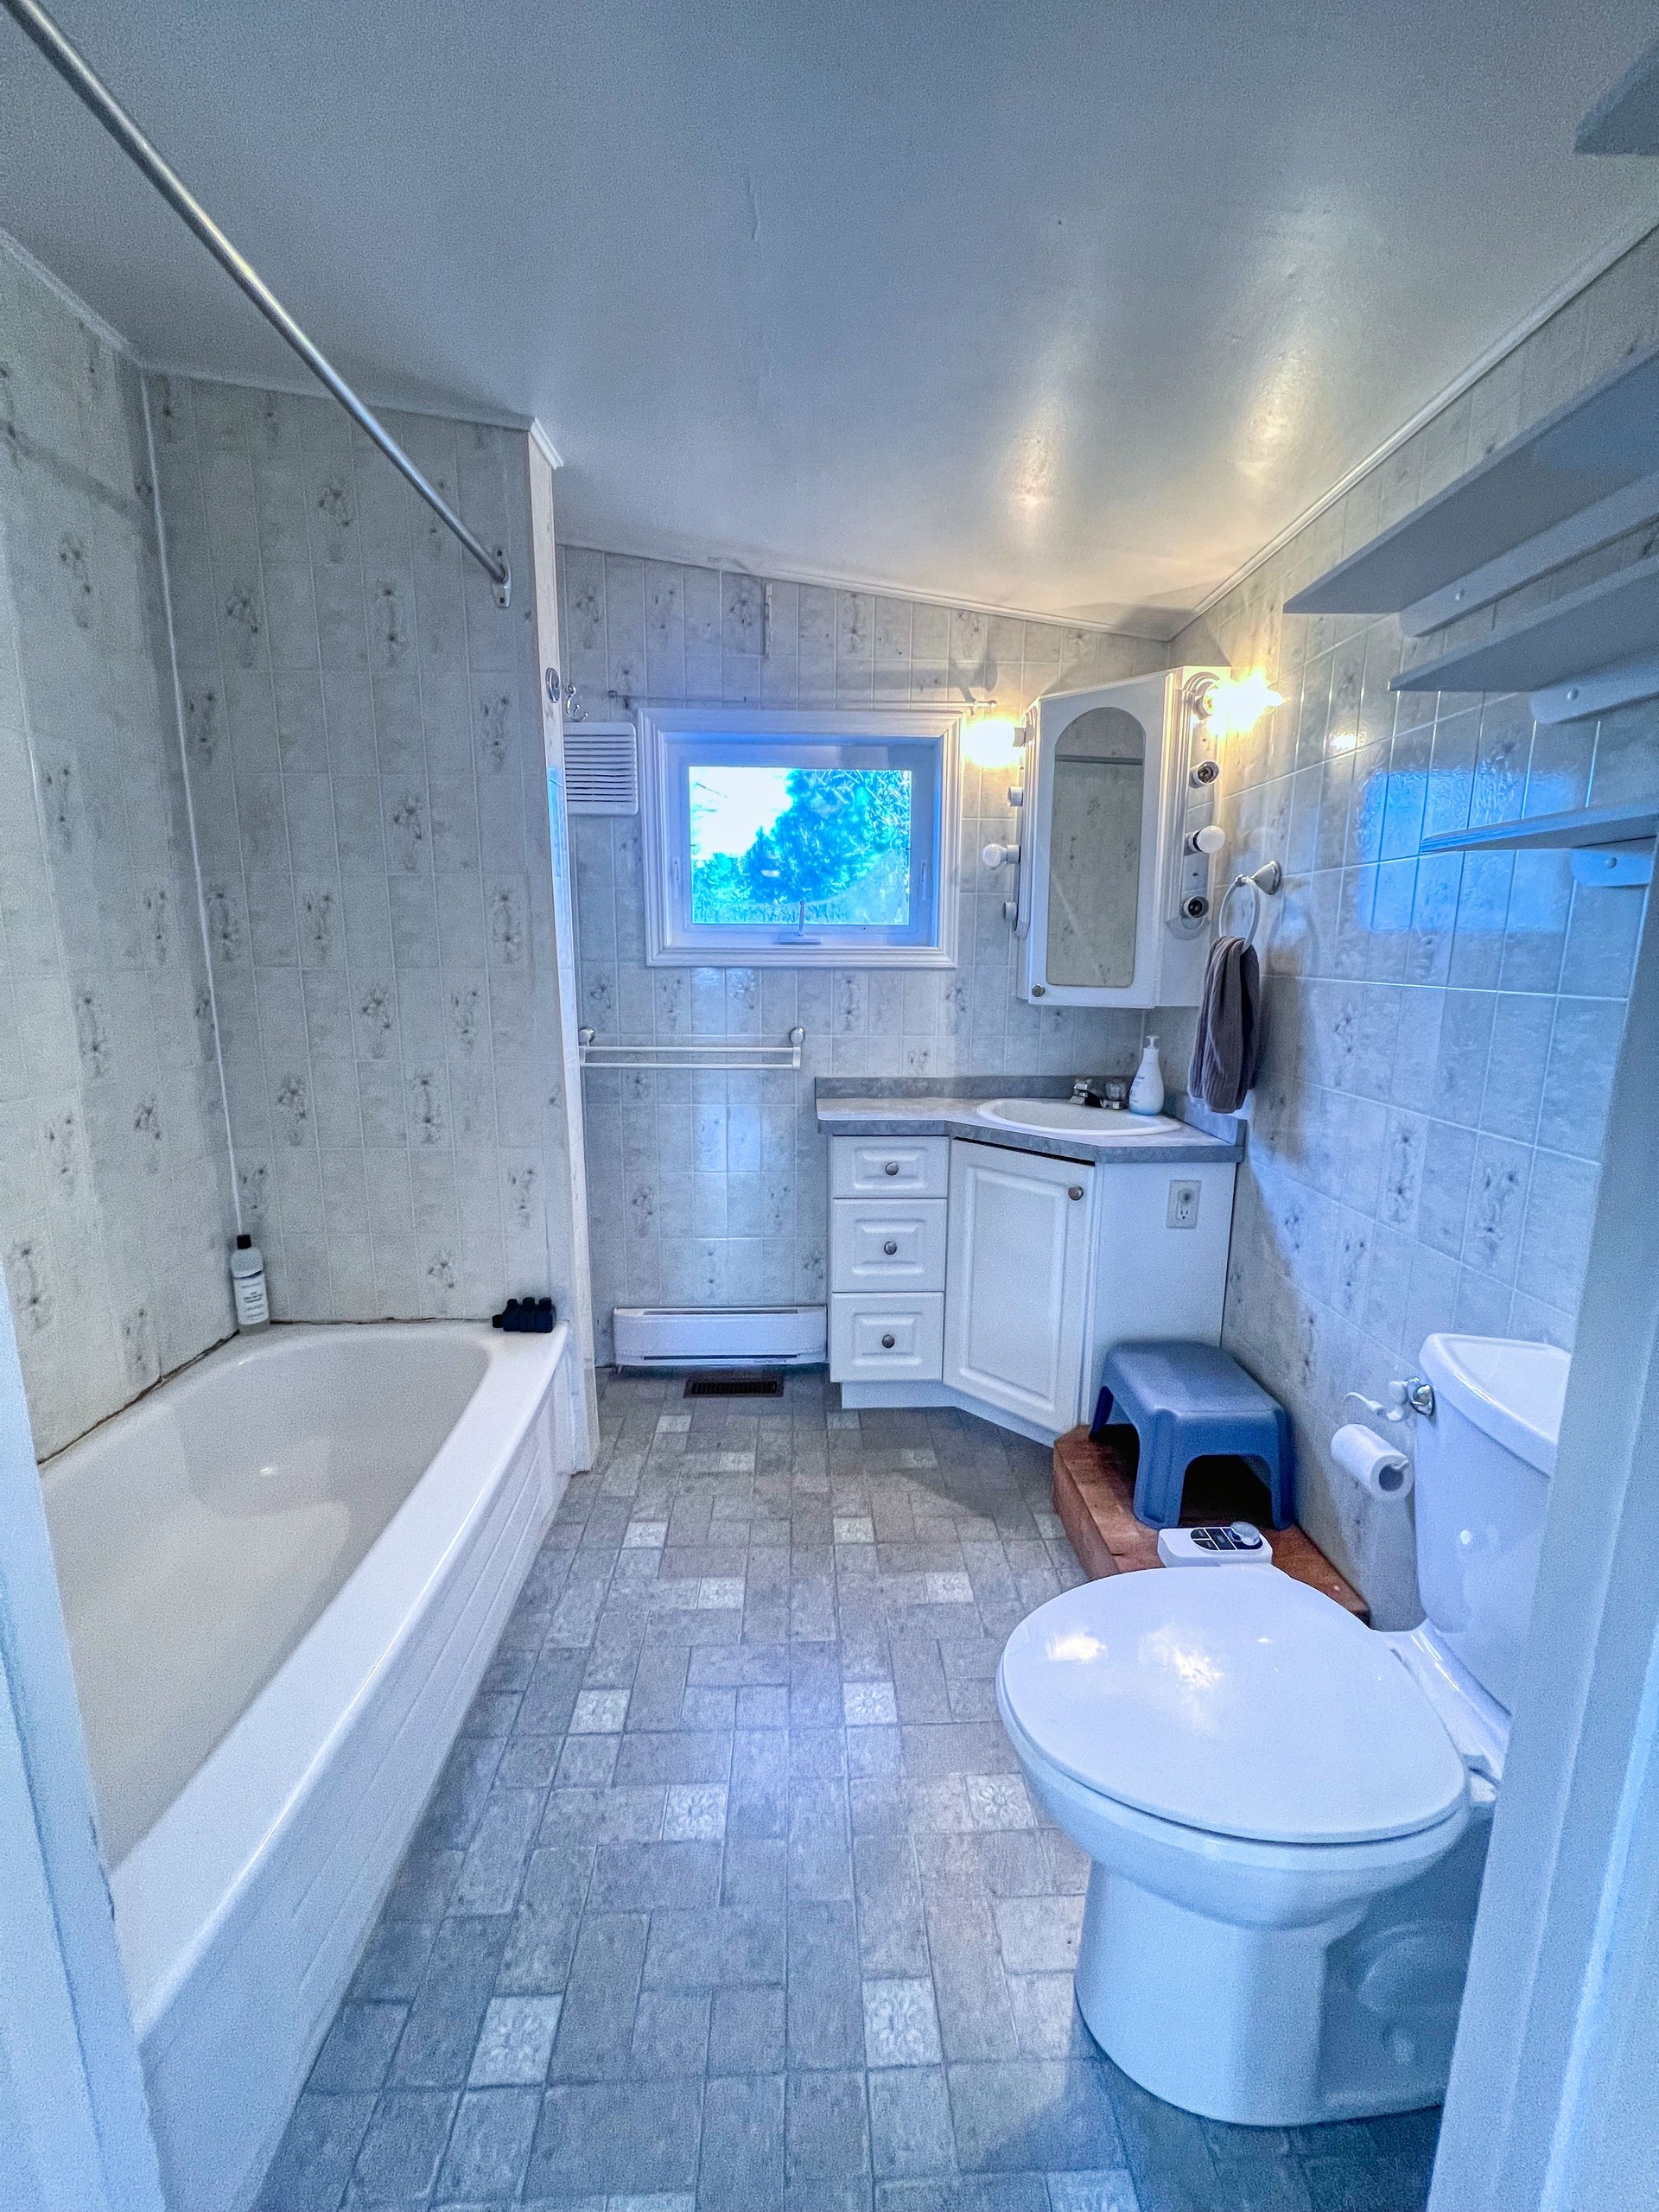
| Bathrooms: | 1.00 |
| Square Footage: | 1512 |
| Year Built: | 1947 |
| Lot Size: | 50' x 116' |
| Possession: | Negotiable |
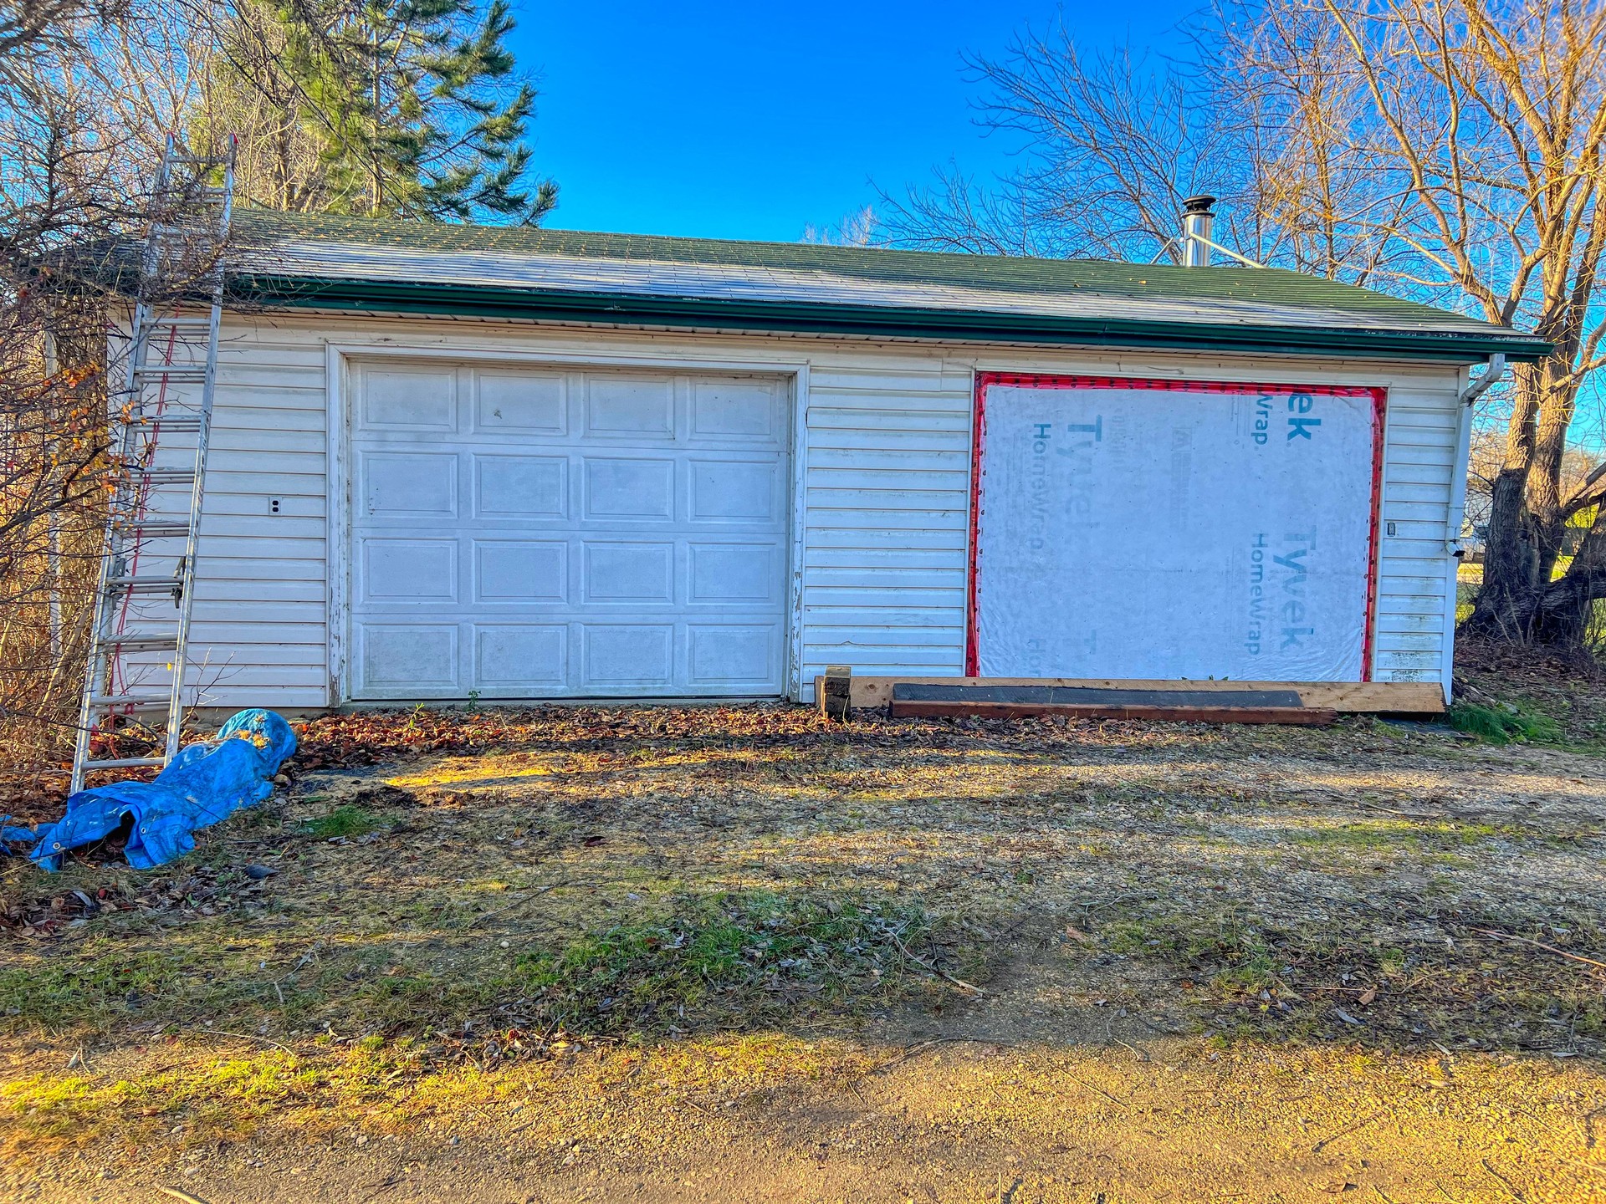
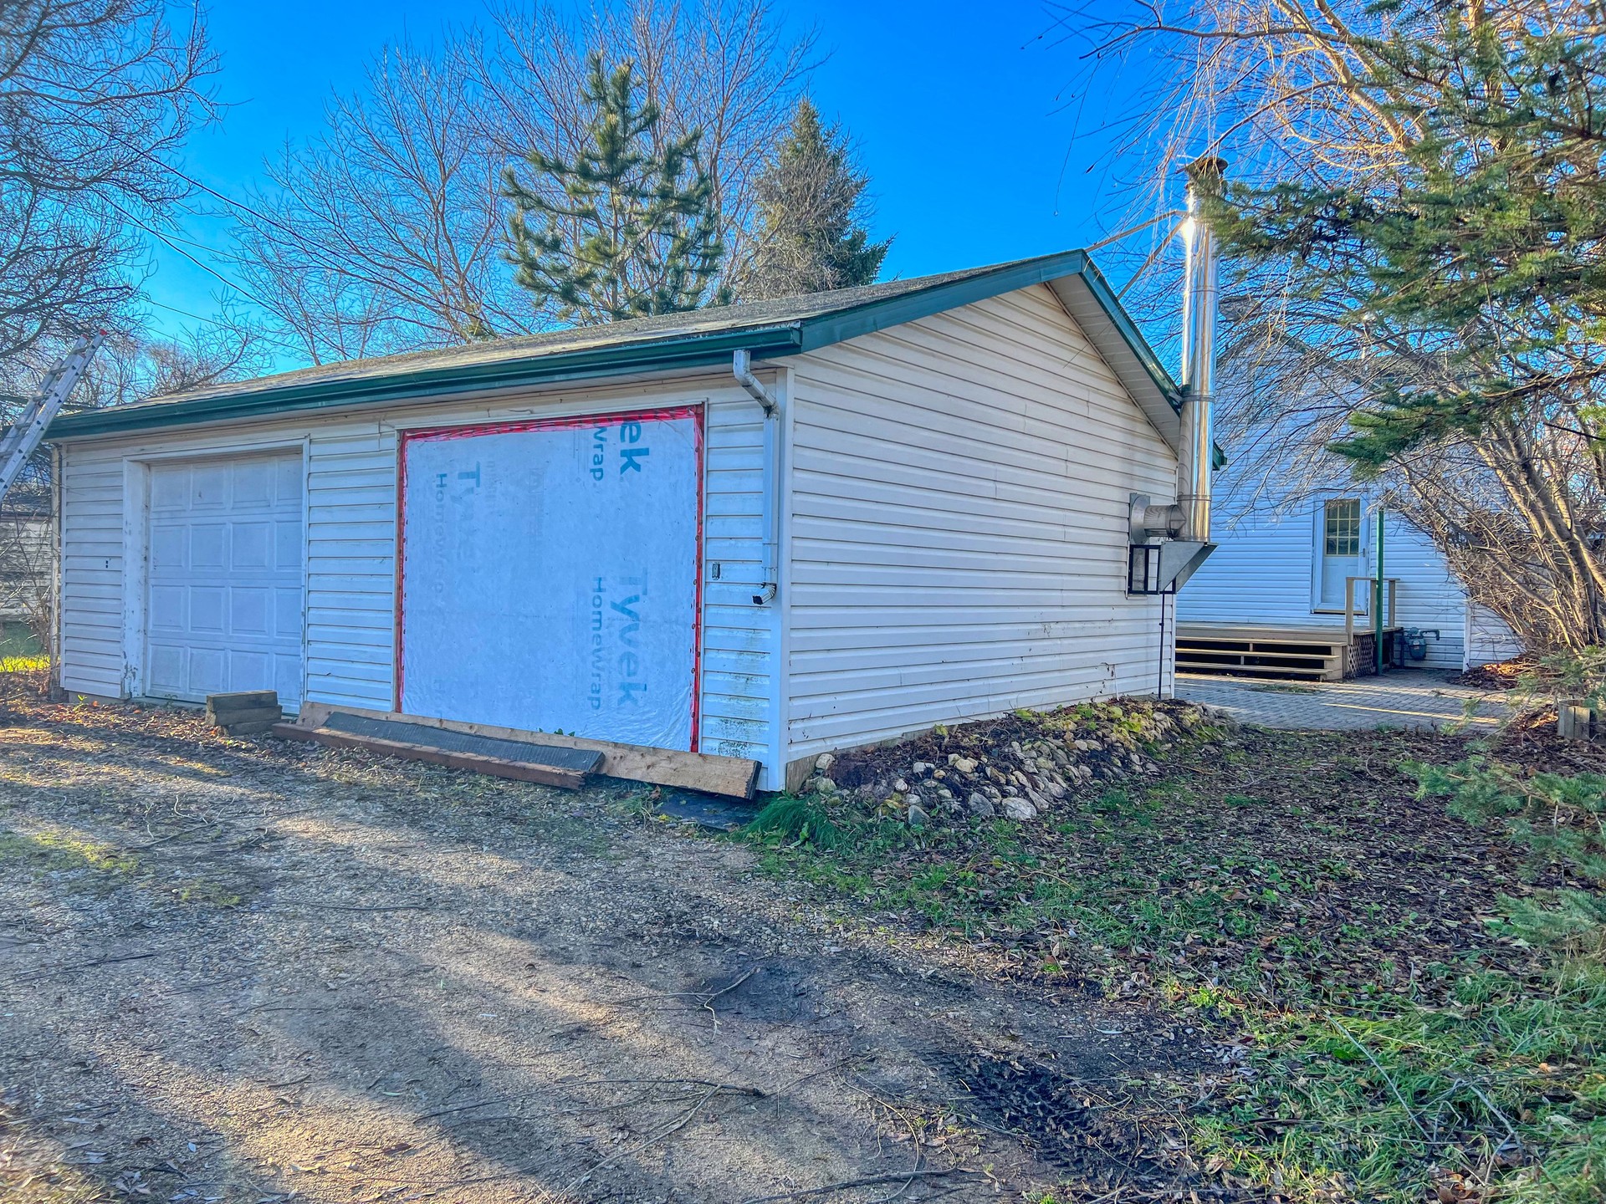
| Garage: | Double Detached |
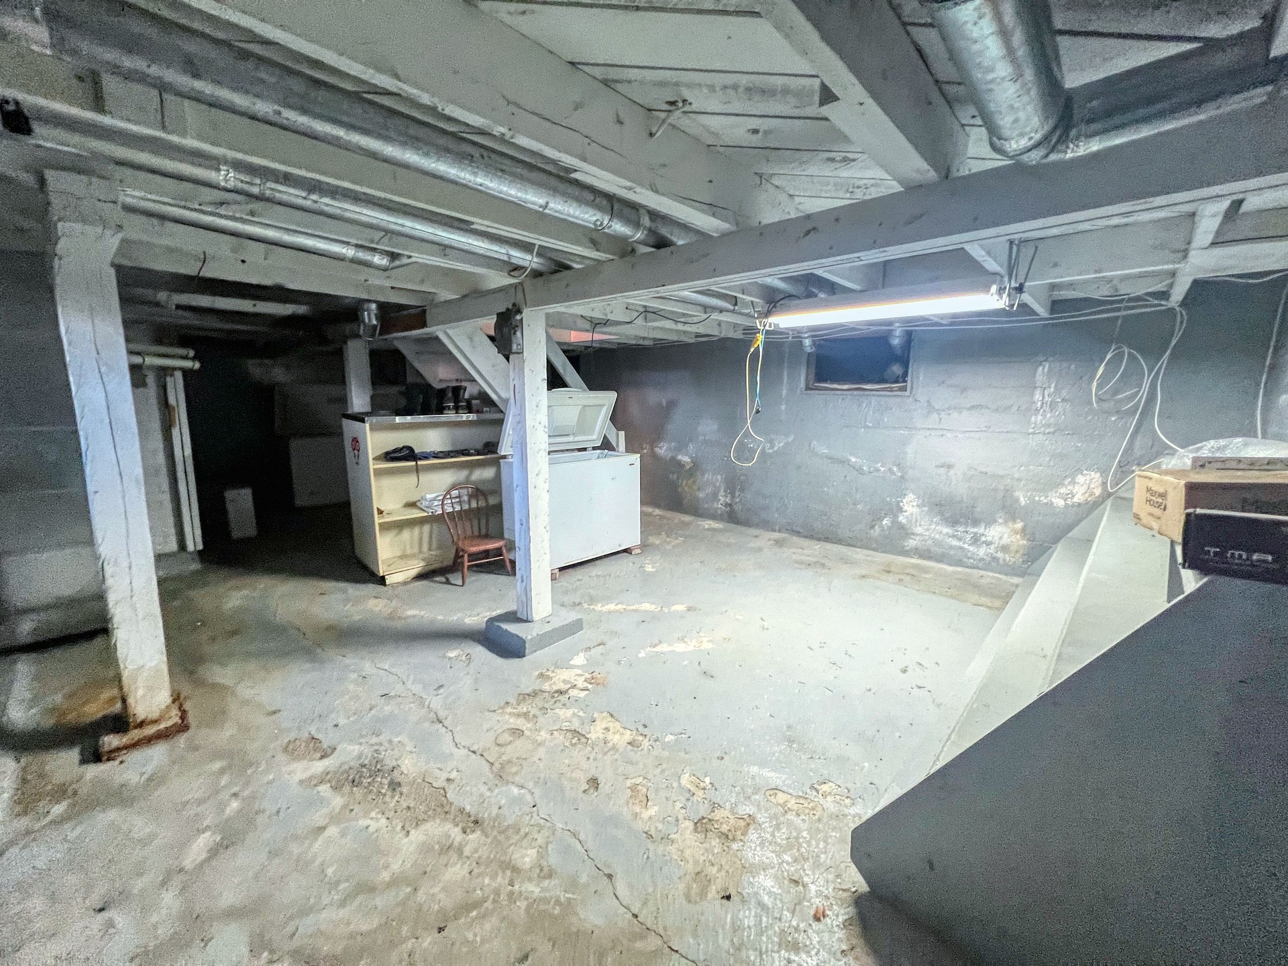
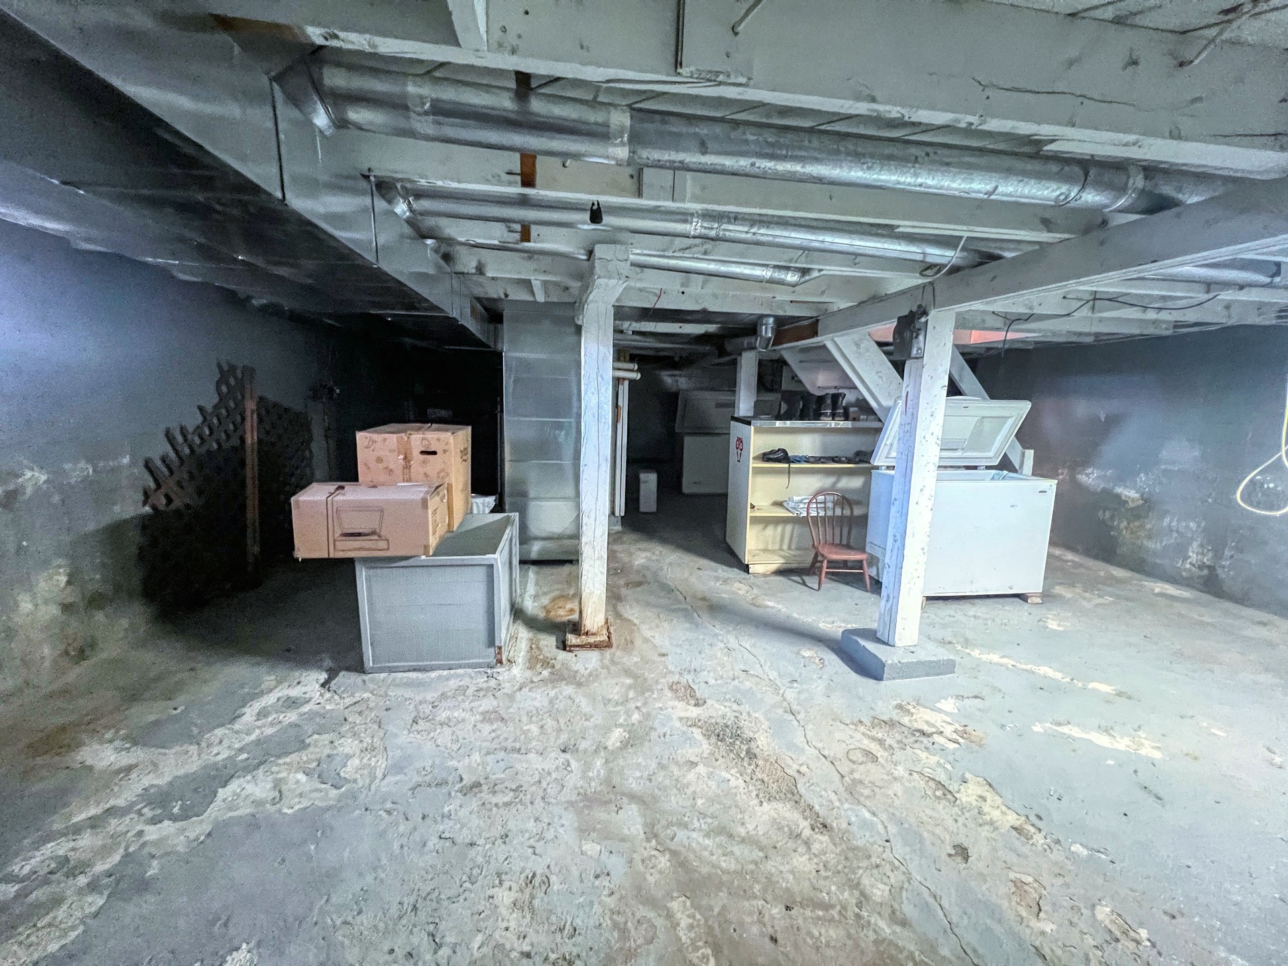
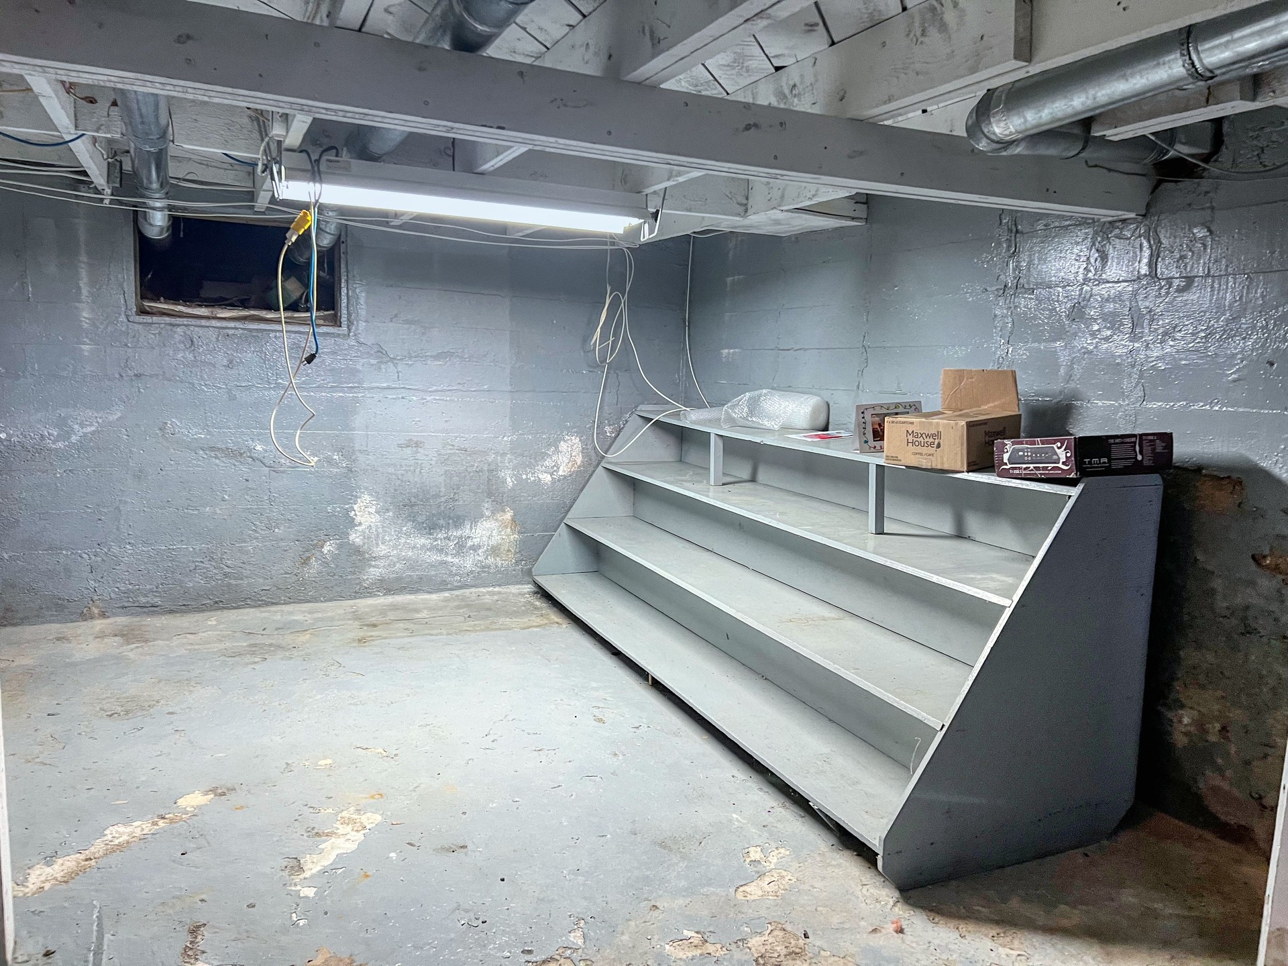
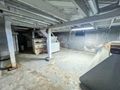
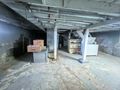
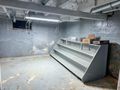
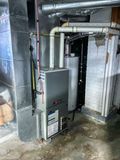
| Basement: | Partial Unfinsihed and Crawlspace under addition |
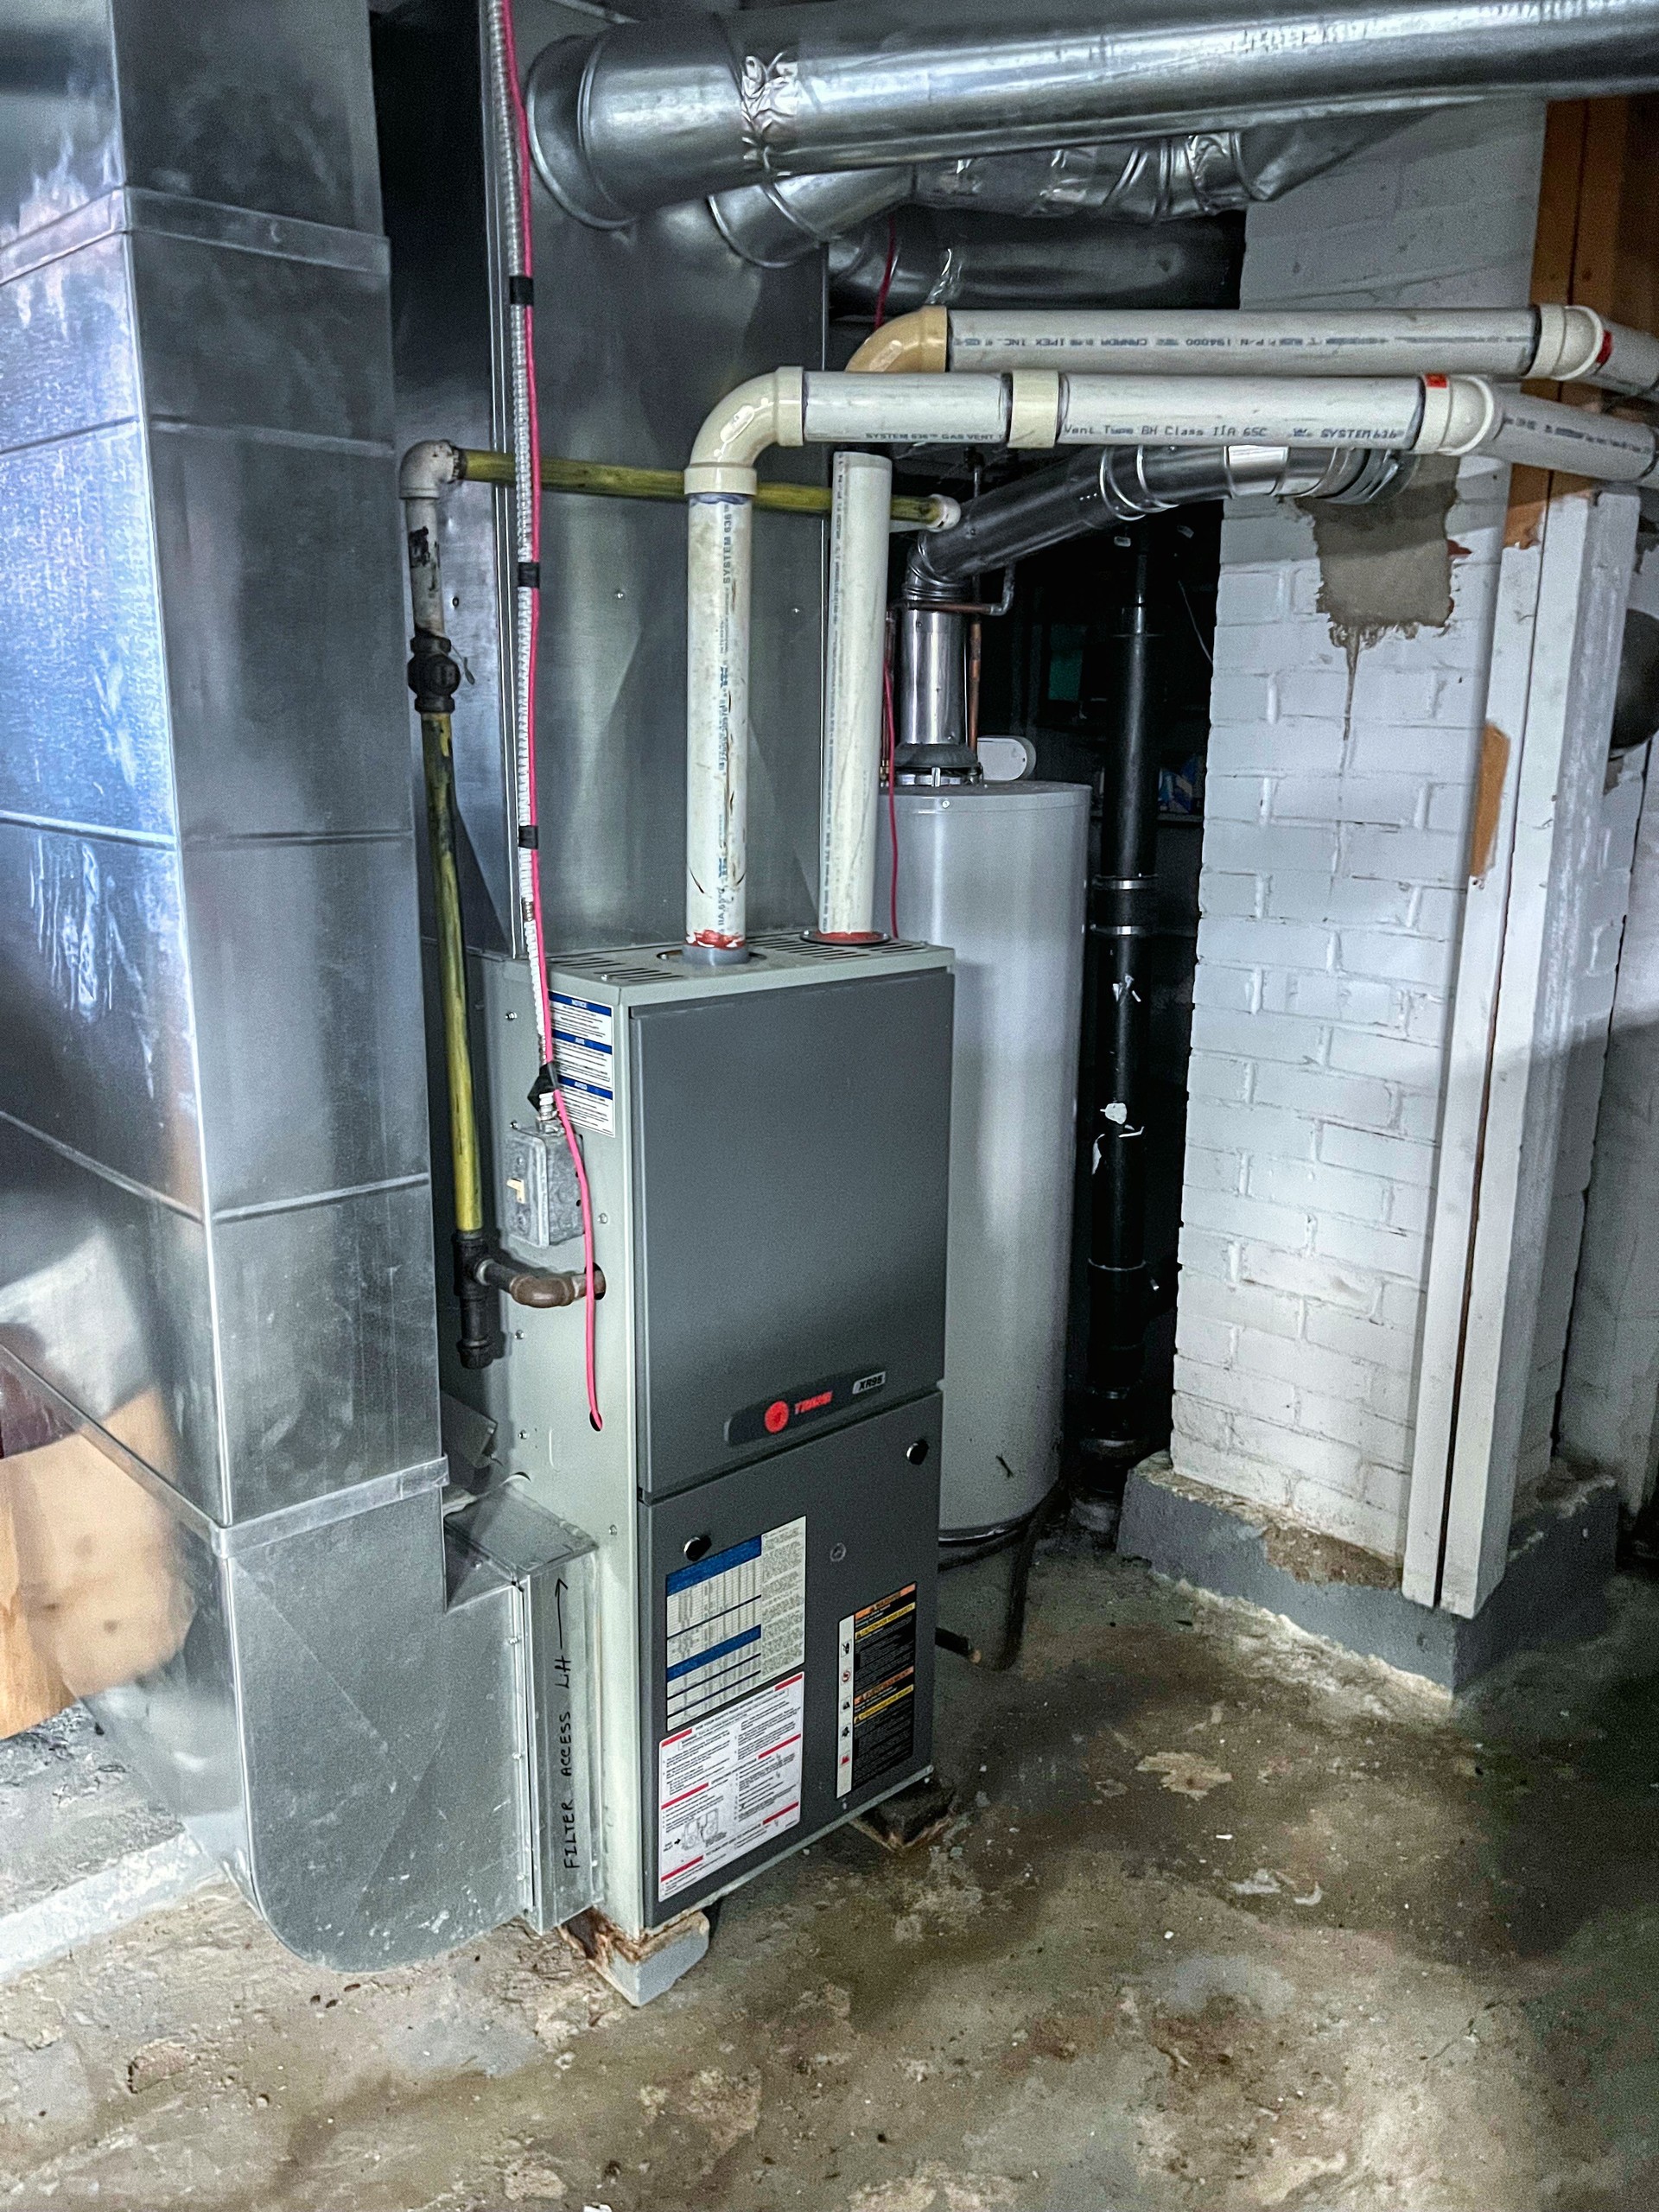
| Heat: | Forced Air Gas / Baseboards |
| Gas Budget: | 0.00/month |
| Hydro Budget: | 0.00/month |
| Property Tax: | $2181.69/year |
| Tax Year: | 2026 |
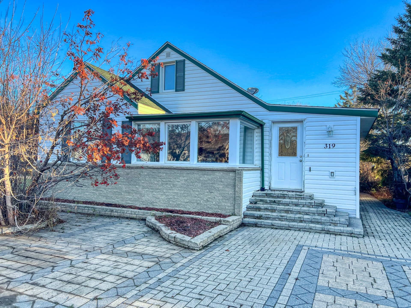
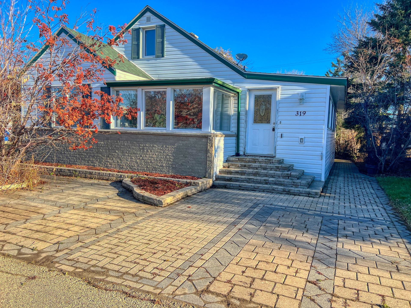
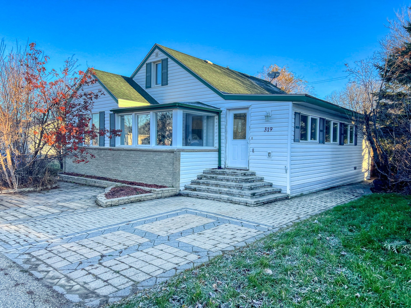
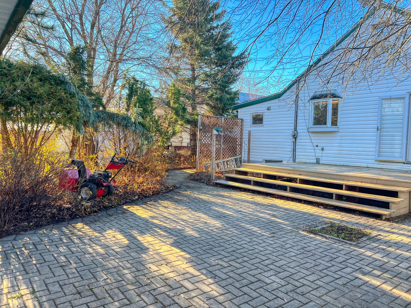
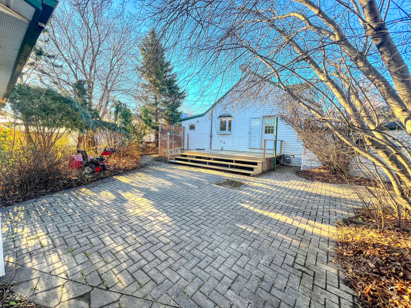
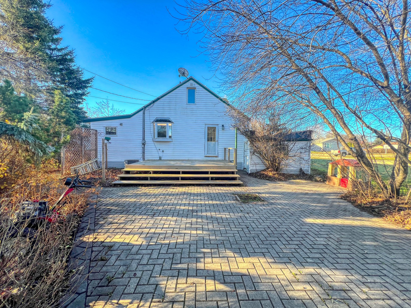
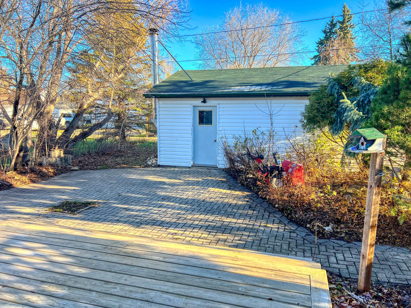
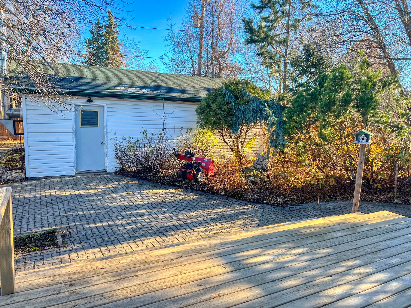
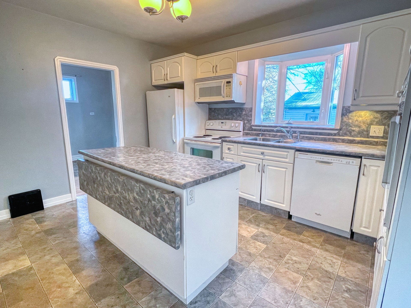
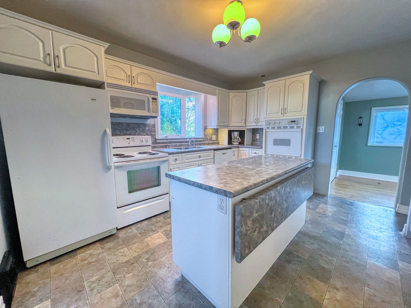
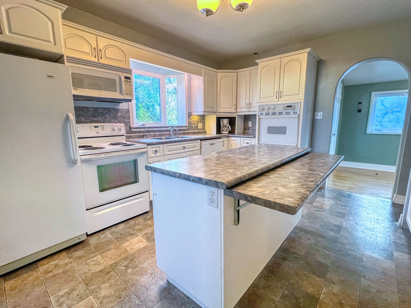
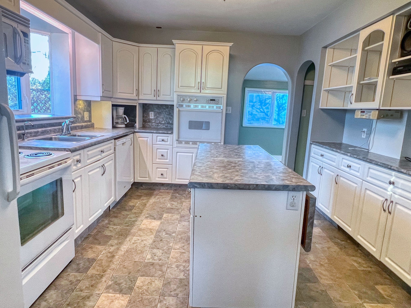
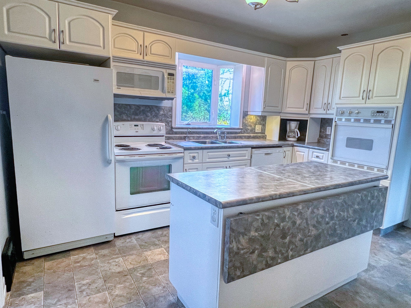
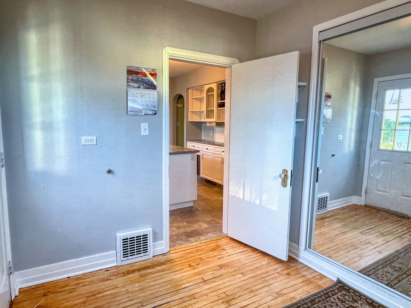
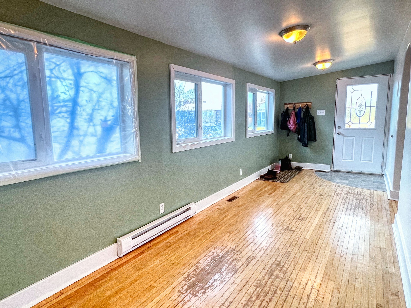
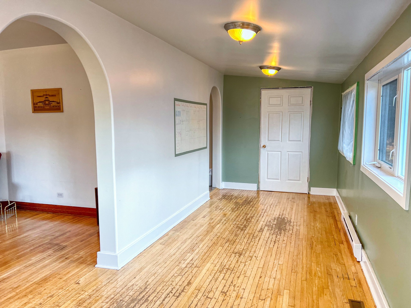
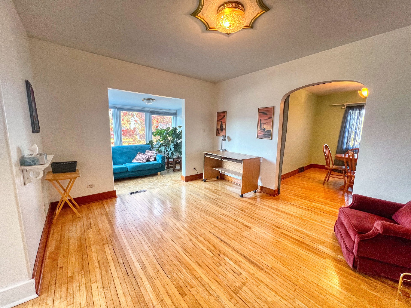
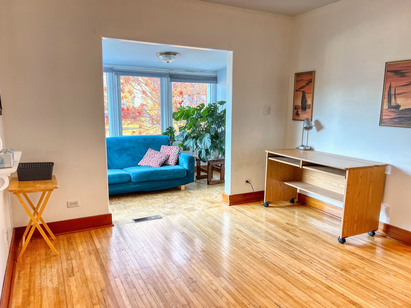
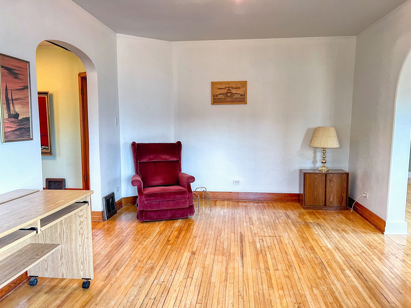
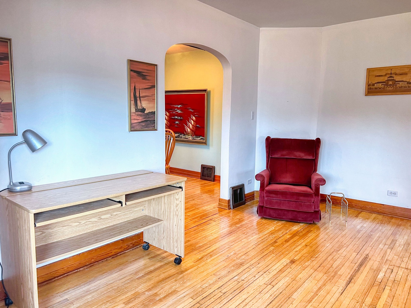
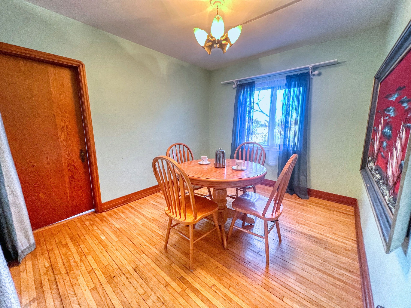
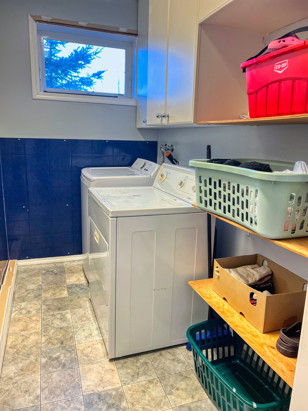
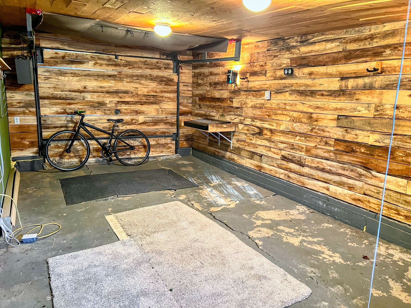
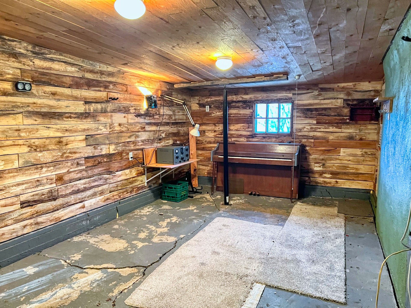
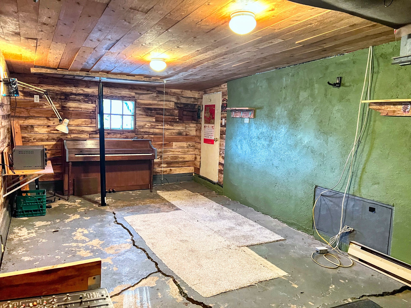
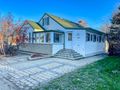
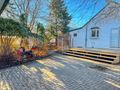
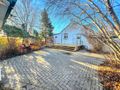
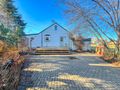
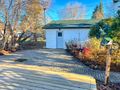
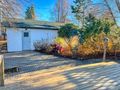
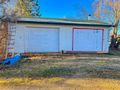
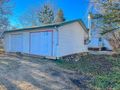
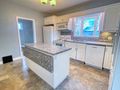
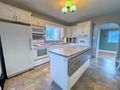
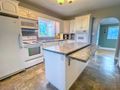
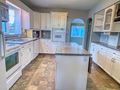
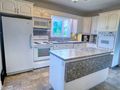
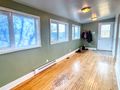
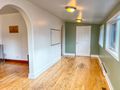
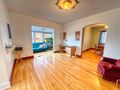
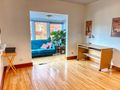
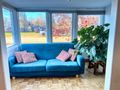
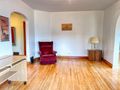
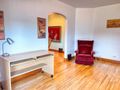
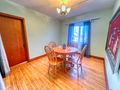
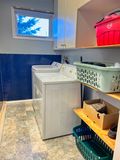
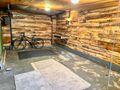
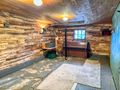
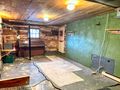
Don't miss the opportunity to own this inviting 1512sf home, offering the perfect blend of original character and modern updates. The bright, spacious kitchen features newer cabinetry and a large island with the option for additional seating, making it great gathering space for family and friends. Throughout the home, you'll appreciate the charm of arched doorways and hardwood flooring, balanced with modern touches. A spacious front entrance and a convenient rear mudroom with an abundance of closest storage provide plenty of room for everyday living. The main floor also features a bedroom and the added convenience of main floor laundry. Step outside and discover an impressive backyard retreat featuring a large deck, interlocking brick patio and walkways, creating plenty of space for relaxing and entertaining. The attached lean-to has been transformed into a unique man/woman shed, an ideal spot for hobbies, projects, or additional workspace. An extra detached garage provides even more room for parking and storage. Book your showing today and come see everything this property has to offer!
| Room | Size | Features |
|---|---|---|
| Kitchen | 13.83 x 12.00 | Lino, Large Island, White Cabinets, Fridge, Stove, Dishwasher |
| Living Room | 20.83 x 11.50 | Hardwood, |
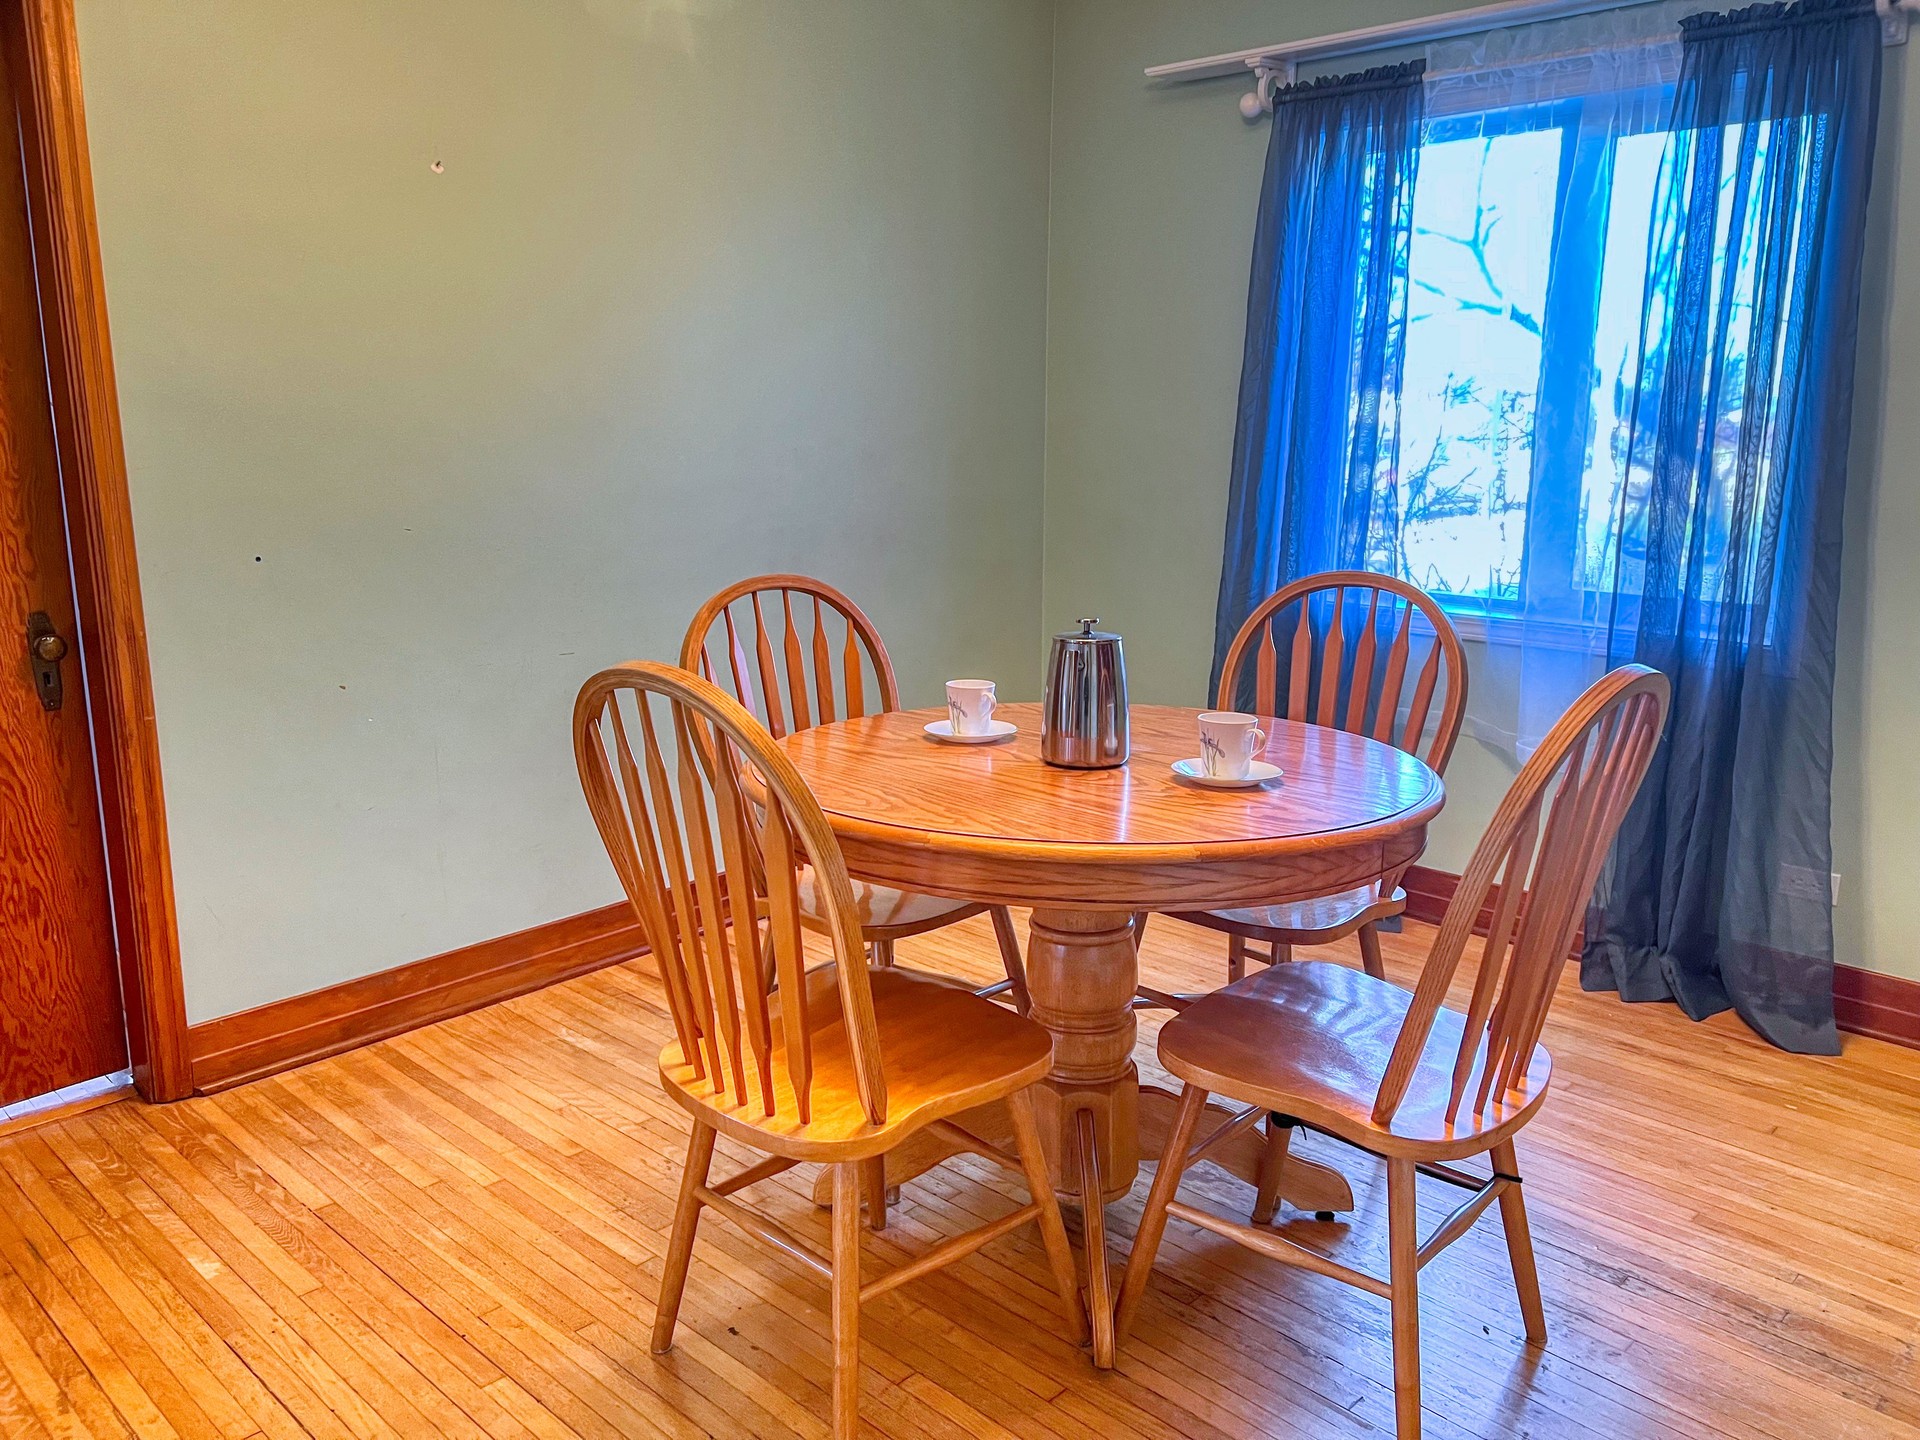
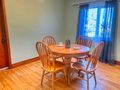
| Dining Room | 11.58 x 9.58 | Hardwood, Window |
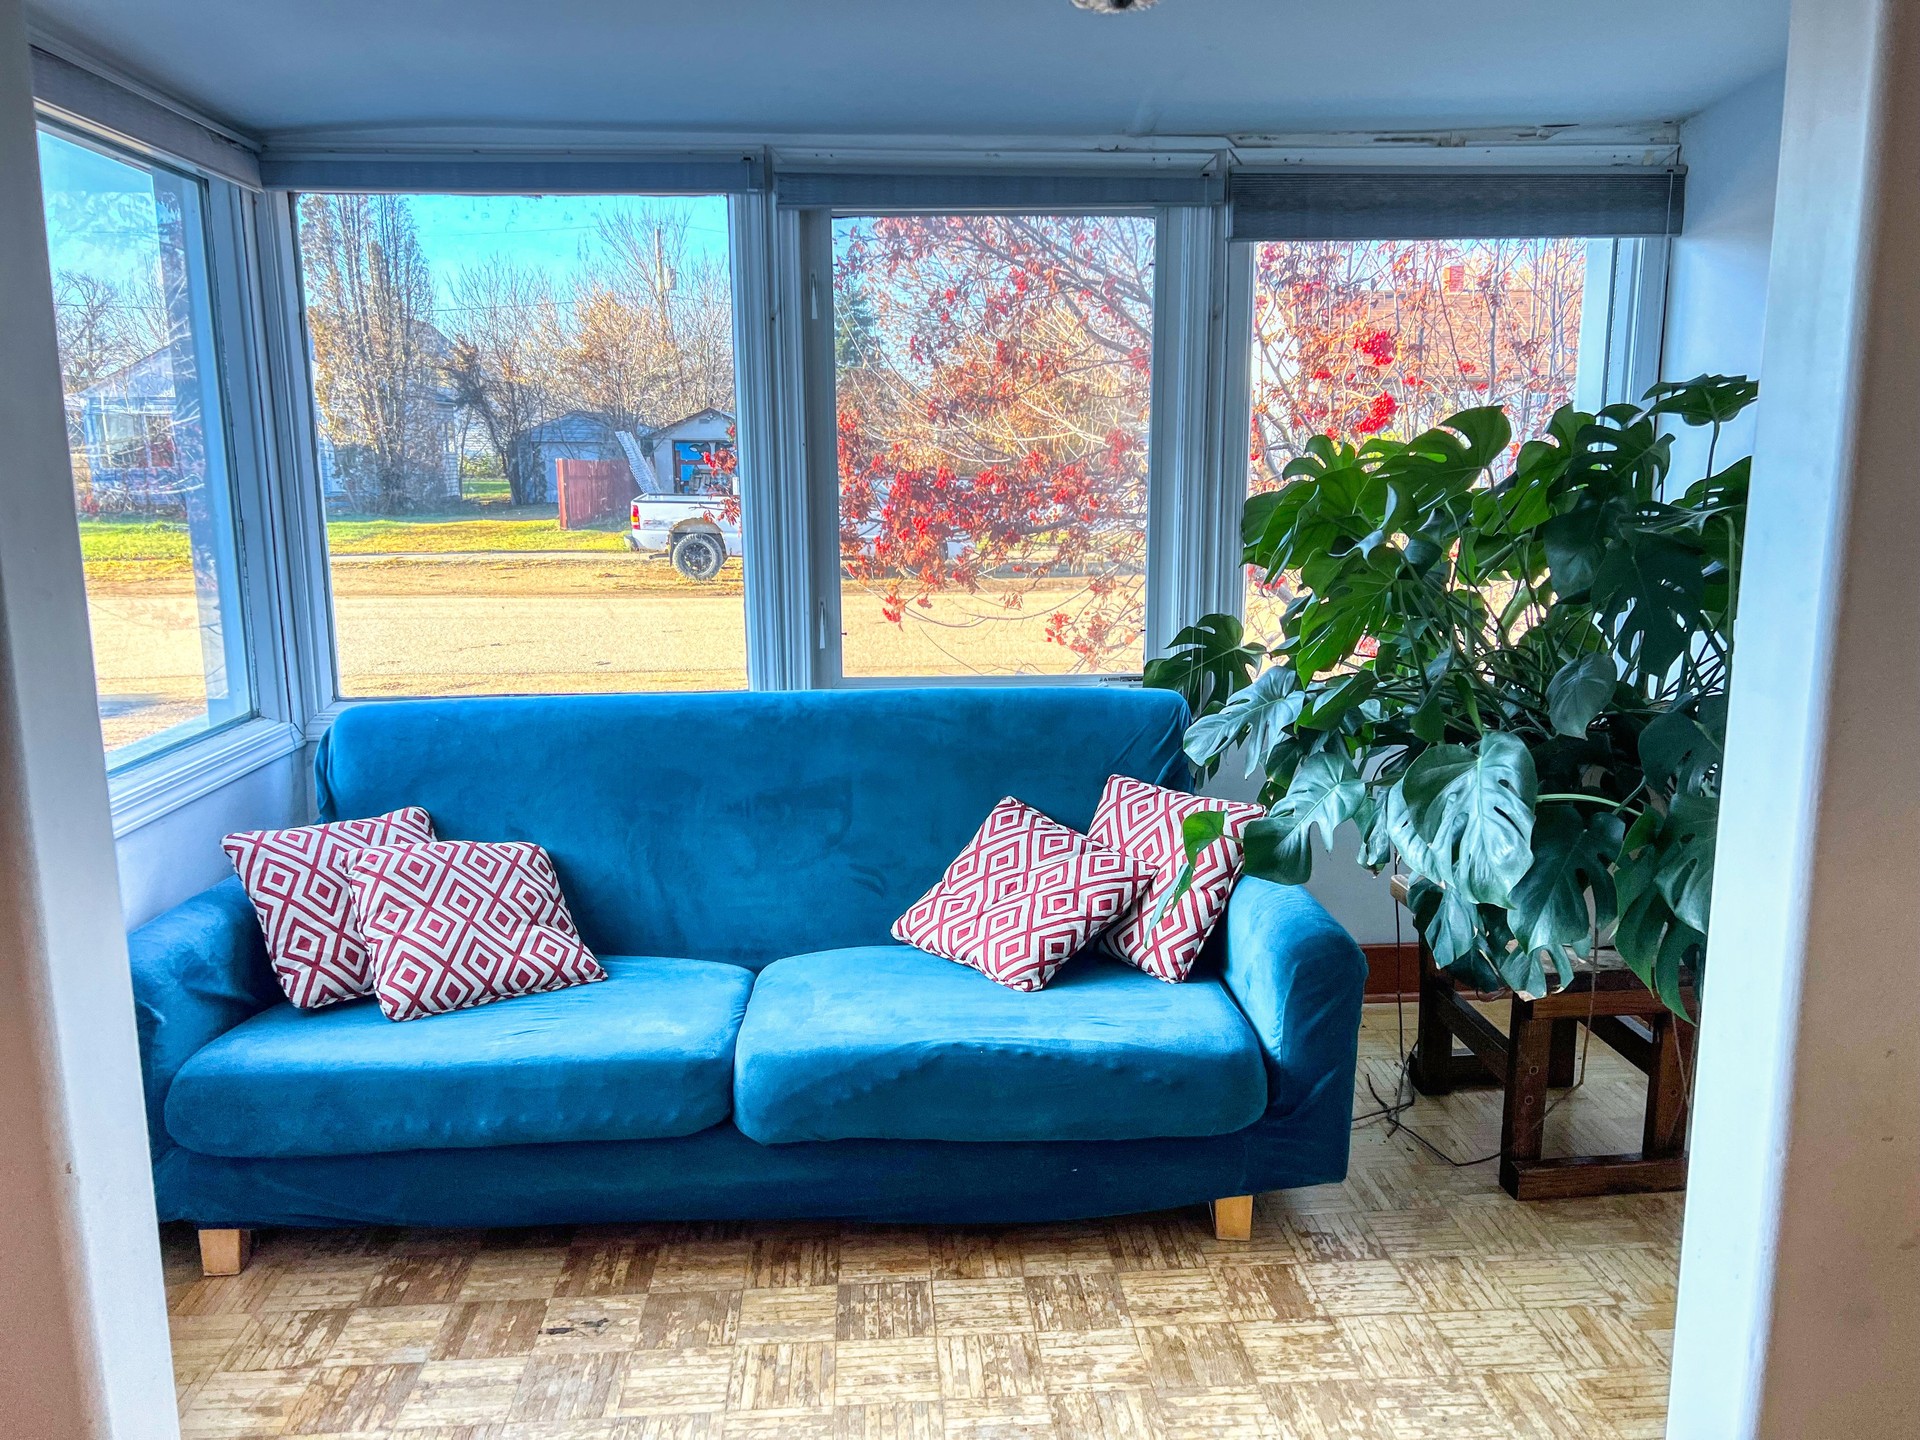
| Sun Room | Windows, Hardwood | |
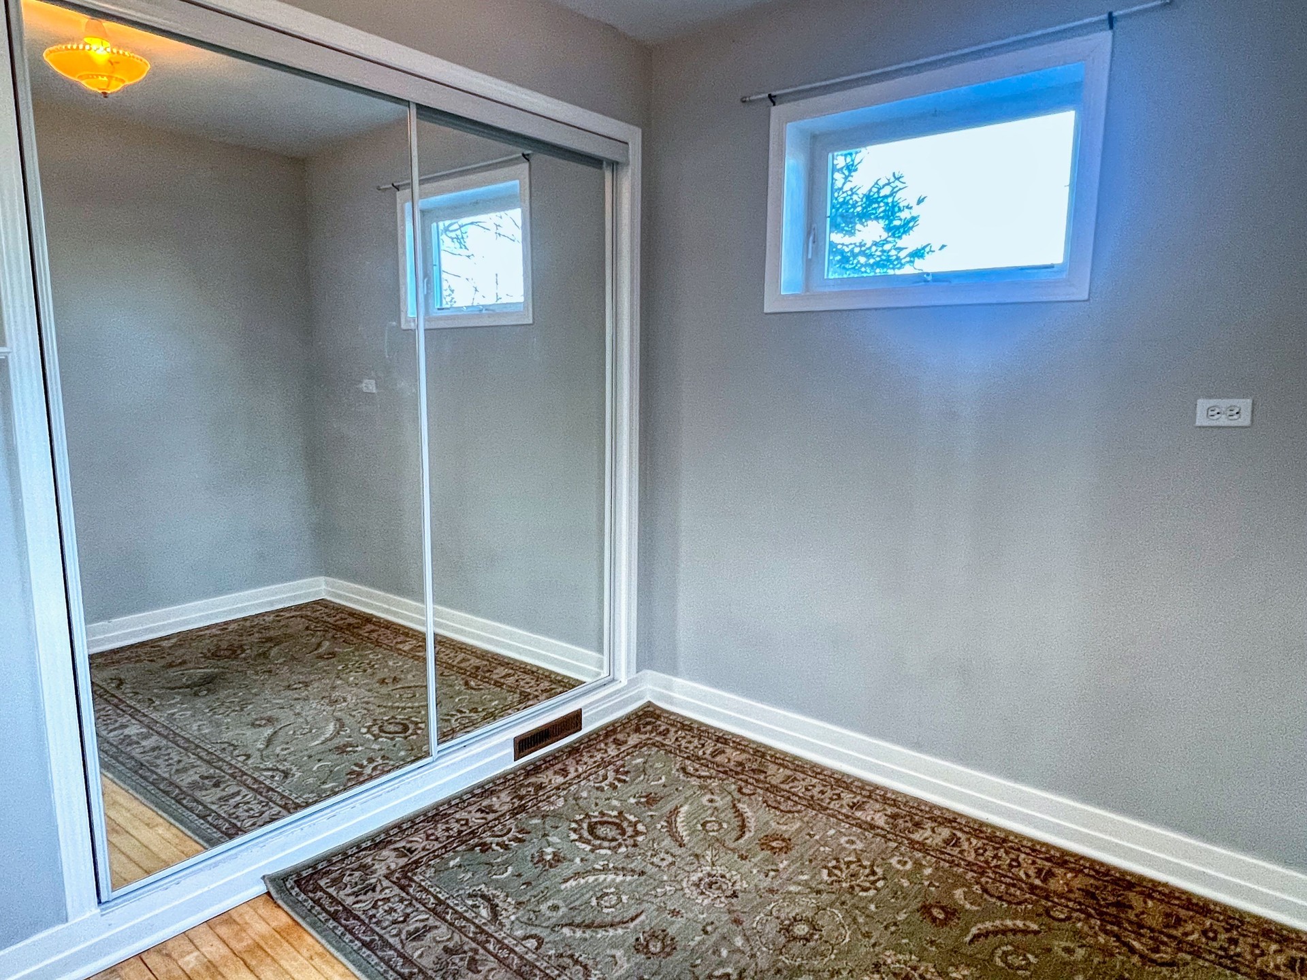
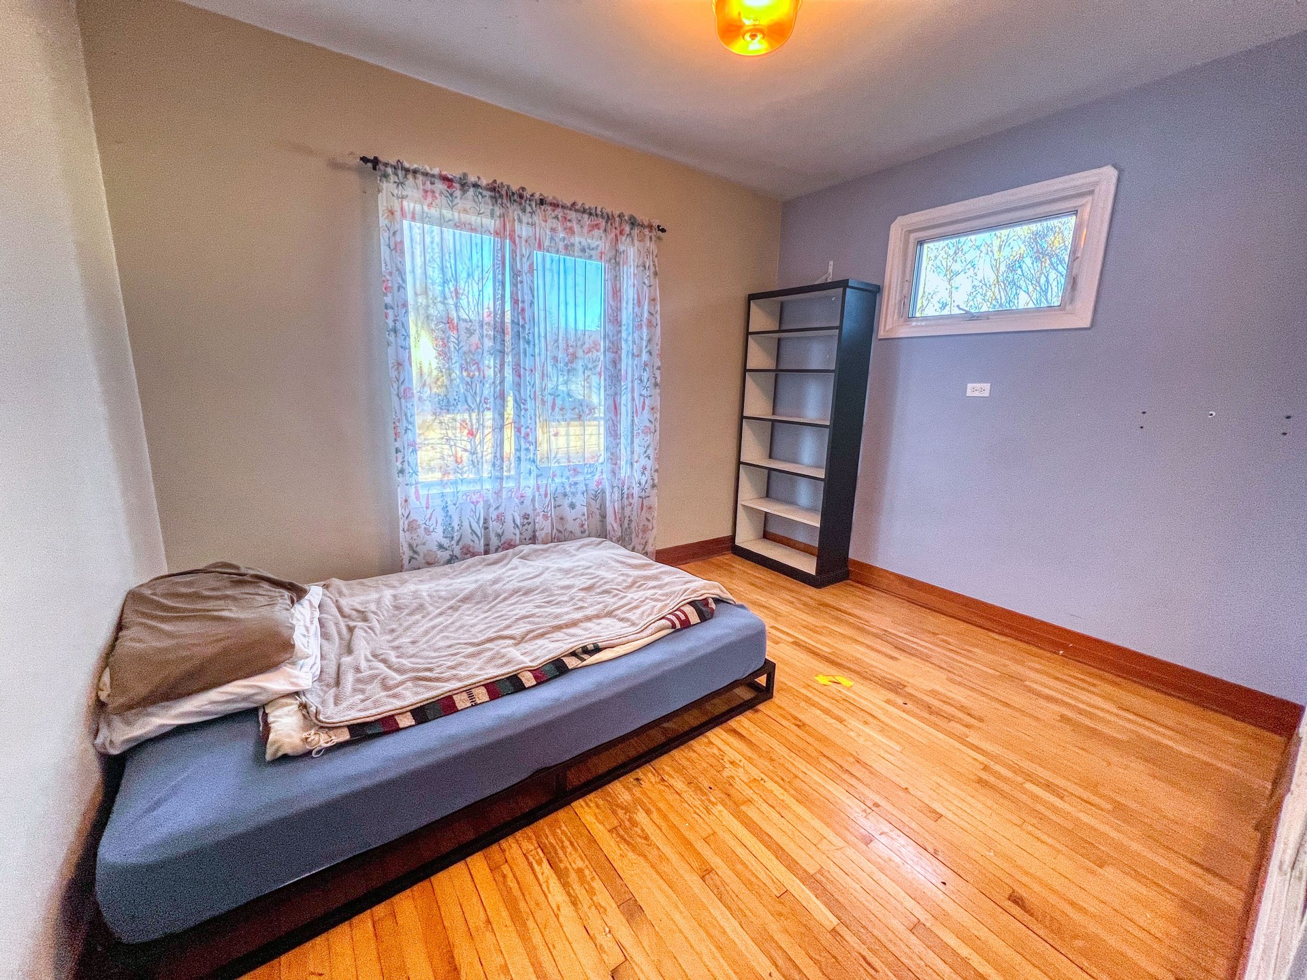
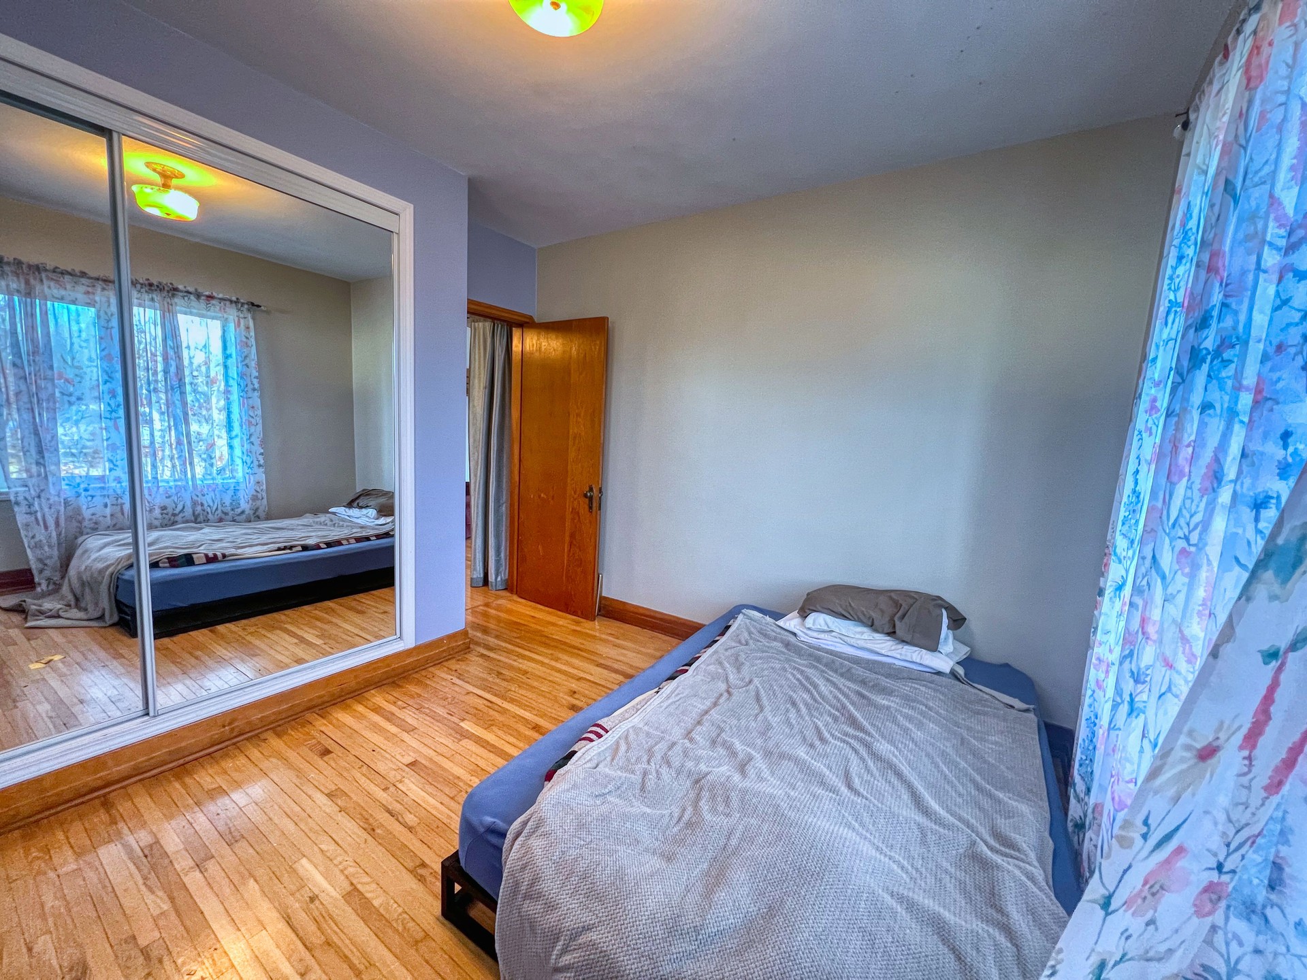
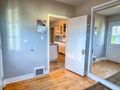
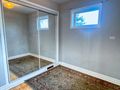
| Bedroom | 11.50 x 10.92 | Hardwood, Window, Closet |
| Laundry Room | 9.25 x 5.08 | Washer, Dryer, Window |
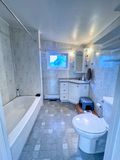
| Bathroom | 4 Piece | |
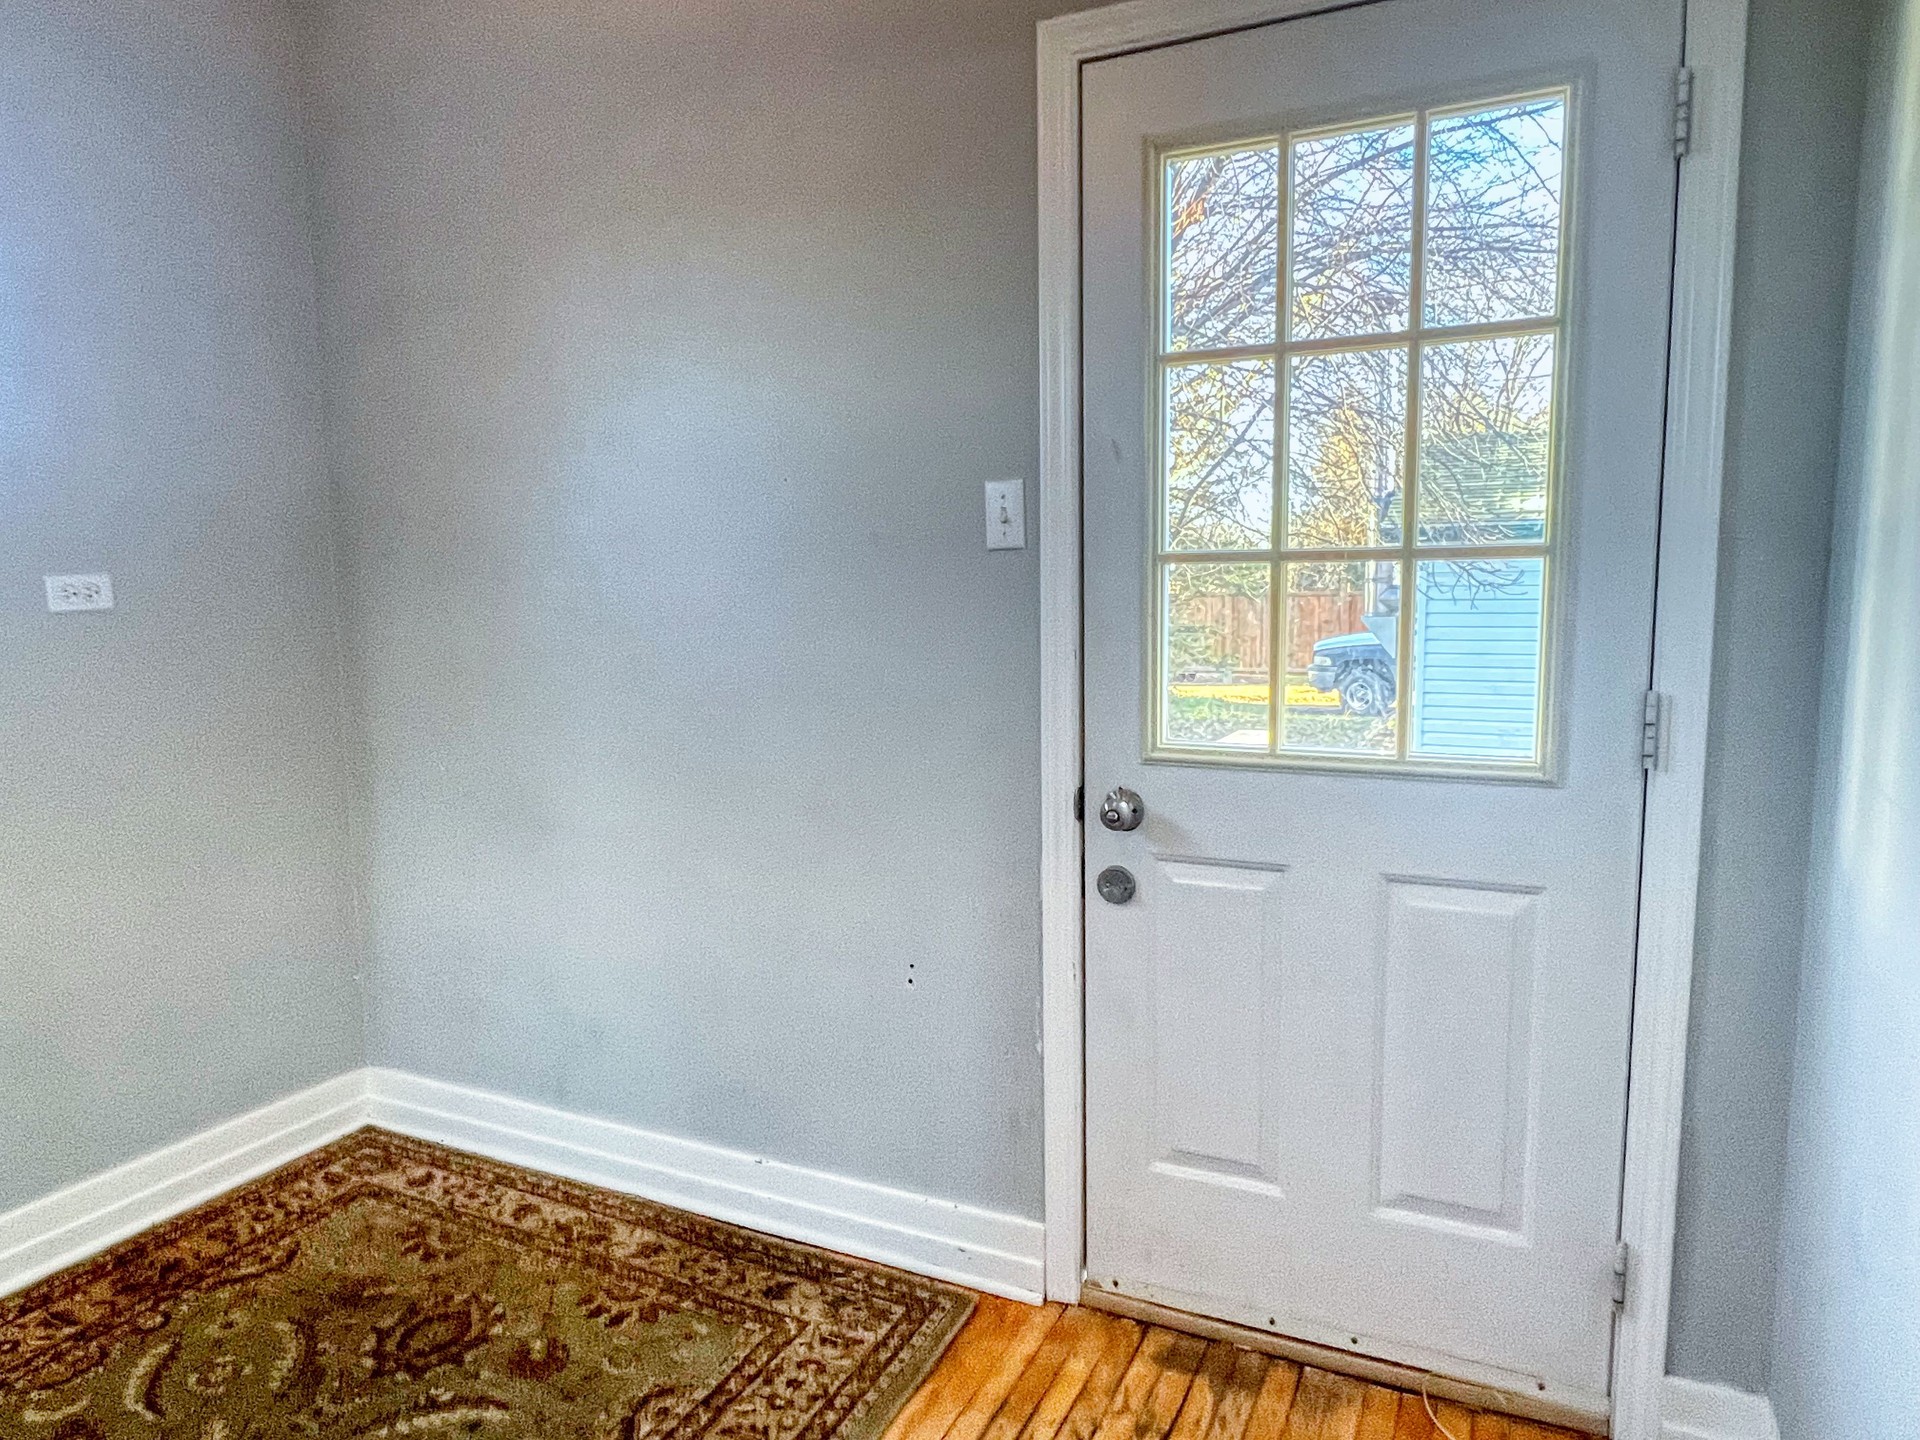
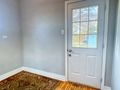
| Mudroom (back entrance) | 9.25 x 8.00 | Closet, Door to Deck, |
| Entrance / Foyer | 22.83 x 7.58 | Windows |
| Room | Size | Features |
|---|---|---|
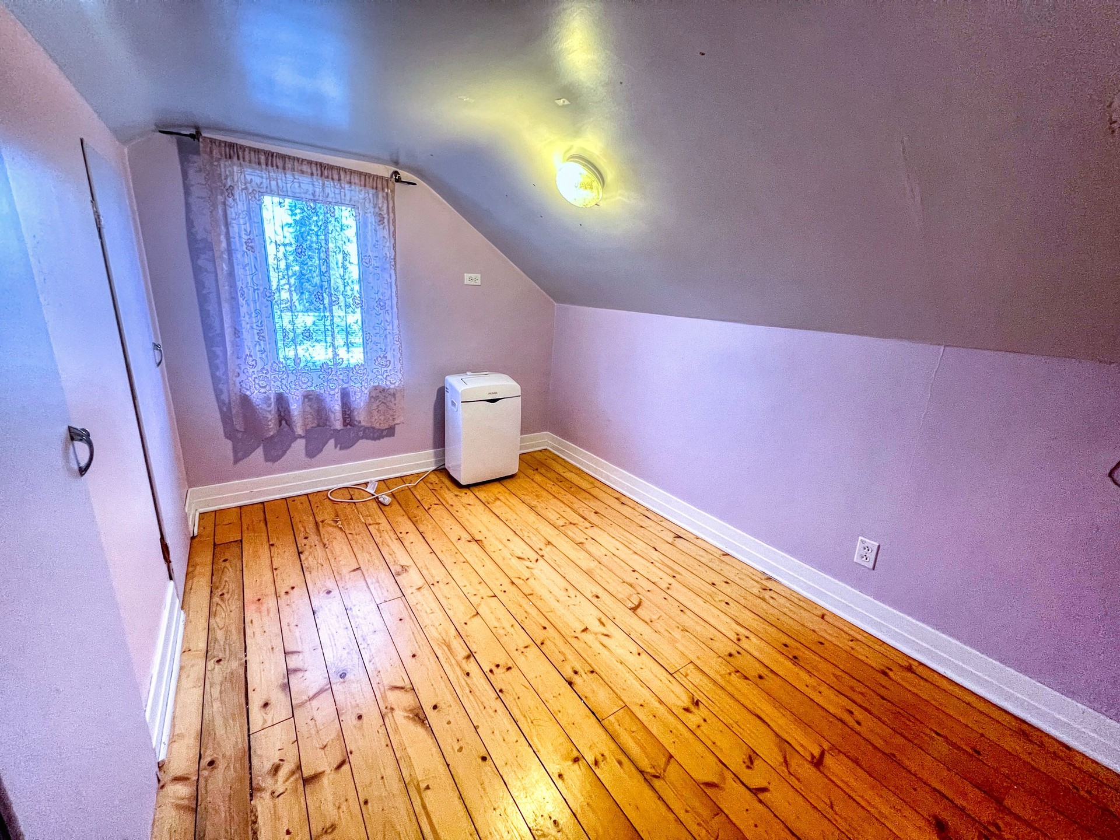
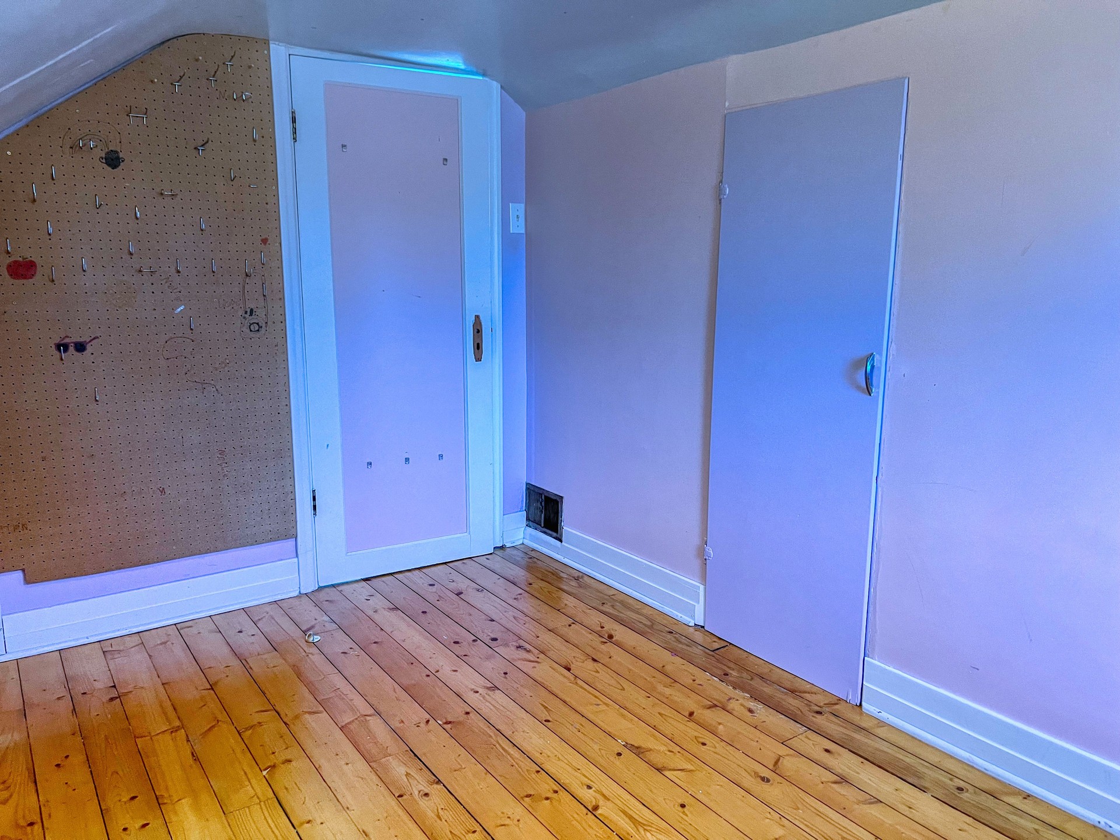
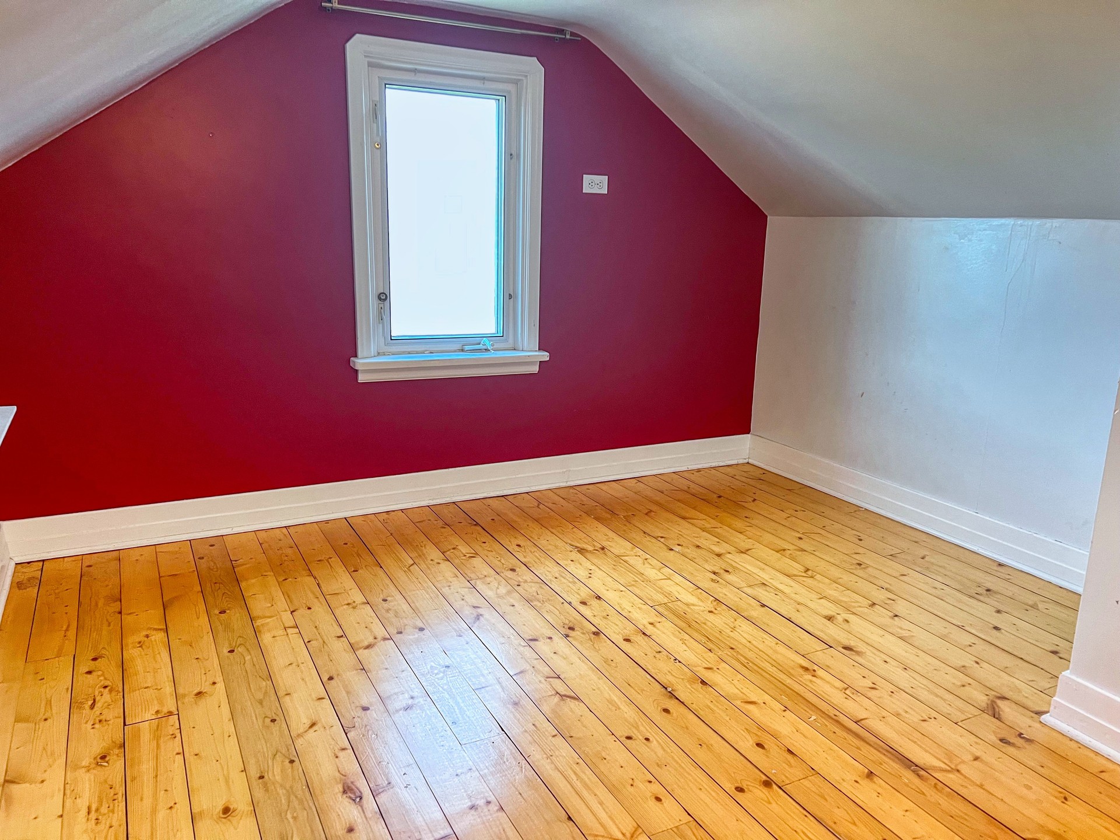
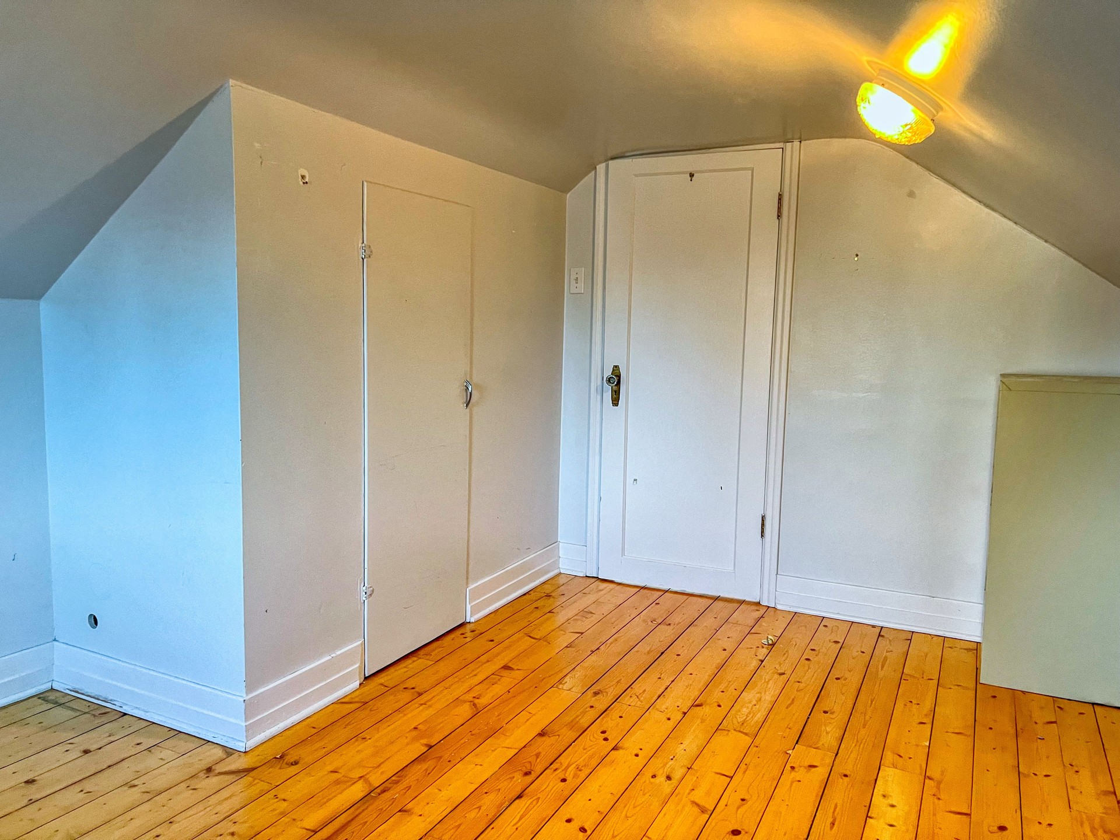
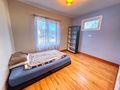
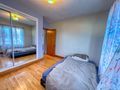
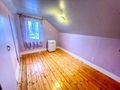
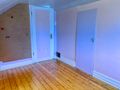
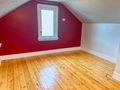
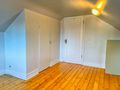
| Bedroom | 10.75 x 7.50 | Closet, Hardwood, Windows |
| Bedroom | 13.08 x 10.17 | Closet, Hardwood, Windows |

This spacious 100' frontage property offers excellent potential to build your dream home with plenty of space for a yard, garage, or additional outdoor space. For developers, ...
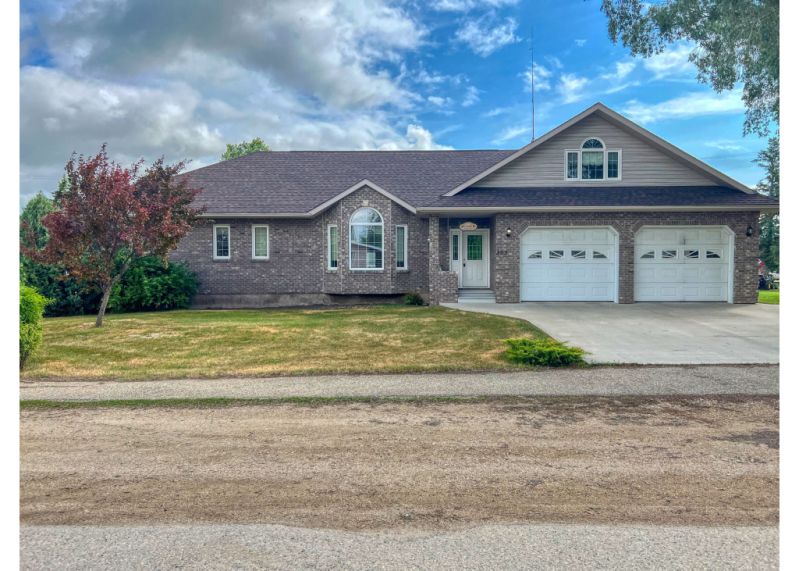
This property is one of a kind, the attention to detail and workmanship will be one of the first things that you notice. The home is open concept w...


