 204-638-8899






































110 & 116 3rd Ave. SW
$55,000.00
PRIME DOUBLE LOT FOR SALE!
This spacious 100' frontage property offers excellent potential to build your dream home with plenty of space for a yard, garage, or additional outdoor space. For developers, ...
 3
3
 2.00
2.00
 1052.00
| Floors: | Bungalow |
| Bedrooms: | 3 |
| Bathrooms: | 2.00 |
| Square Footage: | 1052 |
| Year Built: | 1973 |
| Lot Size: | 66' x 120' |
| Possession: | Negotiable |
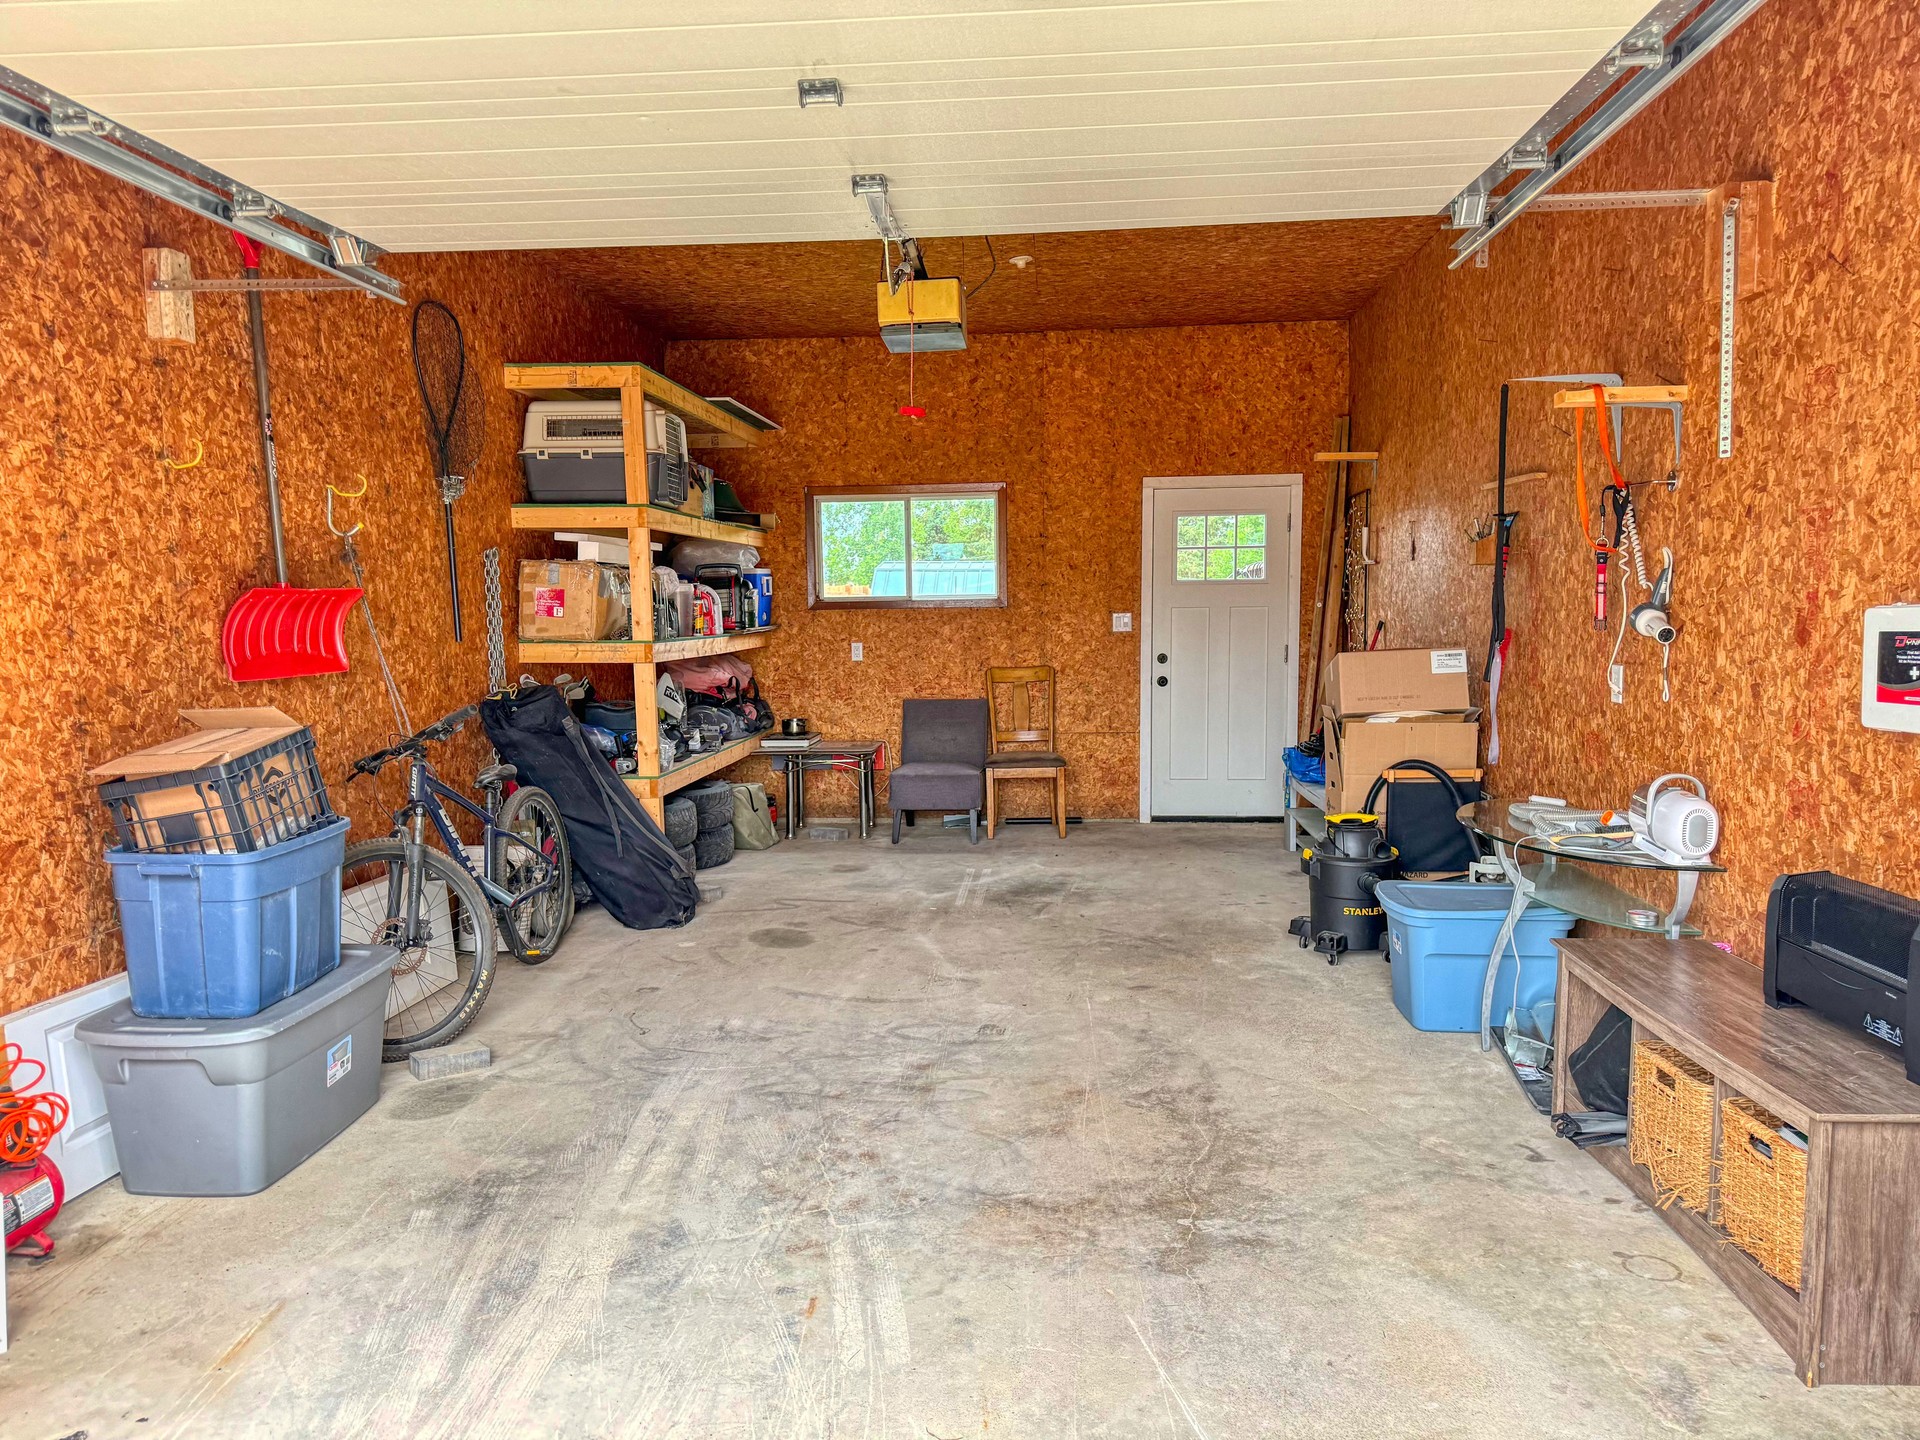
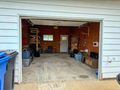
| Garage: | Single Attached |
| Basement: | Concrete / Fully Finished |
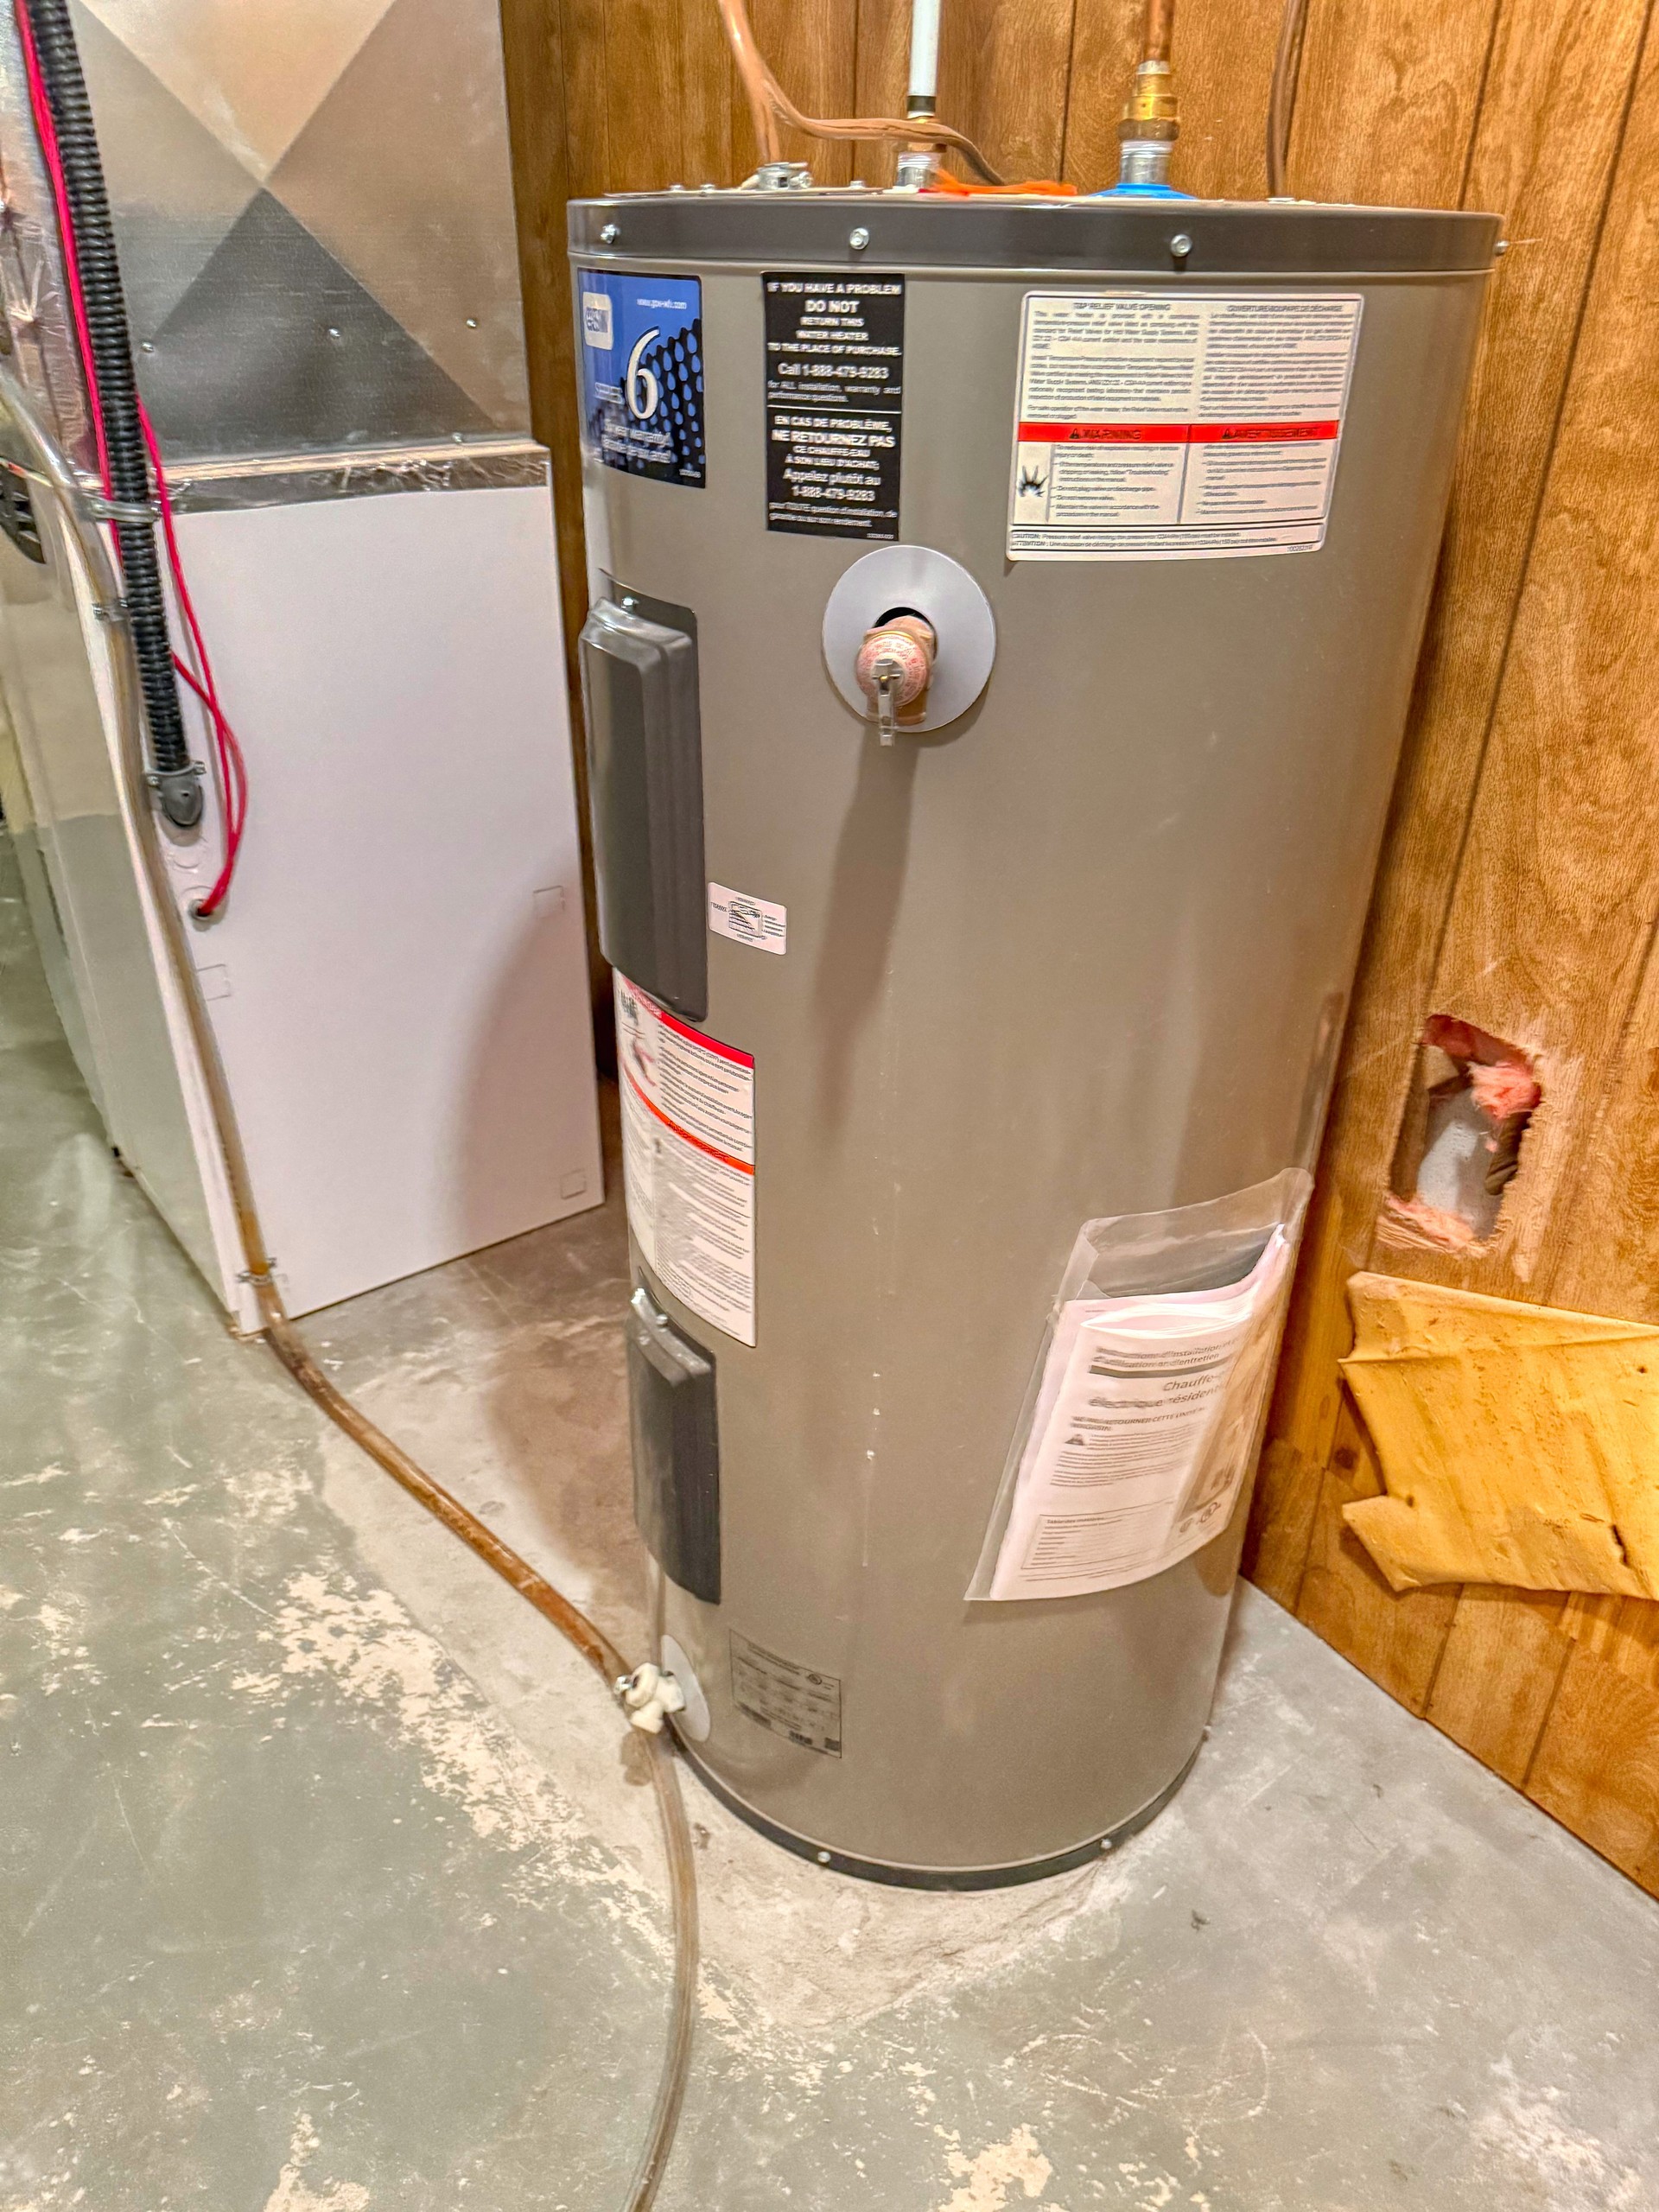
| Heat: | Forced Air Electric / Central Air |
| Gas Budget: | 0.00/month |
| Hydro Budget: | 180.00/month |
| Property Tax: | $3233.97/year |
| Tax Year: | 2025 |
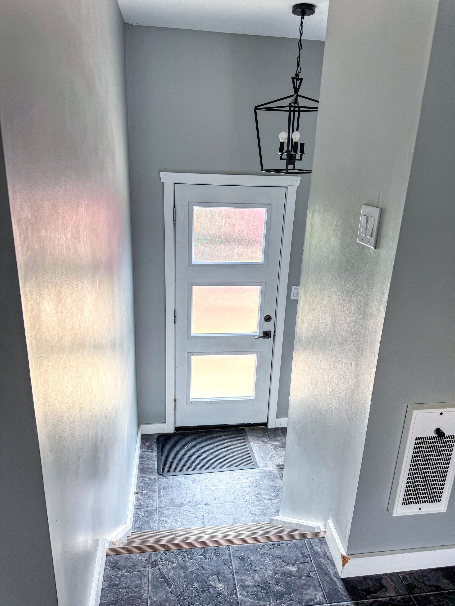
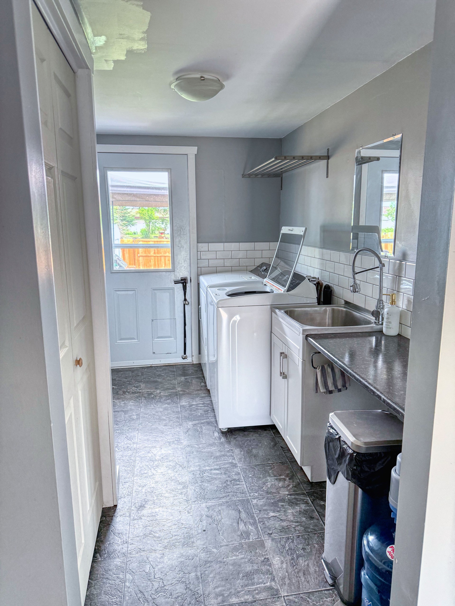
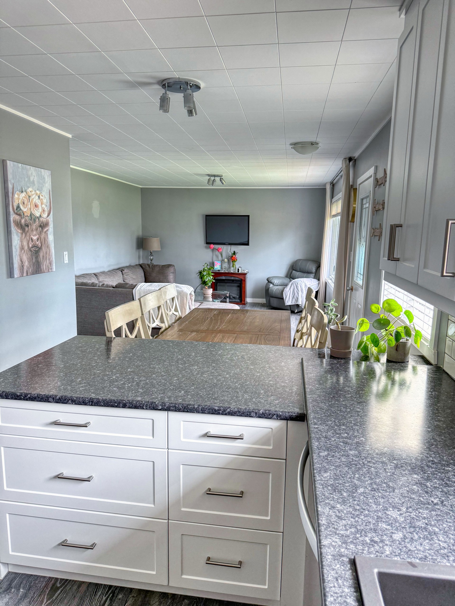
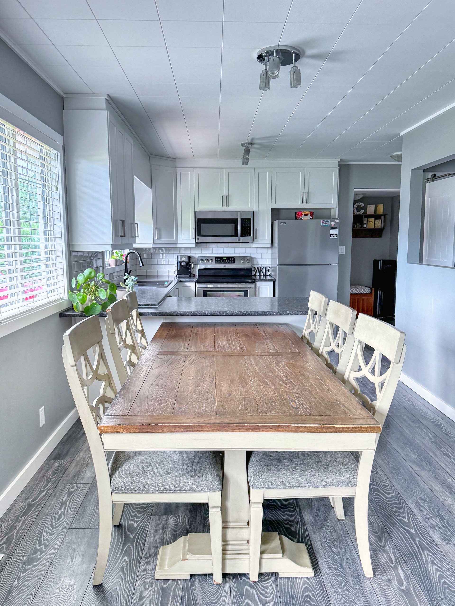
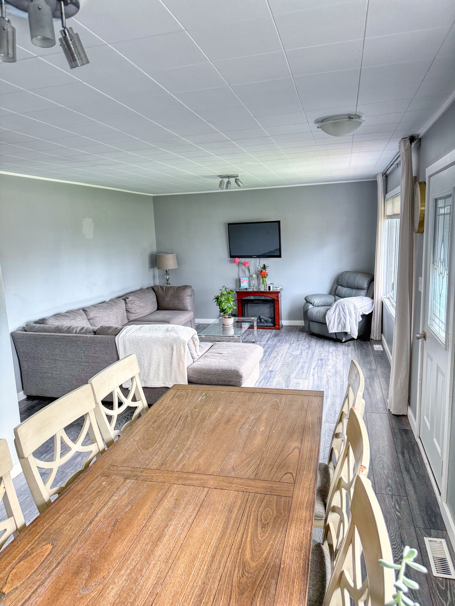
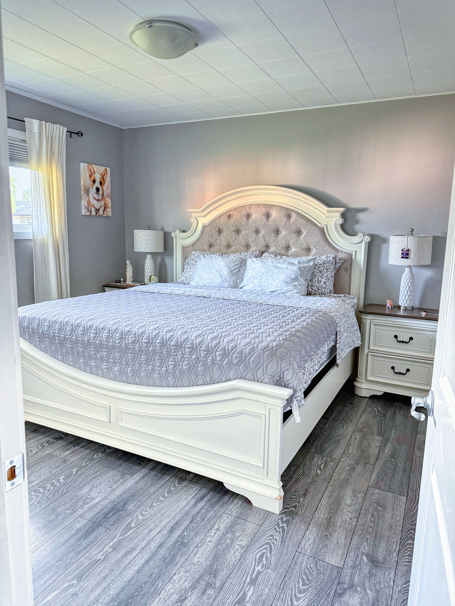
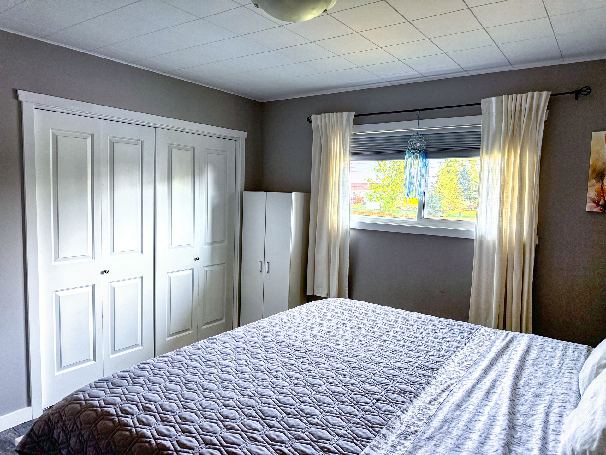
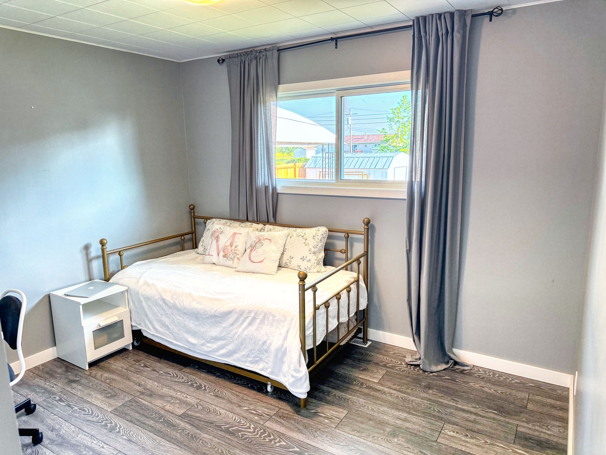
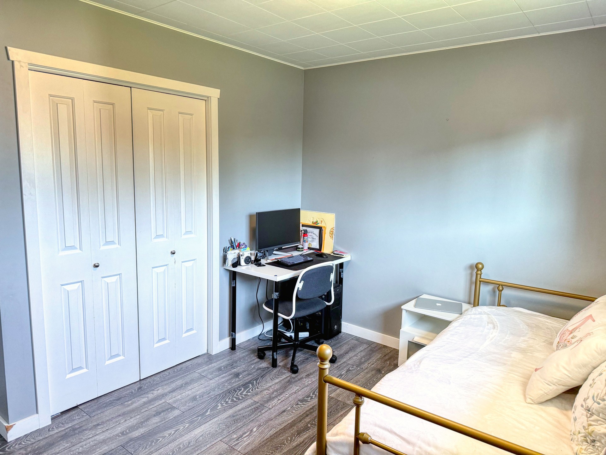
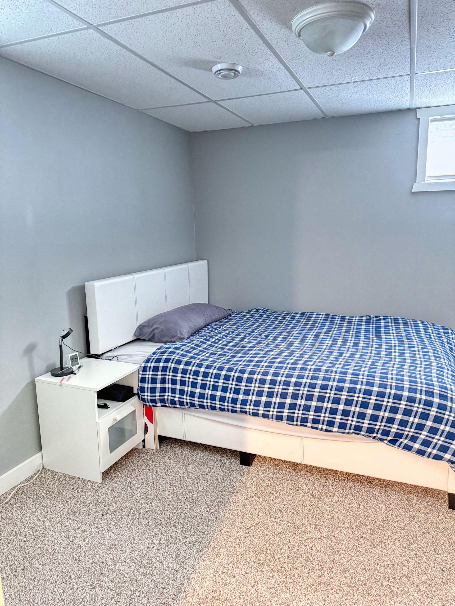
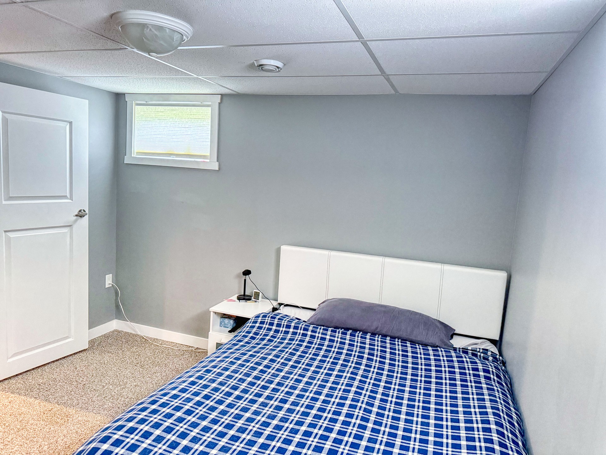
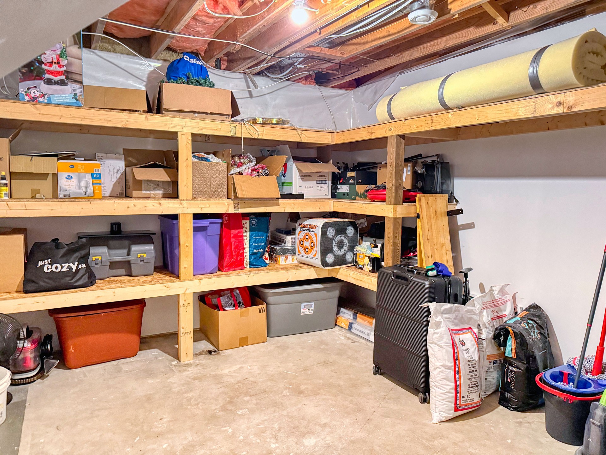
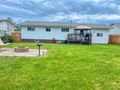
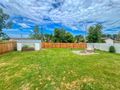
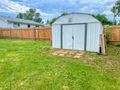
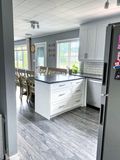
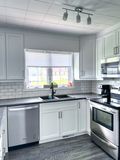
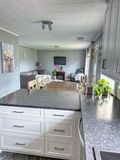
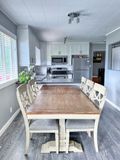
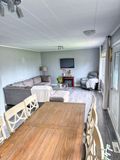
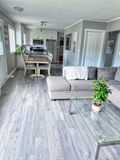
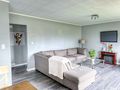
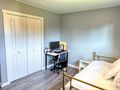
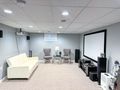
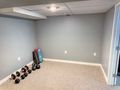
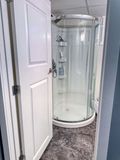
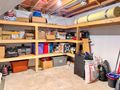

This stunning 1052 sf bungalow has been completely and tastefully updated, offering modern finishes and effortless living top to bottom. Featuring 2+1 bedrooms, 2 bathrooms, this home is perfect for anyone looking for a turnkey property. The bright, welcoming main floor offers a functional layout with convenient main floor laundry, while the fully finished basement provides additional living space with a spacious family room, complete with a home cinema projection system, perfect for watching sports or your favorite show. The basement also houses a third bedroom, a second bathroom and a large storage room with an abundance of shelves. Step outside to enjoy the fully fenced backyard, perfect for children, pets or entertaining. An attached garage adds everyday convenience and storage. Situated on a quiet residential street, this home combines comfort, style, and practicality in a desirable location. The home is move in ready with furniture included.
With nothing left to do but move in and enjoy, this beautifully renovated bungalow is one you won't want to miss.
| Room | Size | Features |
|---|---|---|
| Eat in Kitchen | 16.08 x 9.25 | Custom built cabinets, Subway Tile, SS Appliances, Pantry |
| Living Room | 16.08 x 12.67 | Window, Laminate, Closet |
| Primary Bedroom | 11.25 x 11.17 | Laminate, Closet, Window |
| Bedroom | 11.00 x 9.00 | Laminate, Closet, Window |
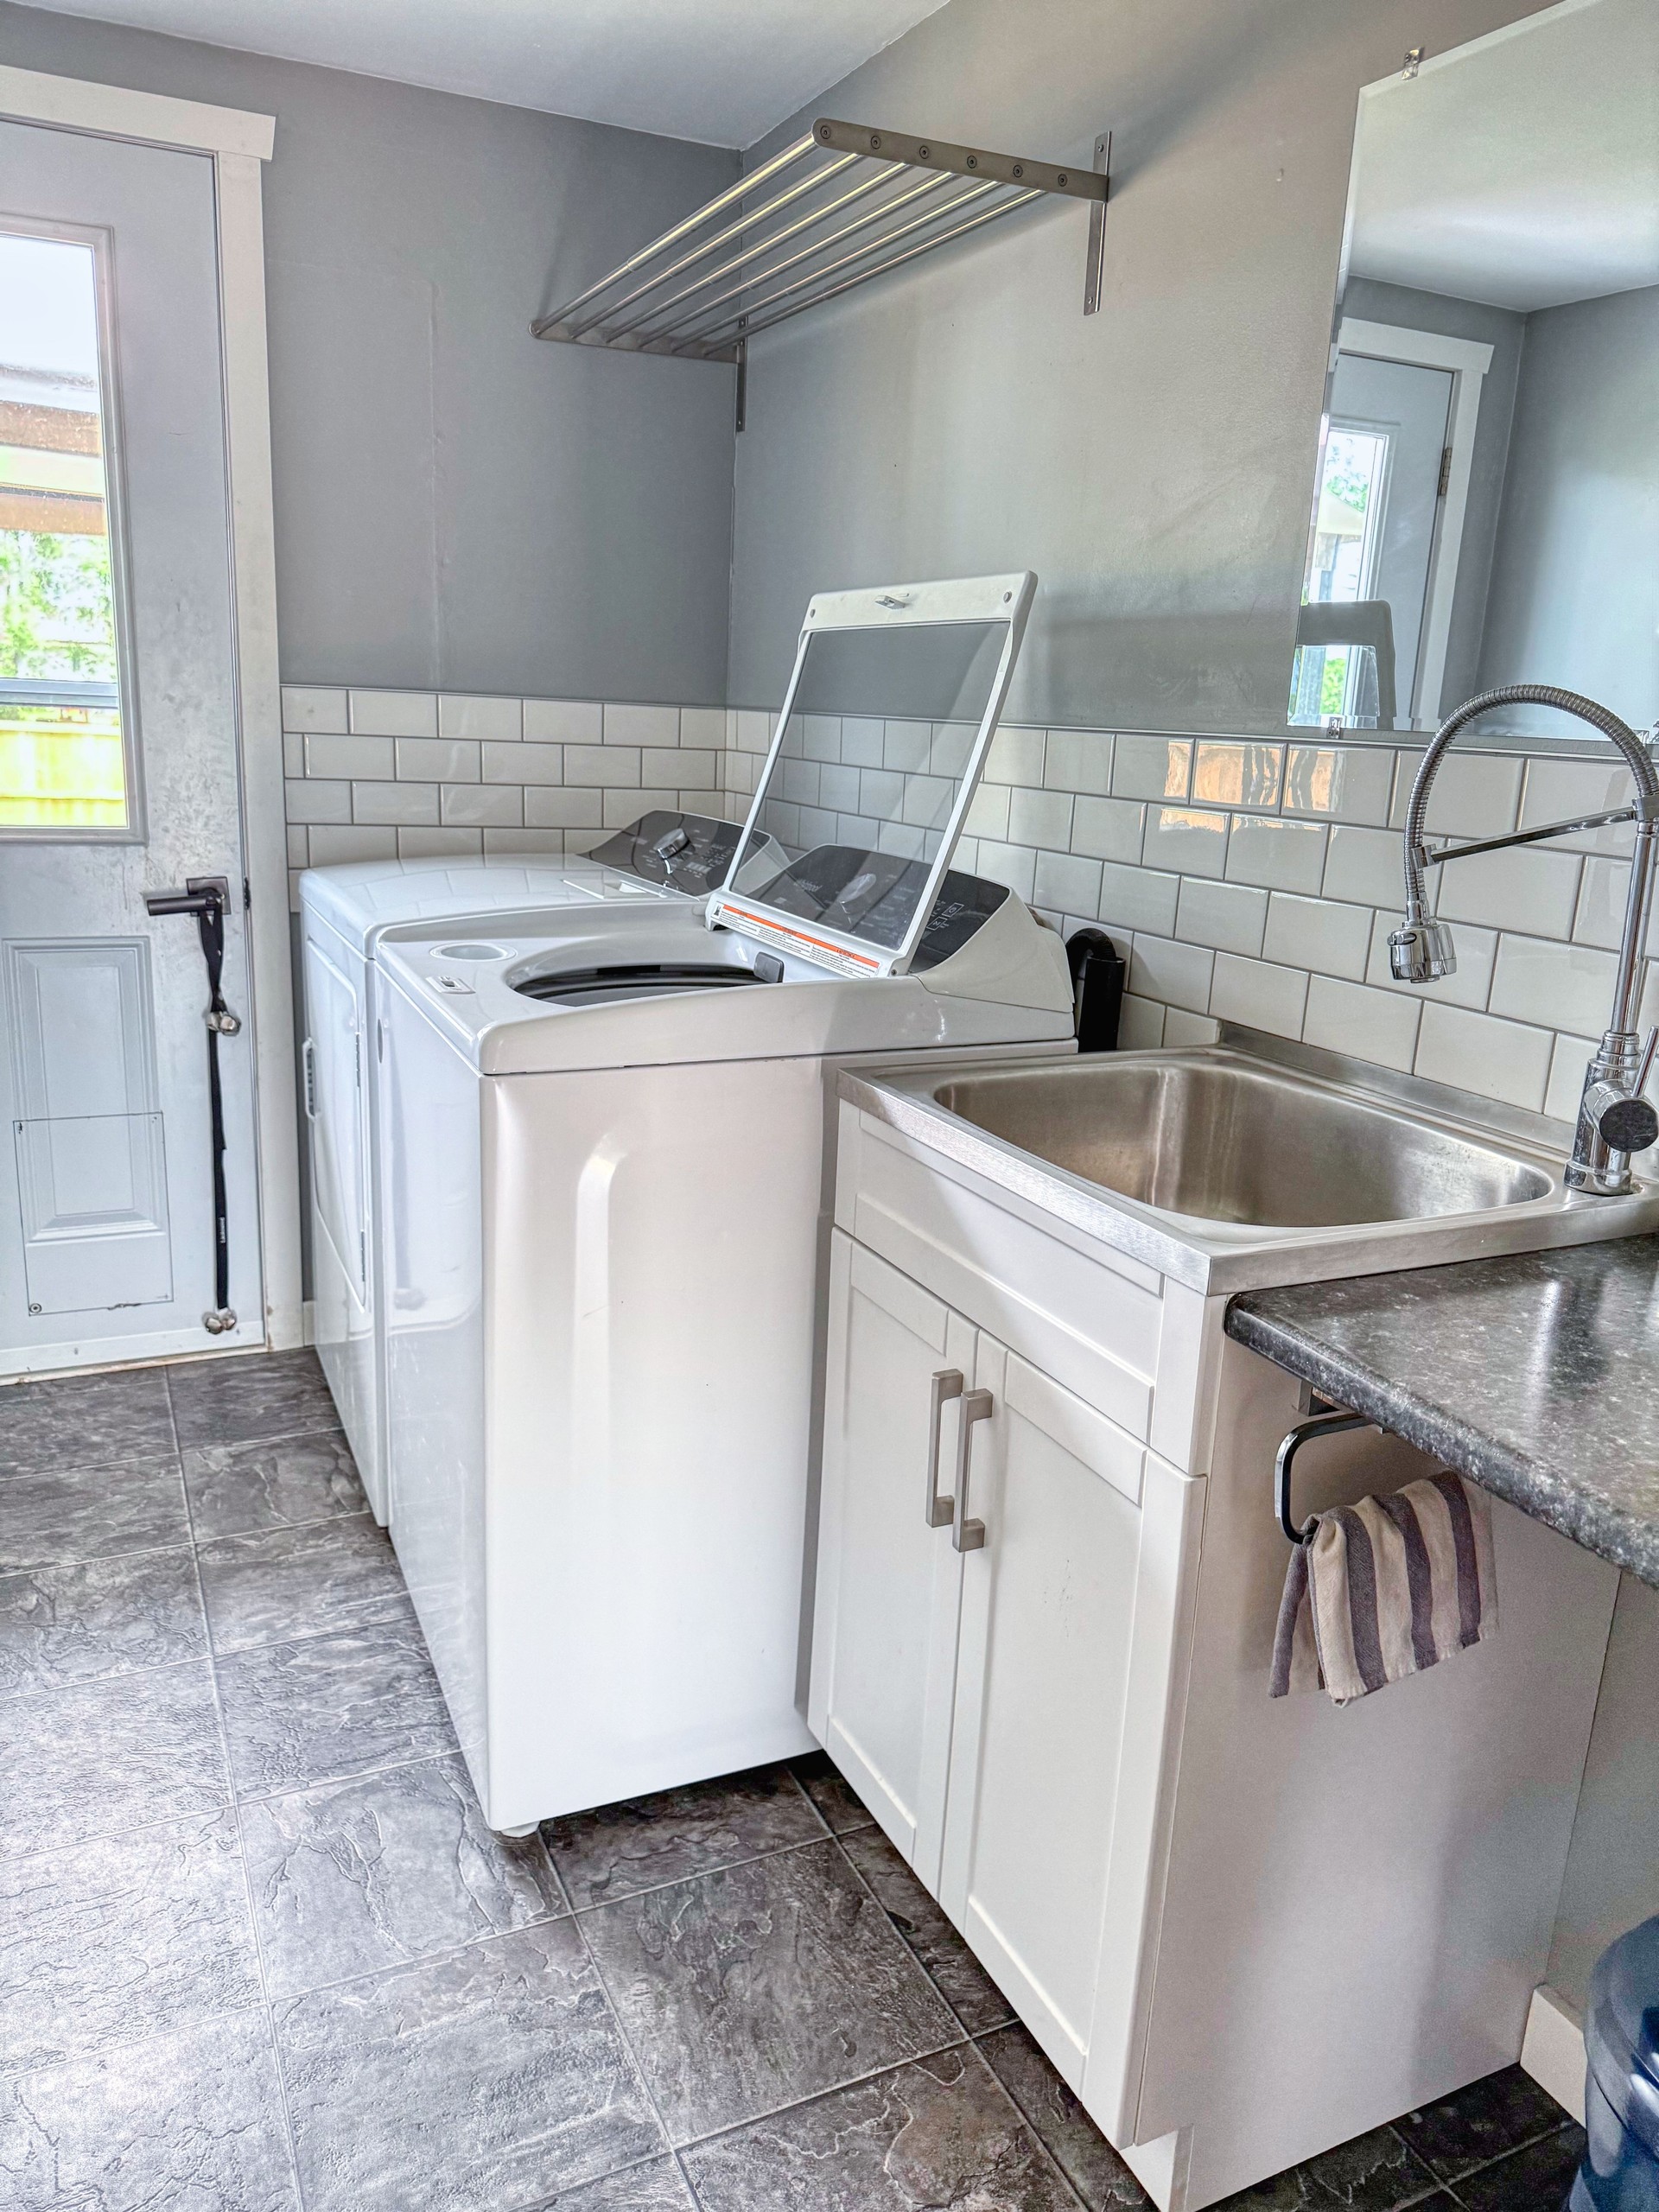
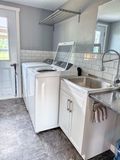
| Laundry Room | Washer, Dryer, Sink & Cupboards, Door to Back Yard | |
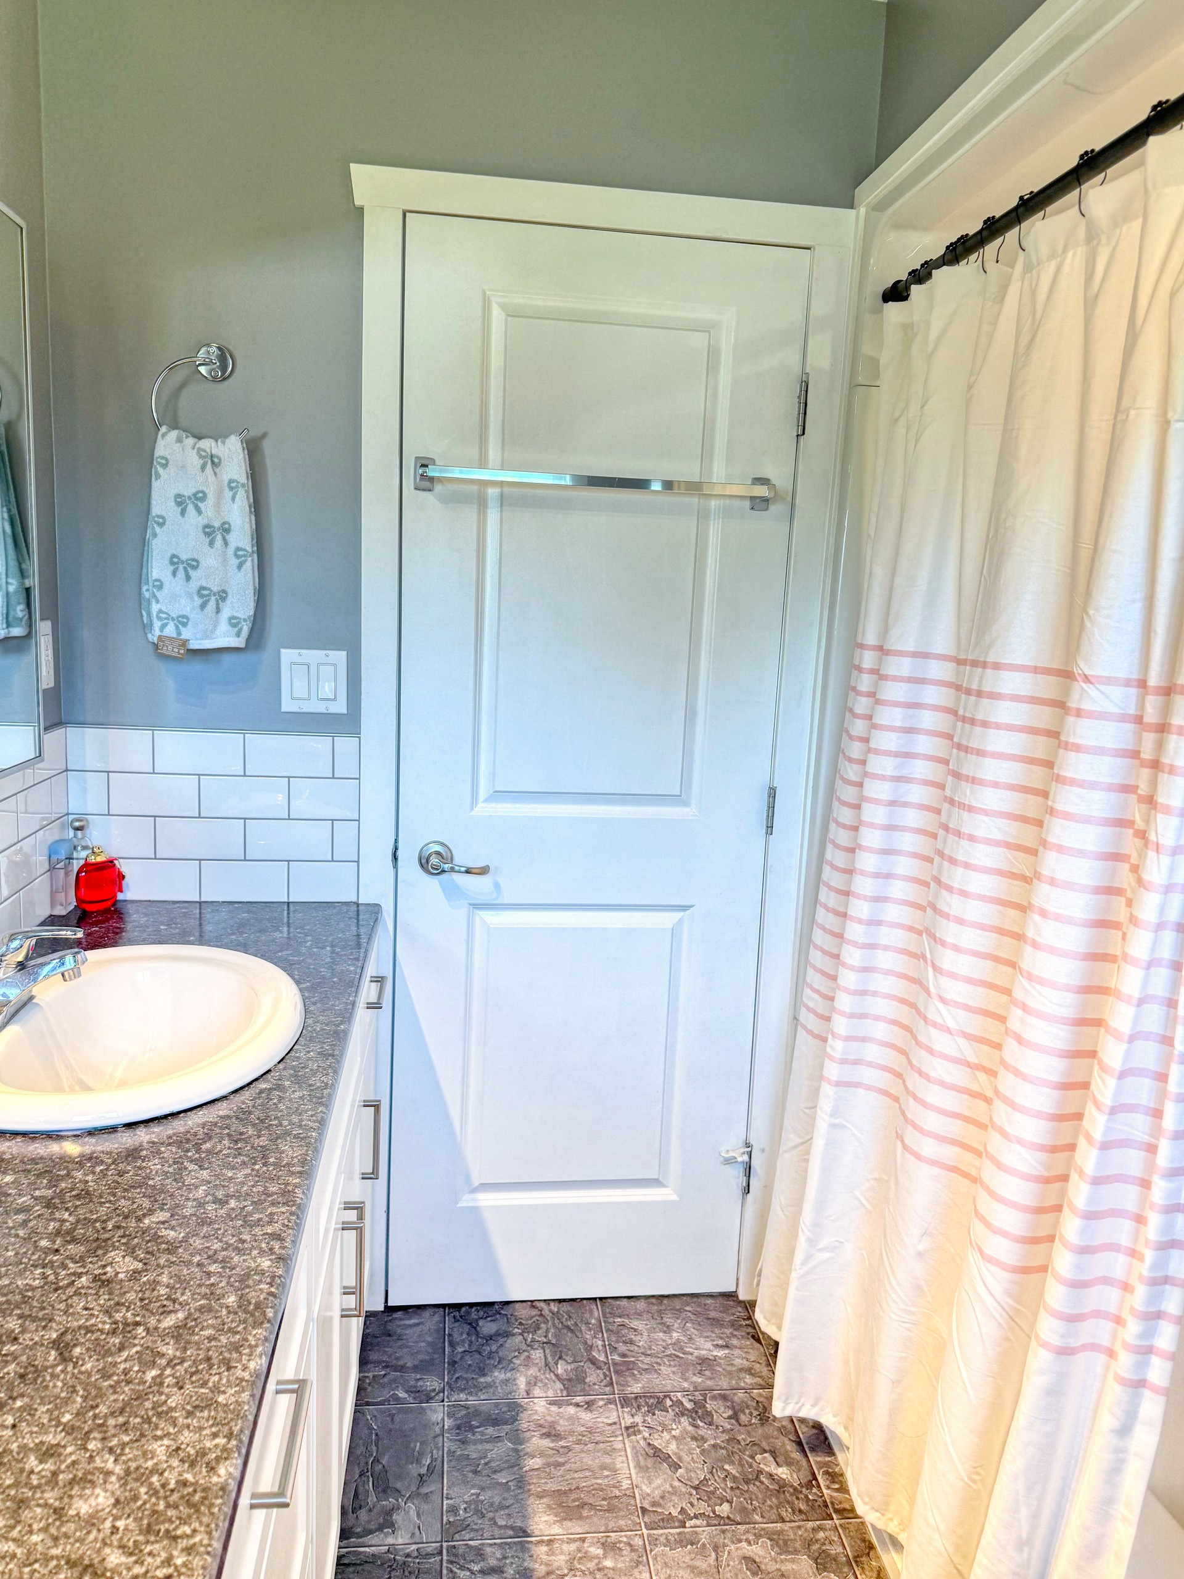
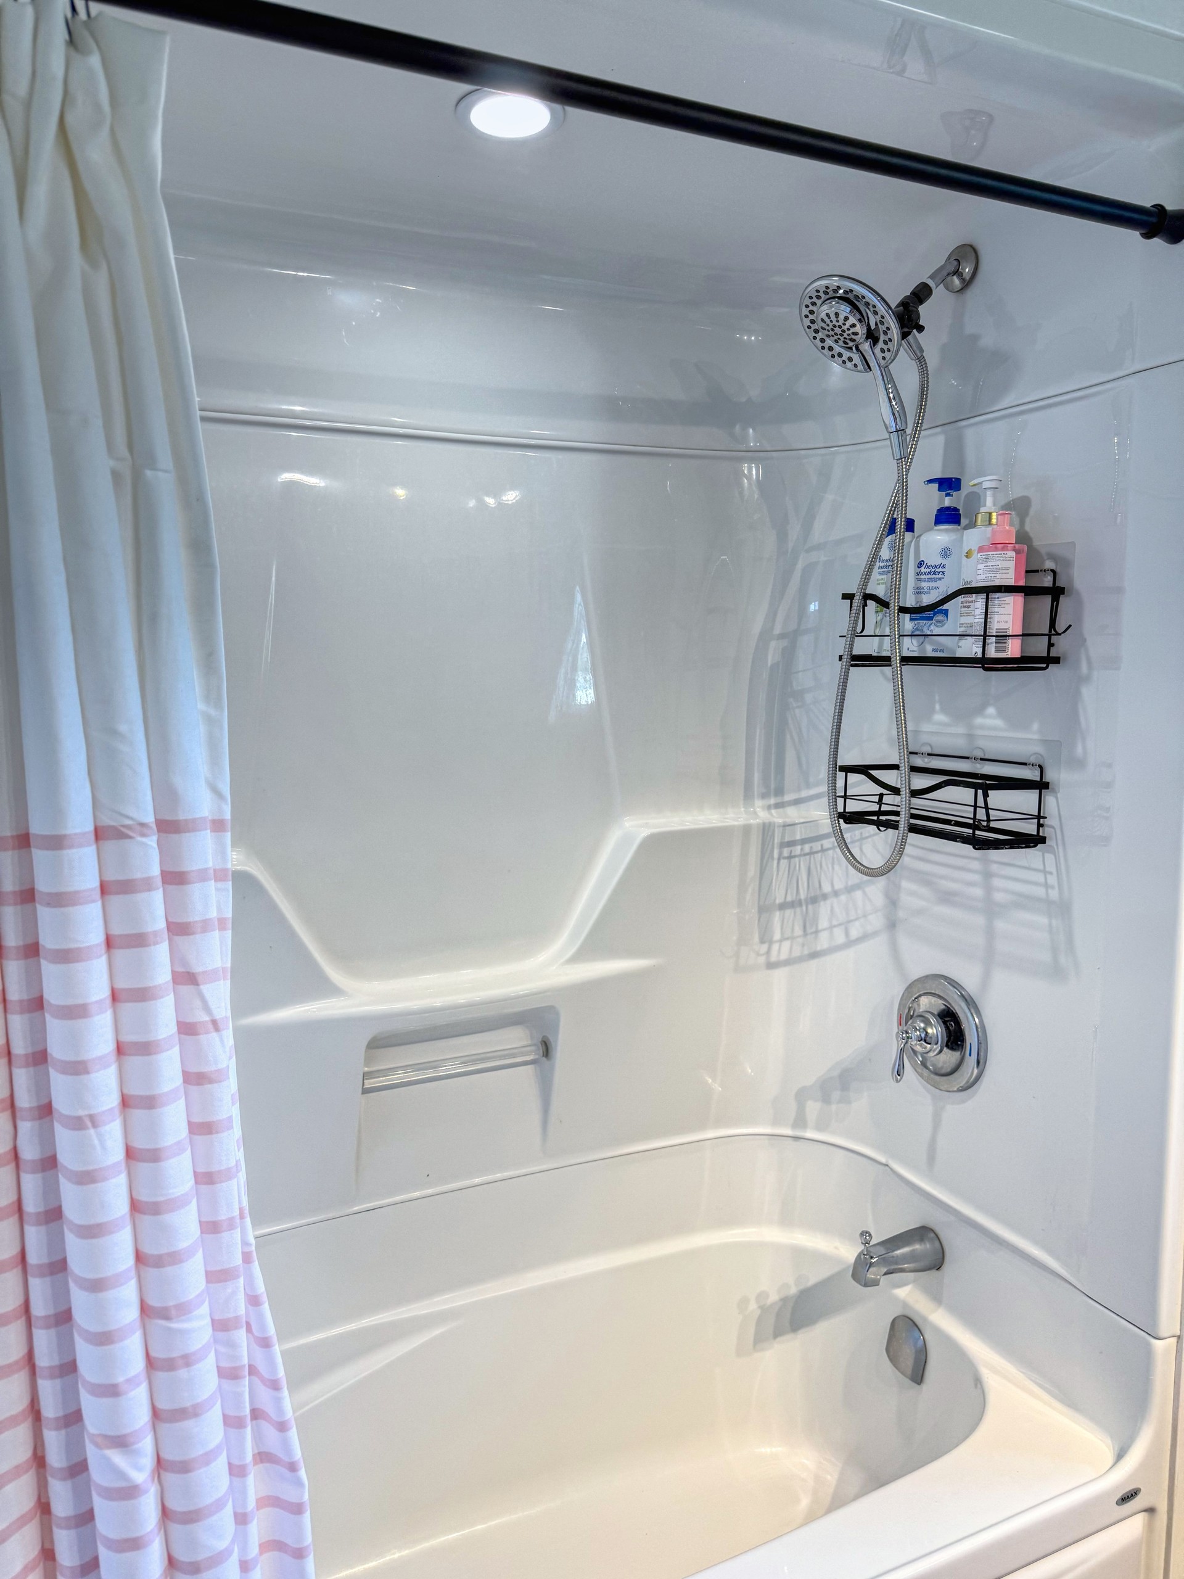
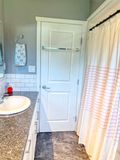
| Bathroom | 4 Piece | Double Sinks |
| Room | Size | Features |
|---|---|---|
| Rec Room | 21.00 x 12.17 | Carpet, Window, Projection TV Unit |
| Bedroom | 10.42 x 10.25 | Carpet, Closet, 2 Windows |
| Storage Room | 12.42 x 9.67 | Concrete, Shelves |
| Office | 10.33 x 9.17 | |
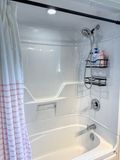
| Bathroom | 3 Piece |

This spacious 100' frontage property offers excellent potential to build your dream home with plenty of space for a yard, garage, or additional outdoor space. For developers, ...
This property is one of a kind, the attention to detail and workmanship will be one of the first things that you notice. The home is open concept w...


