 204-638-8899



















110 & 116 3rd Ave. SW
$55,000.00
PRIME DOUBLE LOT FOR SALE!
This spacious 100' frontage property offers excellent potential to build your dream home with plenty of space for a yard, garage, or additional outdoor space. For developers, ...
 3
3
 2.00
2.00
 1040.00
| Floors: | Bungalow |
| Bedrooms: | 3 |
| Bathrooms: | 2.00 |
| Square Footage: | 1040 |
| Year Built: | 1982 |
| Lot Size: | 66' x 120' (x 2) |
| Possession: | Negotiable |
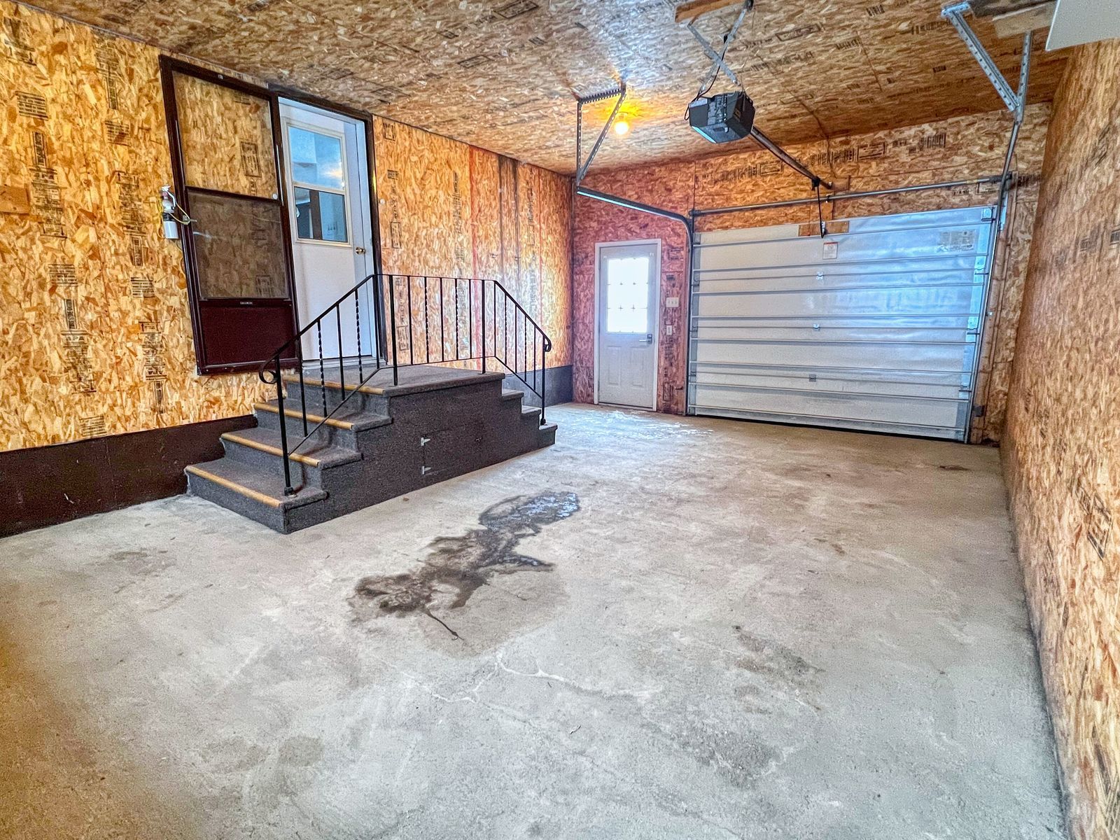
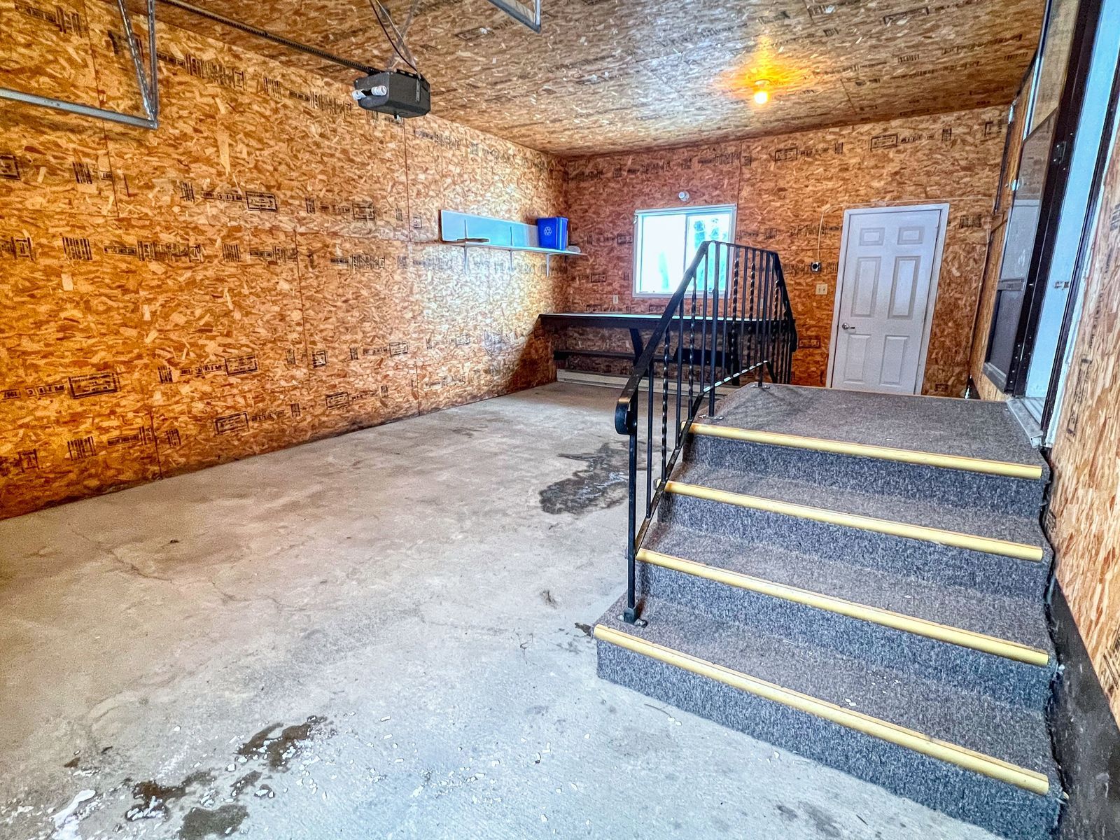
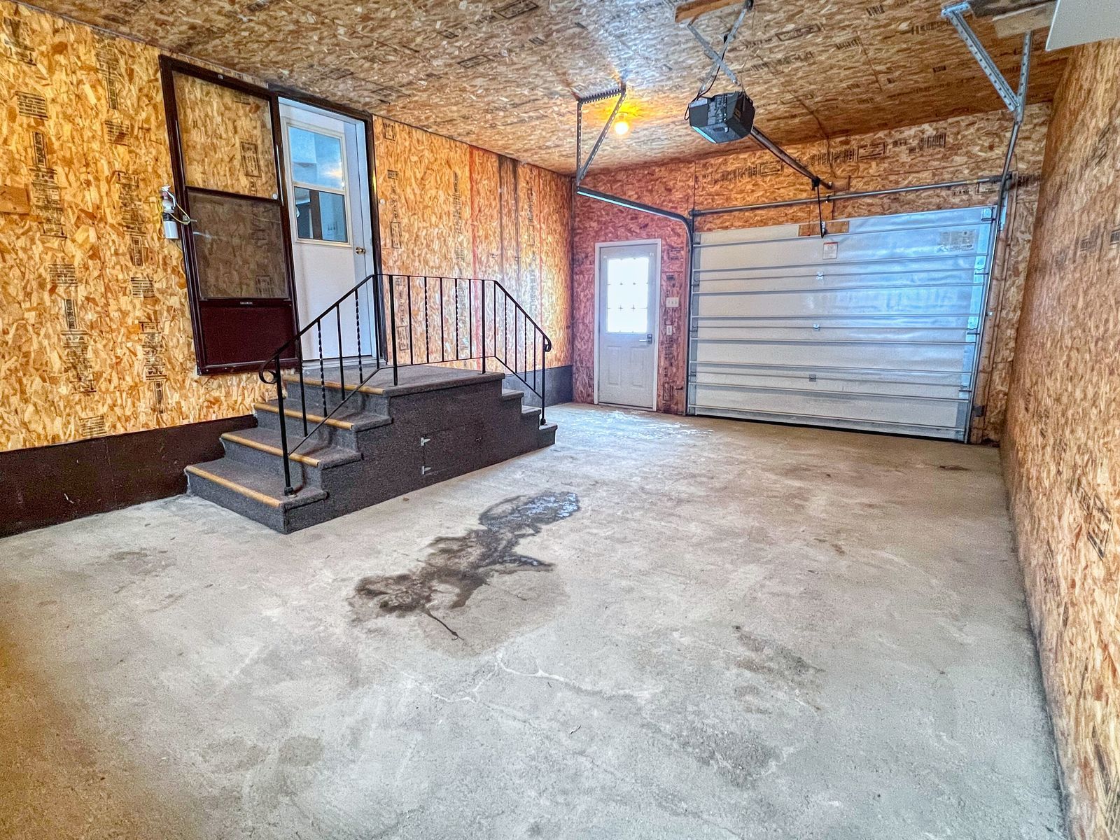
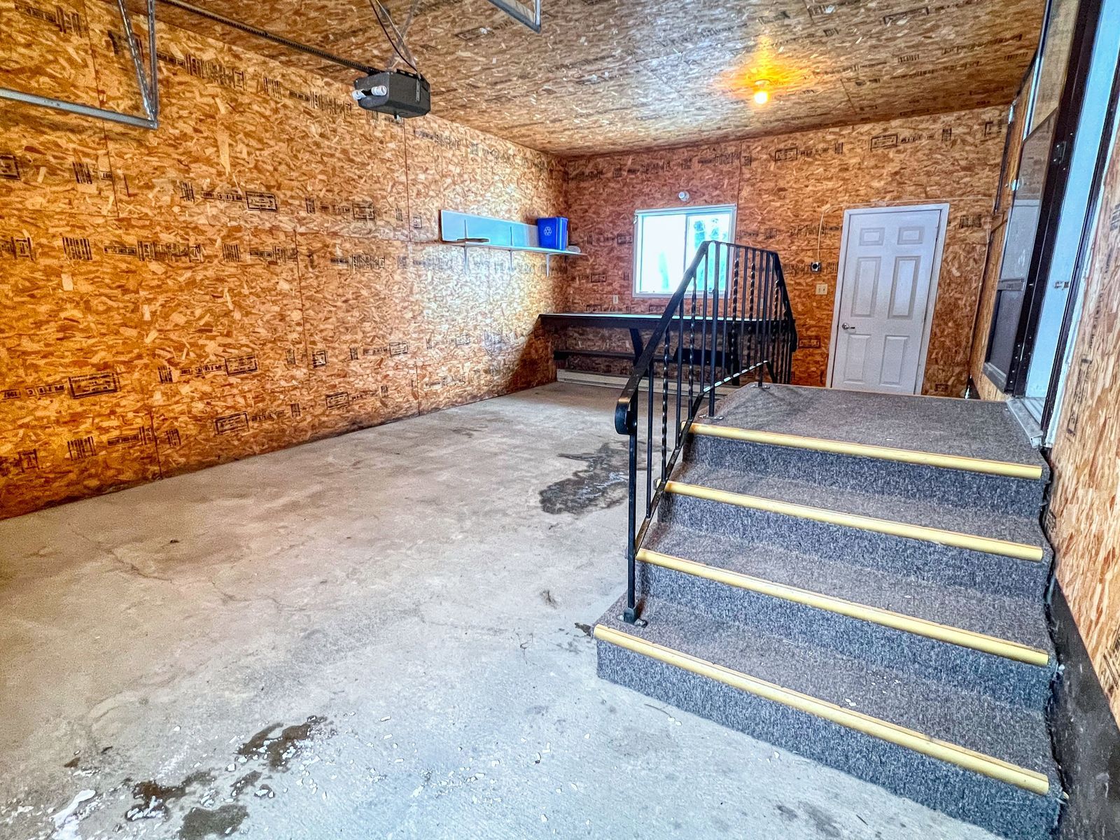
| Garage: | Single Attached / Insulated |
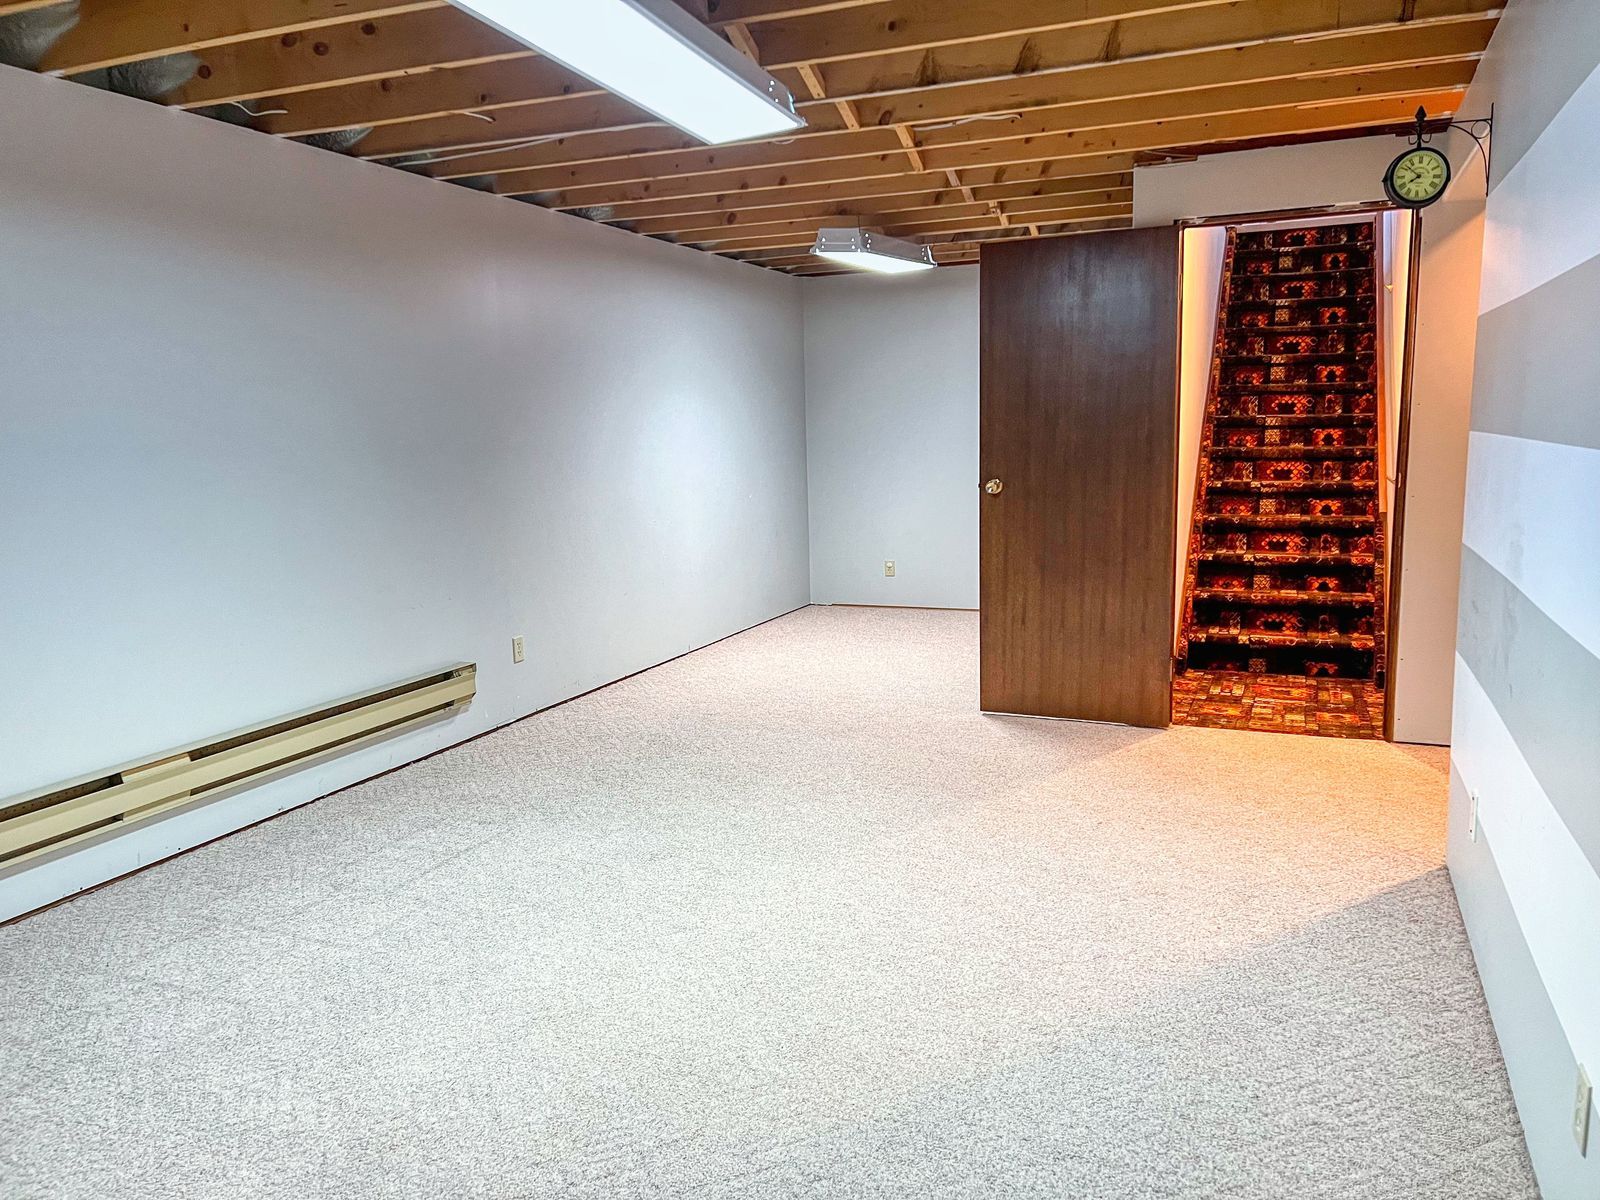
| Basement: | Concrete / Partially Finished |
| Heat: | Baseboard |
| Gas Budget: | 0.00/month |
| Hydro Budget: | 150.00/month |
| Property Tax: | $2889.33/year |
| Tax Year: | 2025 |
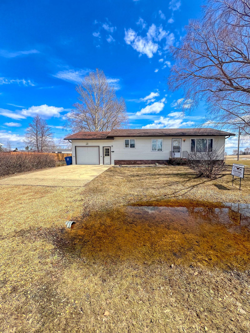
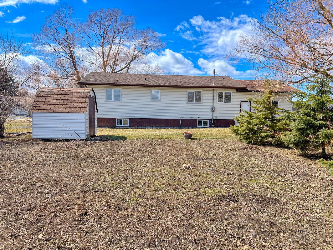
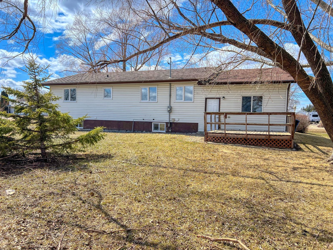
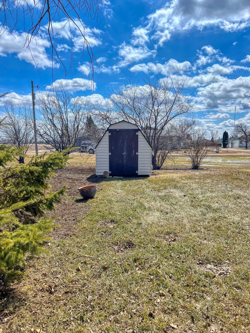
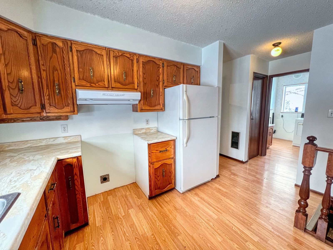
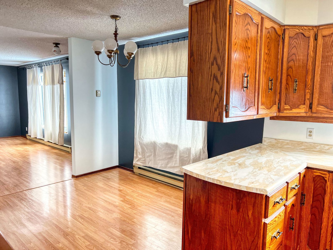
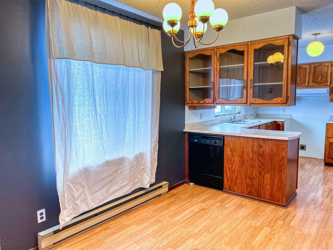
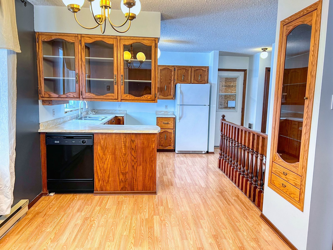
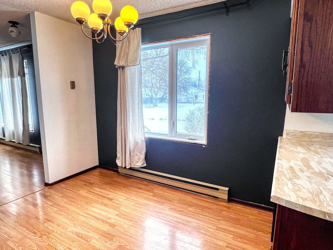
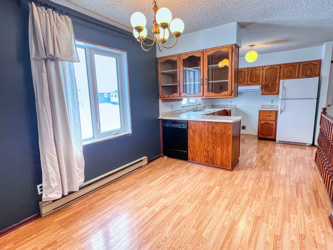
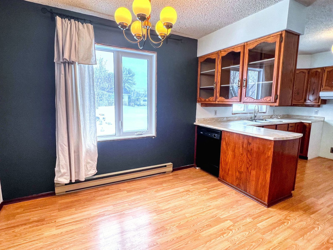
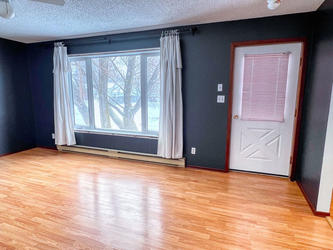
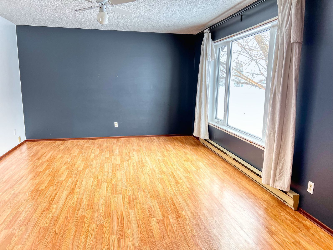
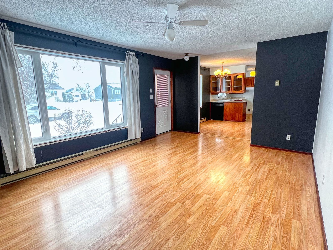
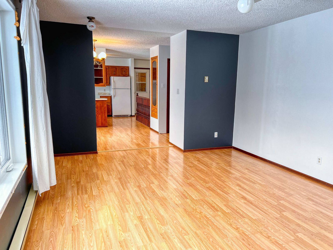
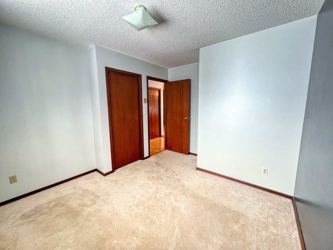
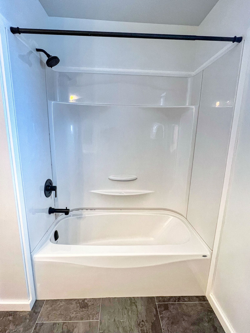
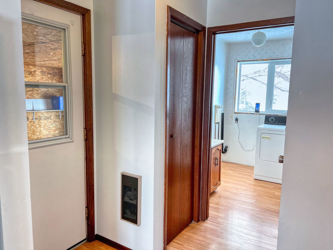
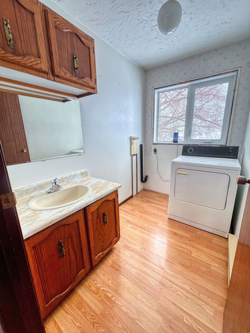
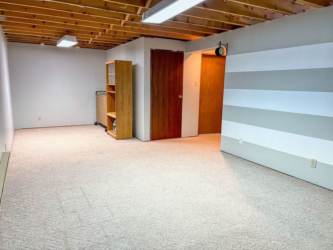
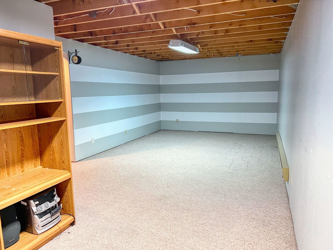
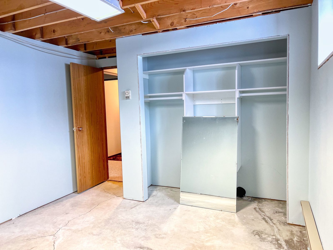
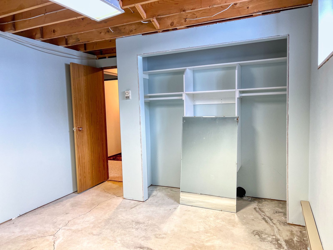
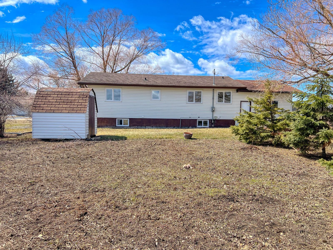
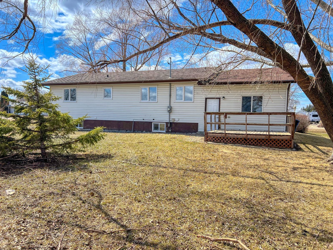
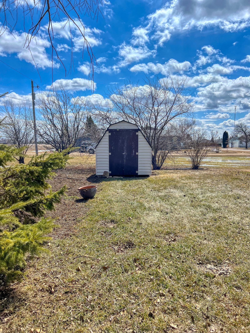
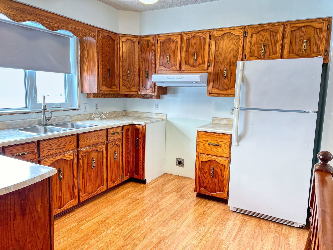
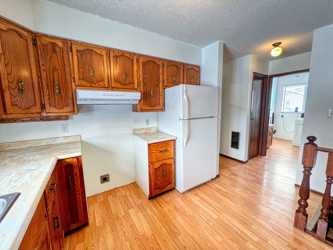
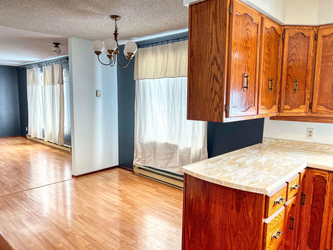
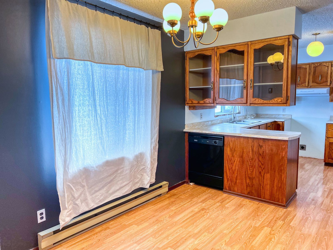
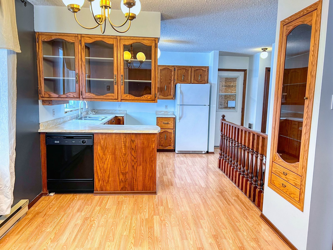
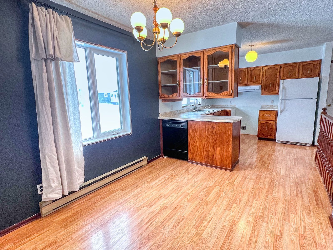
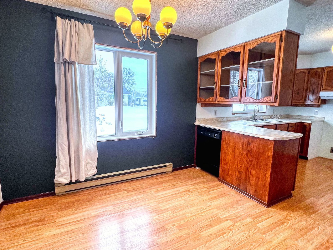
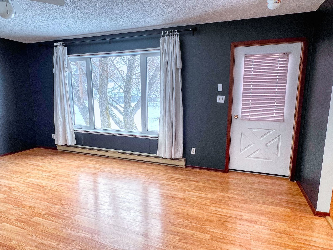
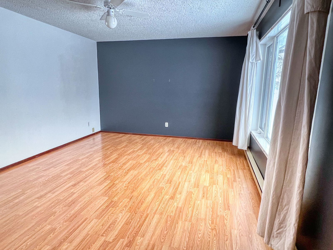
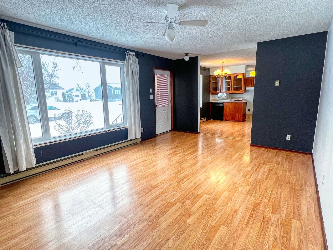
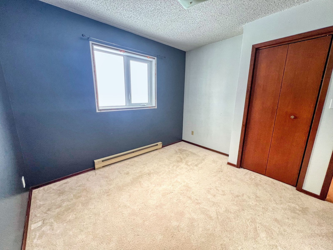
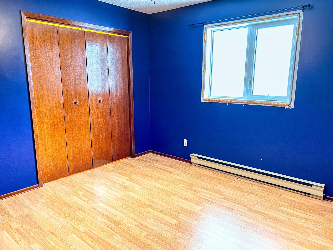
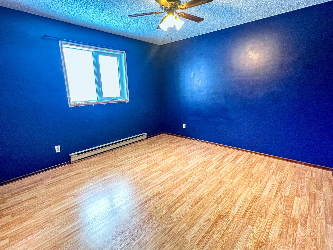
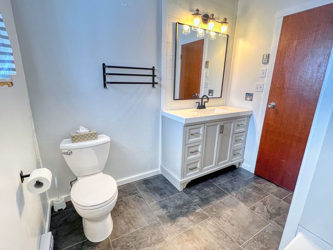
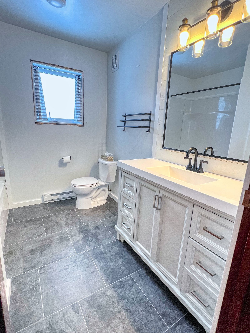
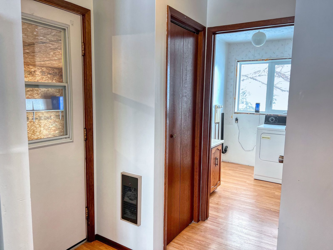
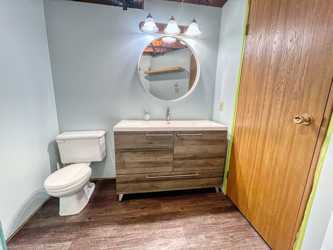

Well maintained 1040 sq ft bungalow built in 1982, located on a desirable residential street backing onto peaceful green space. The second lot offers endless possibilities, build a workshop, garden area, or a play area for that ball game with the kids. This 2+1 bedroom, 2 bathroom home offers a functional layout with main floor laundry and a bright, comfortable living space. The partially finished basement includes an additional bedroom and bathroom, ideal for guests or extra living space. Recent upgrades include new windows (2024), spray foam insulation on the basement walls for improved efficiency and tastefully updated bathrooms add a modern touch. Enjoy the privacy of mature treed backyard, plus the convenience of a single attached garage.
A solid home in a great location with plenty to offer.
| Room | Size | Features |
|---|---|---|
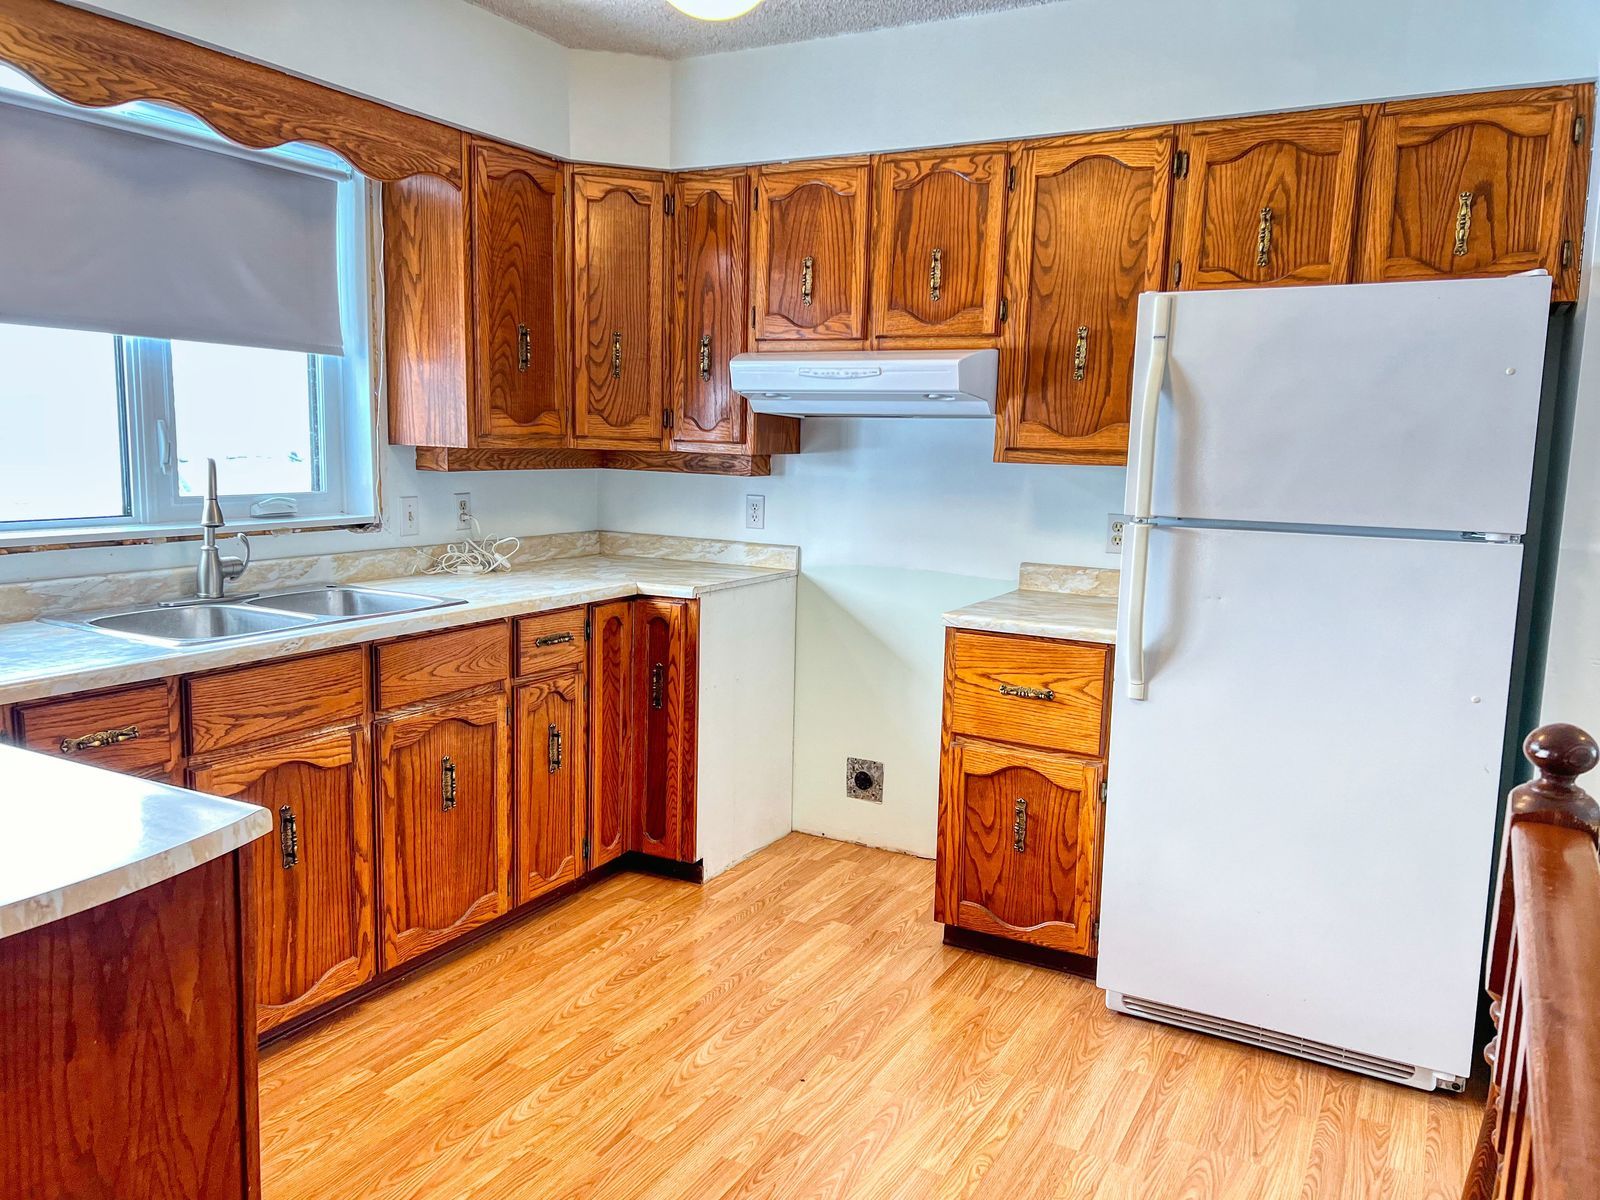
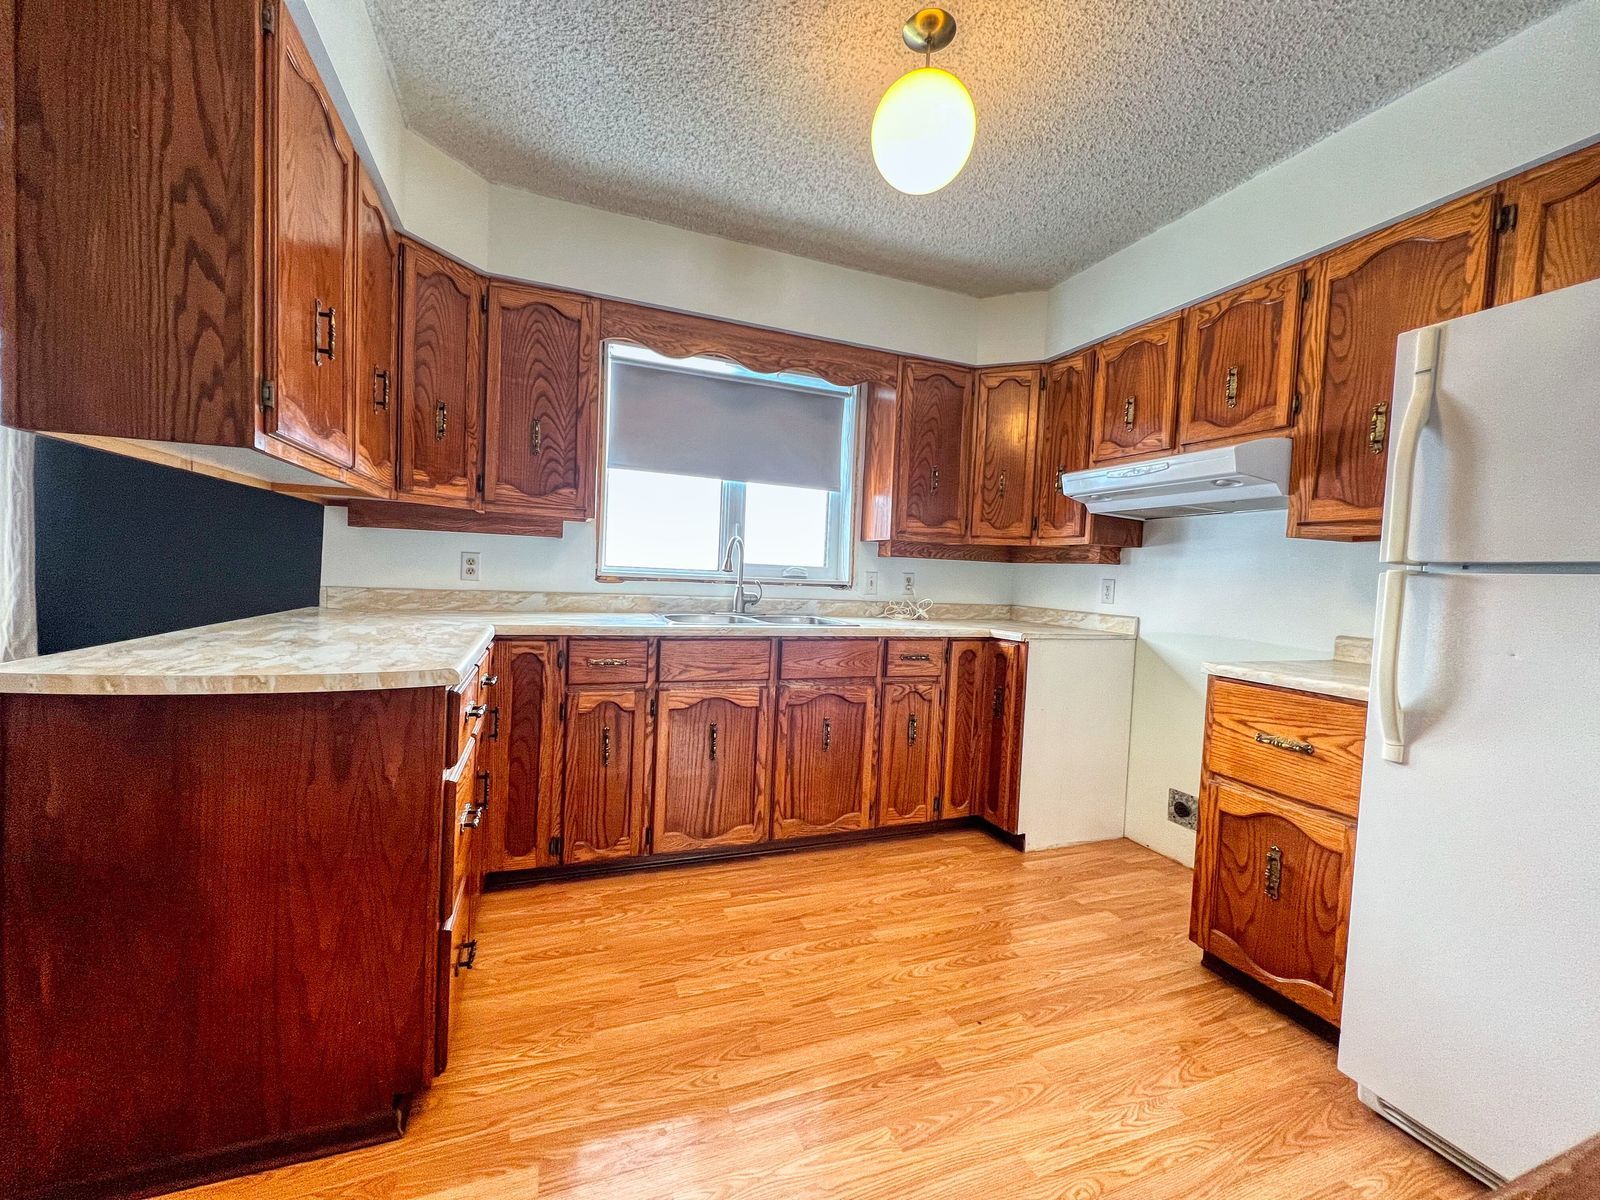
| Eat in Kitchen | 20.00 x 8.67 | Oak Cabinets, Fridge, Dishwasher, Windows, |
| Living Room | 16.25 x 12.17 | Large Window, Front Door |
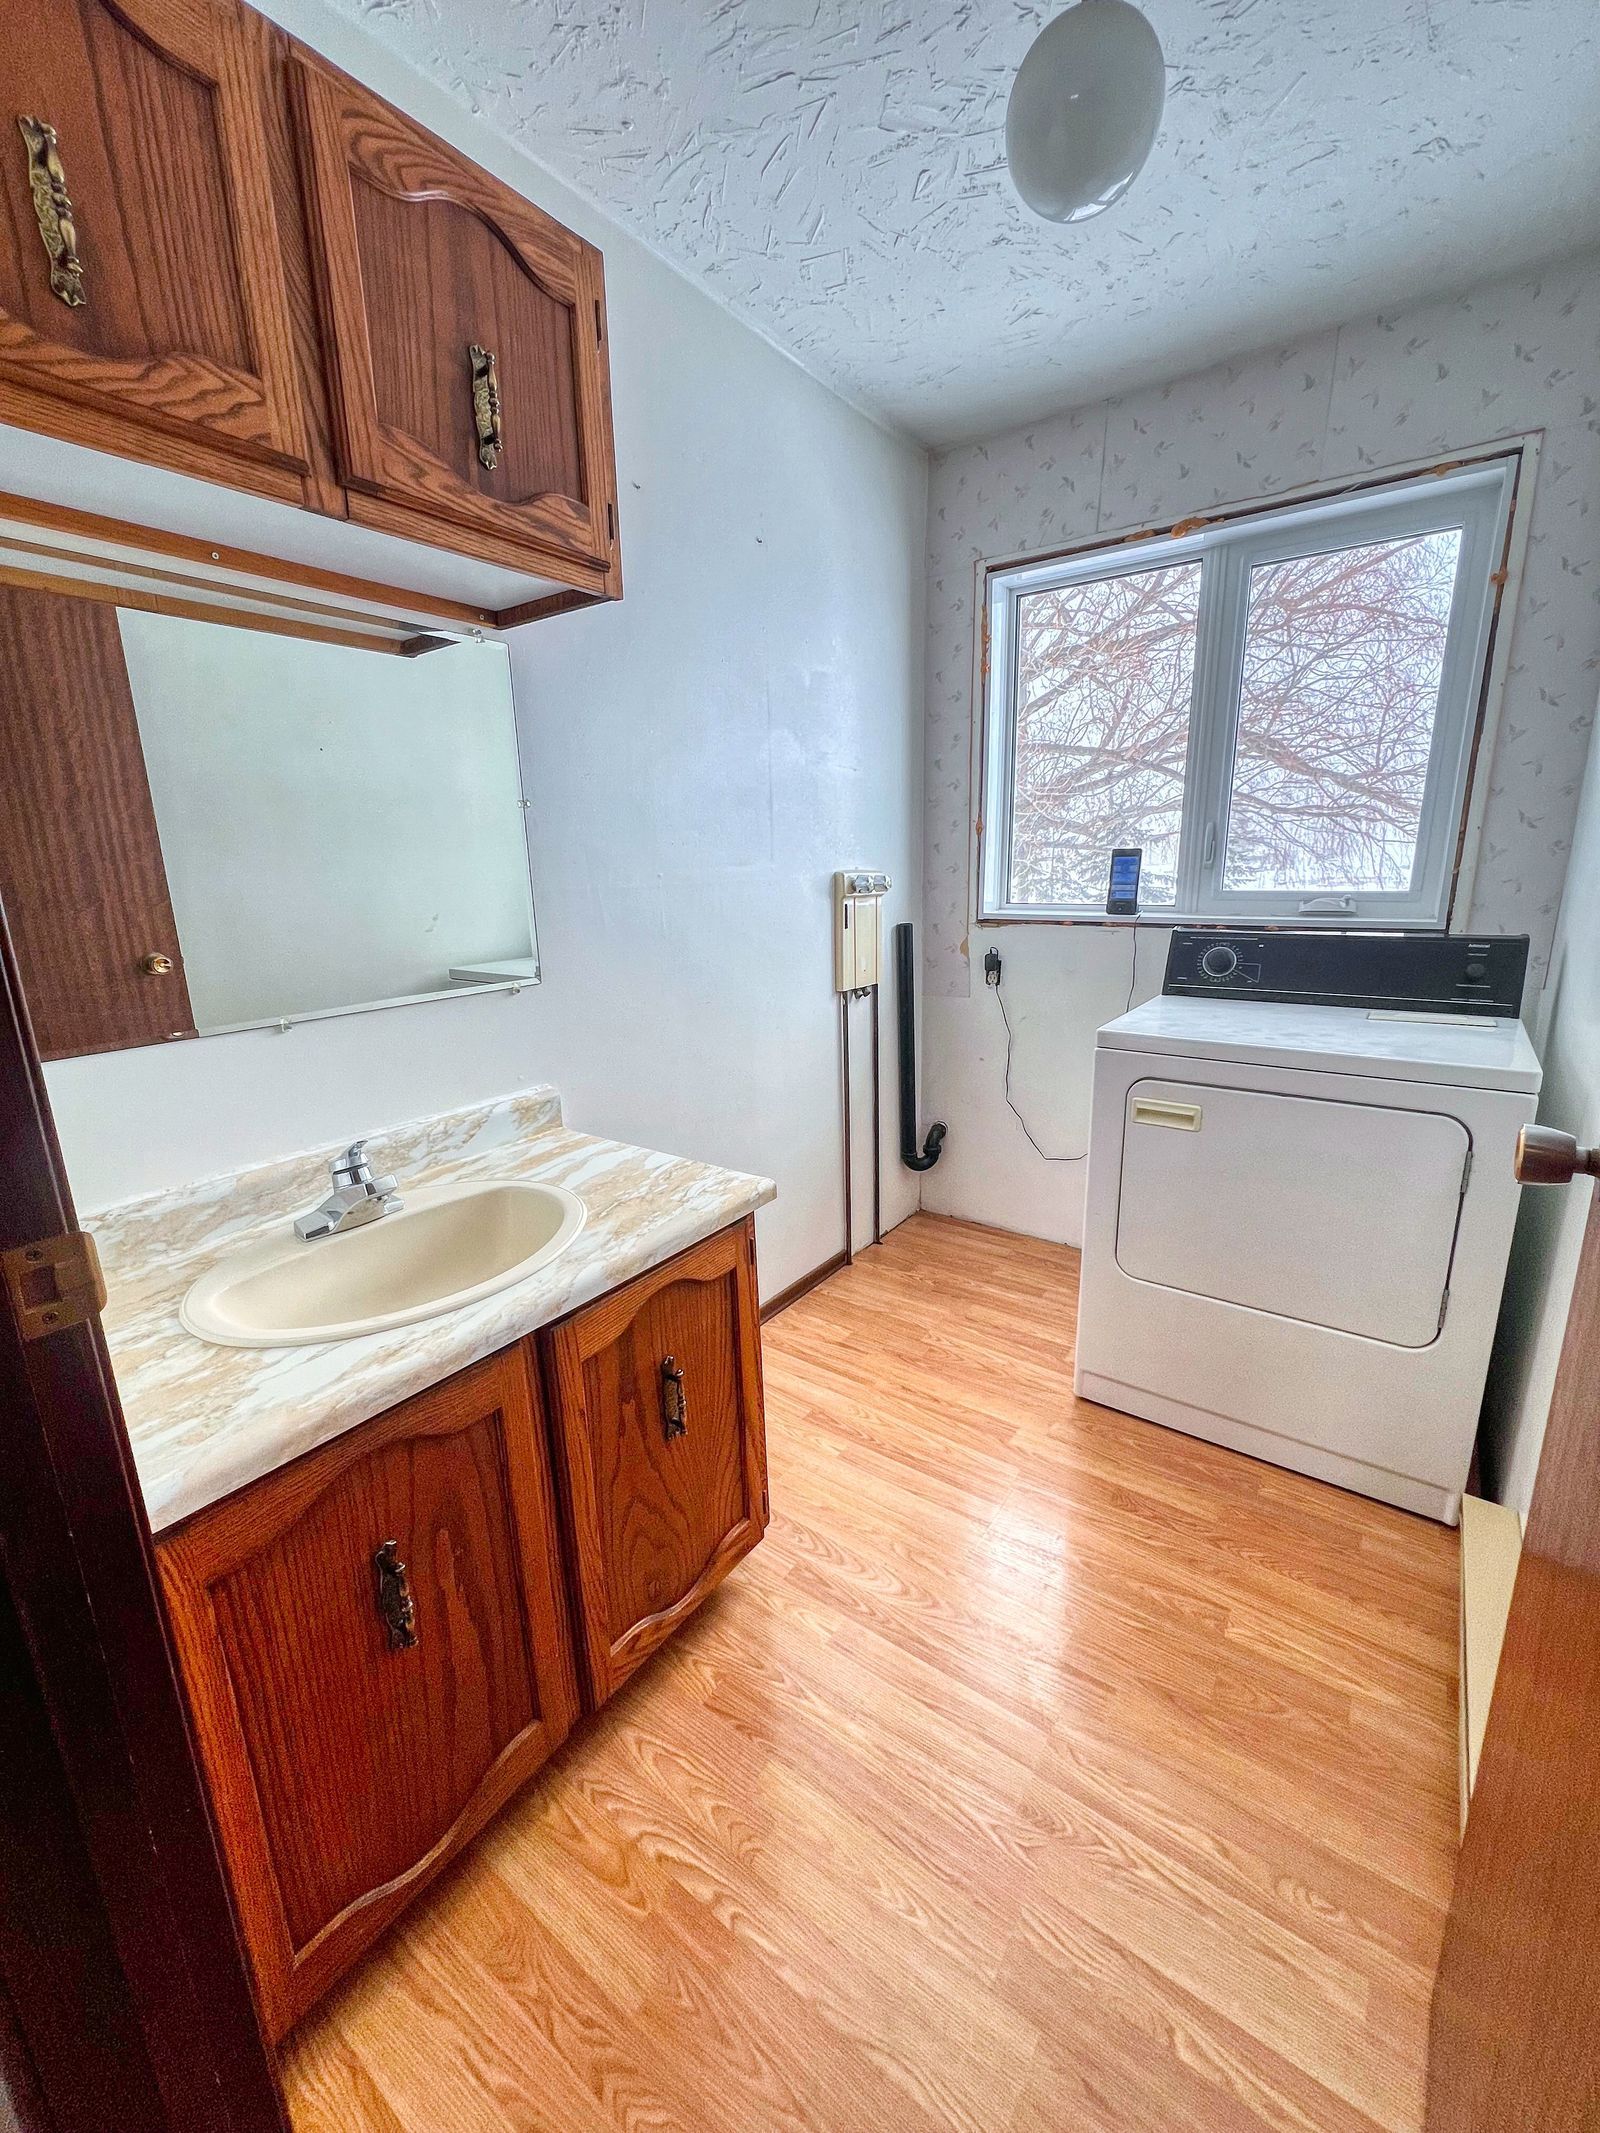
| Laundry Room | 7.67 x 5.00 | Washer & Dryer Hook Ups |
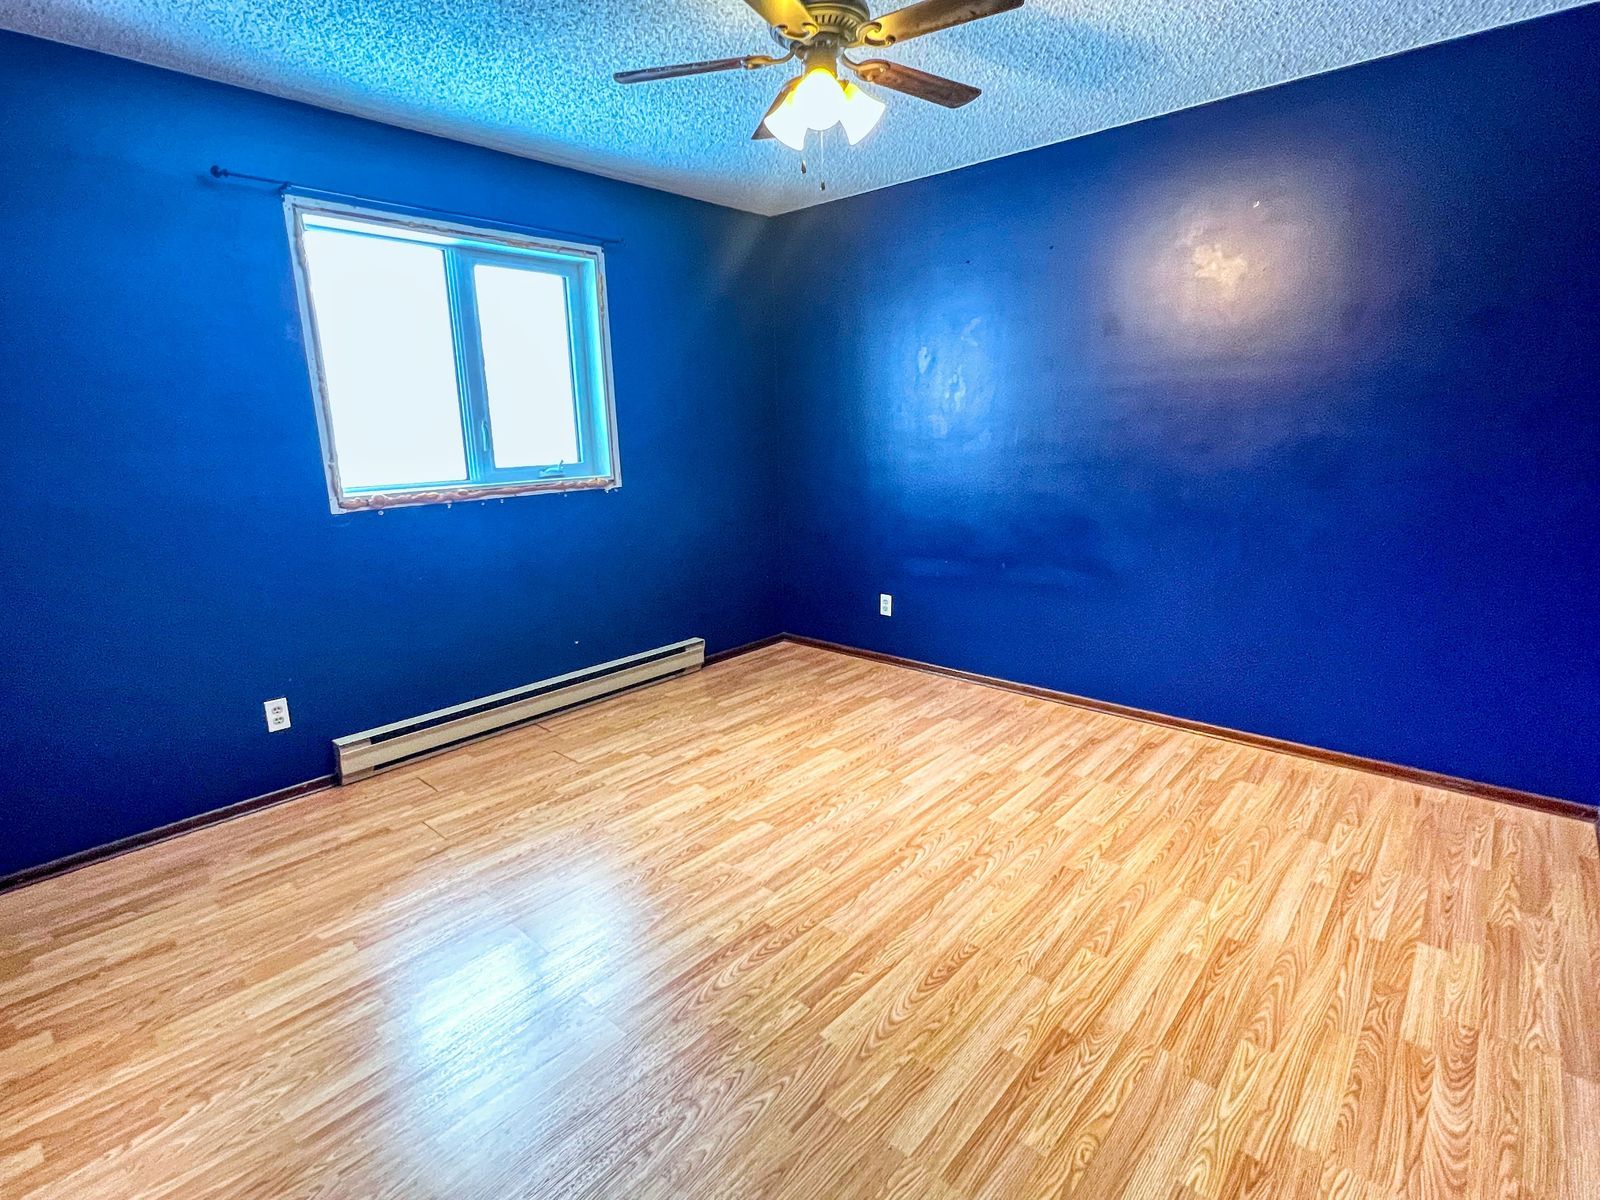
| Primary Bedroom | 13.50 x 11.33 | Window, Closet, Laminate |
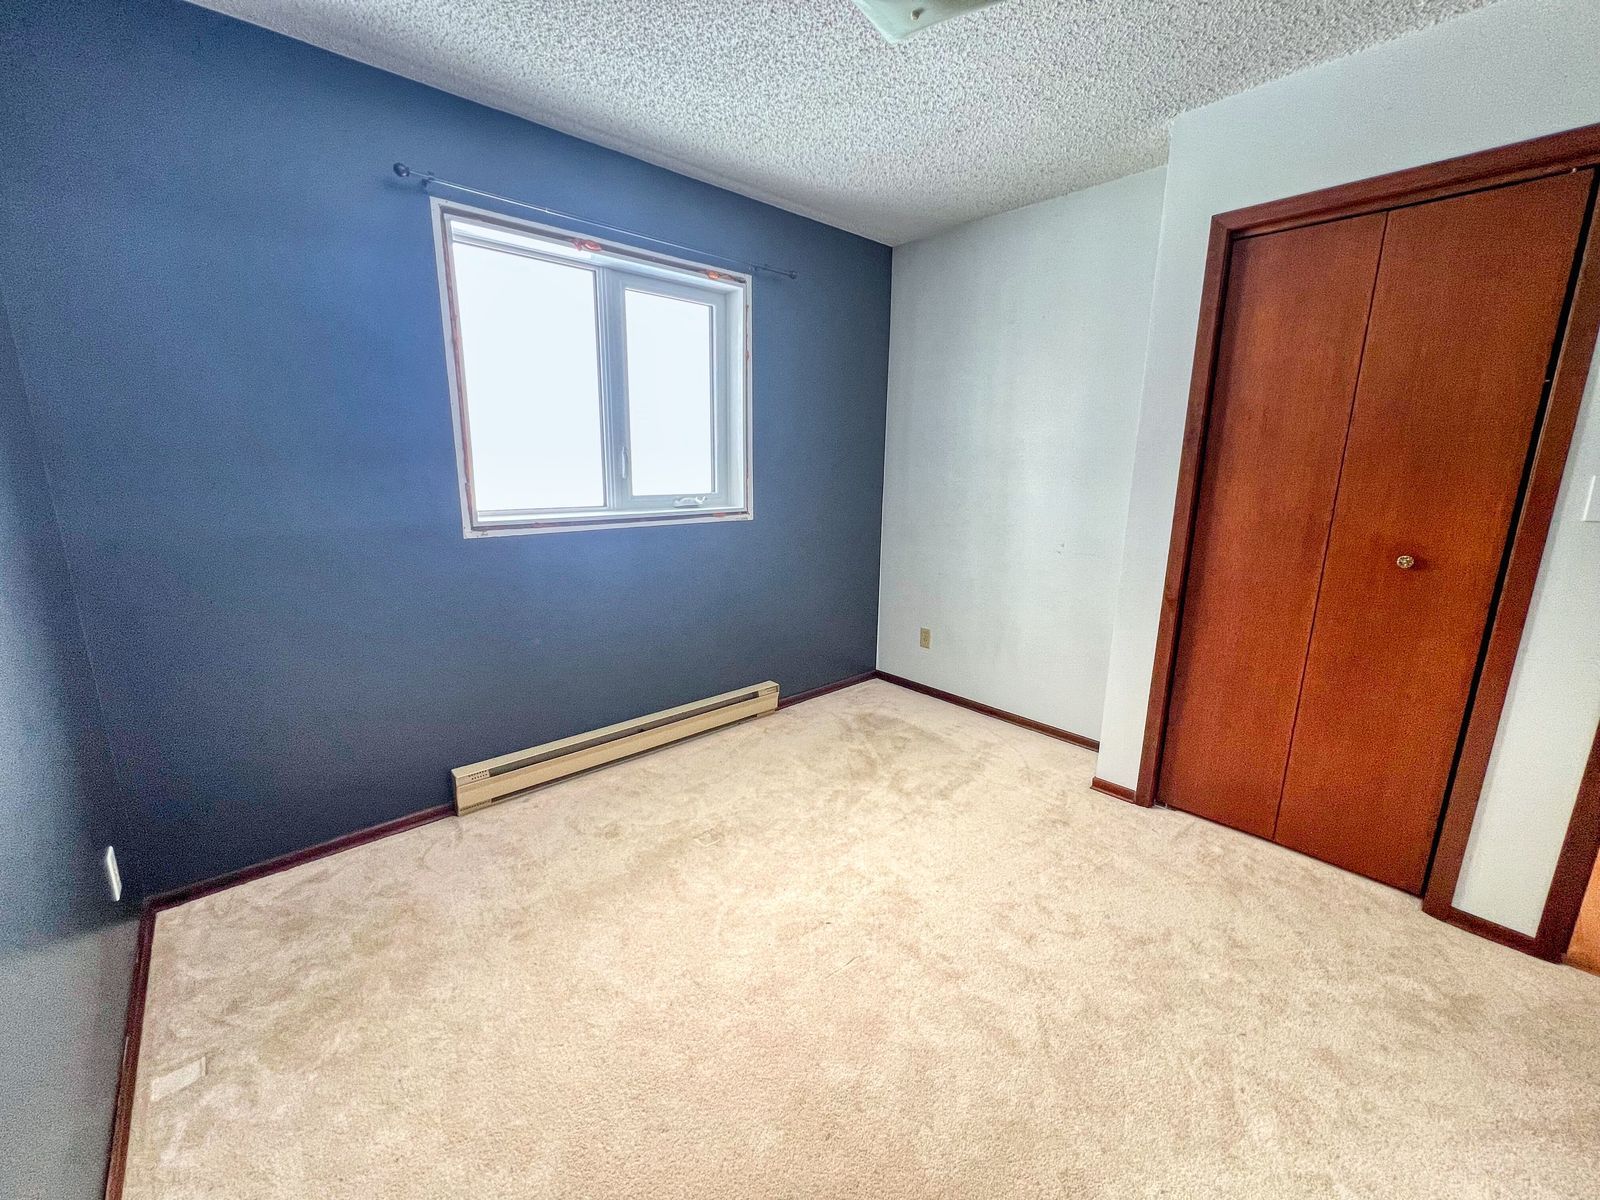
| Bedroom | 11.33 x 10.17 | Window, Closet, Carpet |
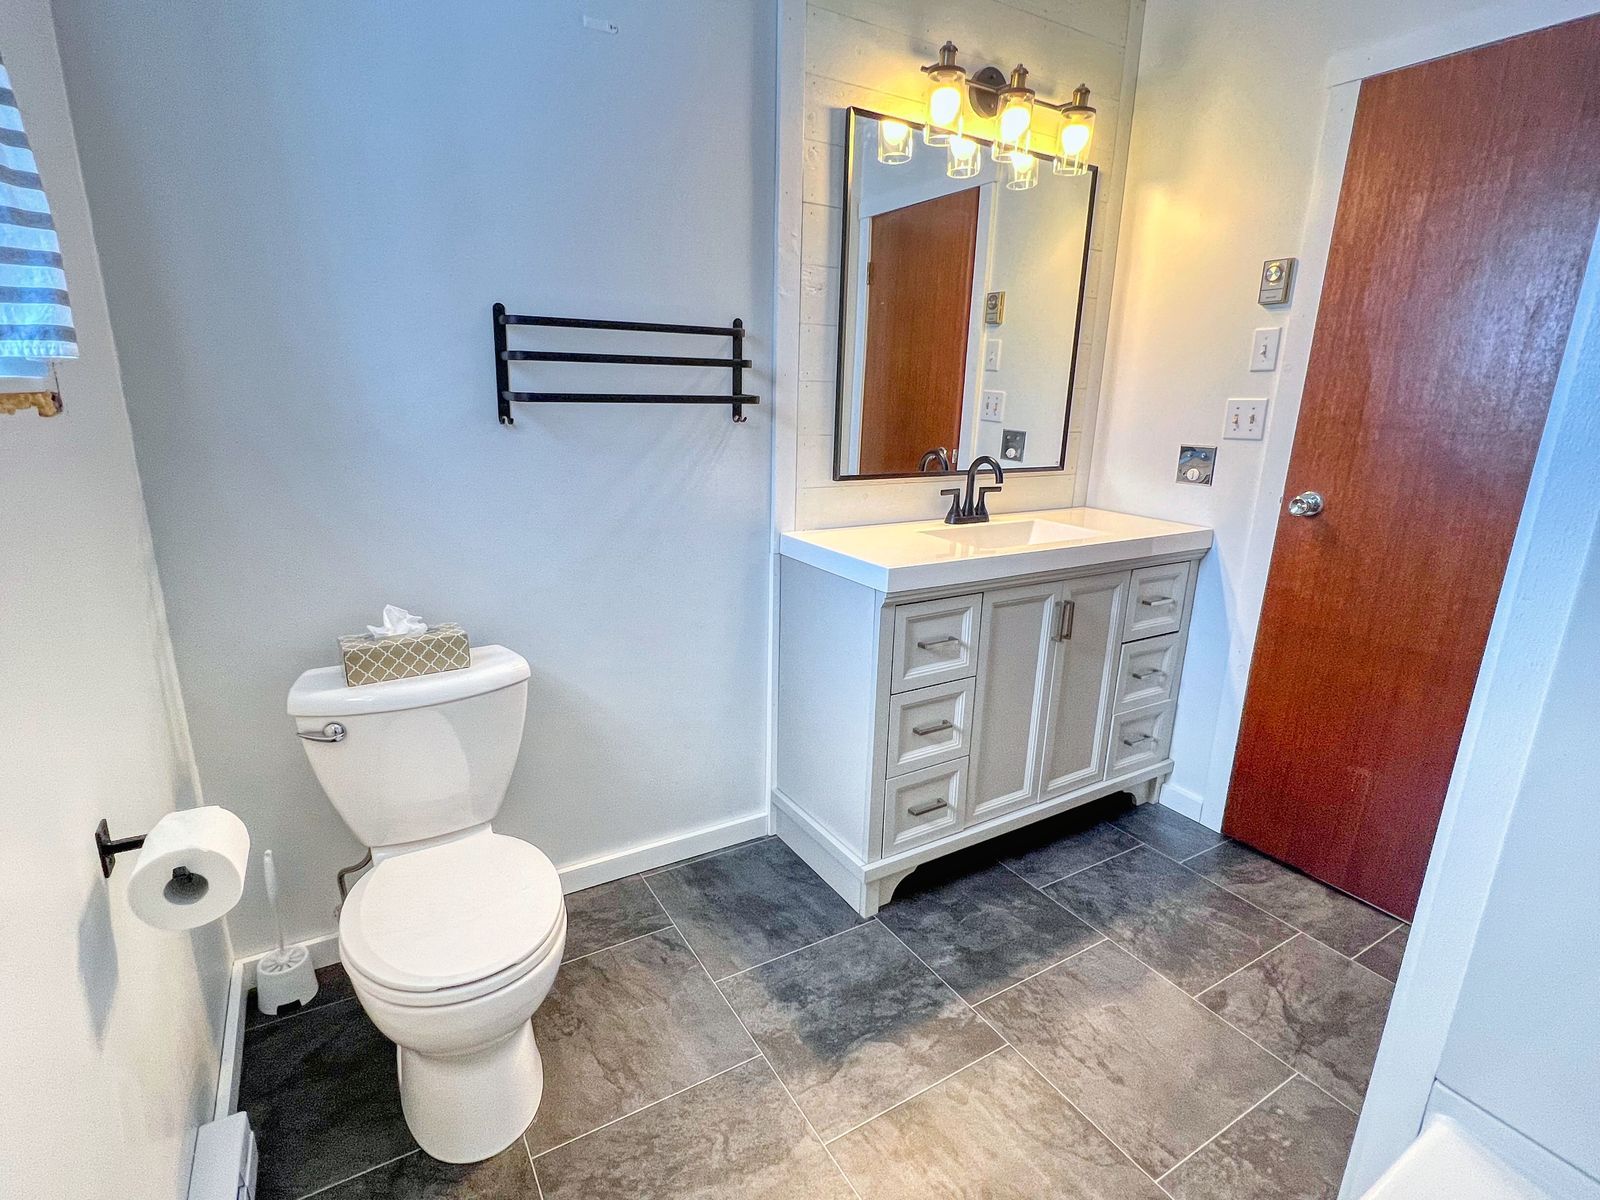
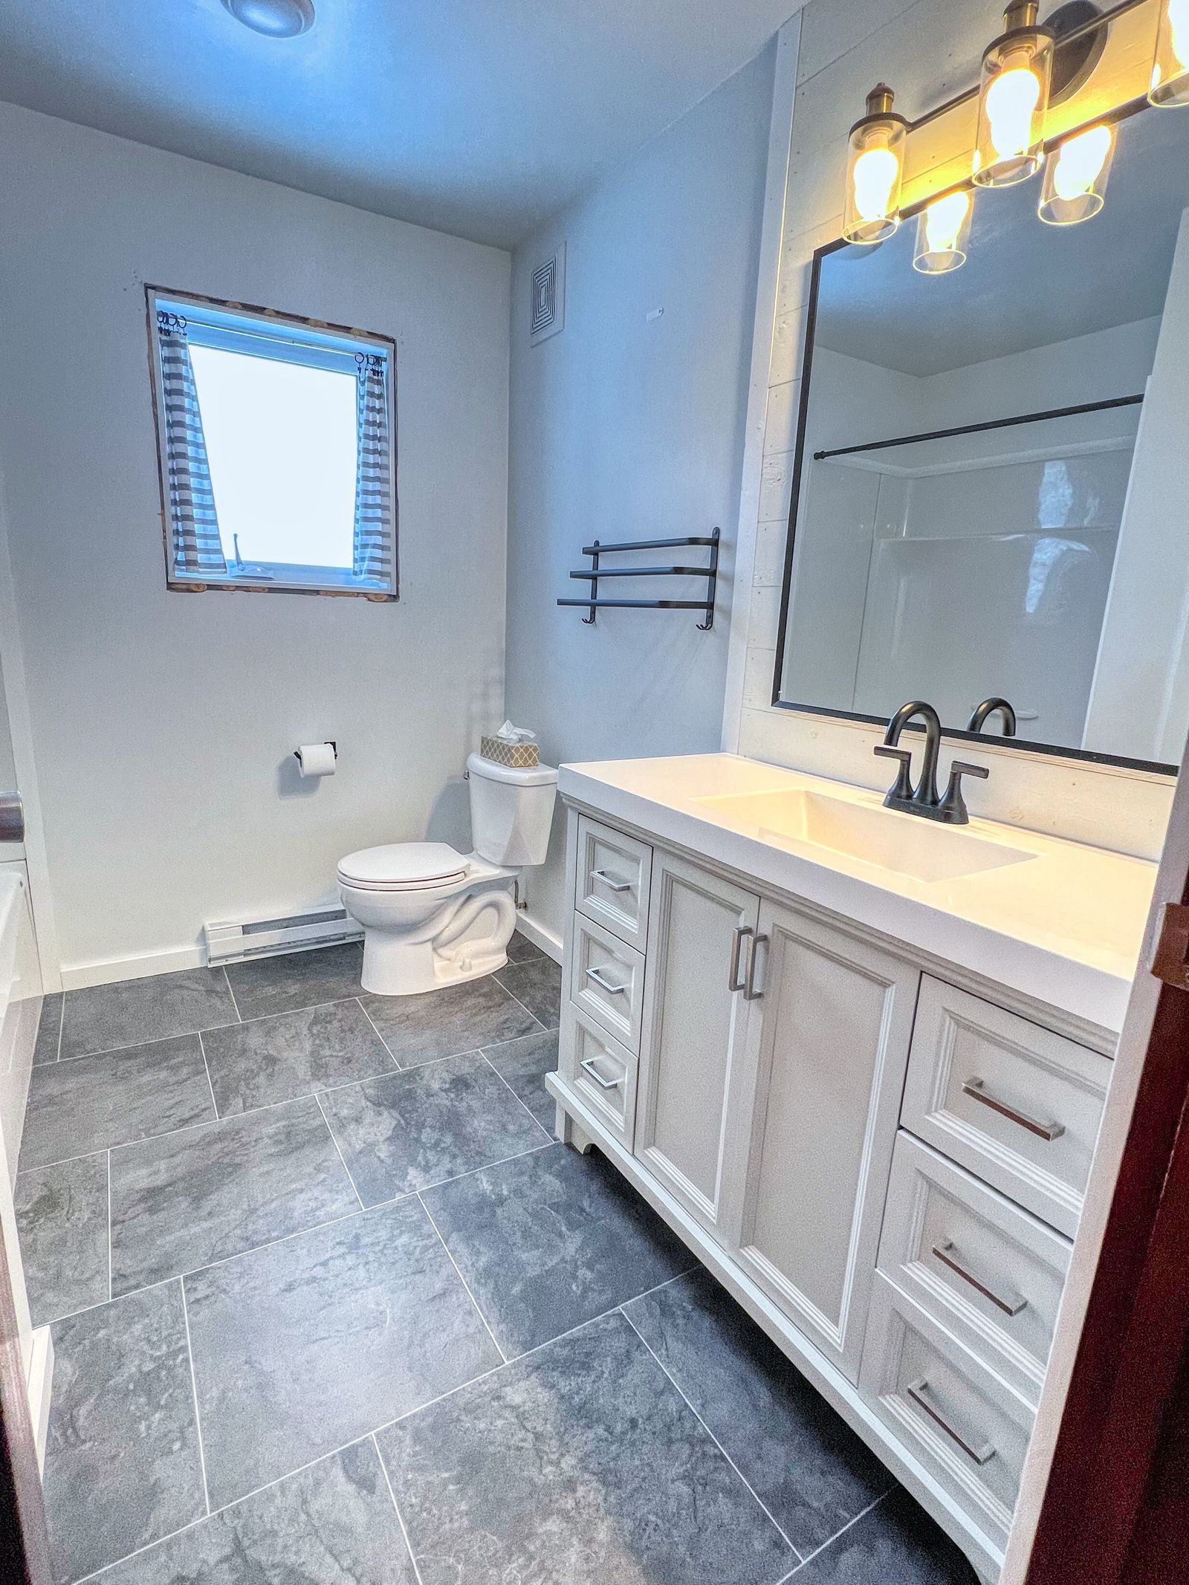
| Bathroom | 4 Piece | Window, Vinyl, Newly Renovated |
| Room | Size | Features |
|---|---|---|
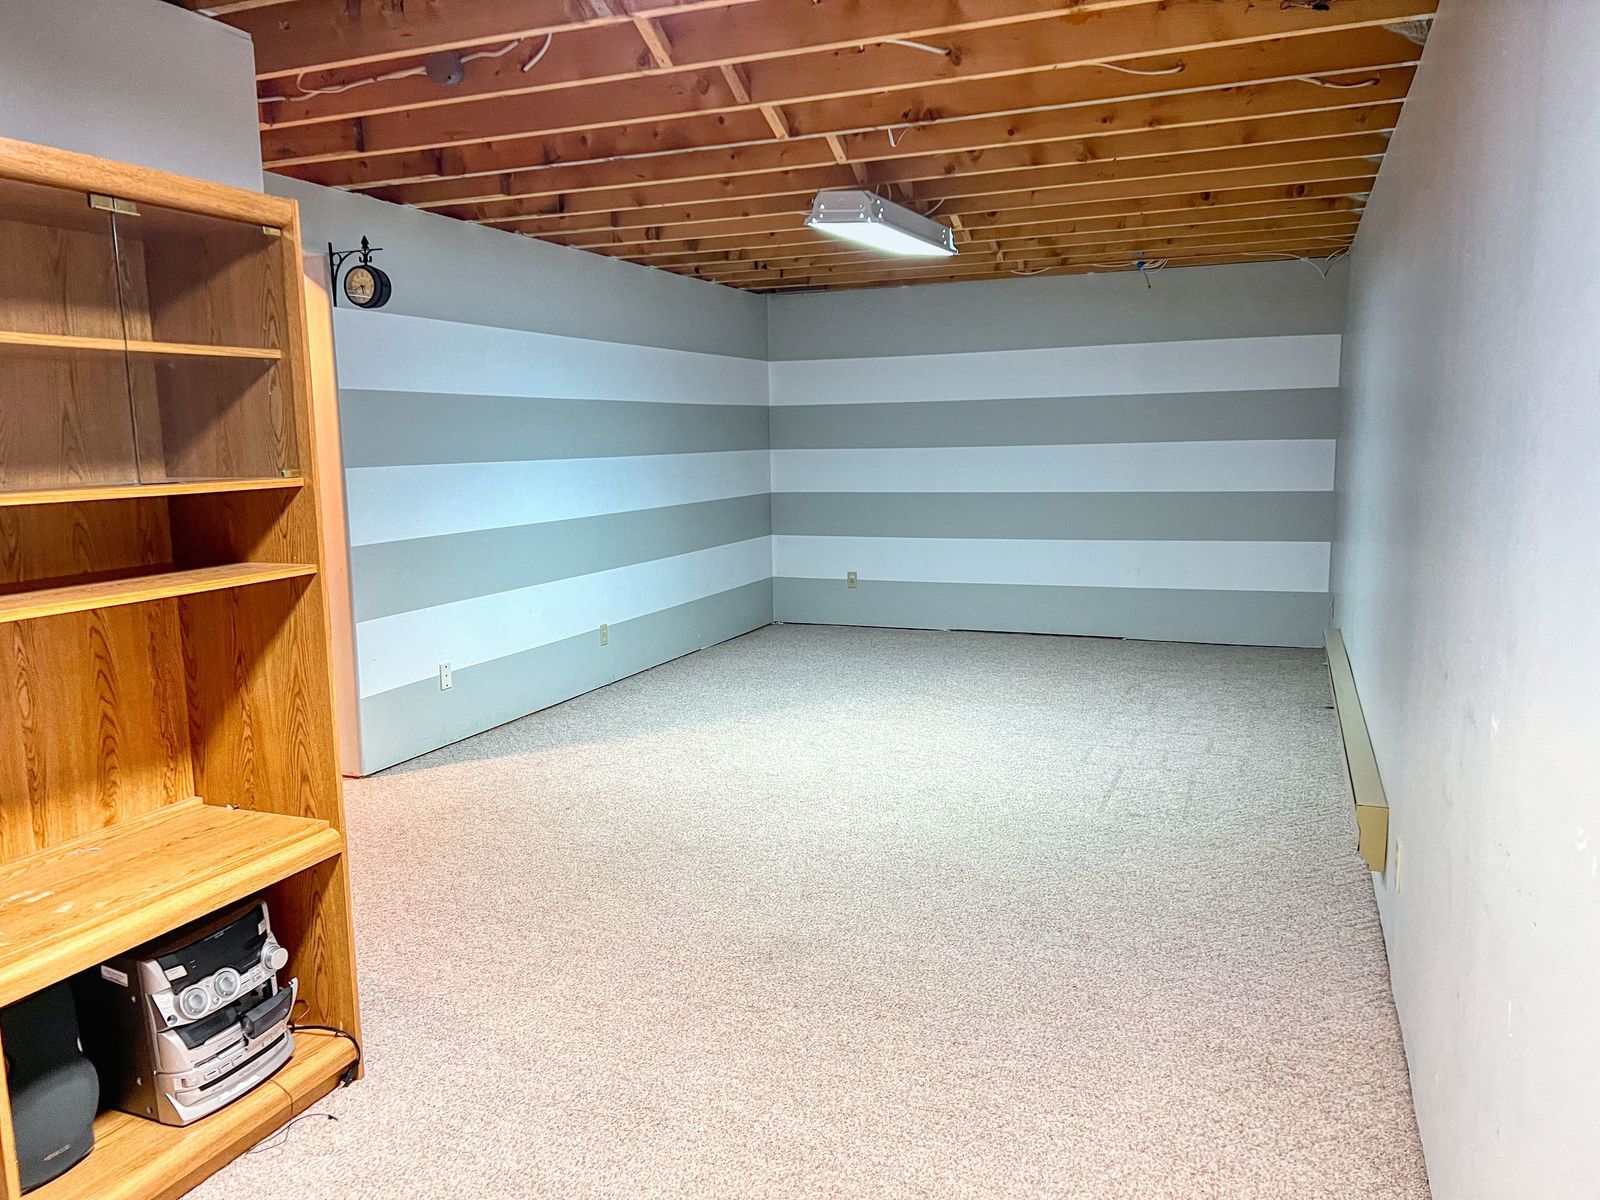
| Rec Room | (18 x 11.58) + (9 x 8.17) | Carpet |
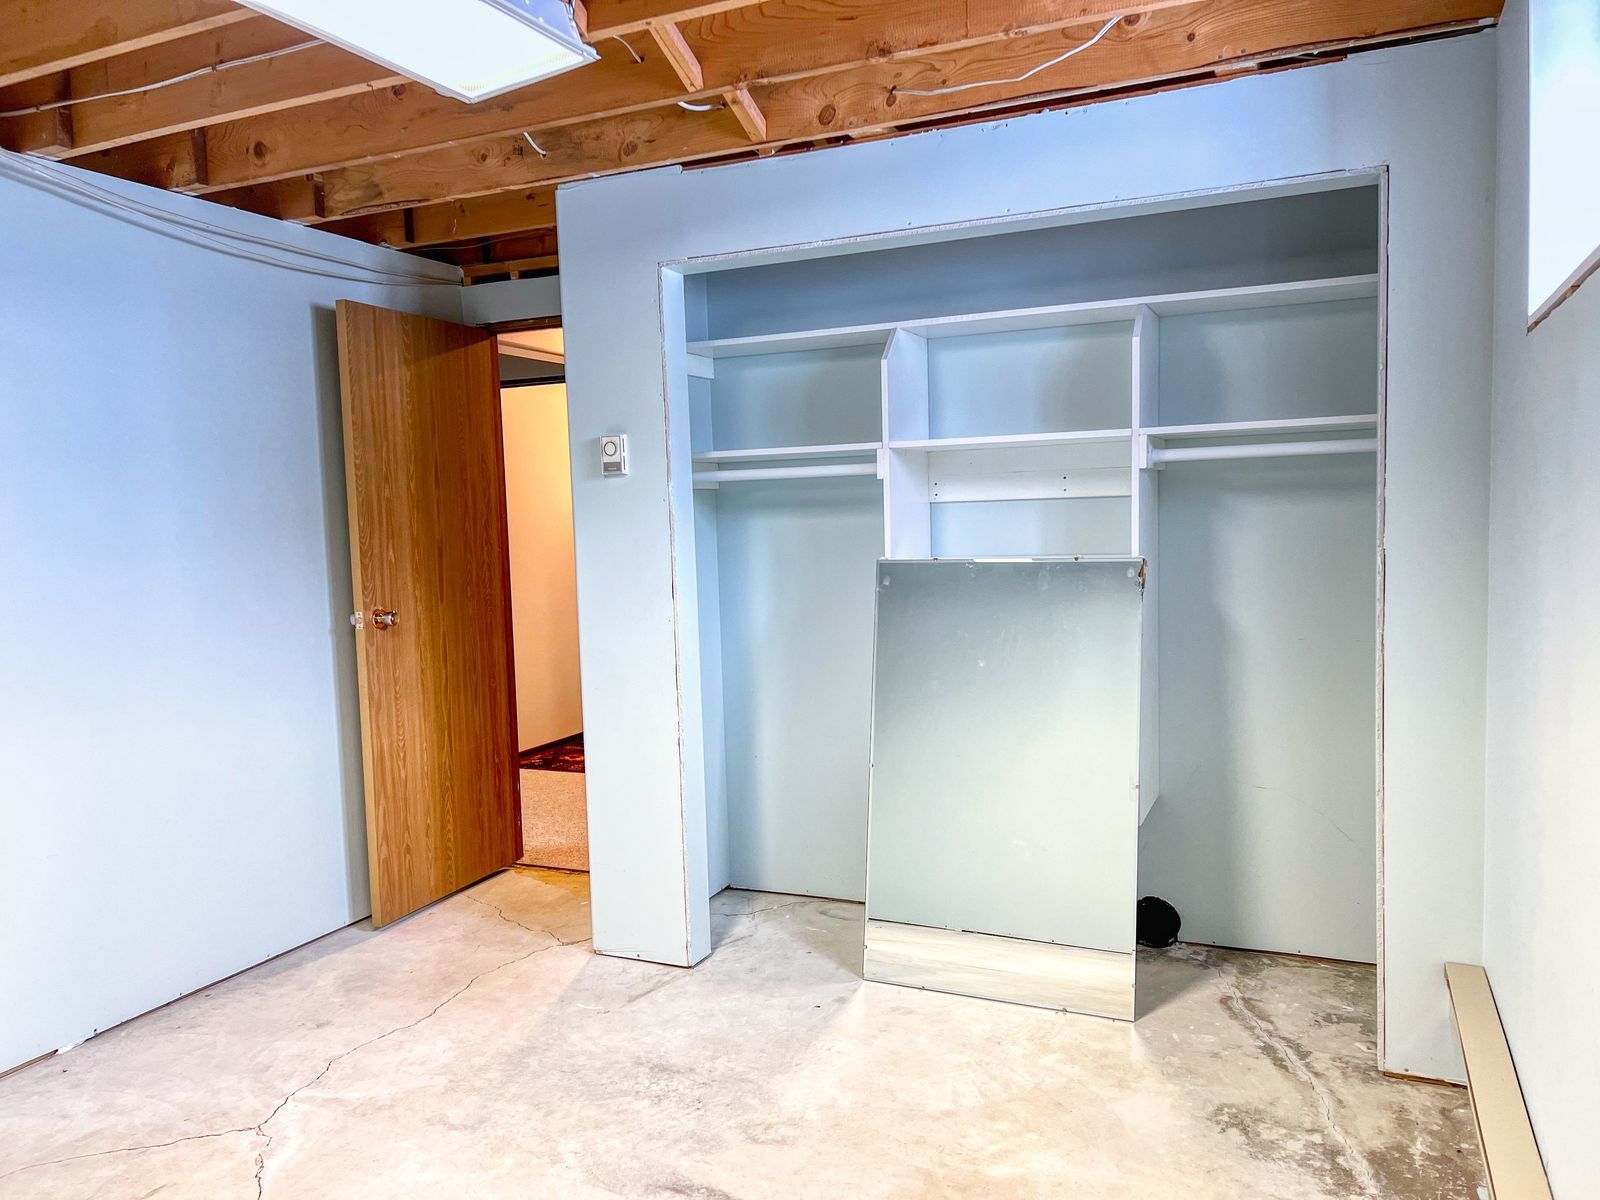
| Bedroom | 13.08 x 10.50 | Window, Closet |
| Utility / Storage Room | 18.50 x 10.75 | HWT, Window, 200 Amp Panel |
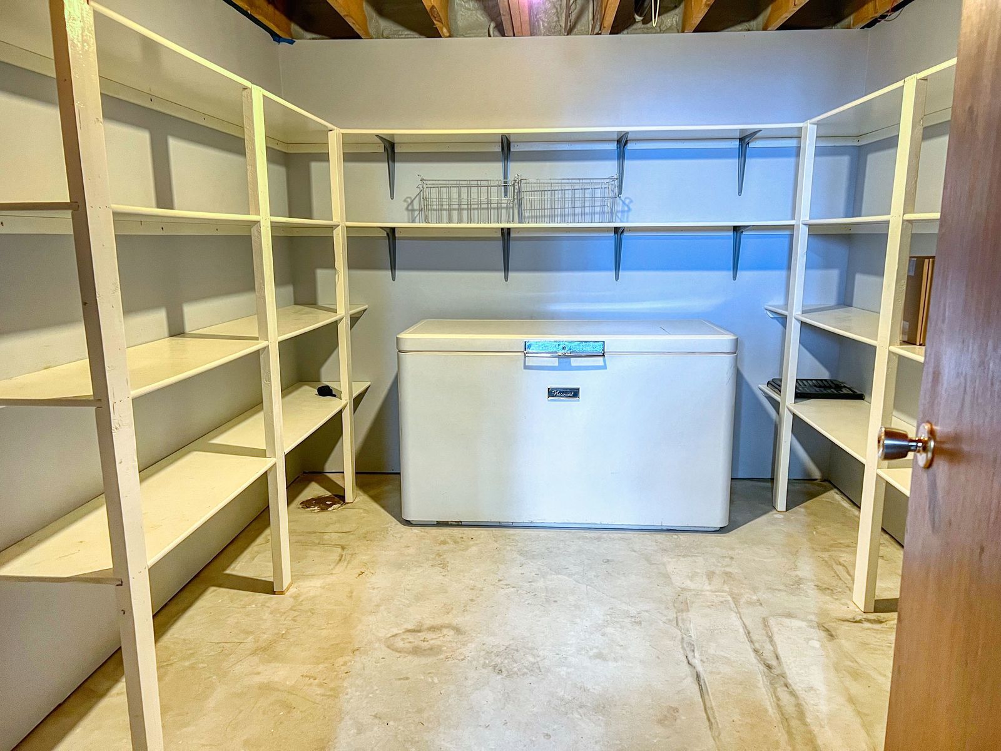
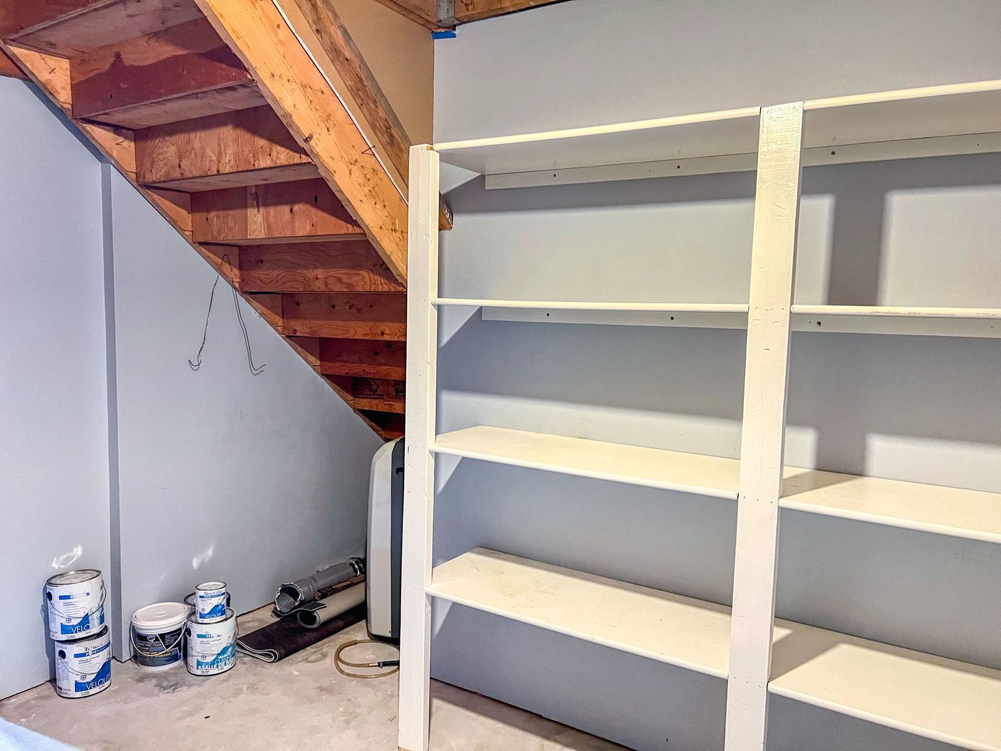
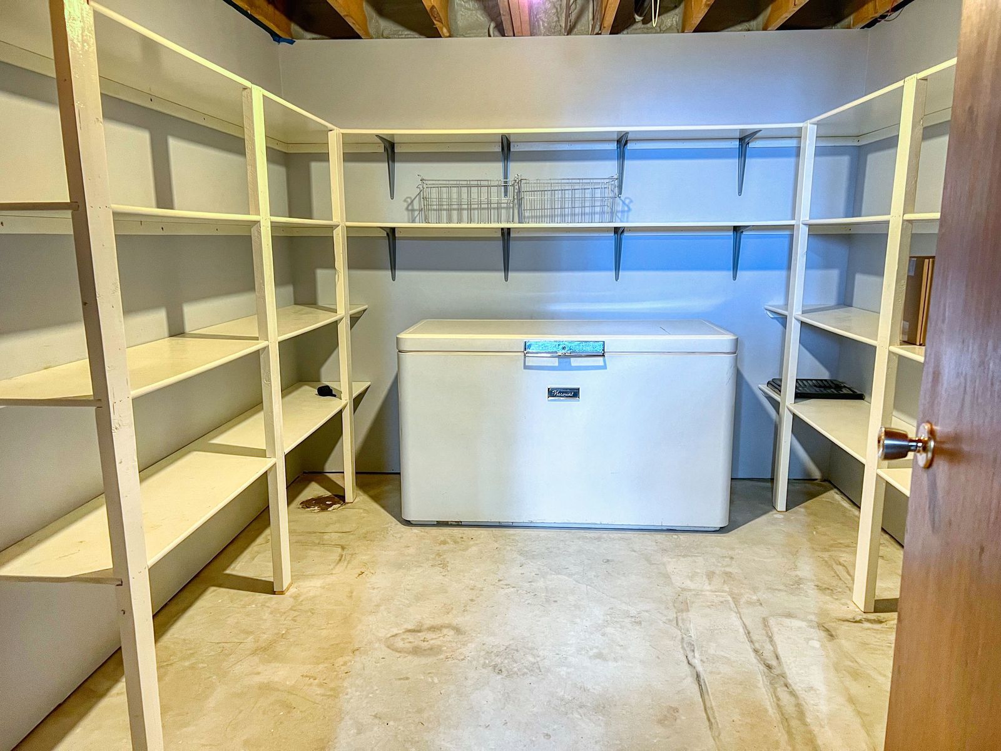
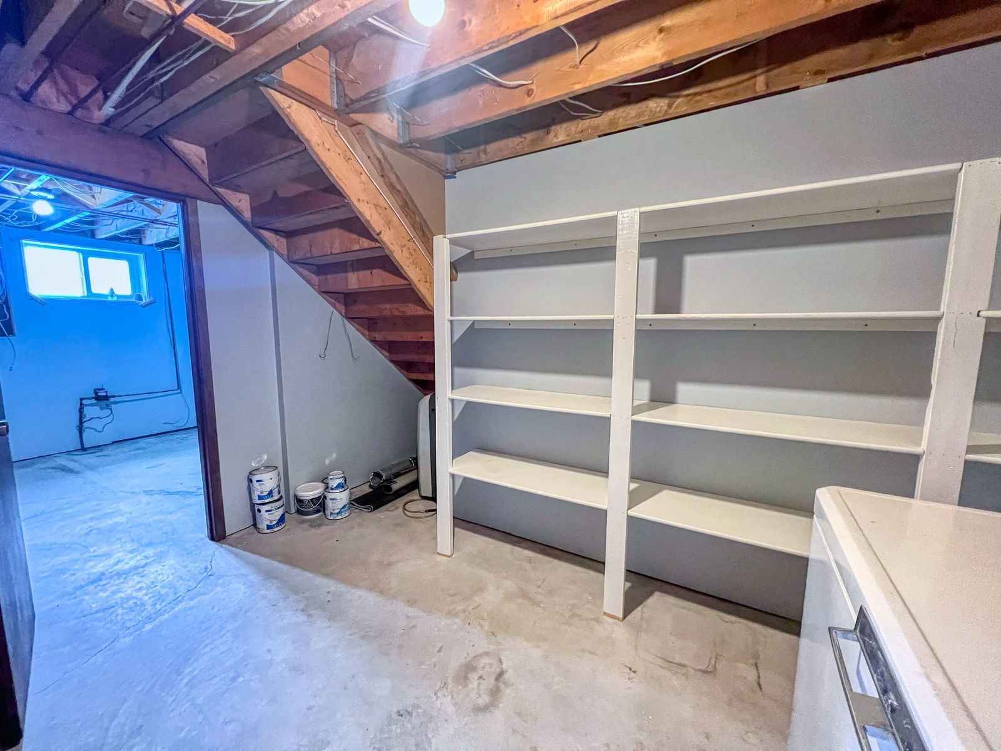
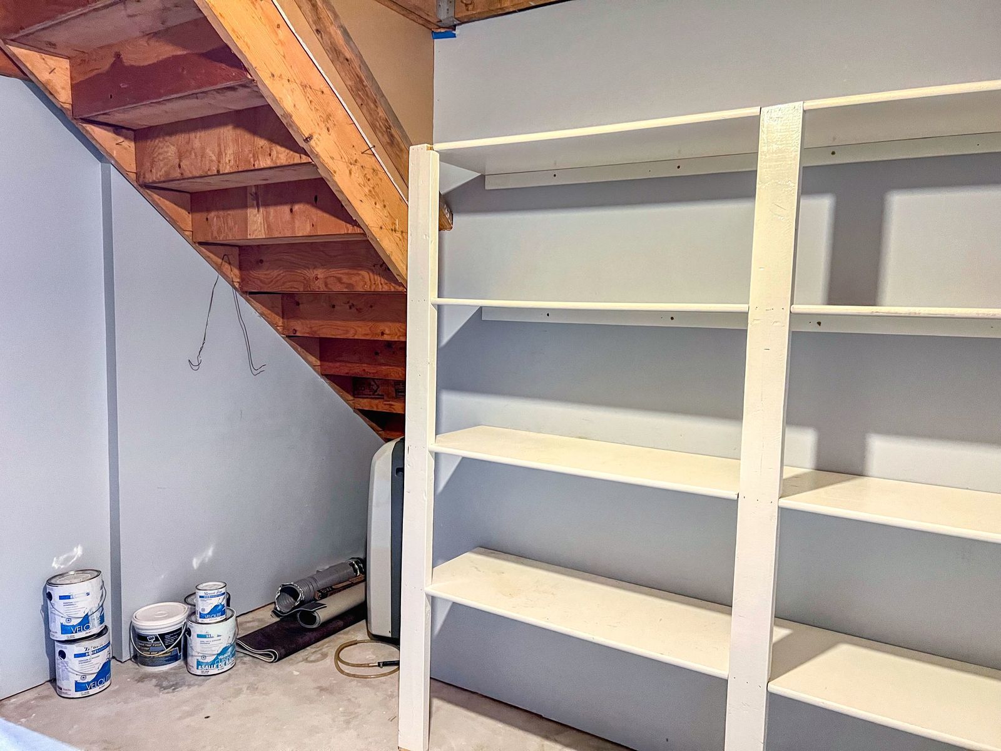
| Cold Room | 12.00 x 9.25 | Freezer, Shelves, Under Stair Storage |
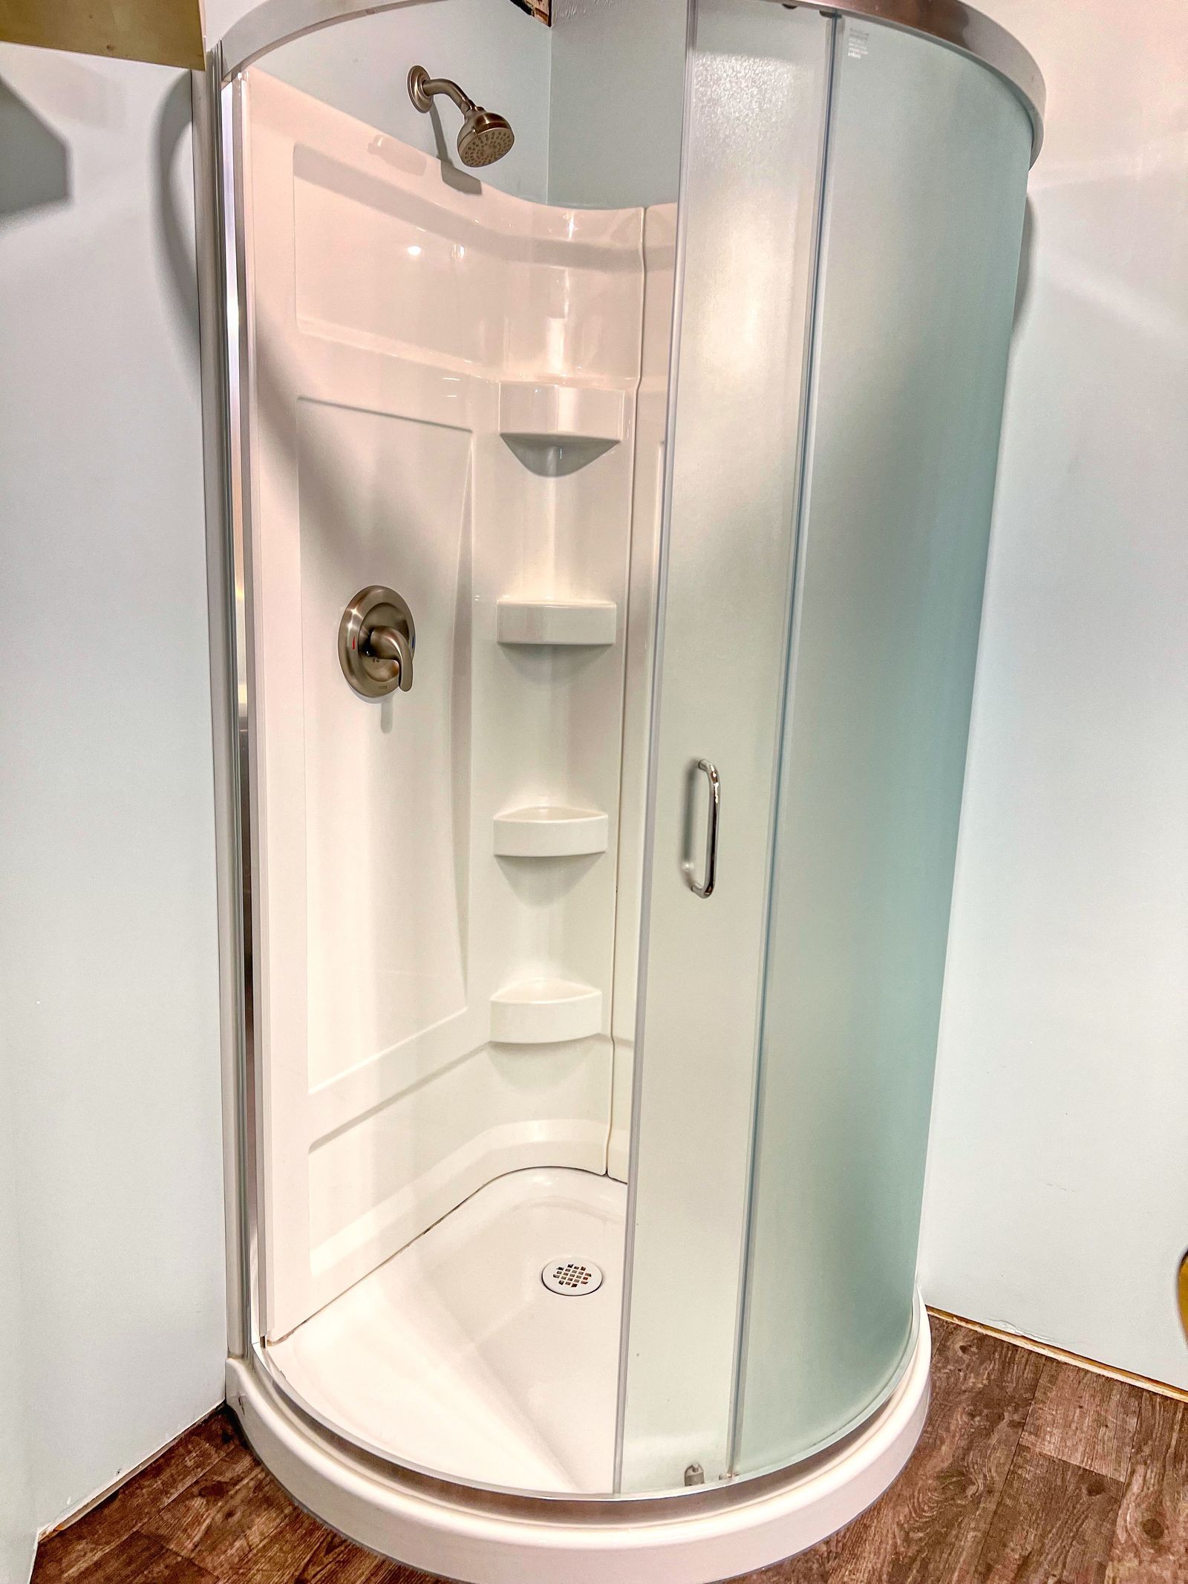
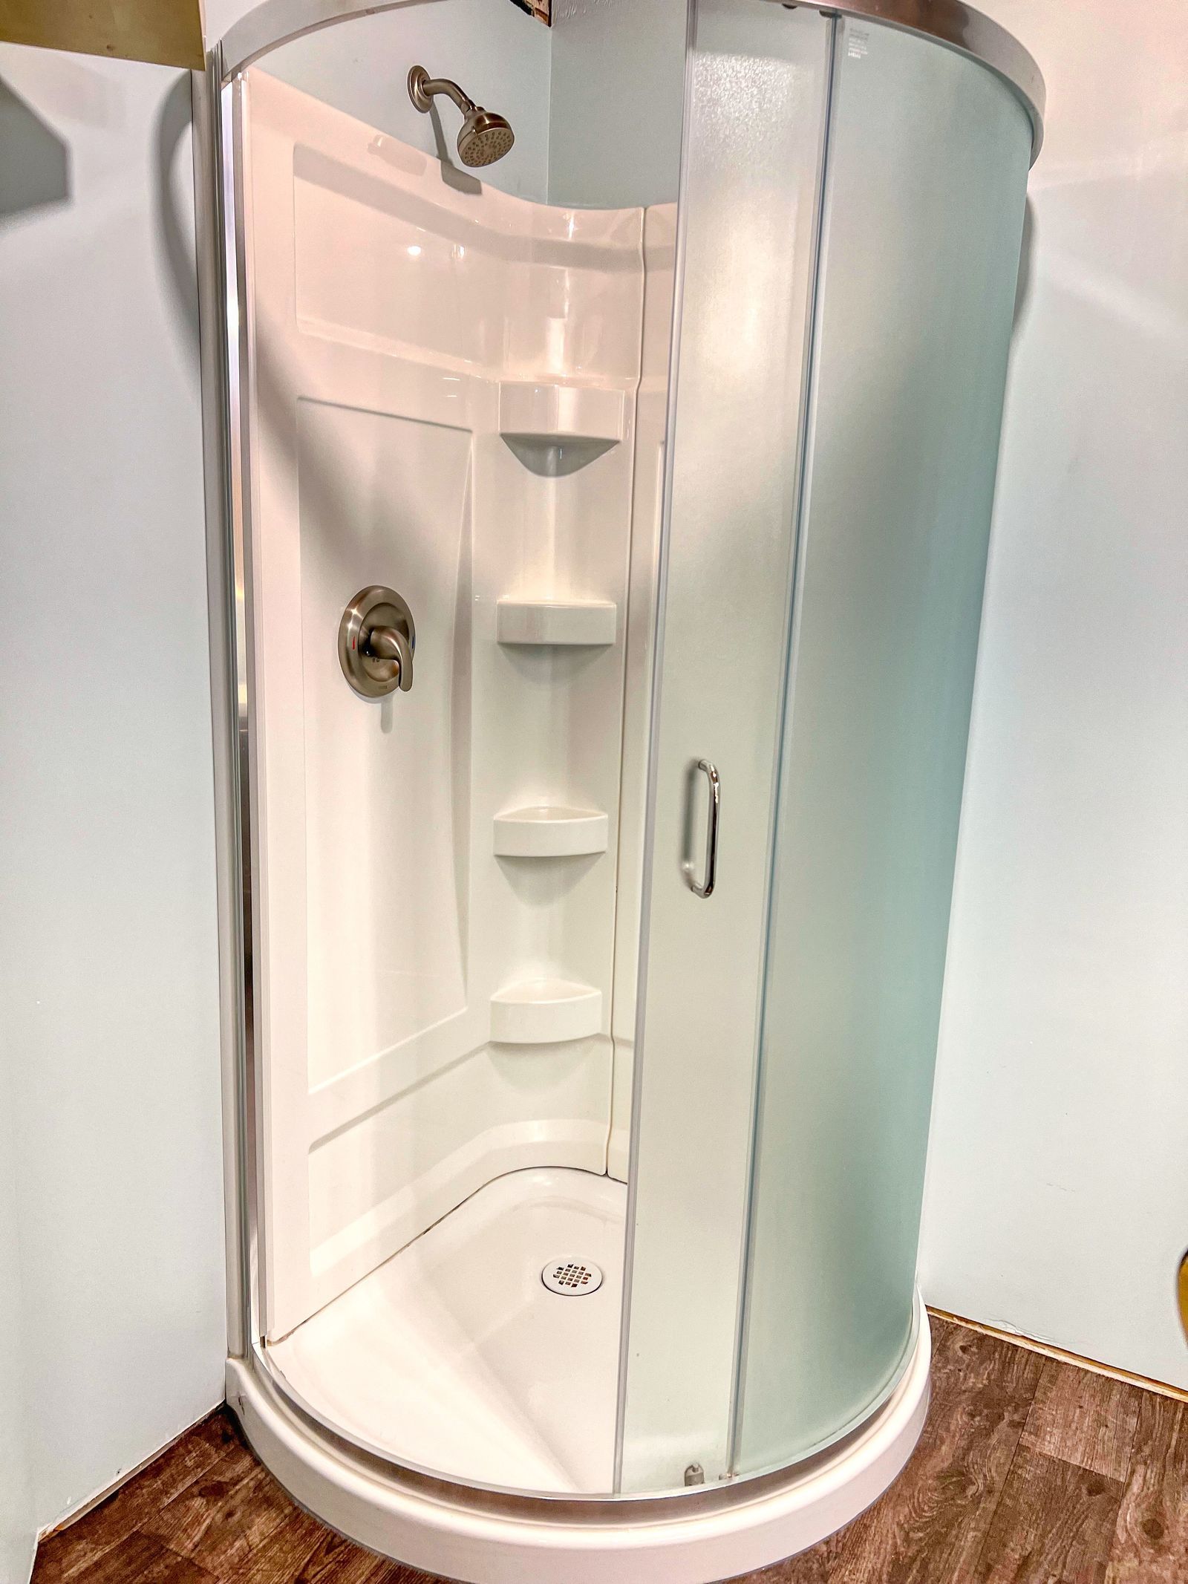
| Bathroom | 3 Piece | Recently Updated, Corner Shower |

This spacious 100' frontage property offers excellent potential to build your dream home with plenty of space for a yard, garage, or additional outdoor space. For developers, ...
This property is one of a kind, the attention to detail and workmanship will be one of the first things that you notice. The home is open concept w...


