 204-638-8899

































110 & 116 3rd Ave. SW
$55,000.00
PRIME DOUBLE LOT FOR SALE!
This spacious 100' frontage property offers excellent potential to build your dream home with plenty of space for a yard, garage, or additional outdoor space. For developers, ...
 3
3
 2.00
2.00
 1881.00
| Floors: | 1 1/2 Story |
| Bedrooms: | 3 |
| Bathrooms: | 2.00 |
| Square Footage: | 1881 |
| Year Built: | 1905 |
| Lot Size: | |
| Possession: | Negotiable |
| Heat: | Electric Baseboard |
| Gas Budget: | 0.00/month |
| Hydro Budget: | 315.00/month |
| Property Tax: | $1304.45/year |
| Tax Year: | 2026 |
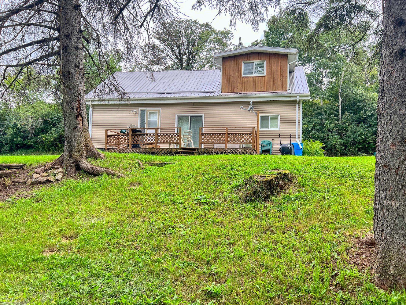
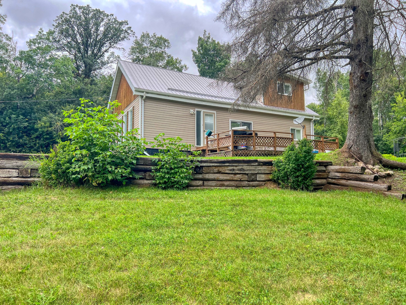
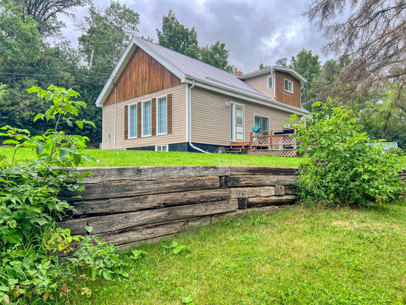
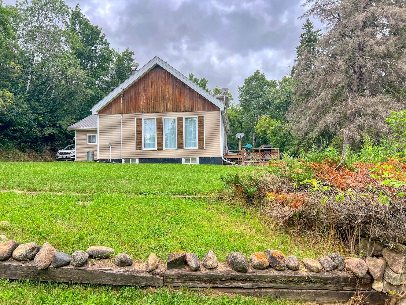
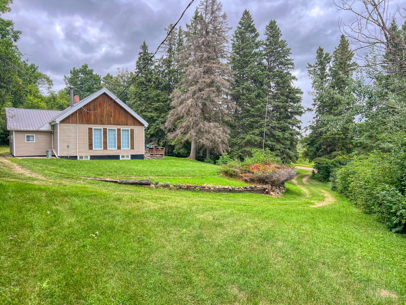
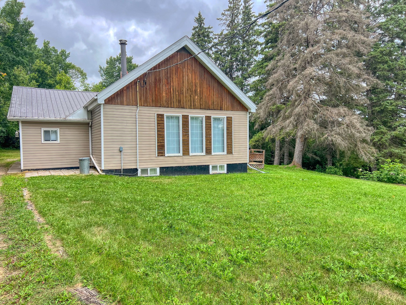
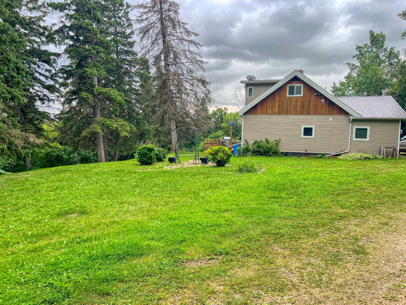
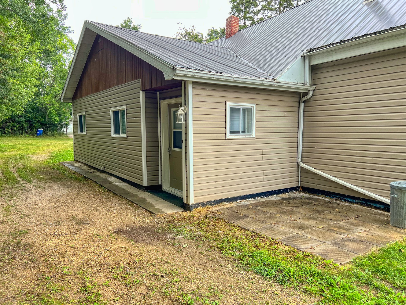
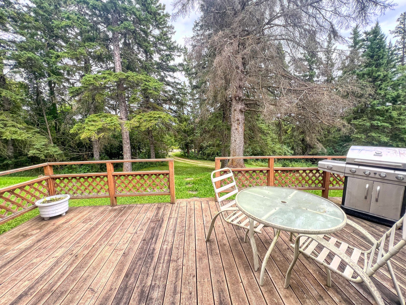
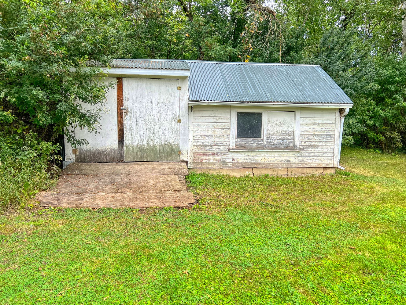
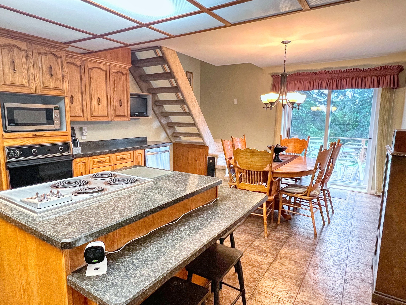
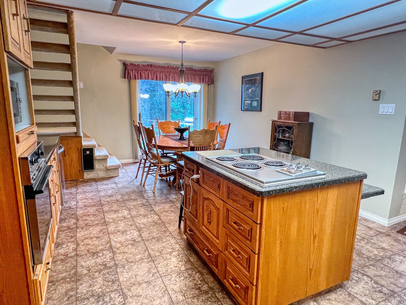
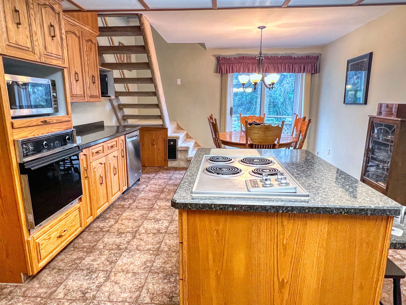
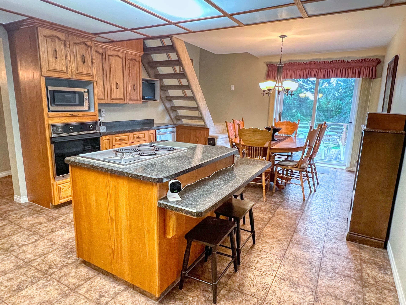
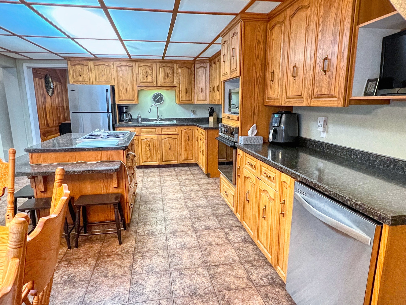
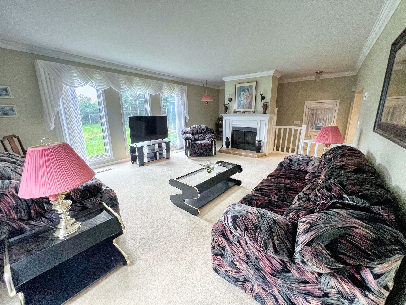
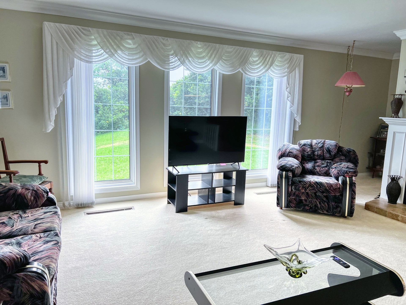
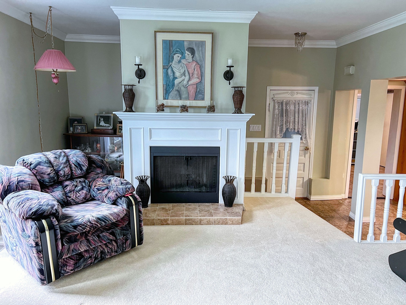
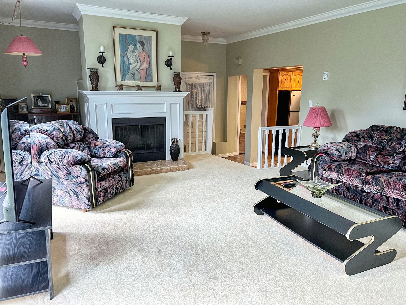
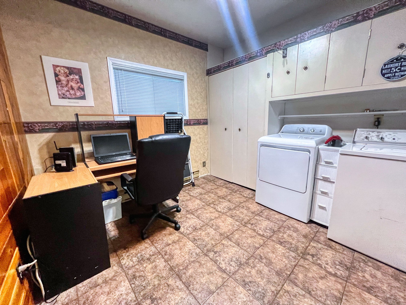
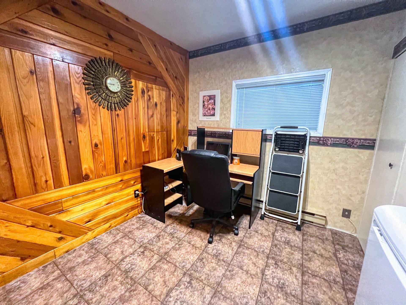
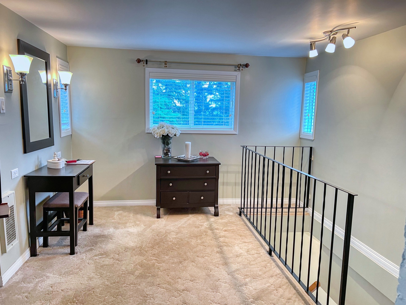
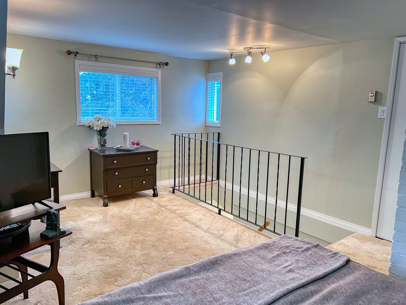
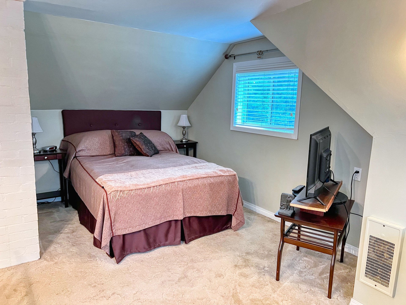
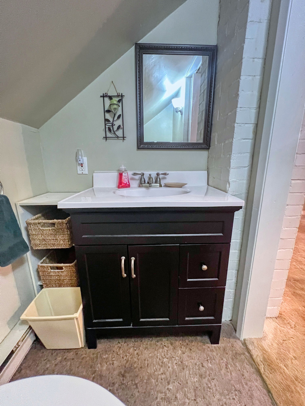
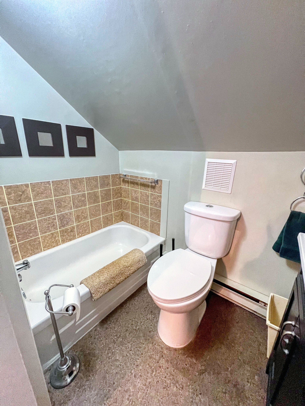
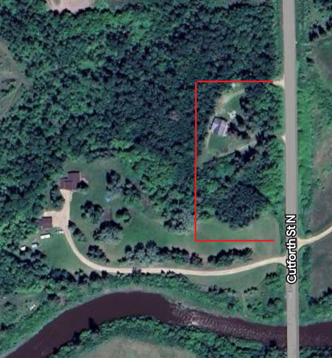
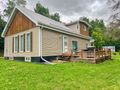
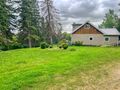
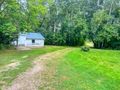
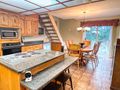
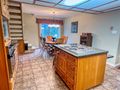
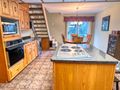
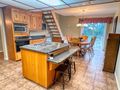
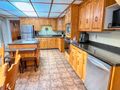
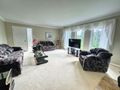
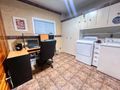
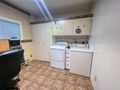
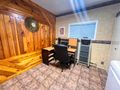
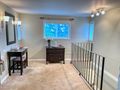
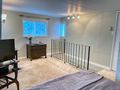
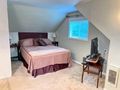
Enjoy the best of both worlds with this charming 1.97 acre property located minutes from town offering plenty of space, privacy and a beautiful treed yard. This inviting 1 1/2 storey home offers 1254 sf of main floor living space plus additional loft area, with three bedrooms and two baths. The main floor features a spacious kitchen with oak cabinetry, an eat-in island and doors leading to the deck. The bright living room is filled with natural light from numerous windows and features a cozy wood burning fireplace. A convenient main floor laundry / office area adds to the functionality of the home. Upstairs, you'll find the primary bedroom loft, complete with walk in closet and 4 piece ensuite. The basement offers a comfortable rec room for family activities and additional space. Outside, the private 1.97 acre lot provides plenty of room to enjoy the outdoors, garden, entertain or simply relax and appreciate the peace and privacy.
Located just minutes from town, this property offers a rare combination of acreage living and convenience.
| Room | Size | Features |
|---|---|---|
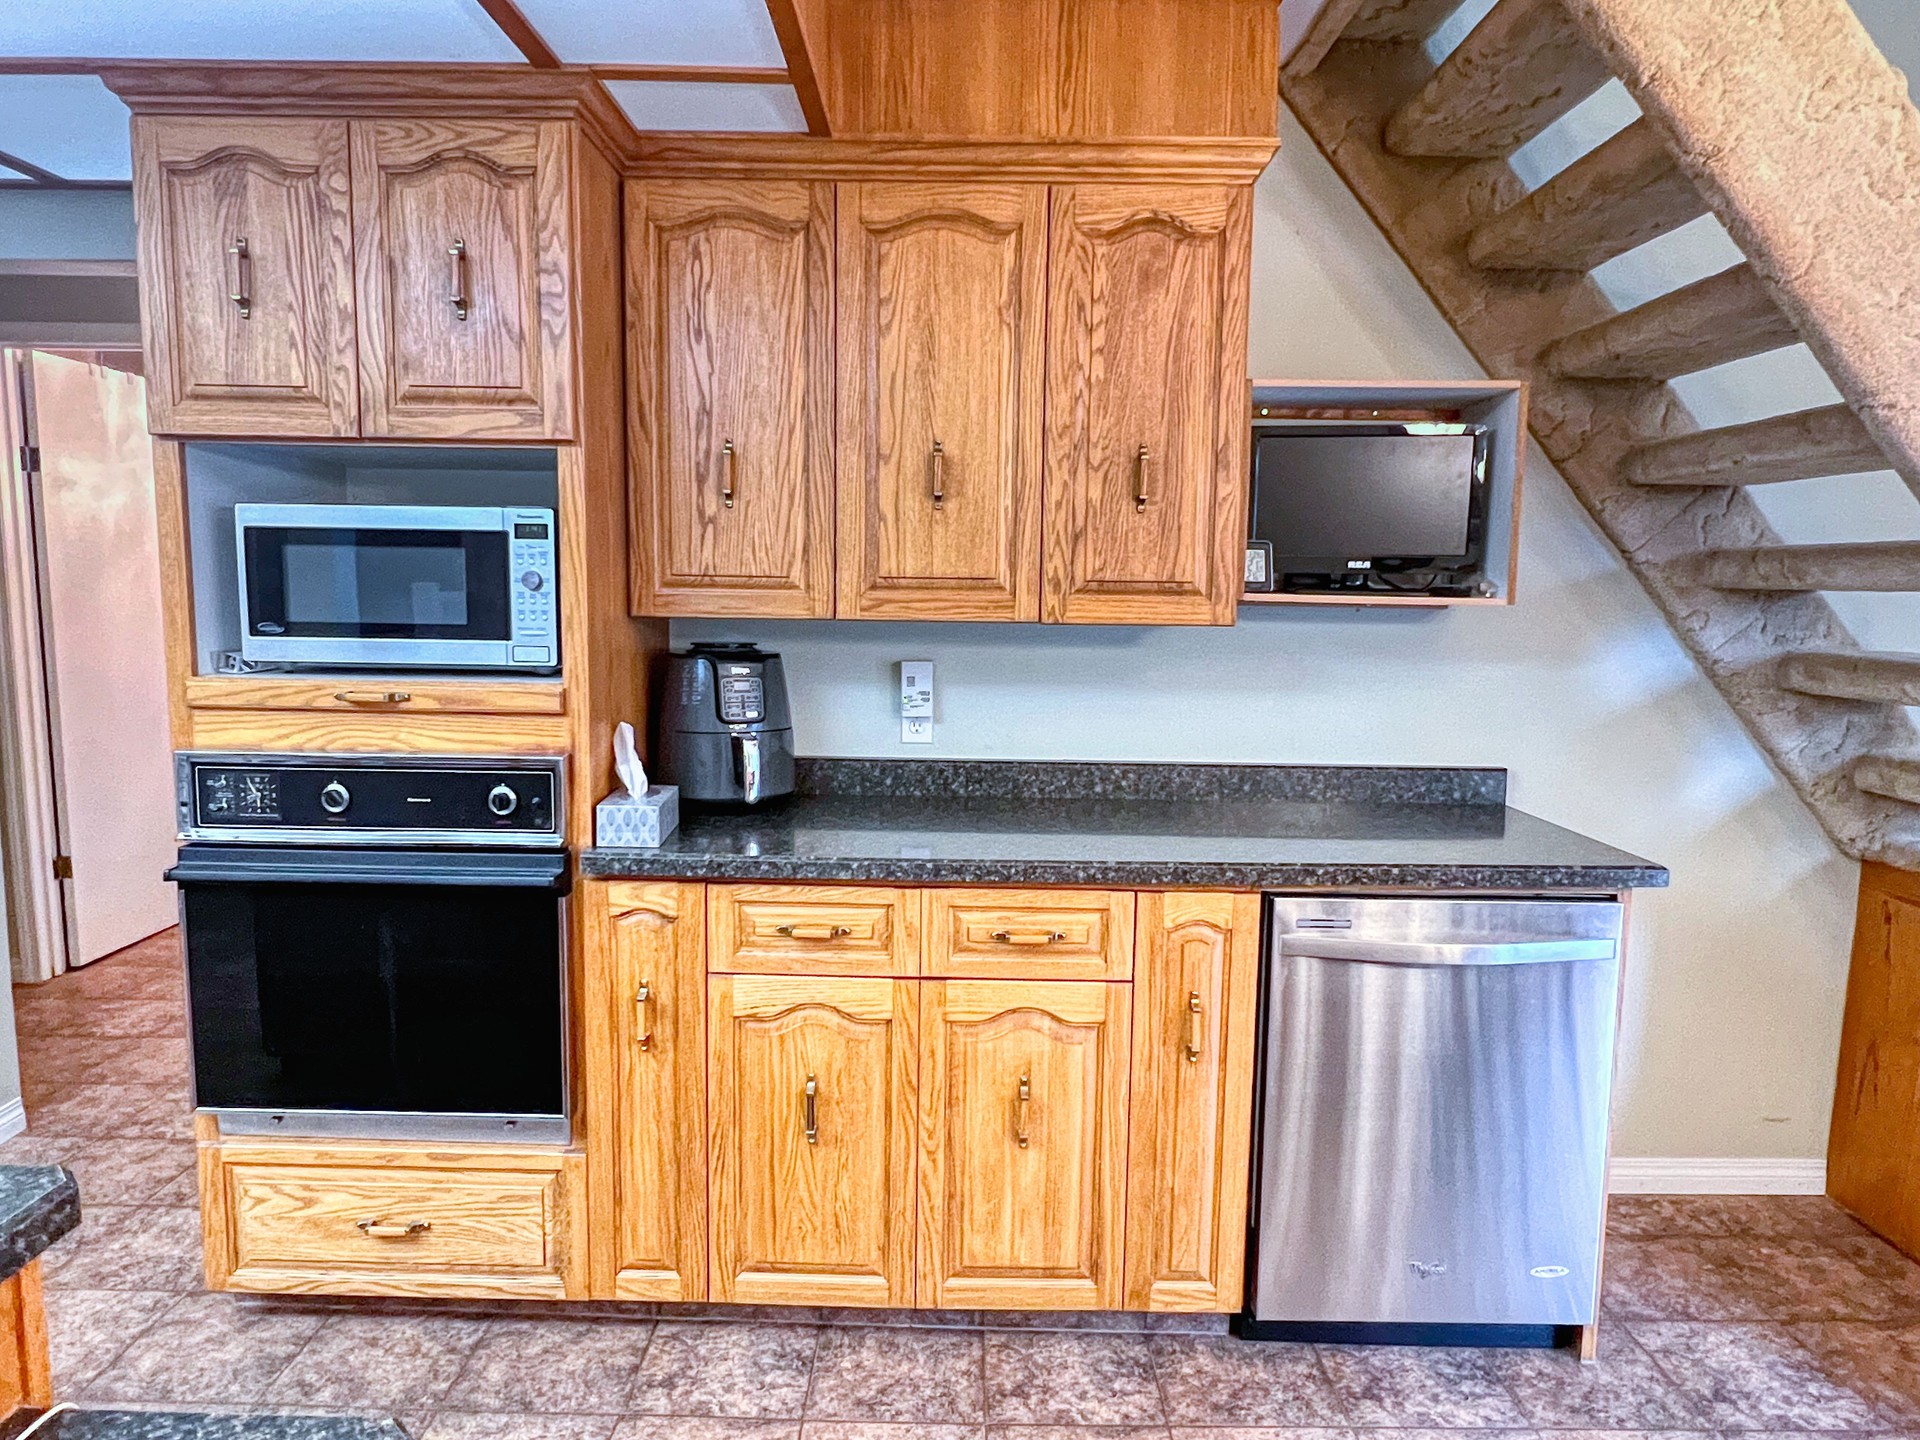
| Eat in Kitchen | 22.50 x 13.00 | Oak Cabinets, Island with Seating and Stove Top, Wall oven, Patio Doors with Access to Front Patio |
| Living Room | 19.17 x 15.00 | Carpet, Windows, Wood Fireplace |
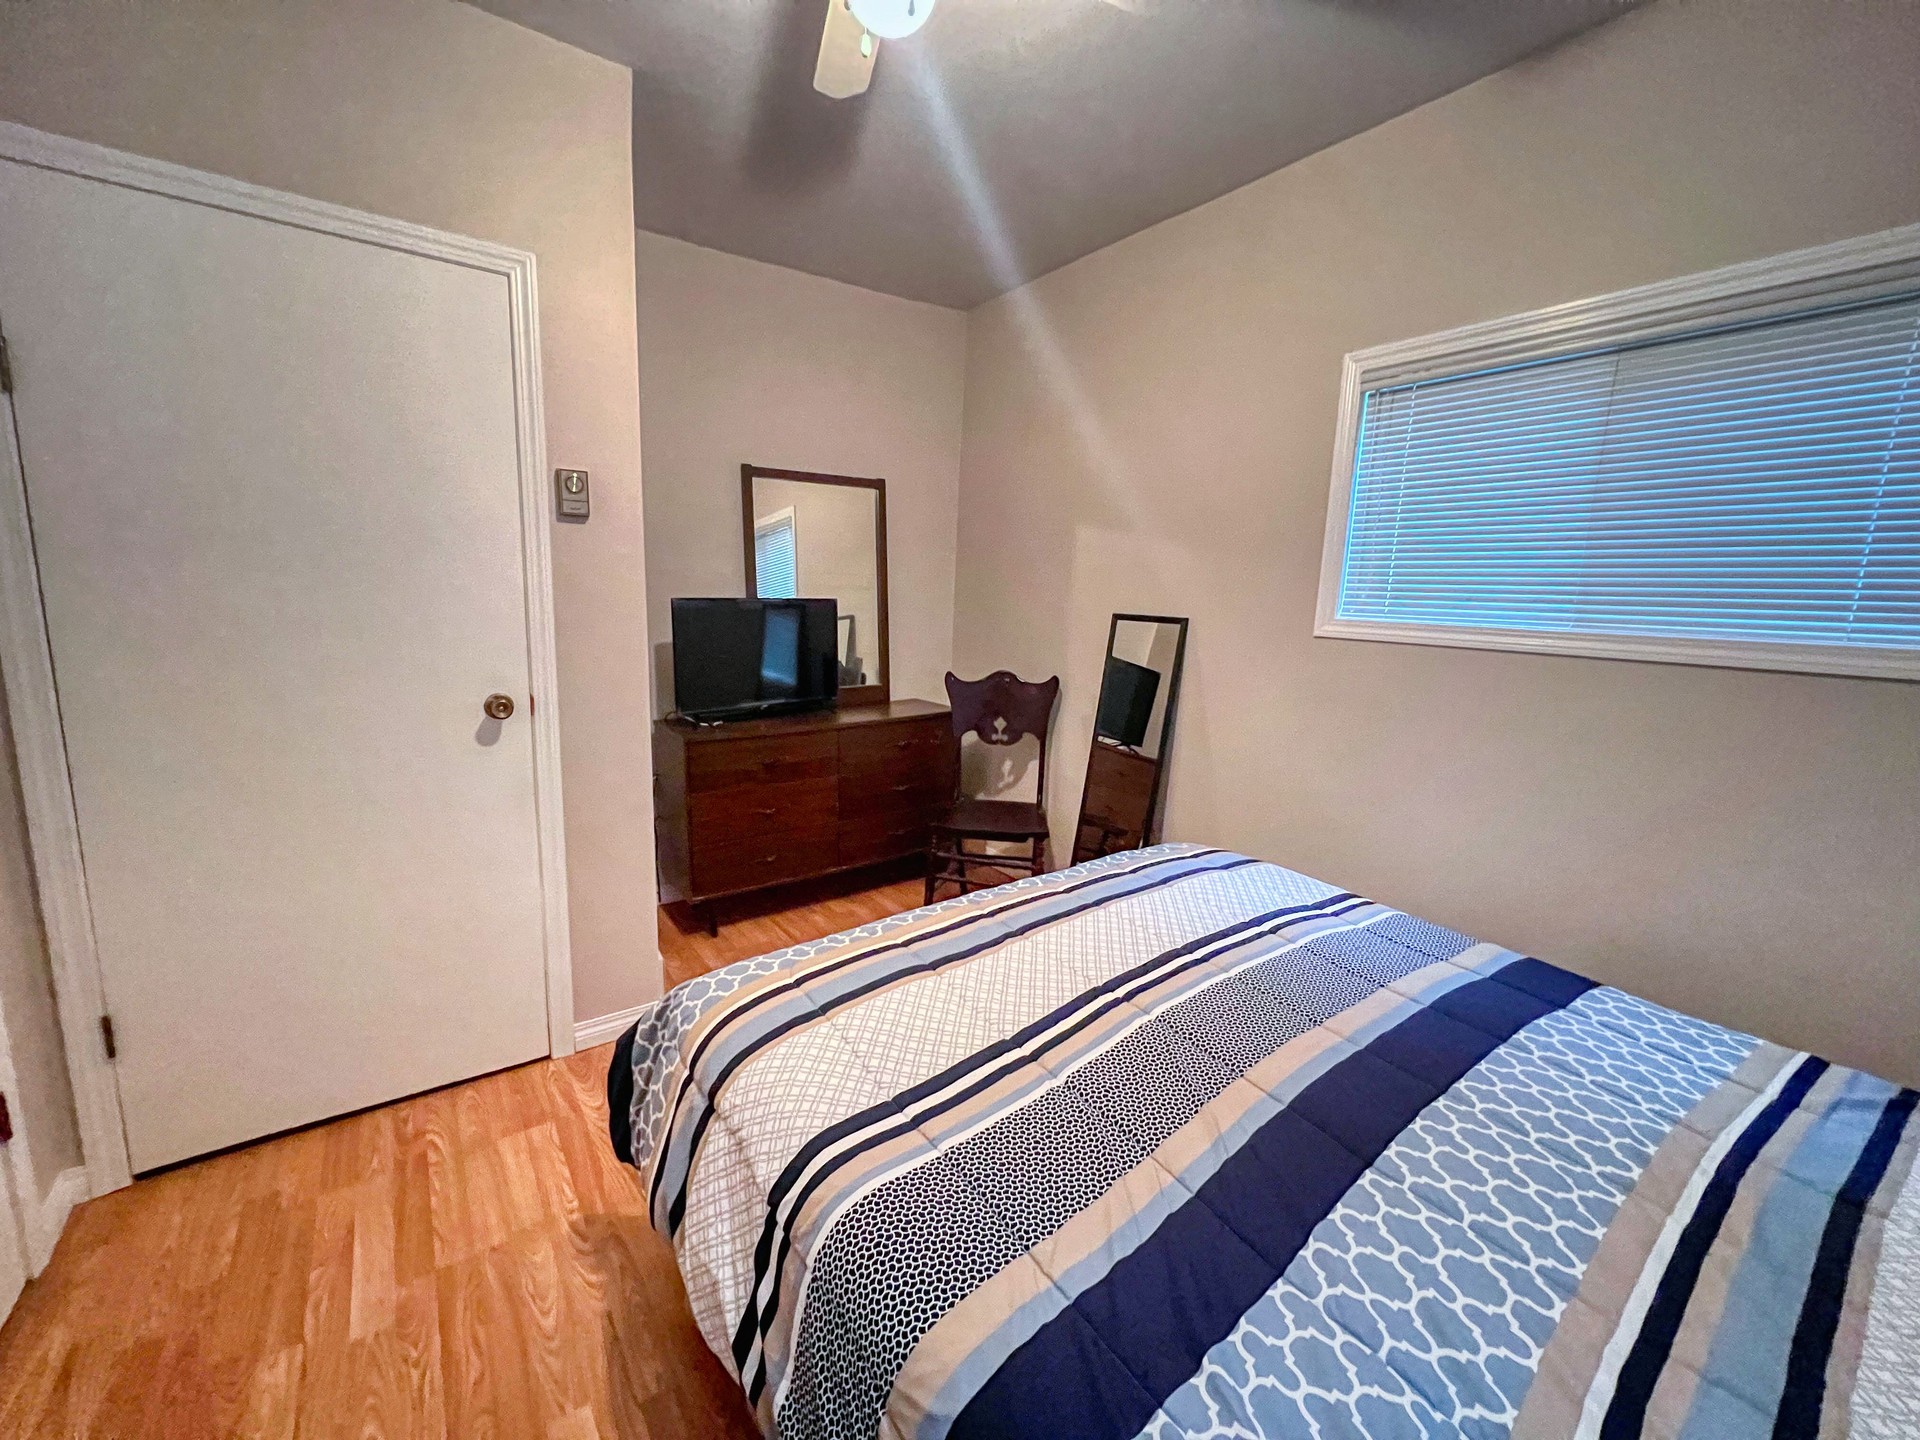
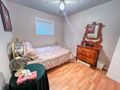
| Bedroom | 12.42 x 9.08 | Laminate, Window, Closet |
| Bedroom | 10.00 x 8.58 | Window, Closet, Laminate |
| Laundry/Office | 9.58 x 9.17 | Washer, Dryer, Window, Closet, Cupboards |
| Porch | 7.50 x 5.50 | Closet, Window |
| Bath | 4 Piece |
| Room | Size | Features |
|---|---|---|
| Primary Bedroom | 16.58 x 12.33 | Carpet, Window, Walk in Closet. Ensuite |
| Ensuite | 4 Piece |
| Room | Size | Features |
|---|---|---|
| Rec Room | 22.42 x 14.50 | Laminate, Windows, |
| Utility/Storage/Workshop | Cupboards, Concrete |

This spacious 100' frontage property offers excellent potential to build your dream home with plenty of space for a yard, garage, or additional outdoor space. For developers, ...

This property is one of a kind, the attention to detail and workmanship will be one of the first things that you notice. The home is open concept w...


