 204-638-8899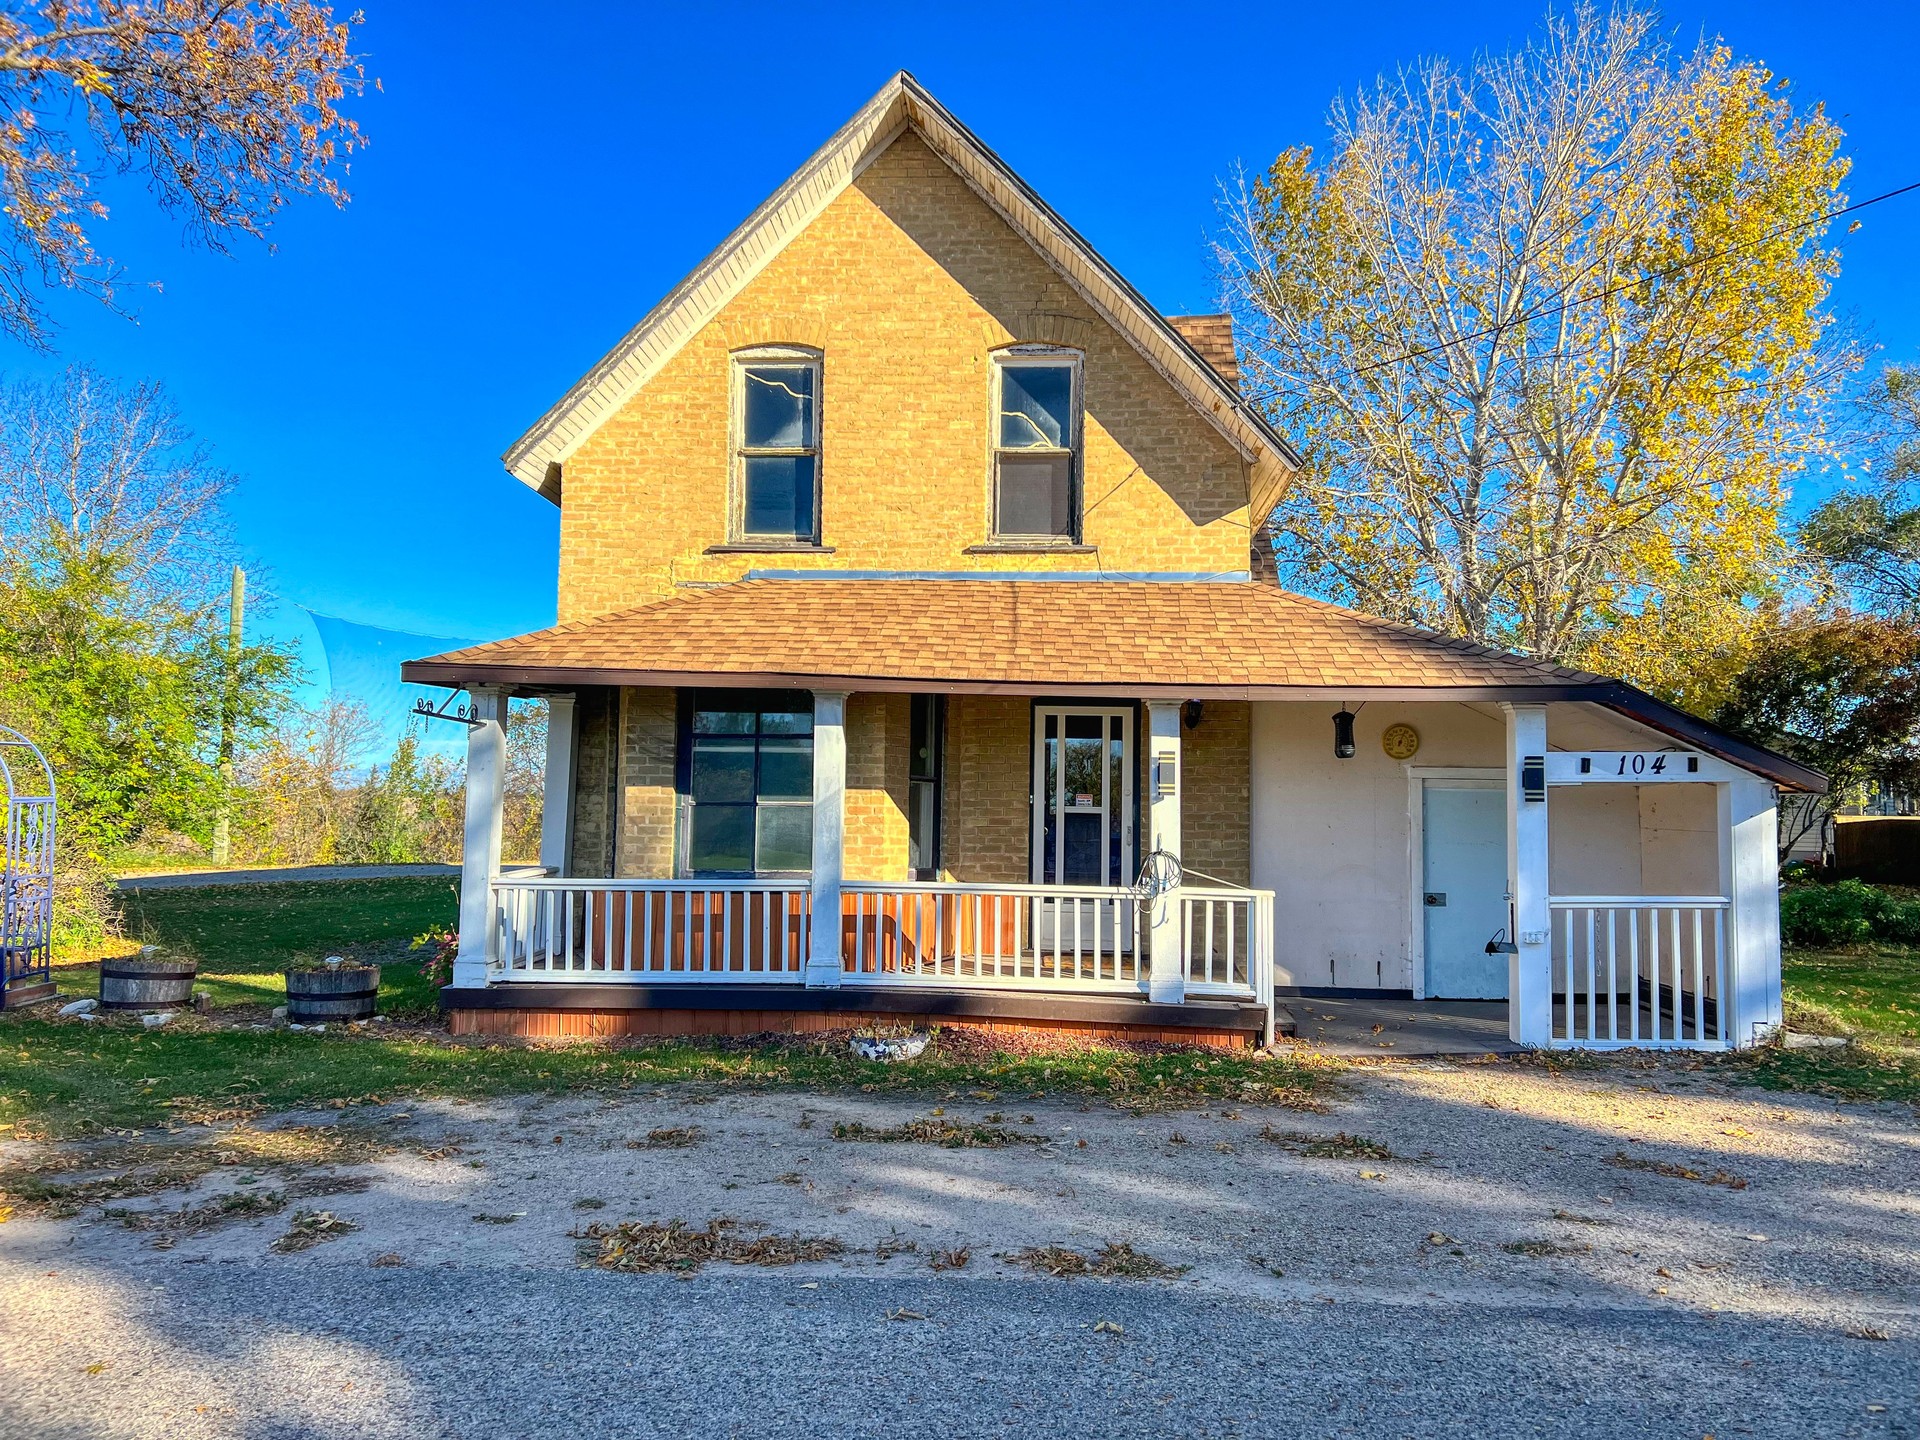
















110 & 116 3rd Ave. SW
$55,000.00
PRIME DOUBLE LOT FOR SALE!
This spacious 100' frontage property offers excellent potential to build your dream home with plenty of space for a yard, garage, or additional outdoor space. For developers, ...
 3
3
 2.00
2.00
 1578.00
| Floors: | 2 Storey |
| Bedrooms: | 3 |
| Bathrooms: | 2.00 |
| Square Footage: | 1578 |
| Year Built: | 1900 |
| Lot Size: | 128' Frontage |
| Possession: | Negotiable |
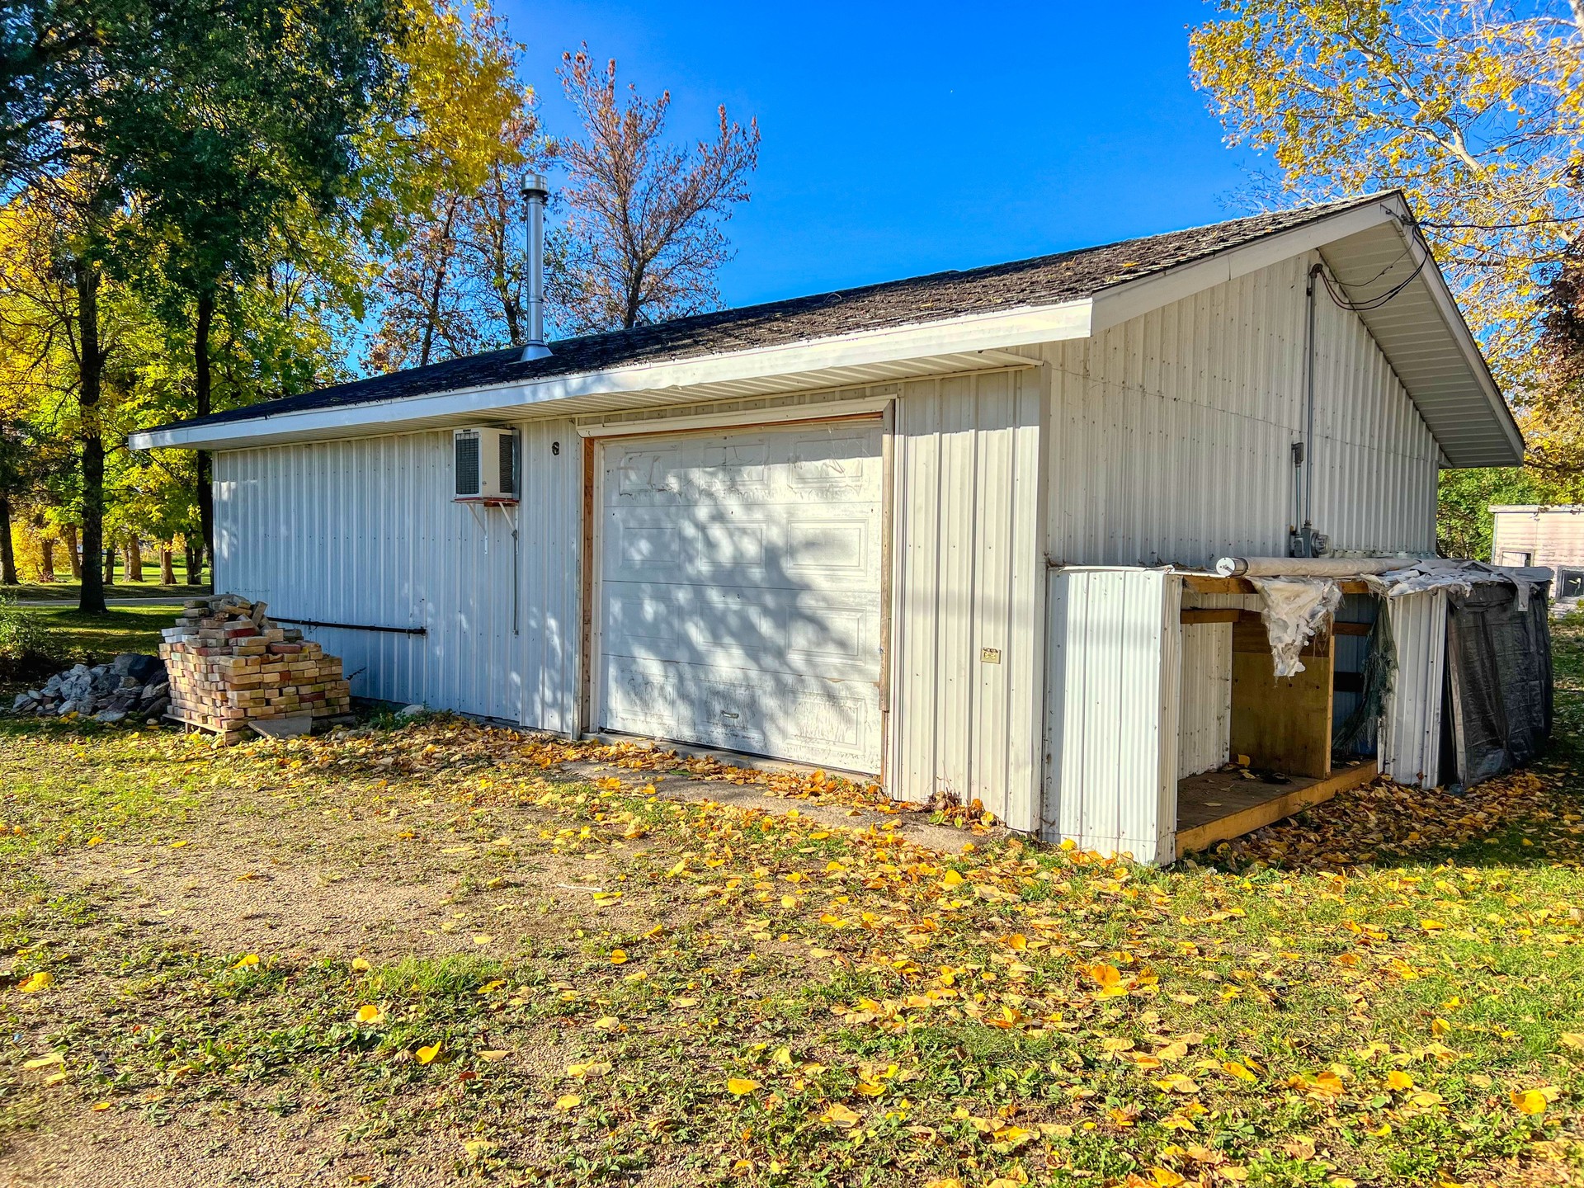
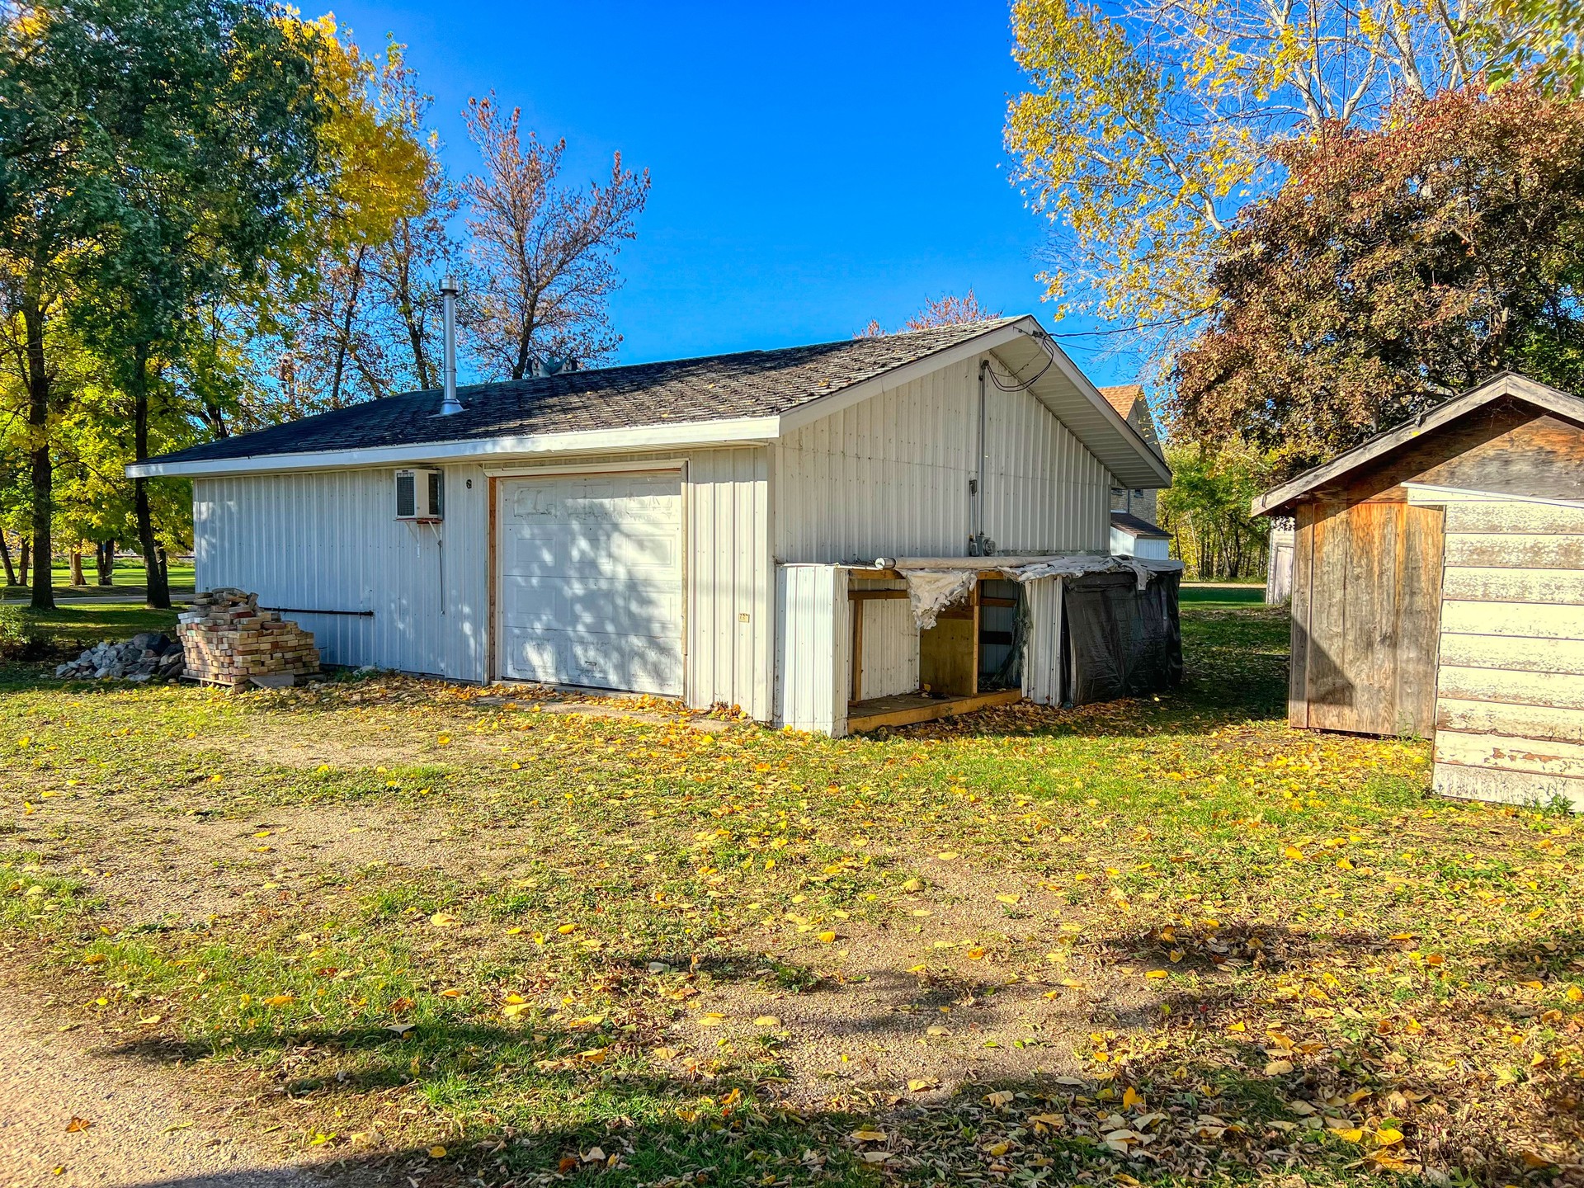
| Garage: | Detached Shop |
| Basement: | Unfinshed |
| Heat: | Forced Air Electric / Electric Wall Units |
| Gas Budget: | 52.00/month |
| Hydro Budget: | 326.00/month |
| Property Tax: | $2015.22/year |
| Tax Year: | 2026 |
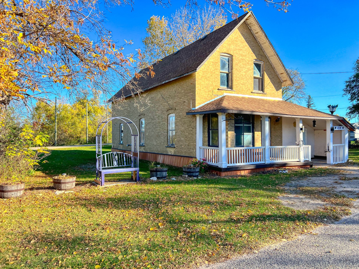
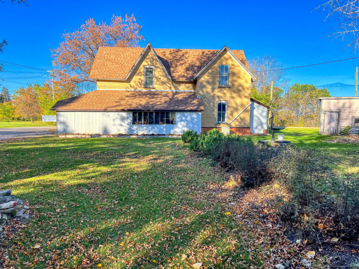
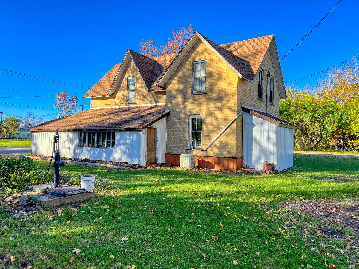
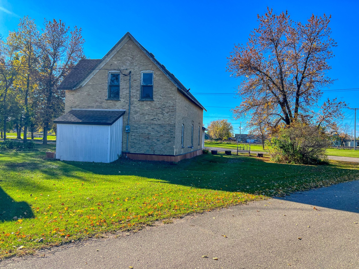
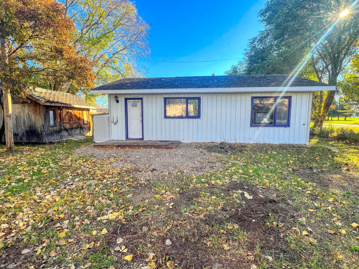
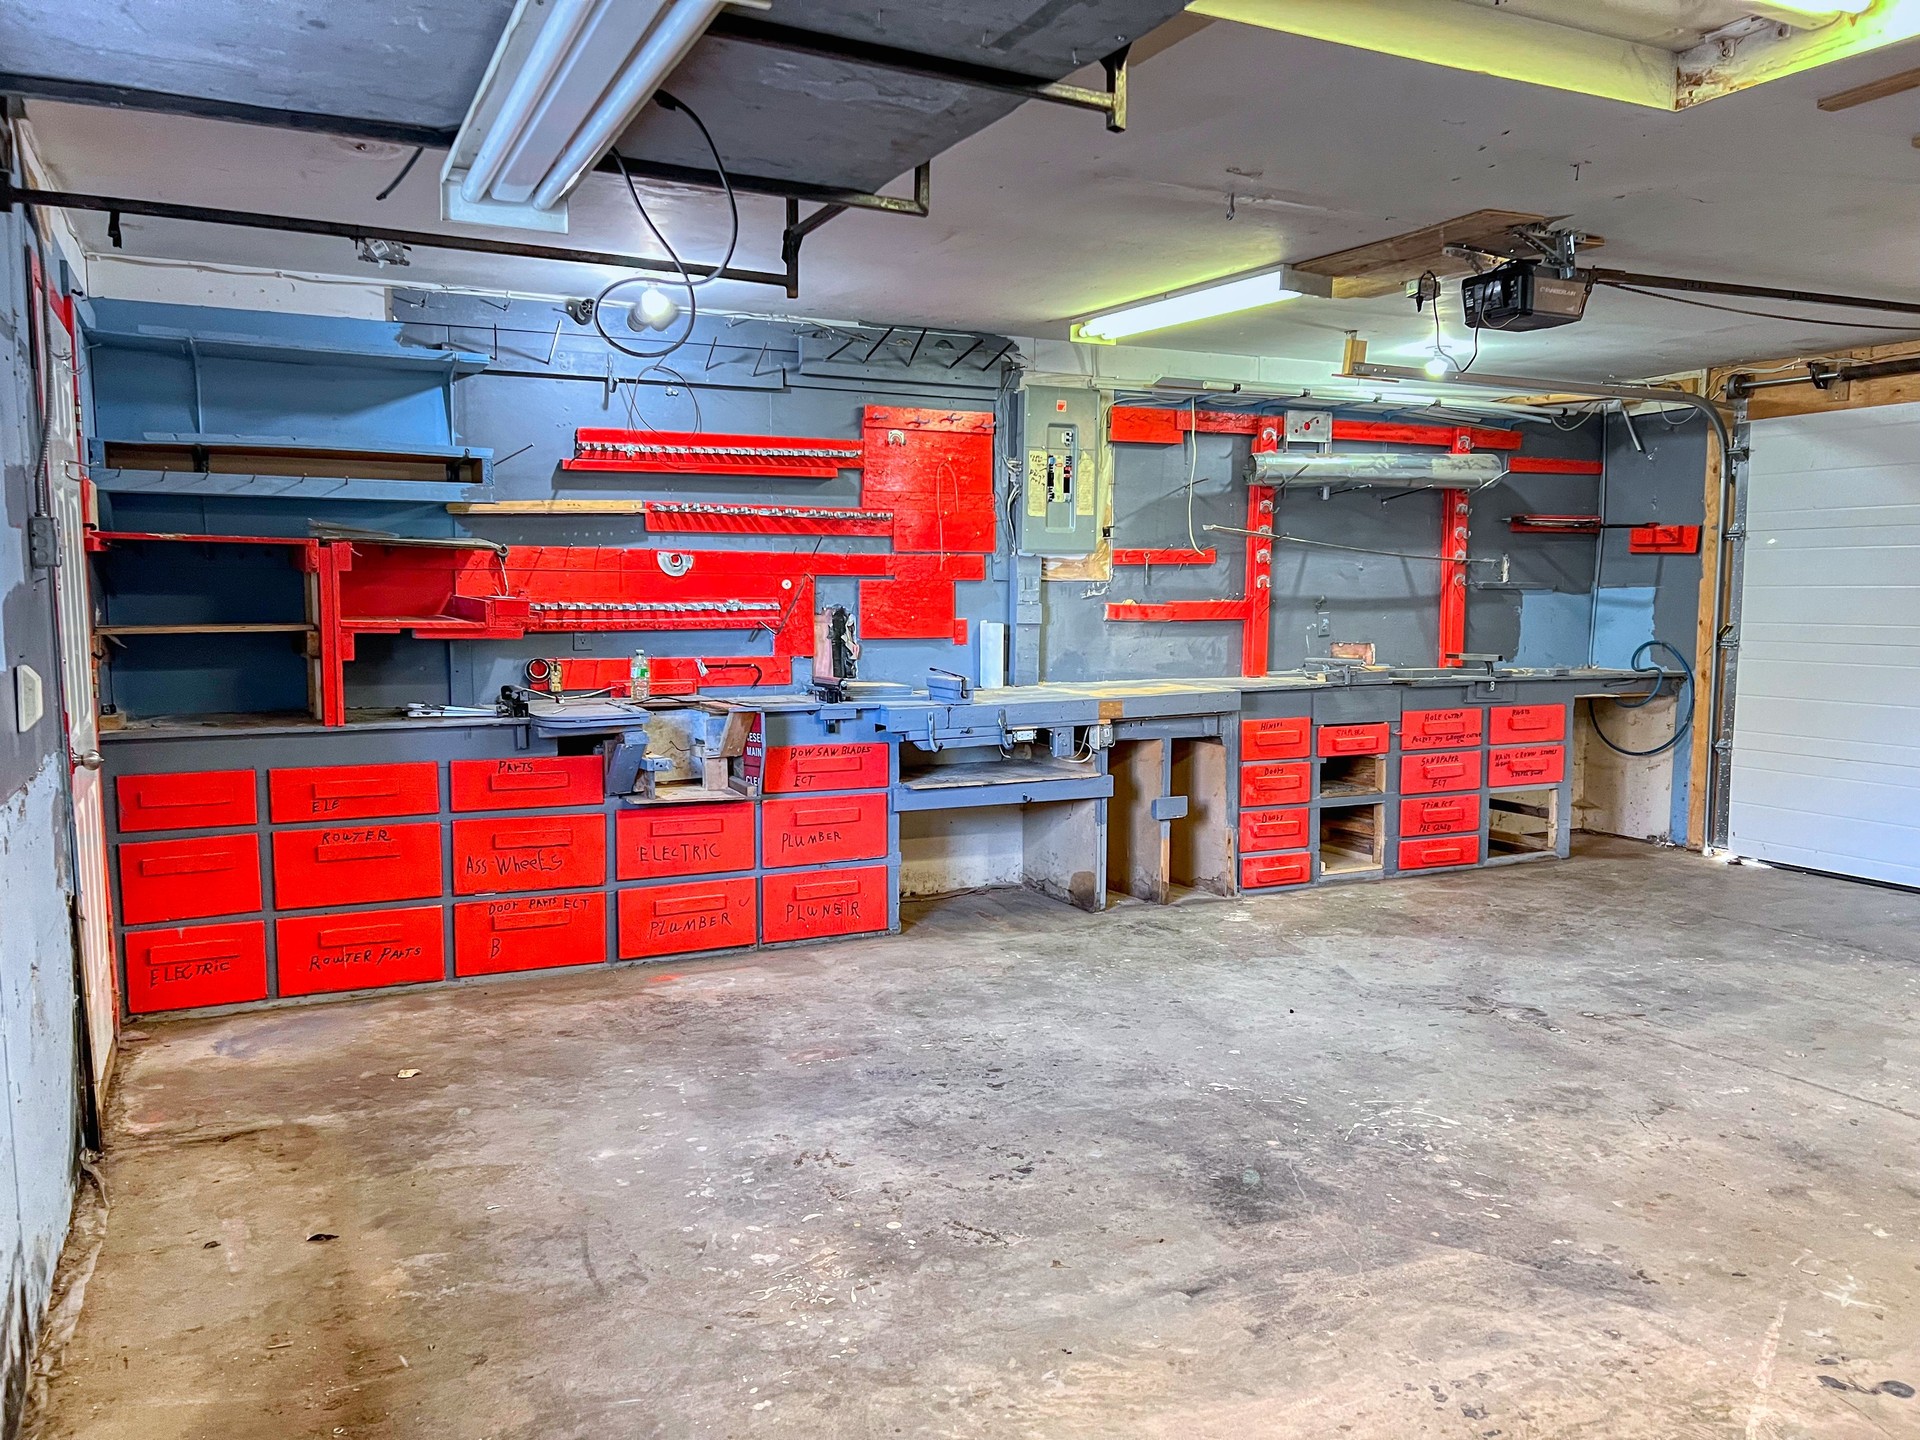
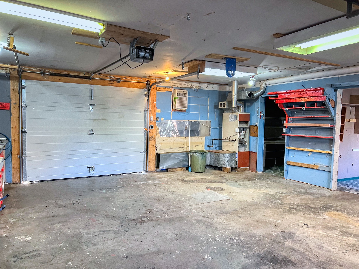
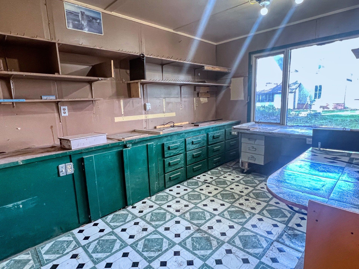
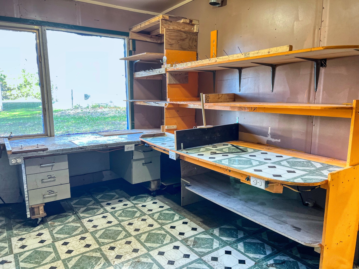
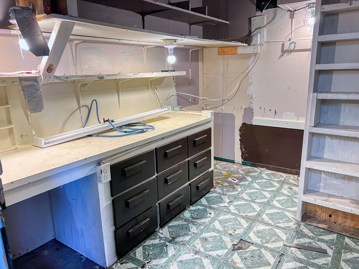
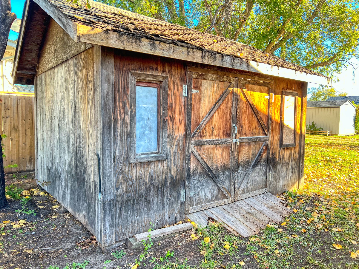
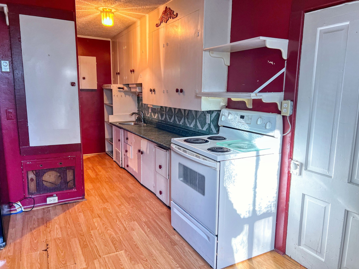
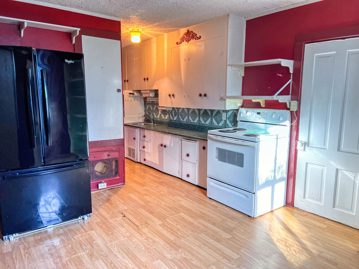
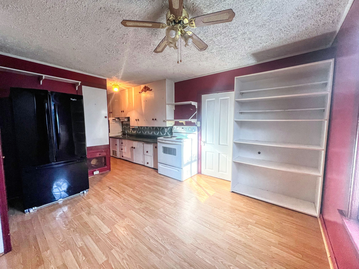
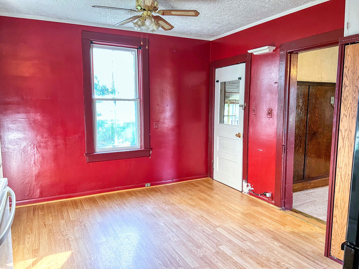
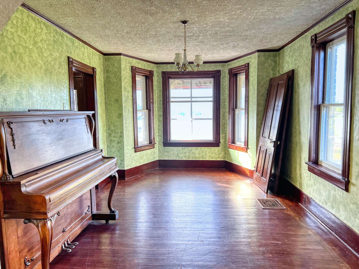
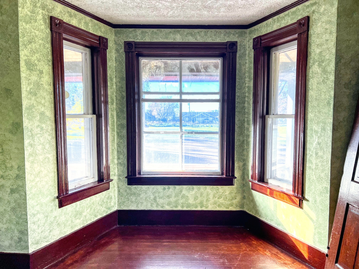
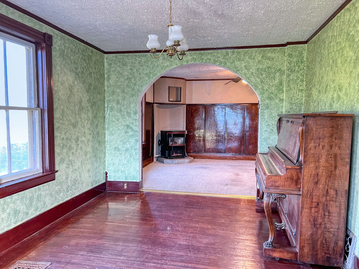
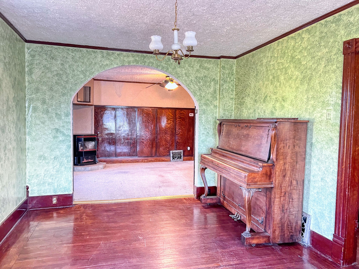
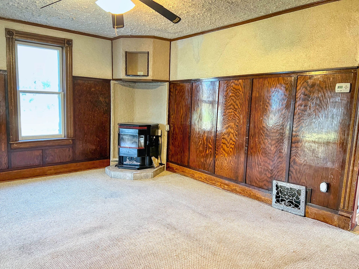
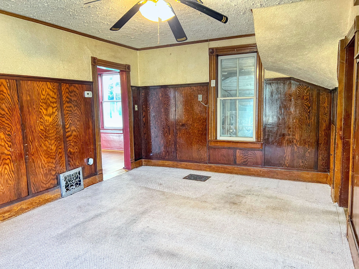
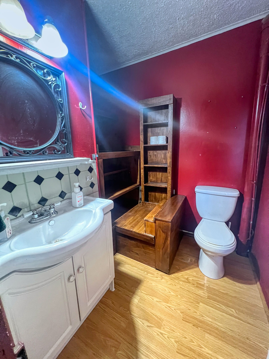
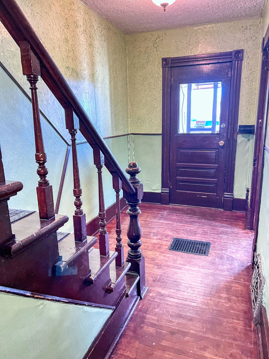
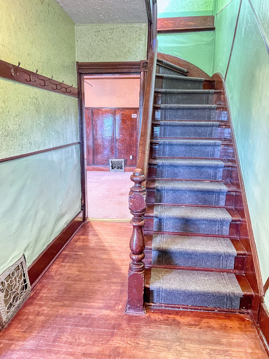
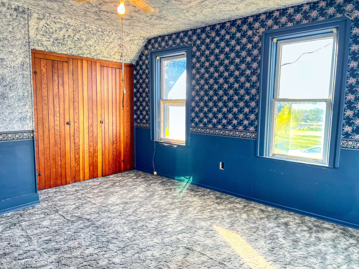
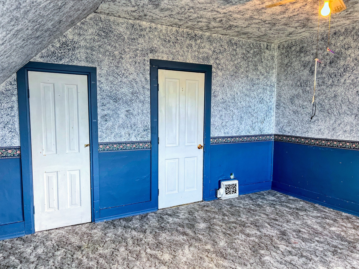
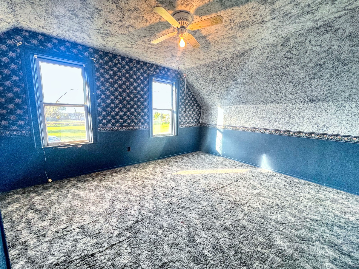
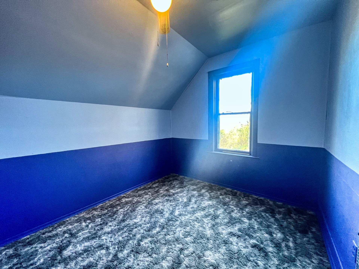
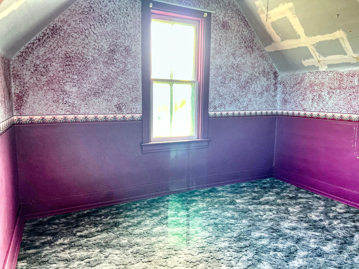
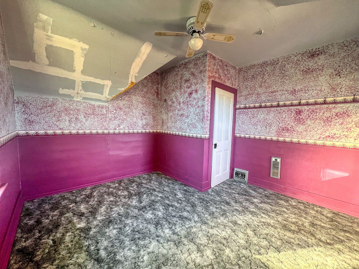
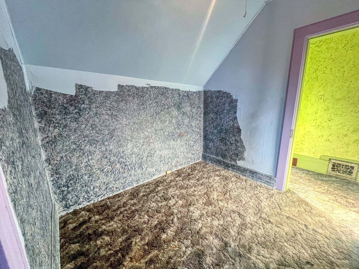
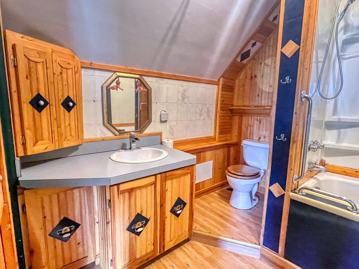
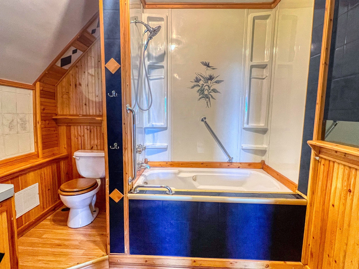
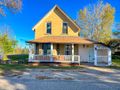
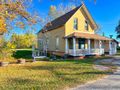
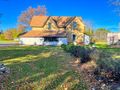
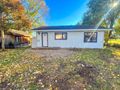
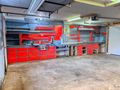
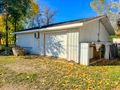
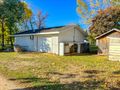
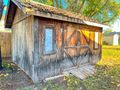
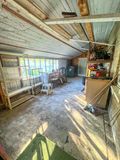
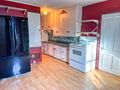
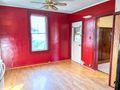
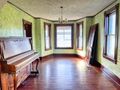
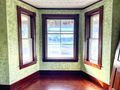
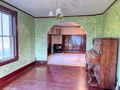
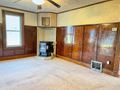
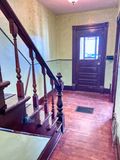
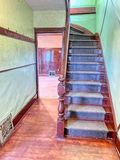
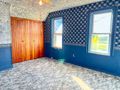
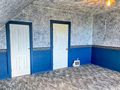
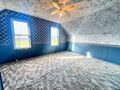
A character home with endless possibilities complete with a workshop, a carpenters dream. This stately home sits on two large corner lots overlooking the picturesque 18 hole Gilbert Plains Golf Course. The main floor has a large eat in kitchen, formal living room which boasts hardwood flooring and impressive windows, the formal dining room with wainscotting could be used as a second living room. Take the grand staircase to the second level and there you will find 3 spacious bedrooms, office area and a large 4 piece bath. The house with a little love and imagination could truly become something spectacular. Outside, the mature yard provides plenty of room to enjoy your surroundings, with the golf course right at your doorstep. And for the handyman or carpenter, the spacious heated workshop is a standout feature. Equipped with an electric furnace, it's the perfect place to tinker, create, work on projects or simply enjoy having a dedicated workspace. A unique property with character, space and an abundance of possibilities.
| Room | Size | Features |
|---|---|---|
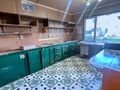
| Eat in Kitchen | 21.17 x 11.42 | Laminate, Wood Cabinets, Window, Fridge, Stove |
| Living Room/Dining Room | 17.17 x 11.67 | Carpet, Window, Pellet Stove |
| Front Room | 16.42 x 10.67 | Hardwood, Windows |
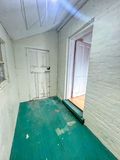
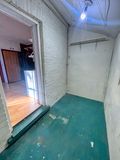
| Back Porch | 8.75 x 4.58 | Not Insulated, Used for Storage |
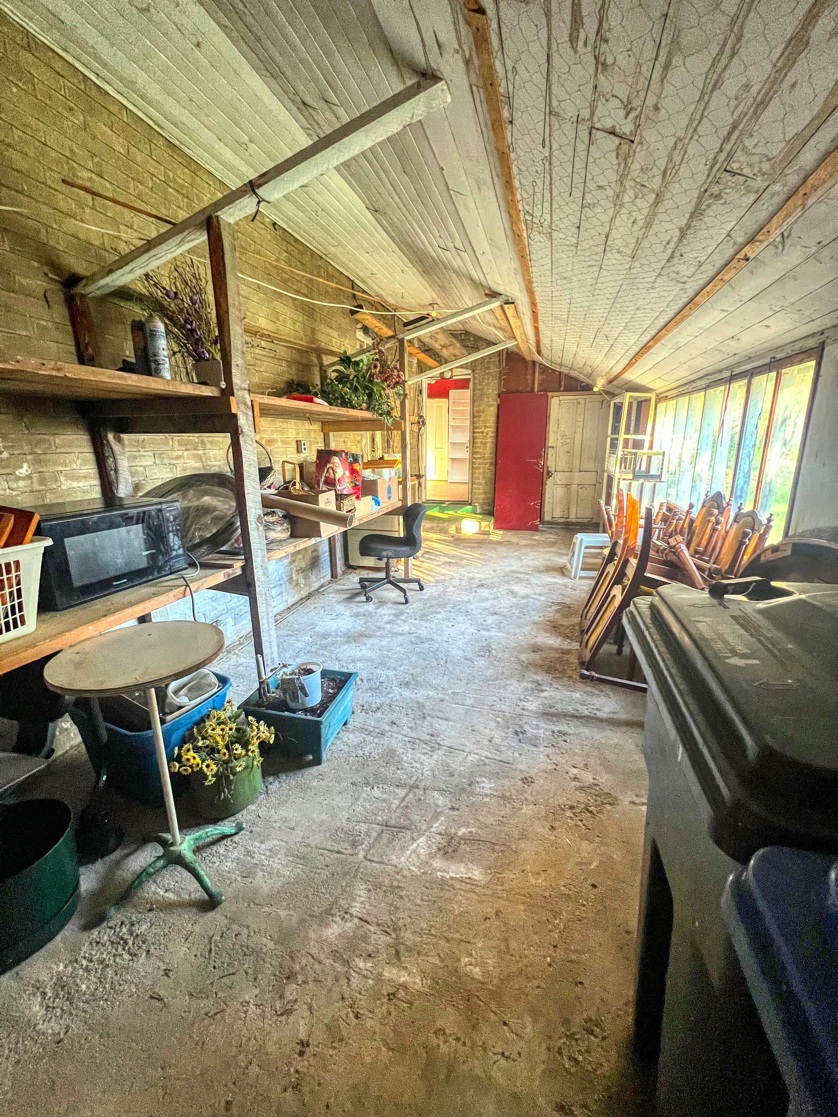
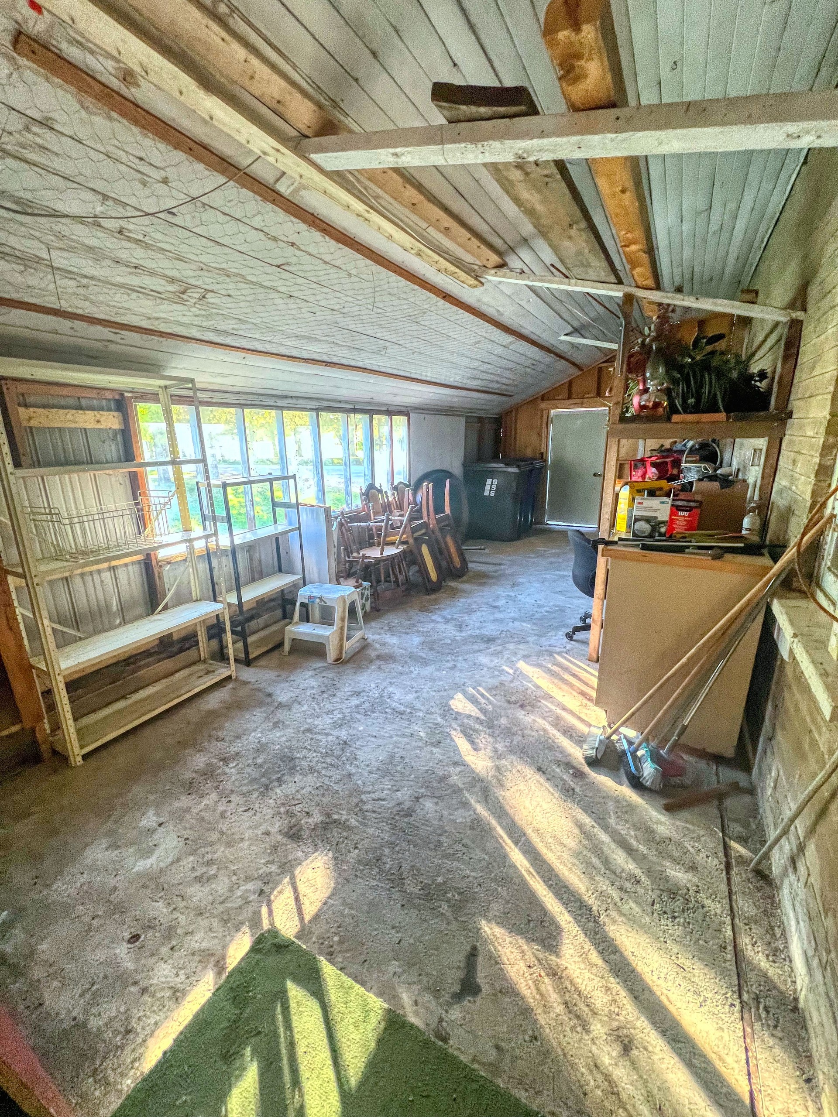
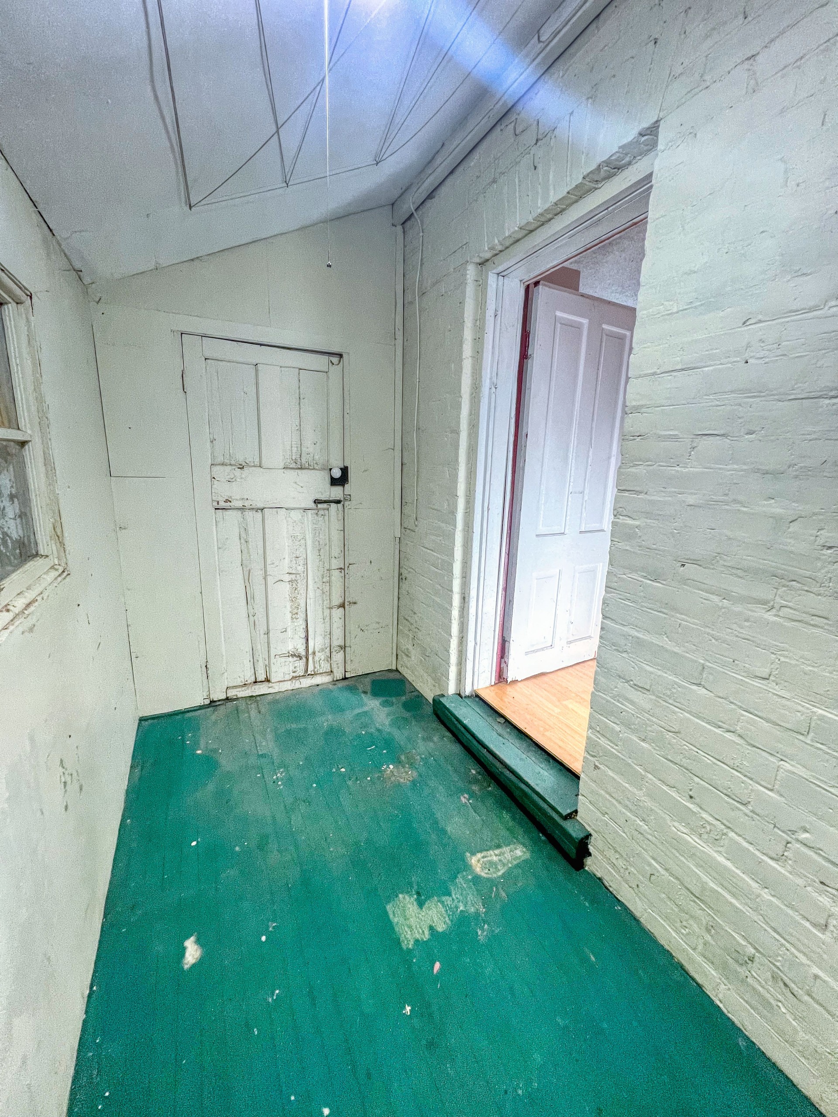
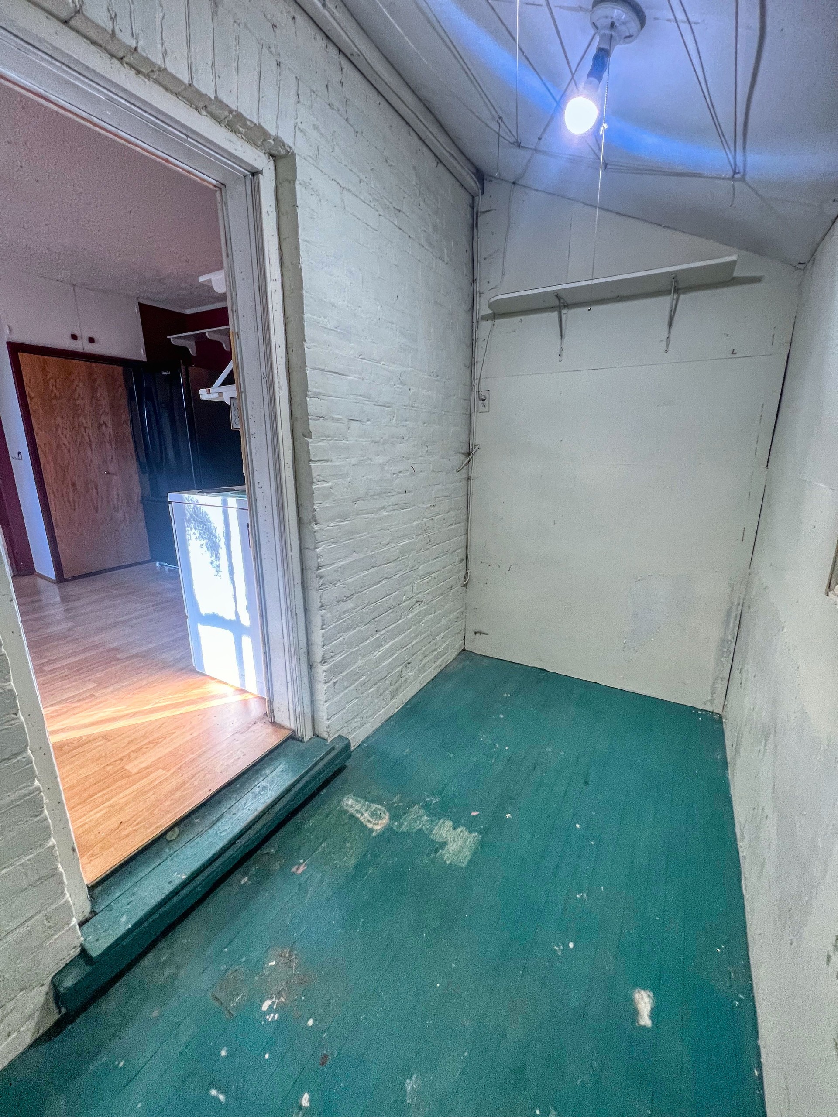
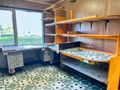
| Lean to | 25.17 x 10.42 | Shelves, Off the Kitchen |
| Bathroom | 2 Piece |
| Room | Size | Features |
|---|---|---|
| Primary Bedroom | 15.00 x 12.17 | Carpet, Window, 2 Closets |
| Bedroom | 11.00 x 8.58 | Carpet, Windows |
| Bedroom | 11.58 x 11.42 | Carpet, Window, Built in Cabinets |
| Bathroom | 4 Piece | |
| Office Area | 8.25 x 7.58 | Carpet |

This spacious 100' frontage property offers excellent potential to build your dream home with plenty of space for a yard, garage, or additional outdoor space. For developers, ...

This property is one of a kind, the attention to detail and workmanship will be one of the first things that you notice. The home is open concept w...


