 204-638-8899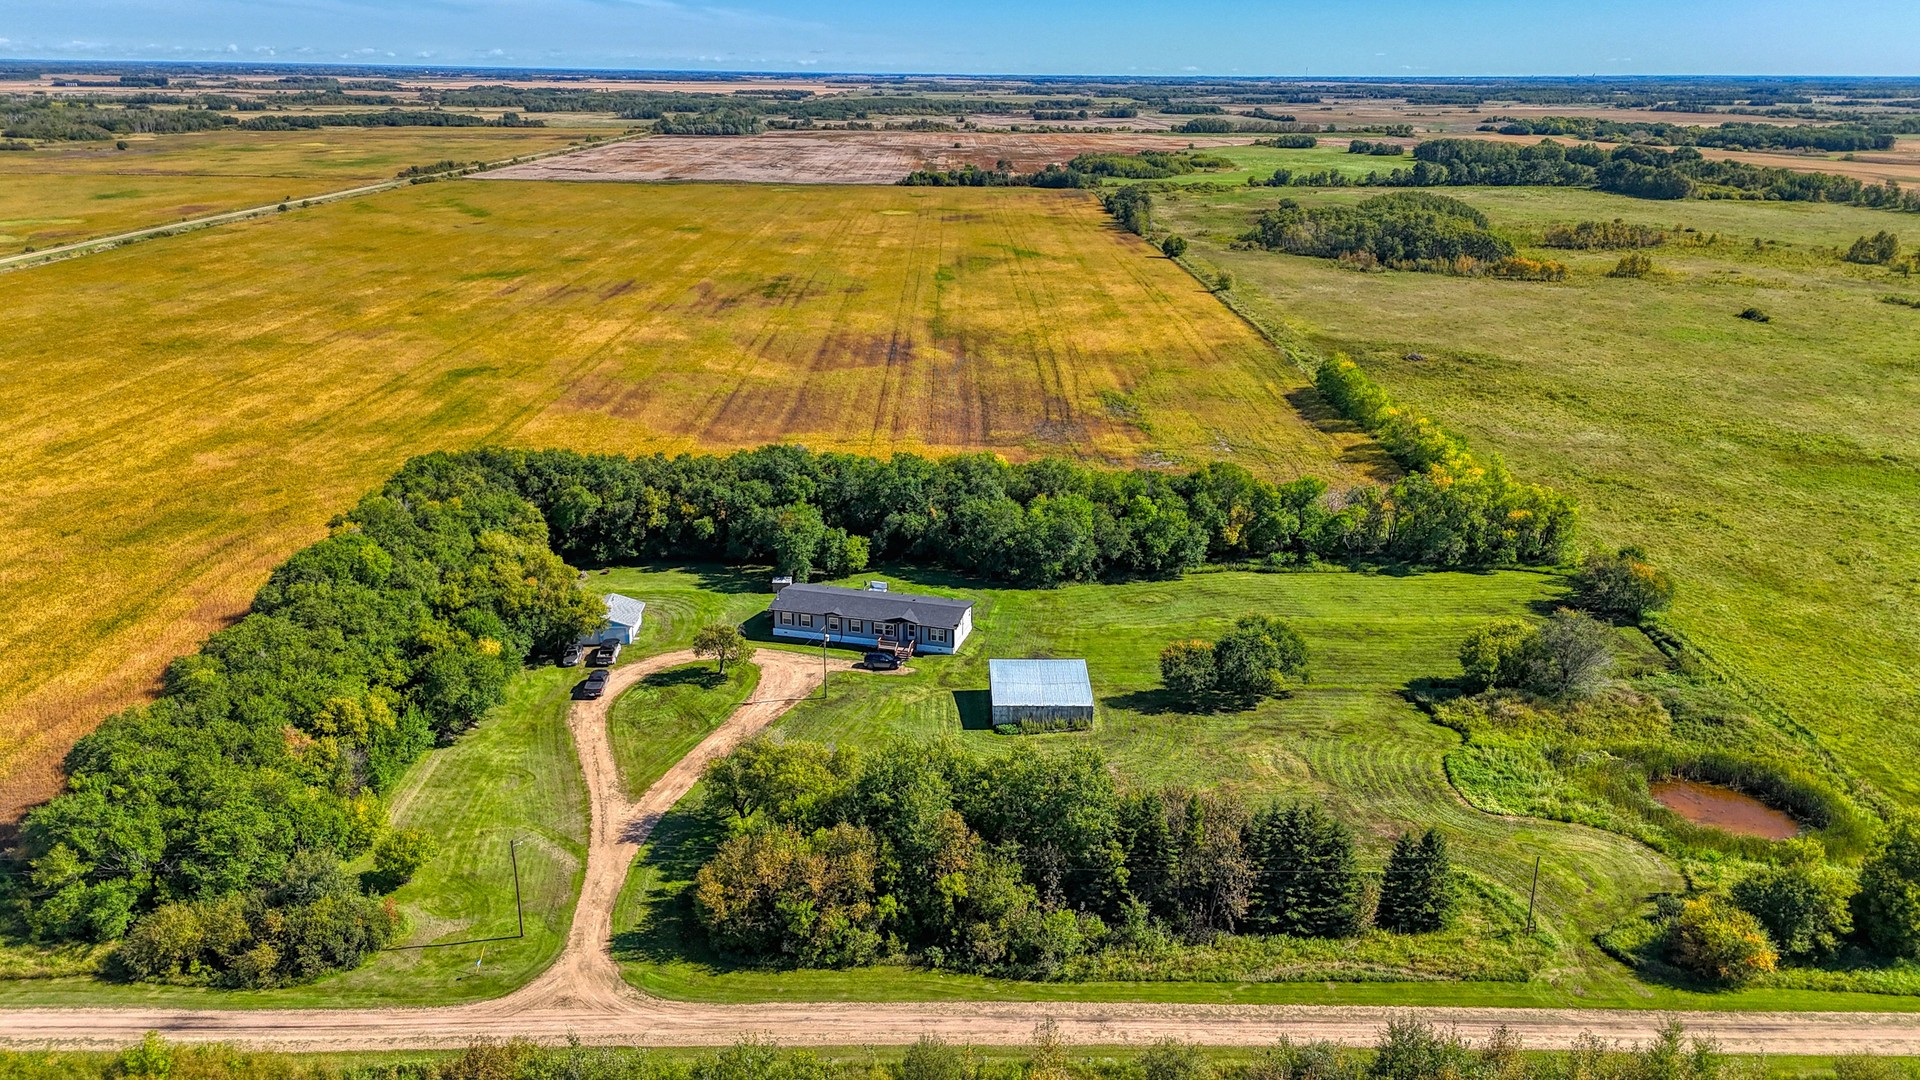























110 & 116 3rd Ave. SW
$55,000.00
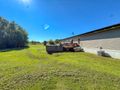
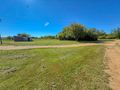
PRIME DOUBLE LOT FOR SALE!
This spacious 100' frontage property offers excellent potential to build your dream home with plenty of space for a yard, garage, or additional outdoor space. For developers, ...
 4
4
 2.00
2.00
 2128.00
| Floors: | Mobile Home |
| Bedrooms: | 4 |
| Bathrooms: | 2.00 |
| Square Footage: | 2128 |
| Year Built: | 2018 |
| Lot Size: | |
| Possession: | Negotiable |
| Occupancy: | Owner |
| Garage: | Double Detached |
| Basement: | None |
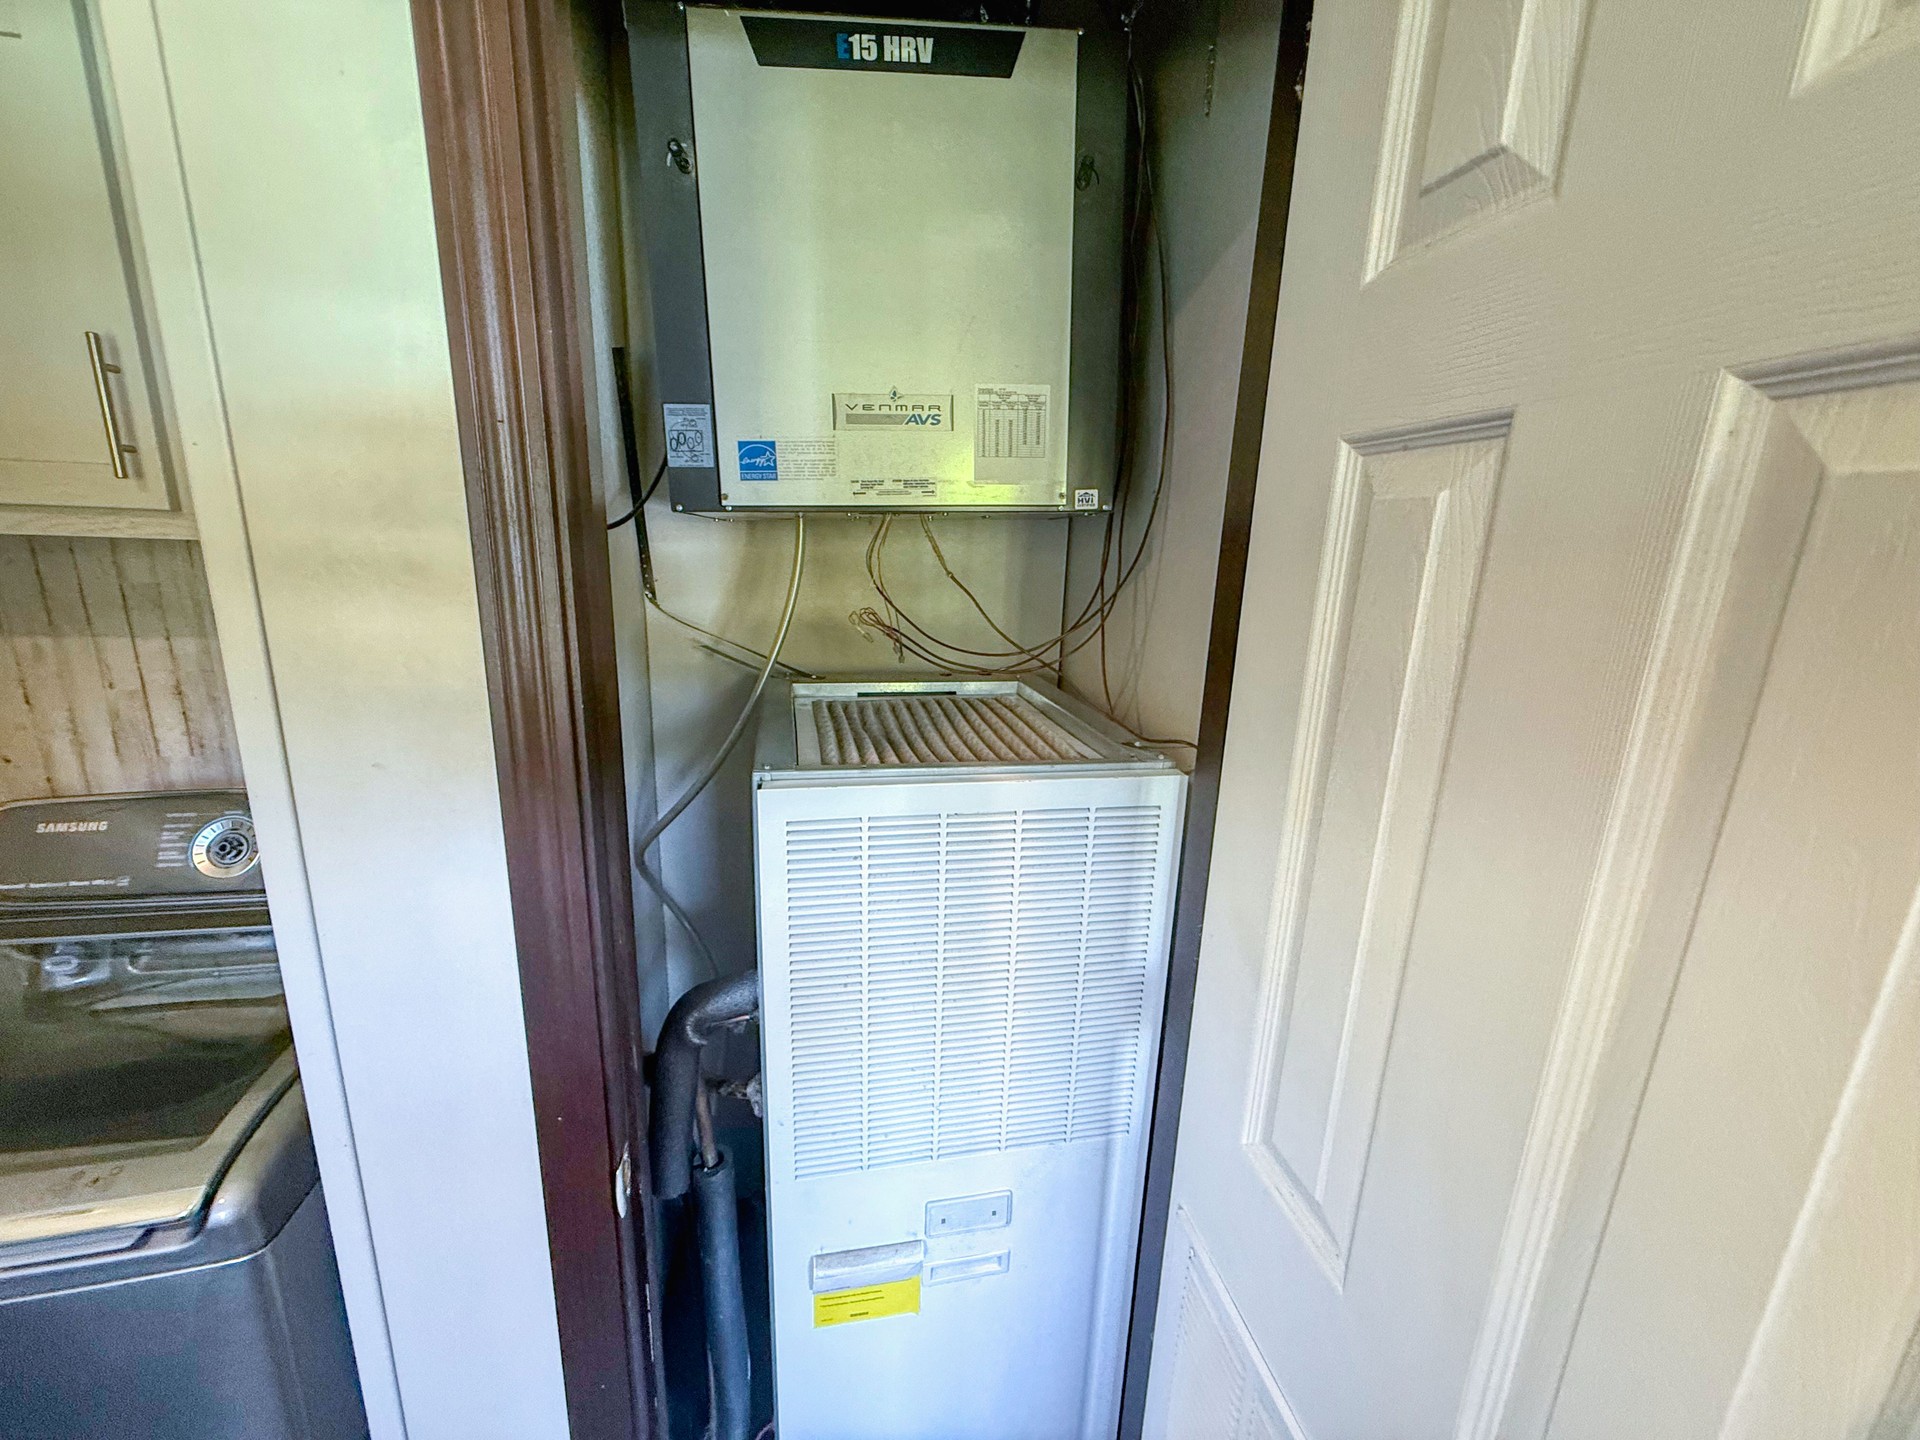
| Heat: | Forced Air, Electric |
| Gas Budget: | 0.00/month |
| Hydro Budget: | 0.00/month |
| Property Tax: | $3109.43/year |
| Tax Year: | 2026 |
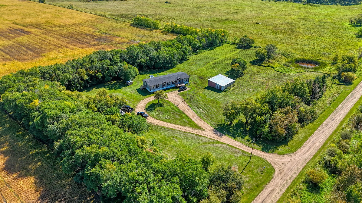
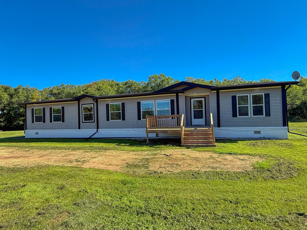
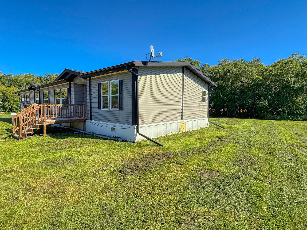
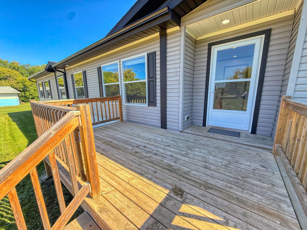
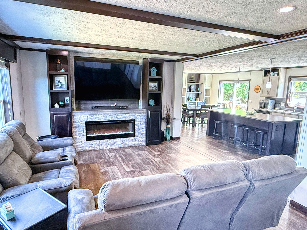
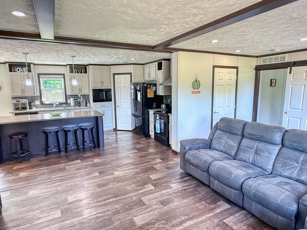
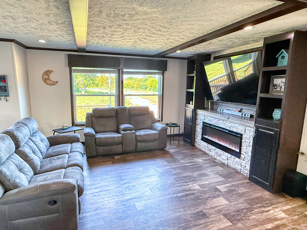
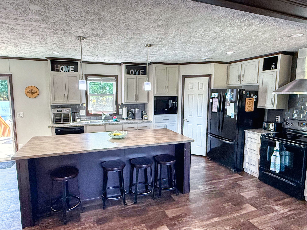
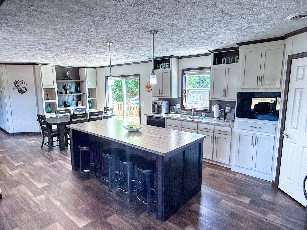
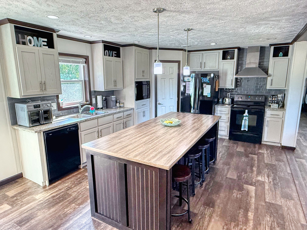
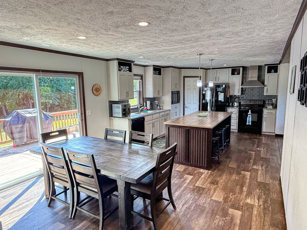
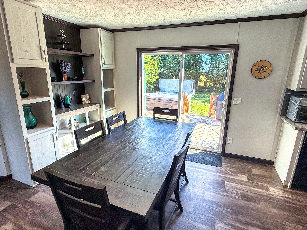
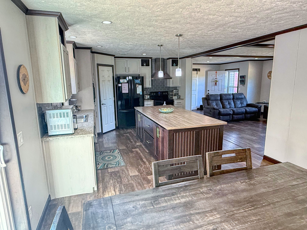
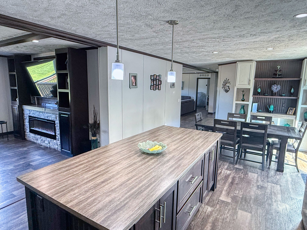
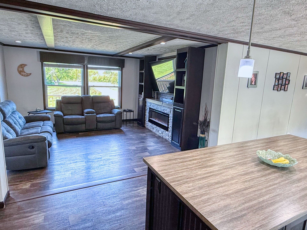
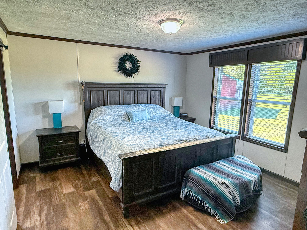
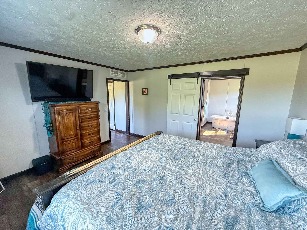
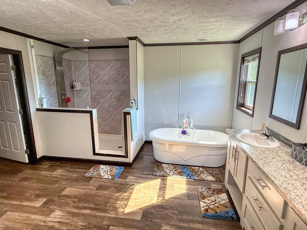
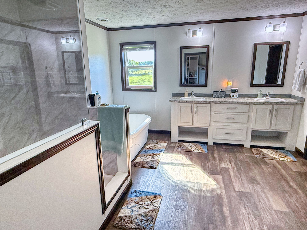
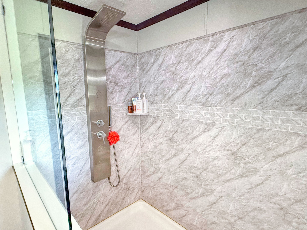
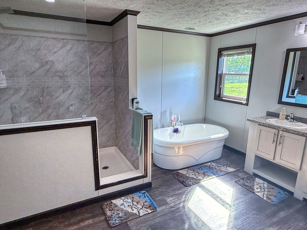
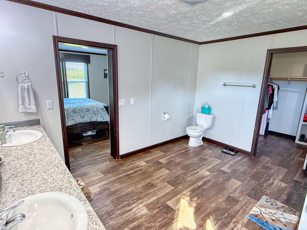
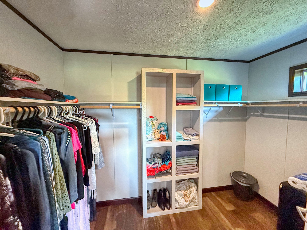
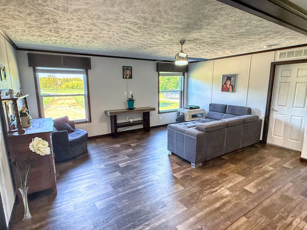
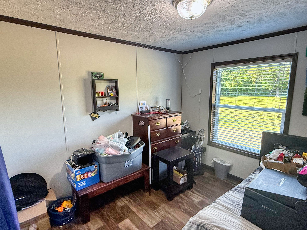
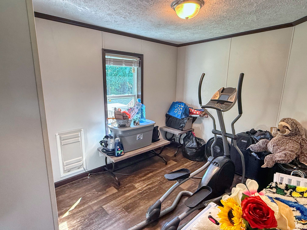
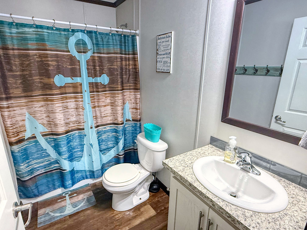
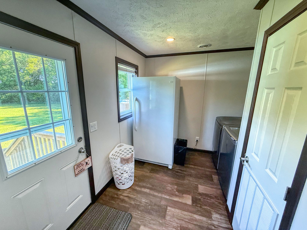
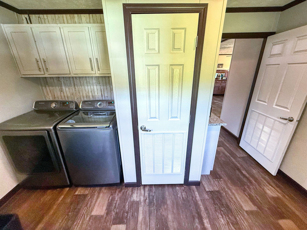
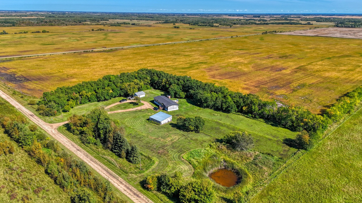
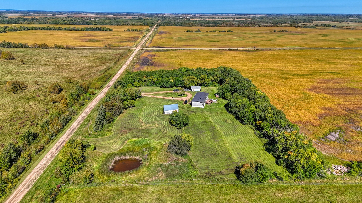
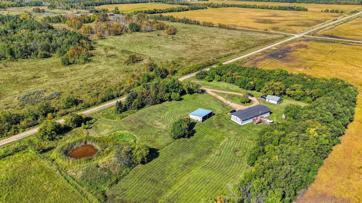
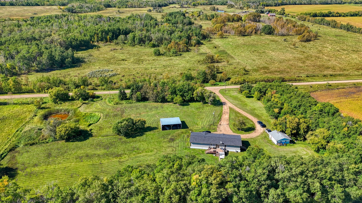
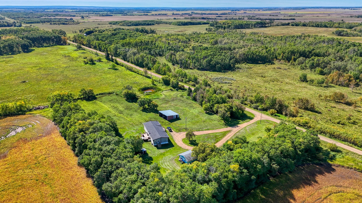
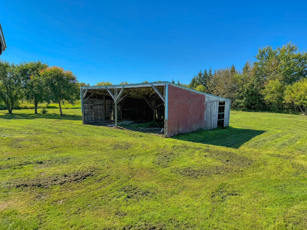
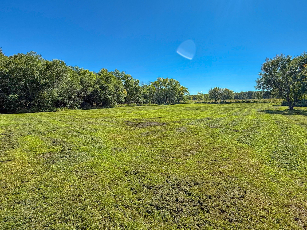
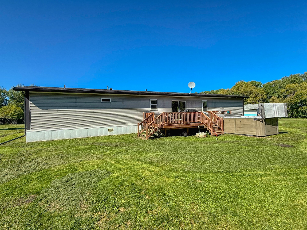
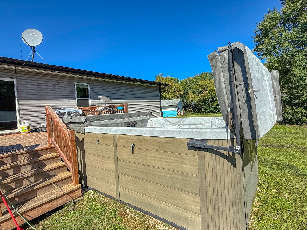
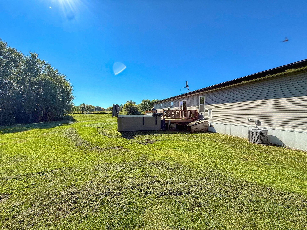
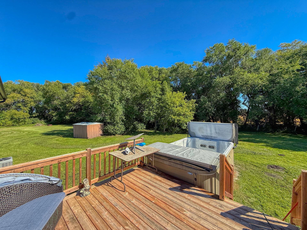
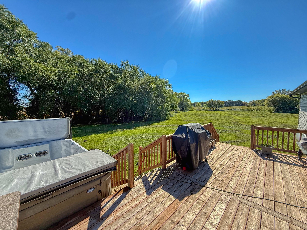
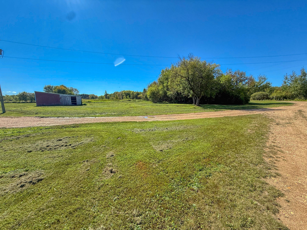
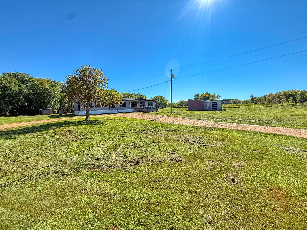
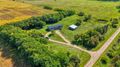
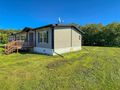
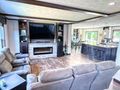
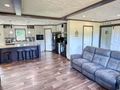
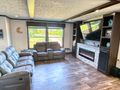
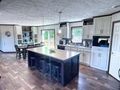
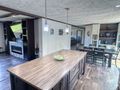
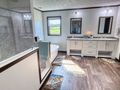
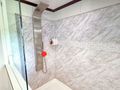
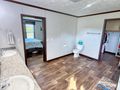
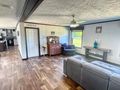
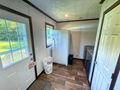
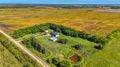
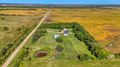
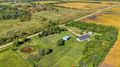
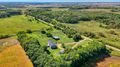
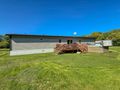
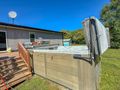
SPACE INSIDE & OUT - 2128 SQ. FT. ON 4 ACRES! Enjoy country living just North of Ashville, approximately 20 minutes from Dauphin! Built in 2018, this spacious 2128 sq ft home offers 4 beds, 2 baths and two separate living rooms. The impressive primary suite features a massive 5 piece ensuite with custom standup shower, bathtub, his & hers sinks and a walk in closet. The large kitchen offers and island, pantry, range hood, and patio doors leading onto the deck where it suits all your cooking and entertaining needs, that also features a swim spa. The home is structurally supported on screw piles welded to steel I beams & house frame. Outside you'll find 4 acres with an excellent sheltrebelt, dugout, and double detached garage. Added bonus include MUNICIPAL WATER, and a septic tank and field. Plenty of space, privacy and modern comfort that is all move in ready. Call today for your personal tour!
| Room | Size | Features |
|---|---|---|
| Kitchen/Dining Room | 26.5 x 13 | Vinyl Flooring, Island, Dishwasher, Built in Microwave, Range Hood, Stove, Pantry, Window, Patio Doors to Deck |
| Living Room | 14.25 x 13 | Vinyl Flooring, Windows, Electric Fireplace, Pot Lighting |
| Primary Bedroom | 14 x 13 | Vinyl Flooring, WIndows, Light Fixture, Attached 5 Piece Ensuite |

This spacious 100' frontage property offers excellent potential to build your dream home with plenty of space for a yard, garage, or additional outdoor space. For developers, ...
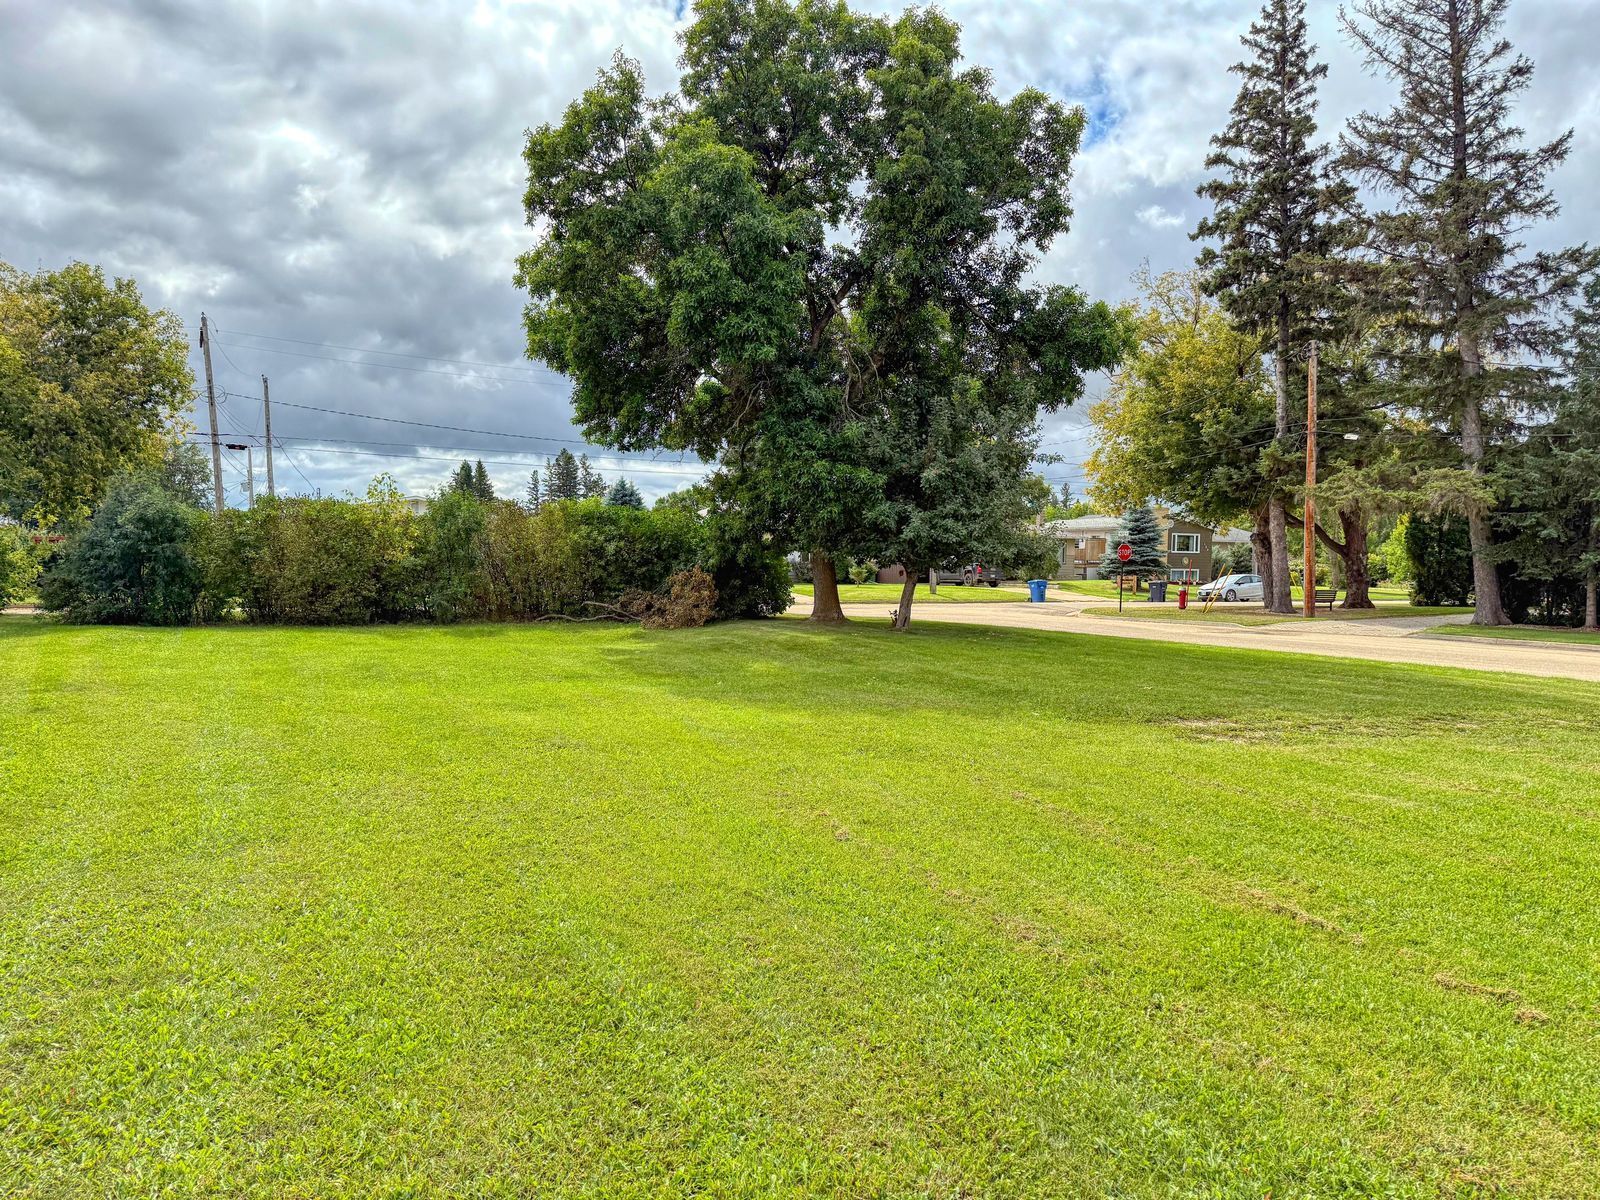
Build your dream home on this 55' x 110' corner lot, located on a quiet south end location in Dauphin close to the hospital, shopping, and the Vermillion River! Hydro service av...


