 204-638-8899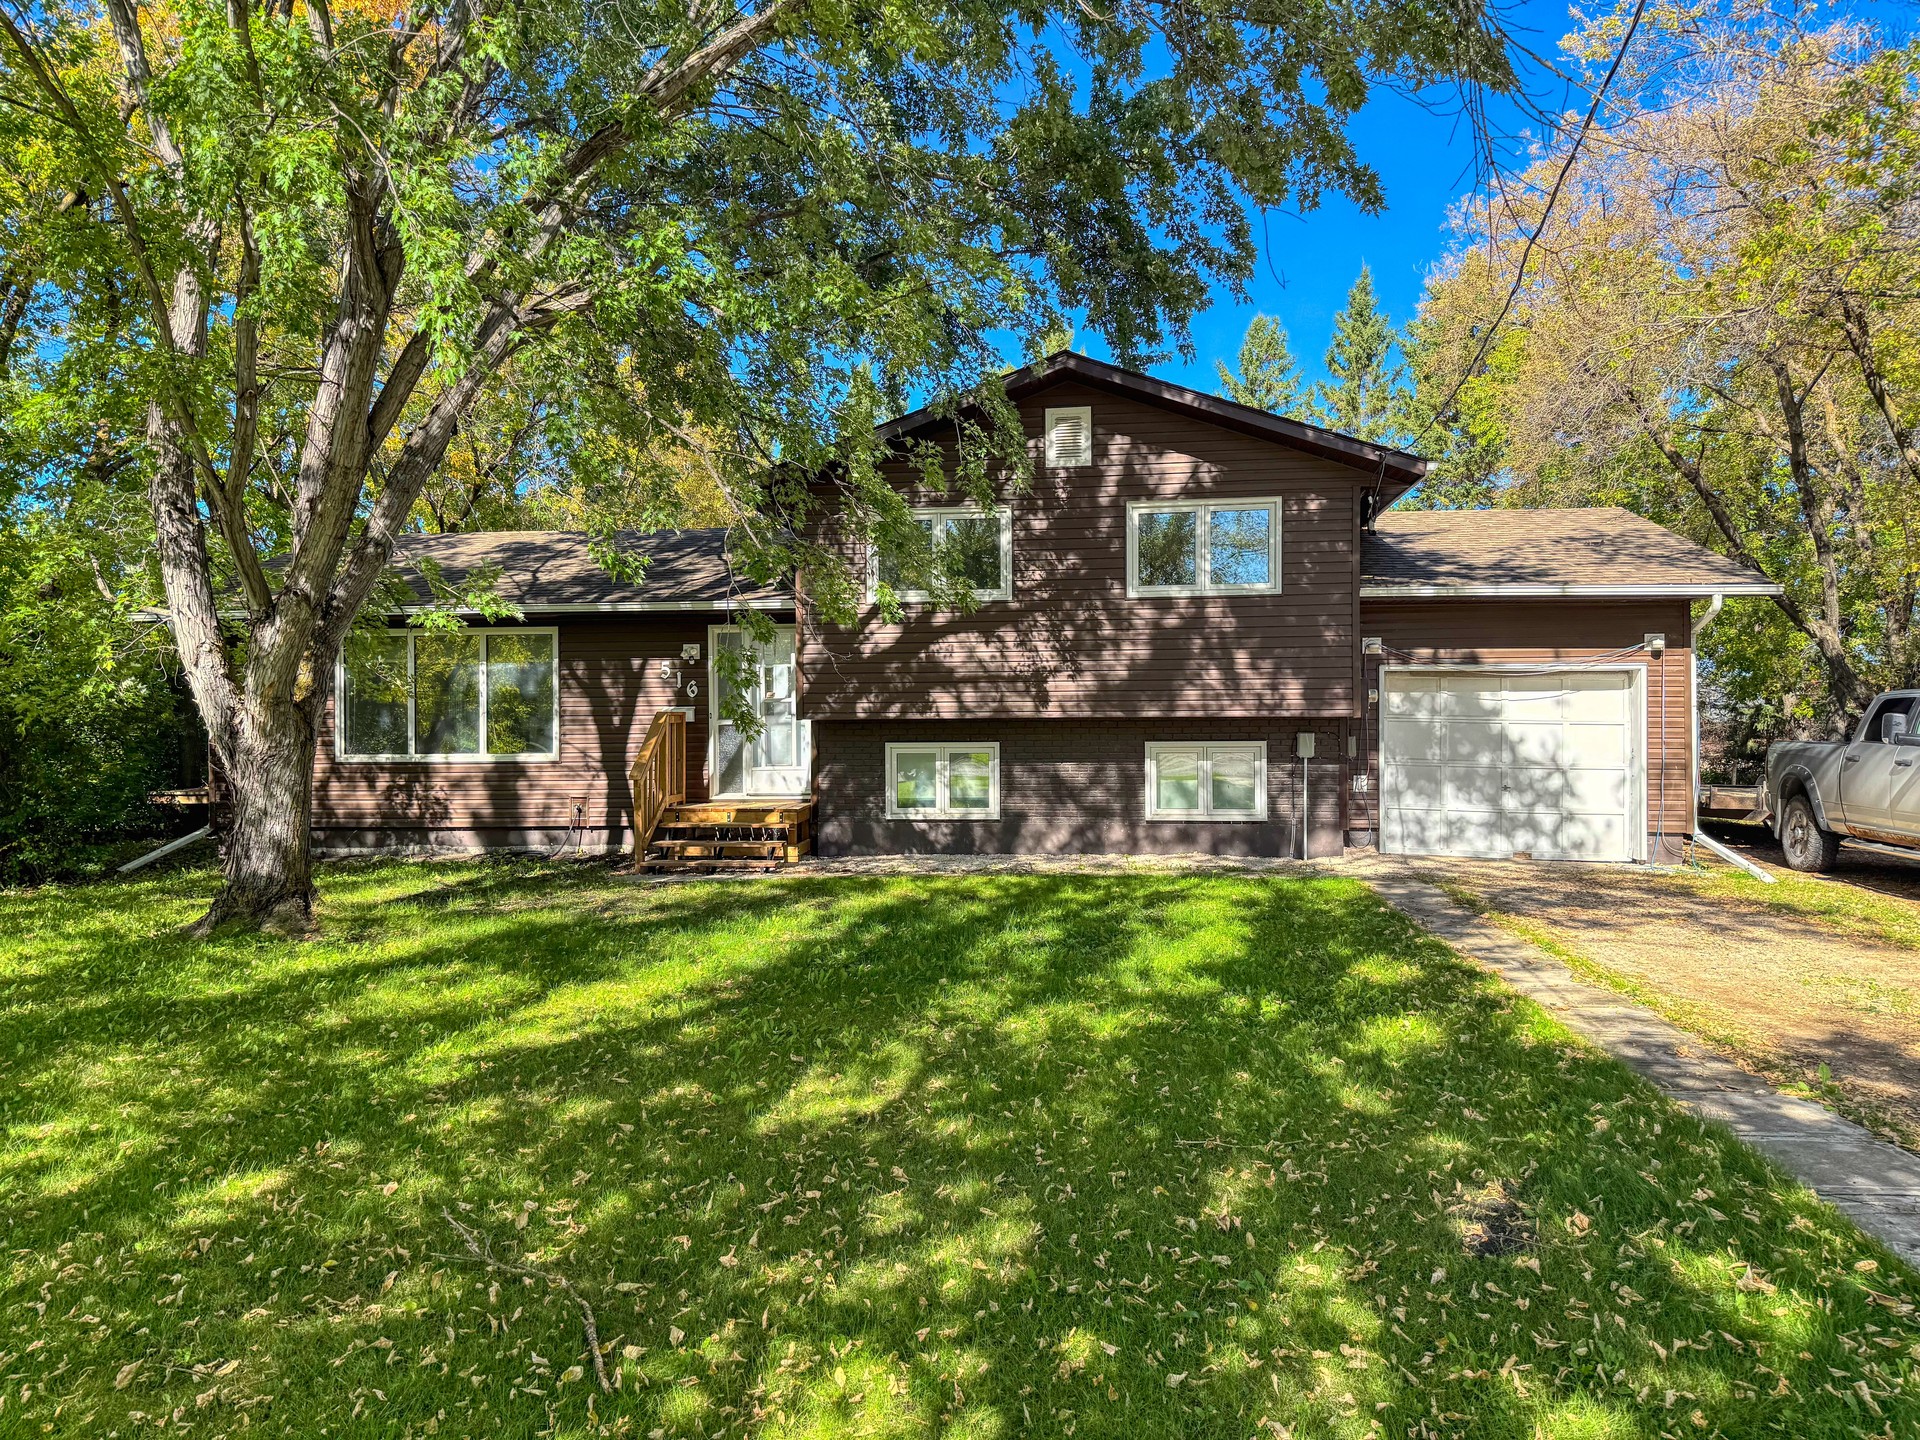












110 & 116 3rd Ave. SW
$55,000.00
PRIME DOUBLE LOT FOR SALE!
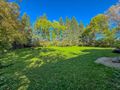
This spacious 100' frontage property offers excellent potential to build your dream home with plenty of space for a yard, garage, or additional outdoor space. For developers, ...
 3
3
 1.50
1.50
 1124.00
| Floors: | 3 Level Split |
| Bedrooms: | 3 |
| Bathrooms: | 1.50 |
| Square Footage: | 1124 |
| Year Built: | 1980 |
| Lot Size: | 150' x 175' - Irregular Shape |
| Possession: | Negotiable |
| Occupancy: | Vacant |
| Garage: | Single Attached |
| Basement: | Partial |
| Heat: | Electric Baseboard |
| Gas Budget: | 0.00/month |
| Hydro Budget: | 242.00/month |
| Property Tax: | $2449.90/year |
| Tax Year: | 2026 |
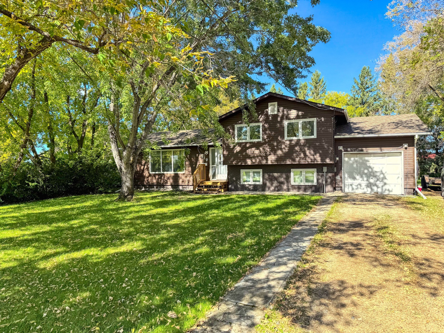
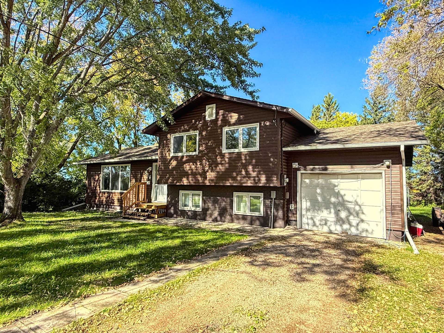
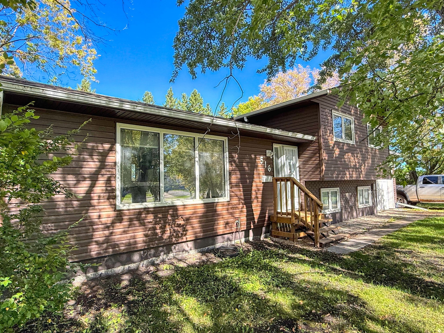
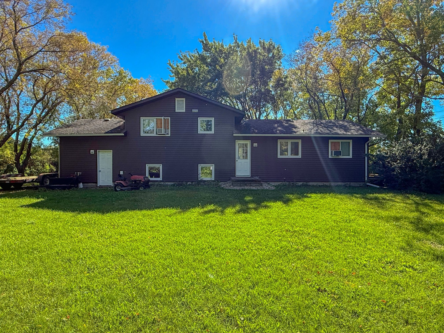
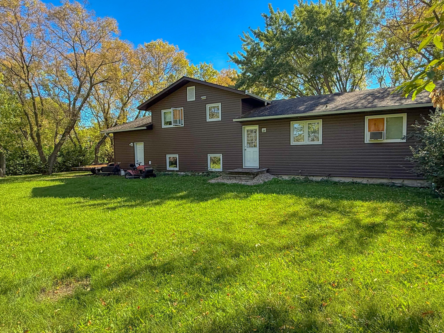
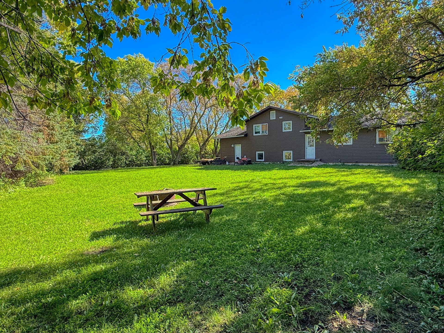
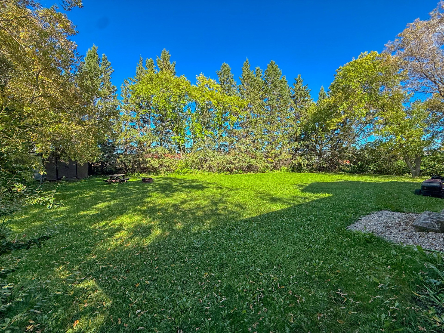
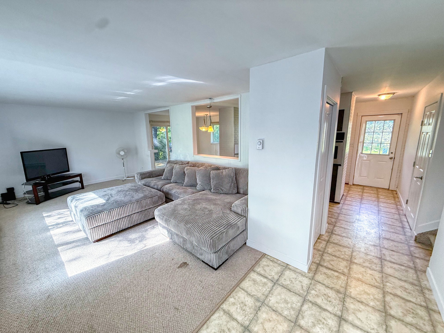
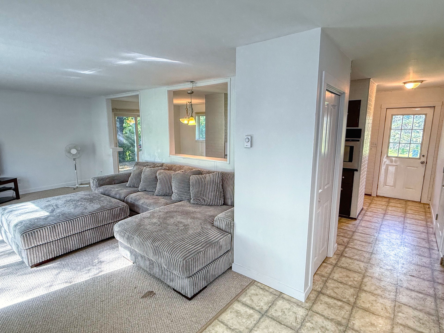
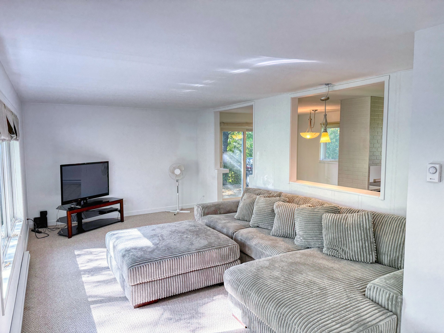
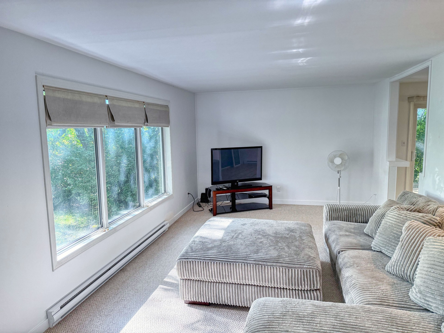
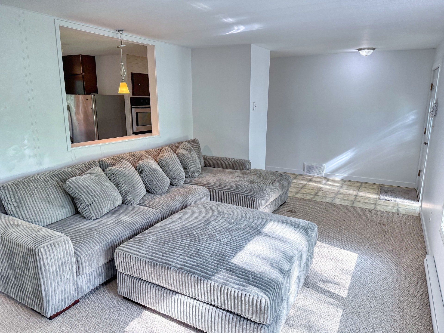
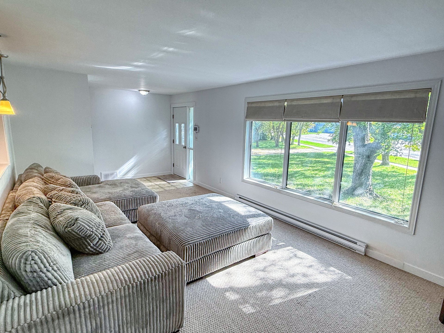
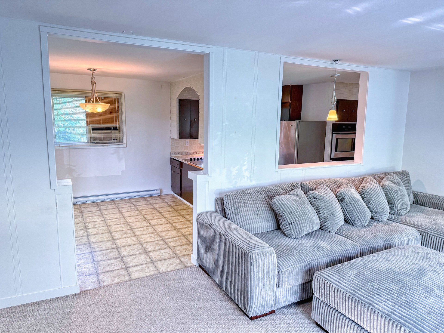
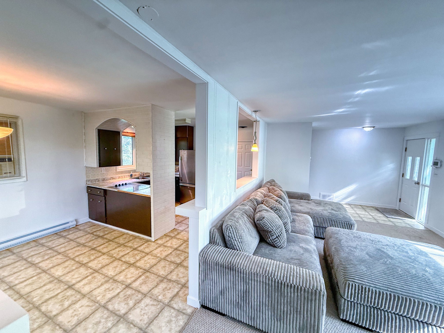
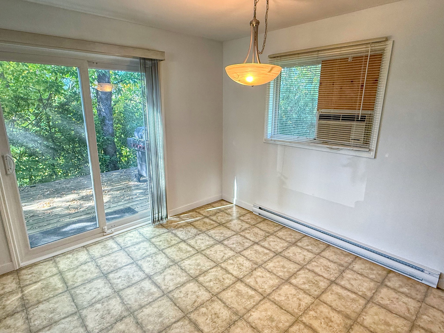
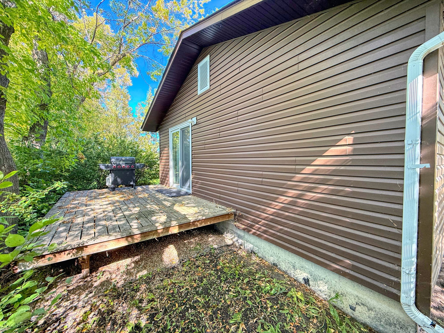
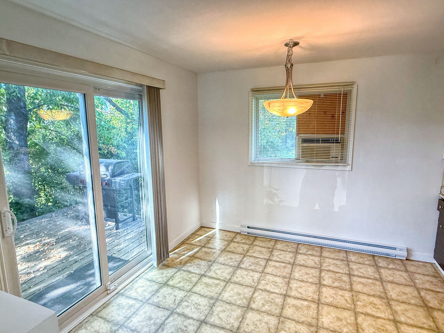
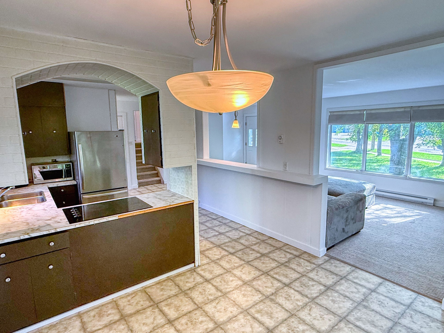
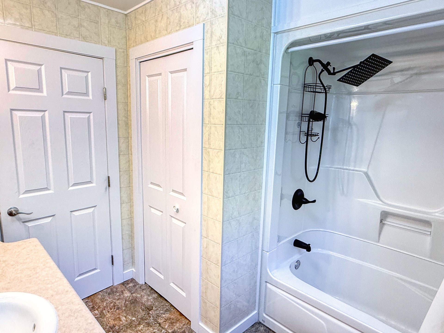
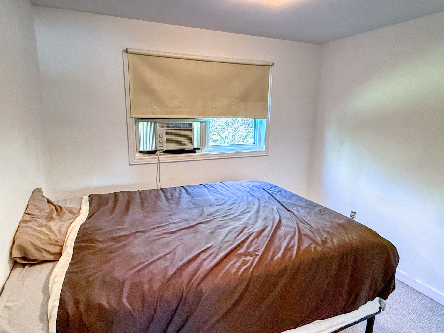
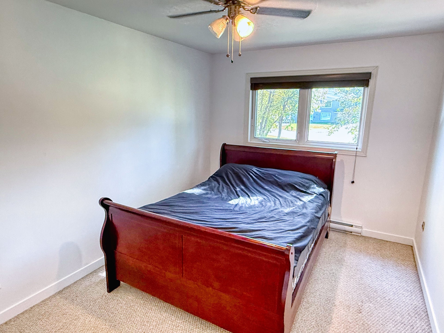
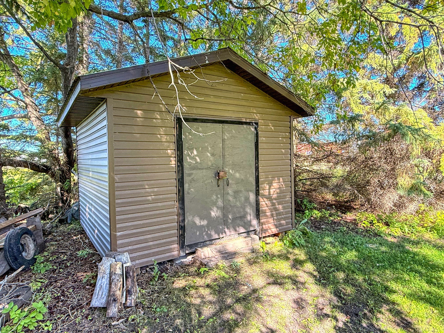
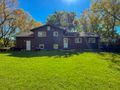
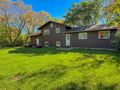
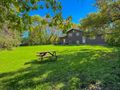
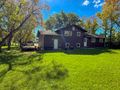
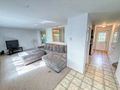
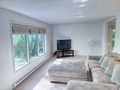
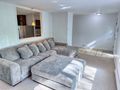
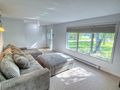
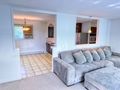
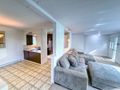
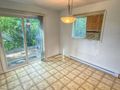
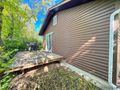
YOUR OWN PARK LIKE SETTING IN TOWN! Situated at the very west end of Railway Ave on an impressive & private 150' frontage lot, this spacious 3-level split offers plenty of room inside and out! The upper levels features 3 bedrooms and a spacious 4-piece bath, while the main floor boasts a large, bright south facing living room, and patio doors off of dining room leading to the side deck. The lower level adds even more versatility with a 2 piece bath, kitchen setup, laundry room, and direct access to the single detached garage. Updates include all windows, siding, added 2" exterior styrofoam, fascia, soffit, eavestroughs, blown insulation in attic space, interior trim & doors, and electric baseboards throughout main & upper levels. Outside, enjoy a massive park like back & front yards surrounded by mature trees-an incredible space for kids, pets, entertaining, expanding, or simply relaxing! All appliances included along with 12x12 storage shed. Call today to see this stand out property!
| Room | Size | Features |
|---|---|---|
| Living Room | 19.08 x 11.83 | Wall to Wall Carpet, Large Updated South Facing Windows, Blinds |
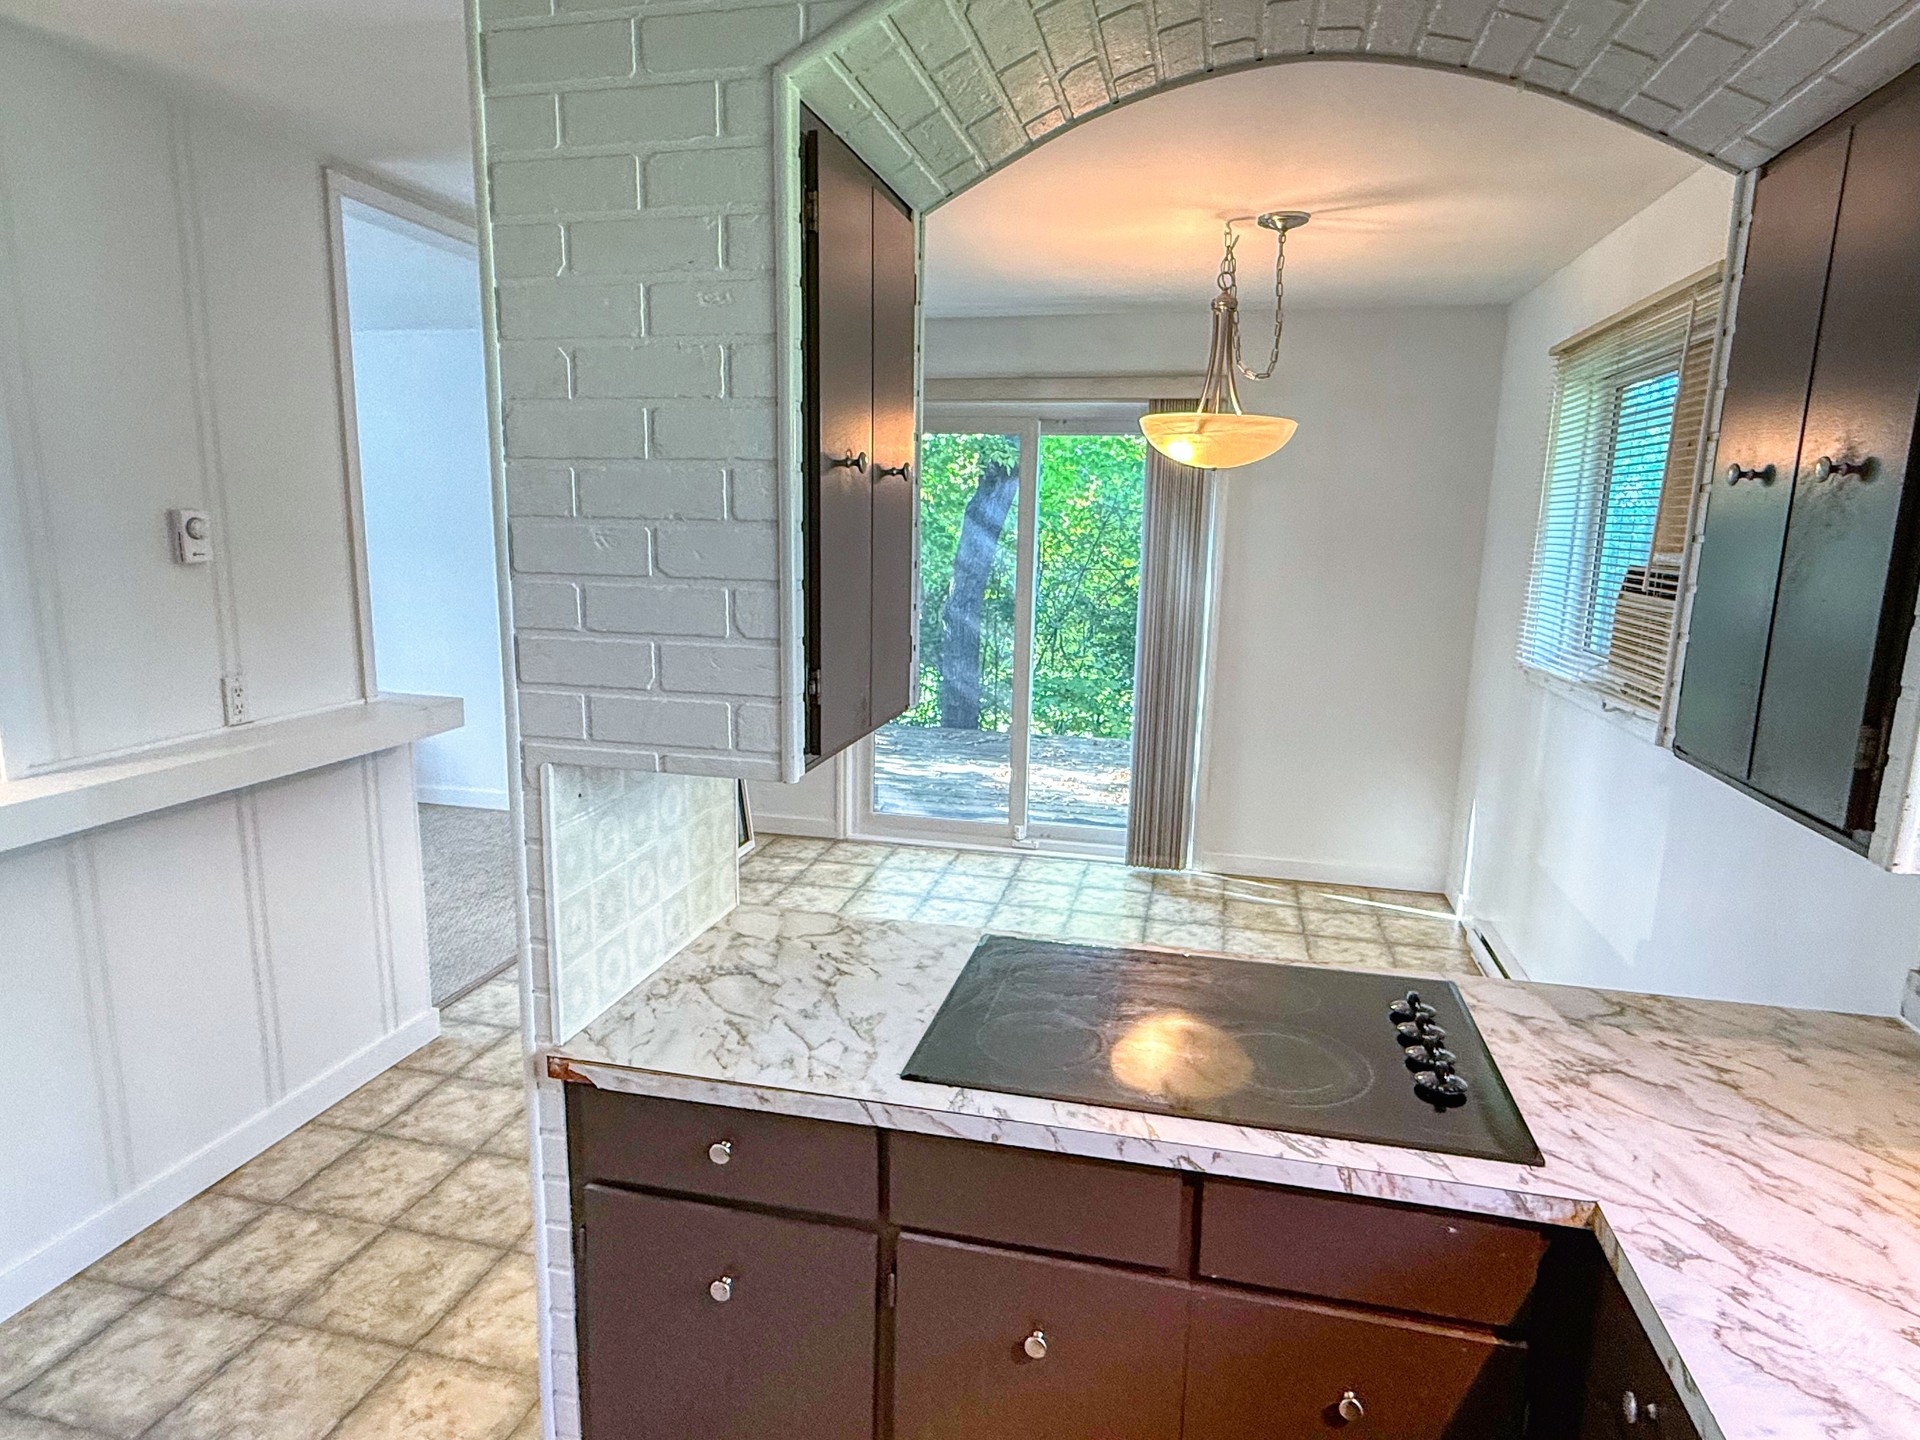
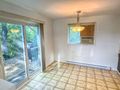
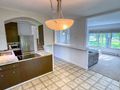
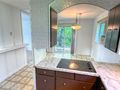
| Dining Room | 10.75 x 10.17 | Vinyl Flooring, Light Fixture, Patio Doors to Exterior Deck |
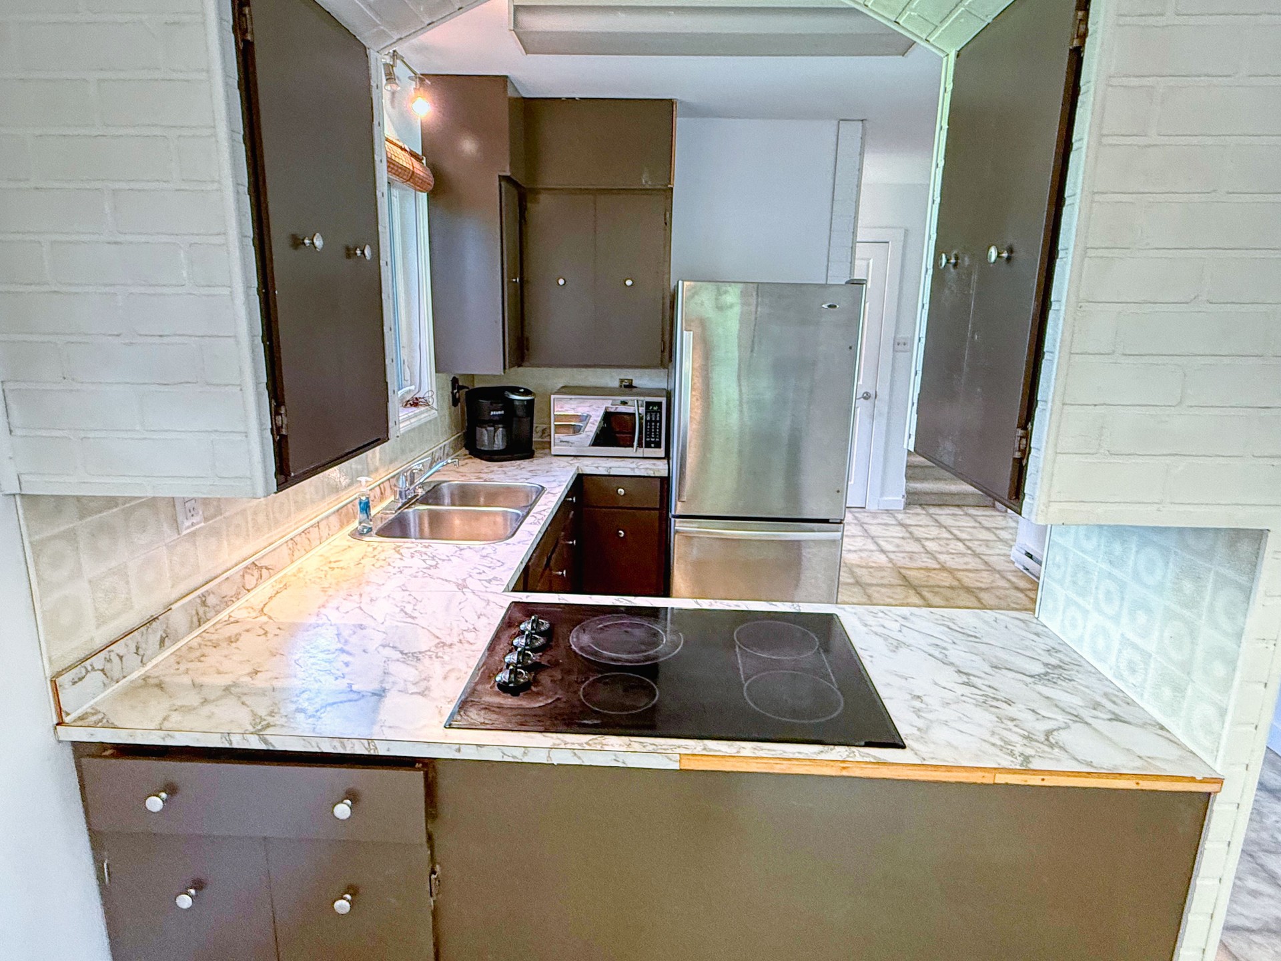
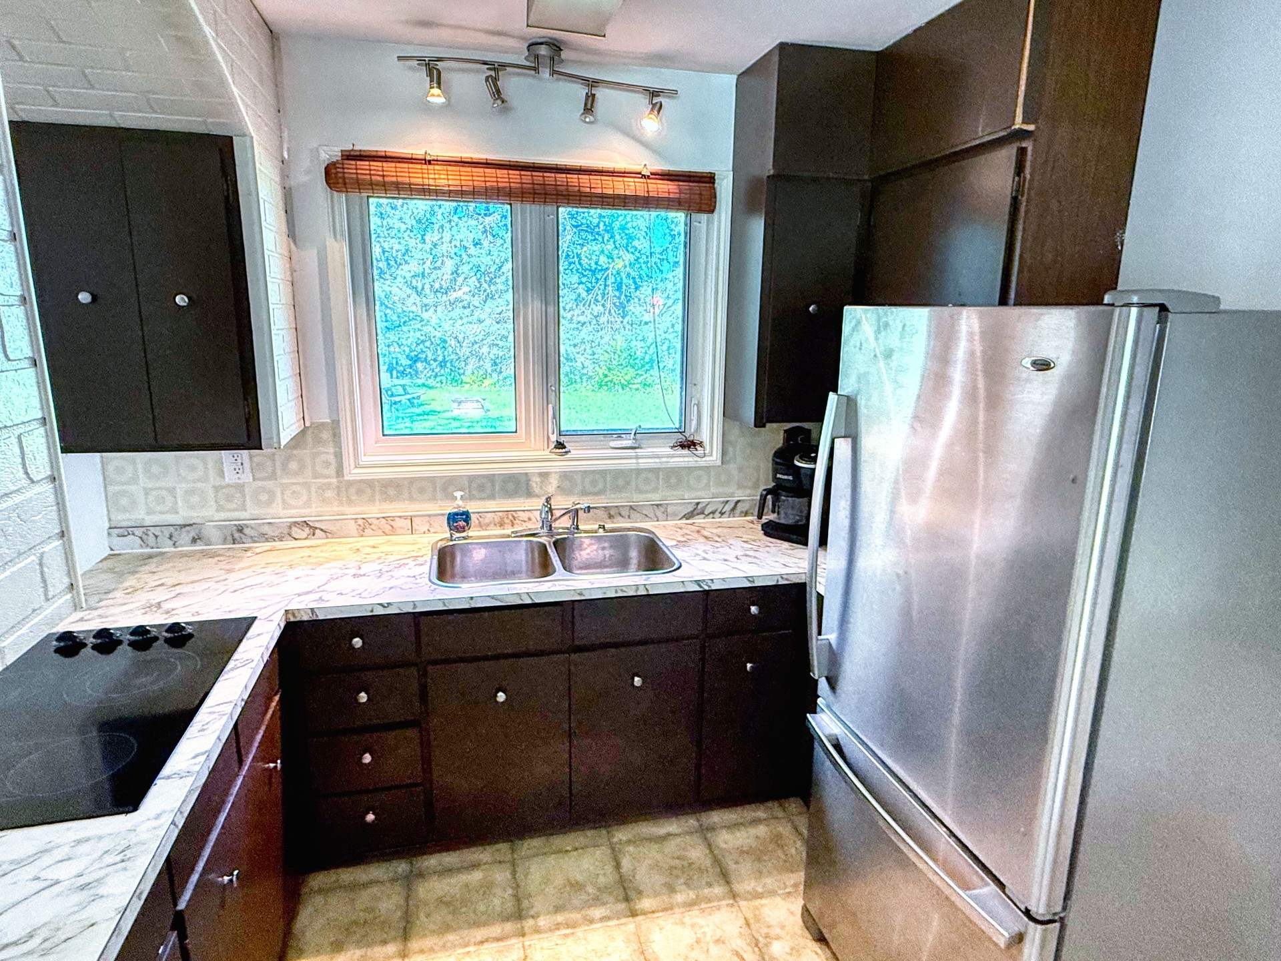
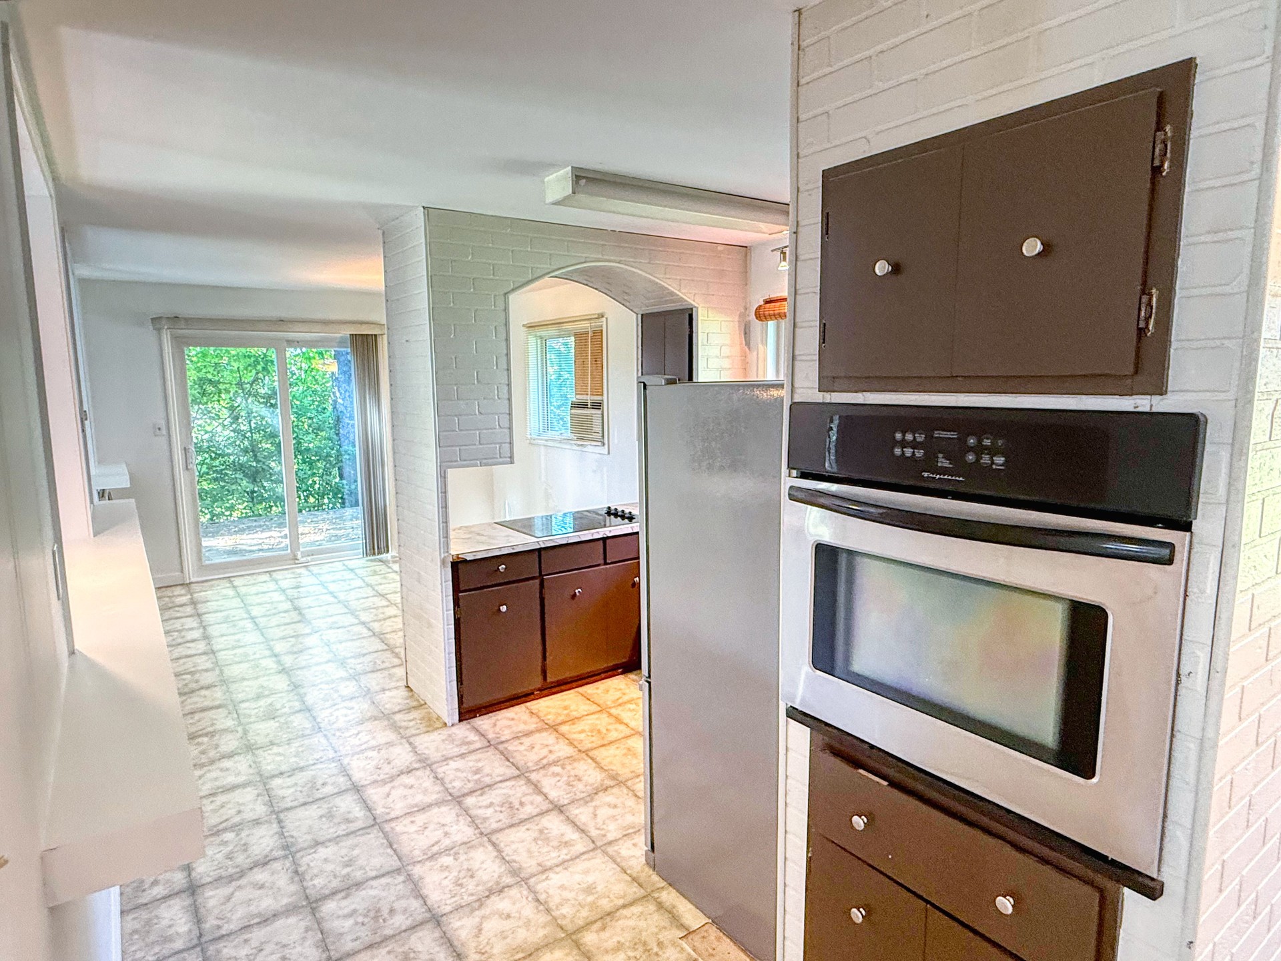
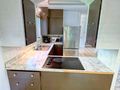
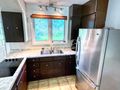
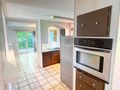
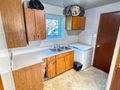
| Kitchen | 10.75 x 9 | Vinyl Flooring, Cook Top Stove, Wall Built Oven, Fridge, Window Overlooking Backyard |
| Room | Size | Features |
|---|---|---|
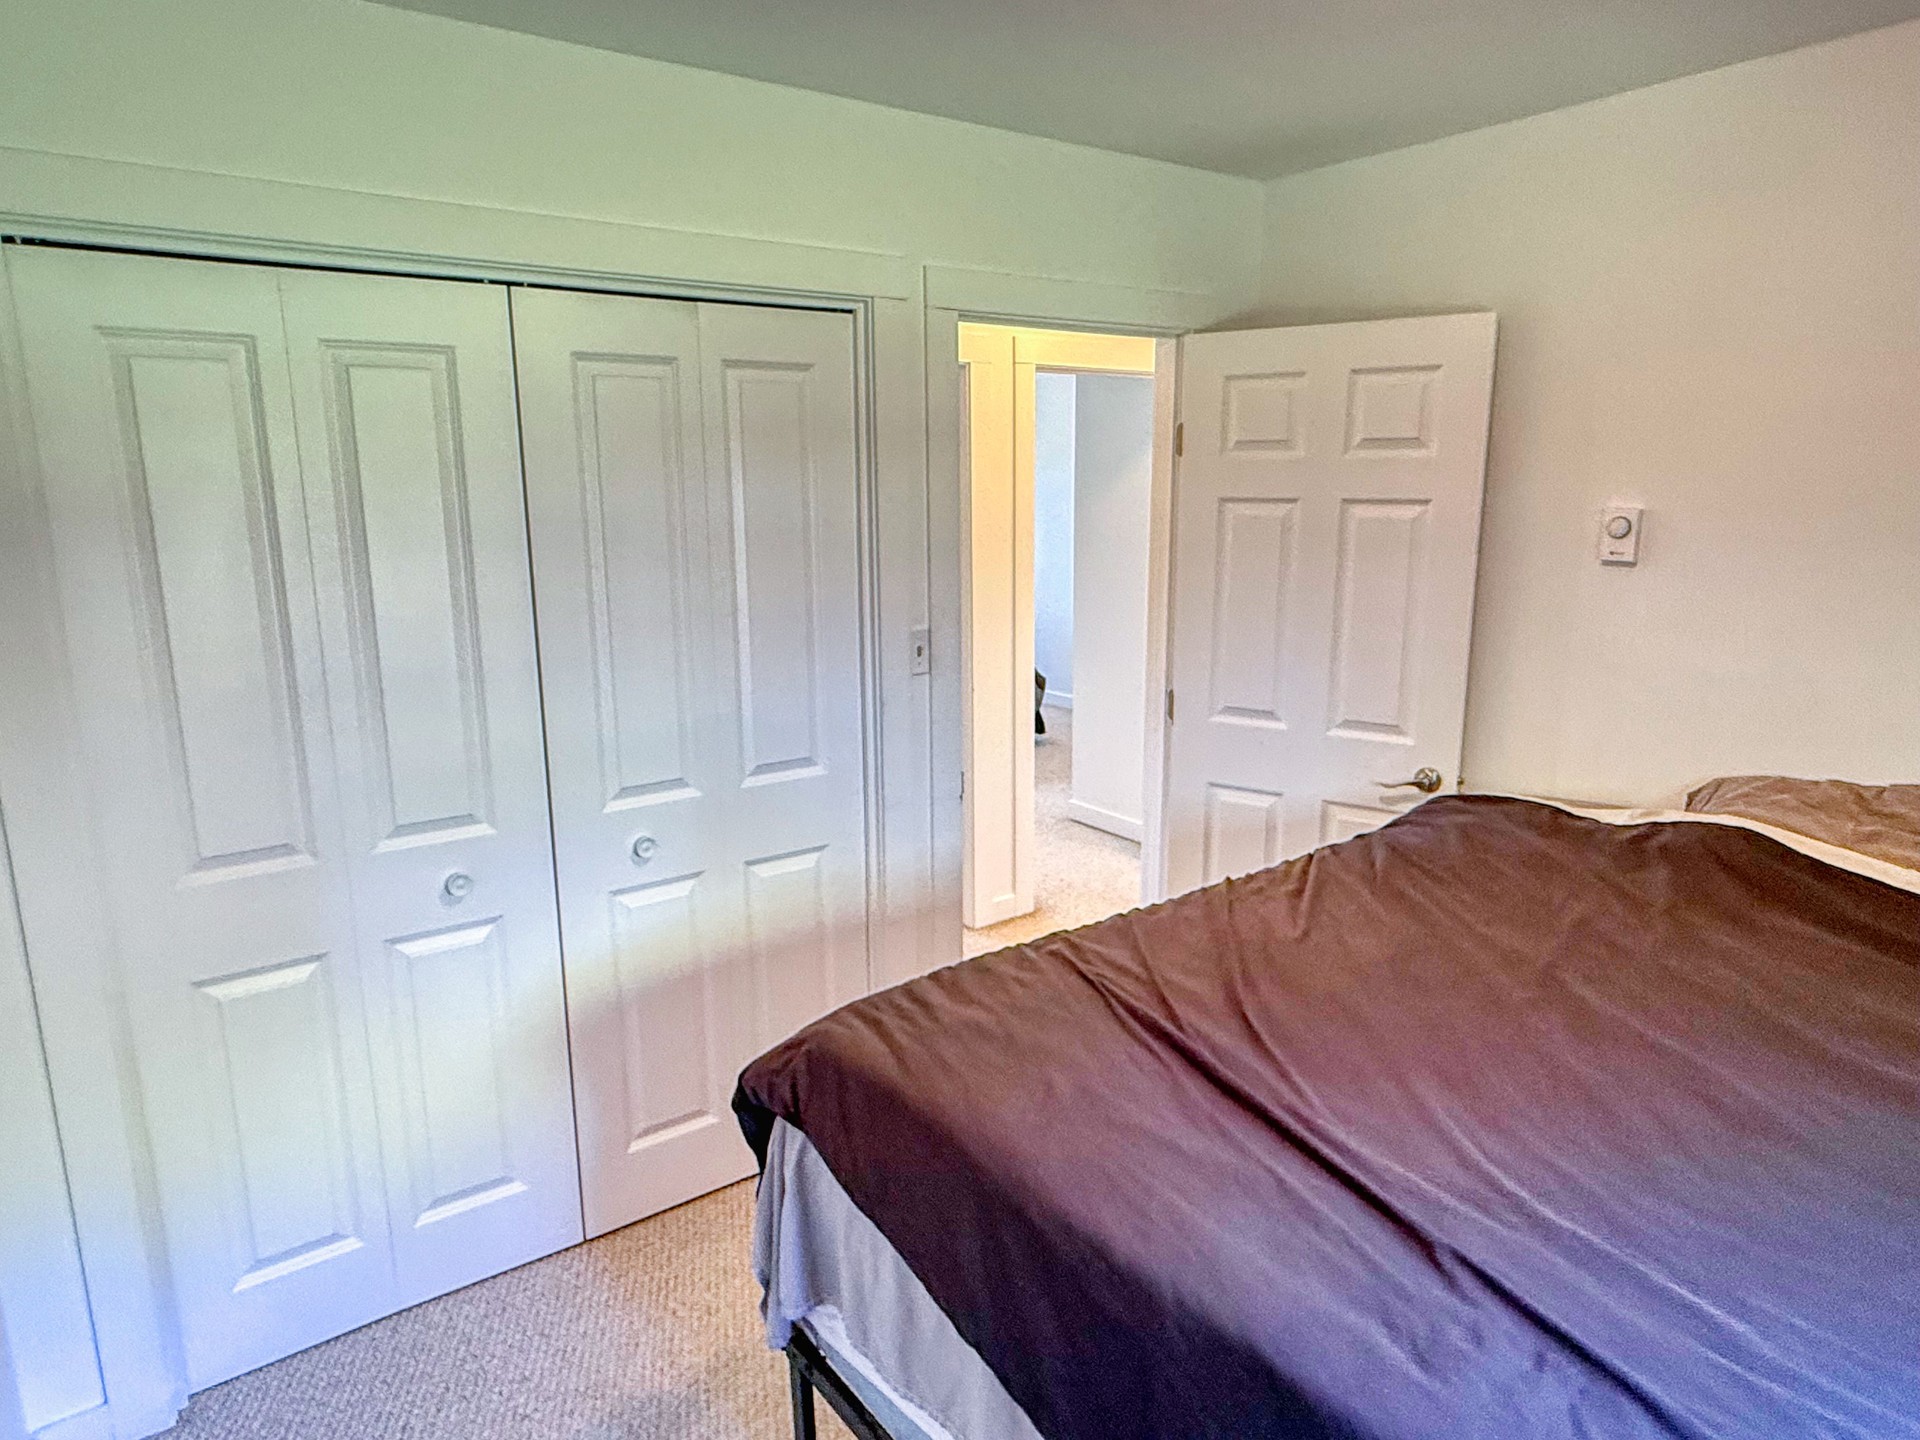
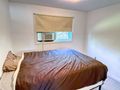
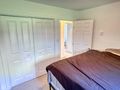
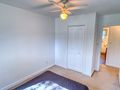
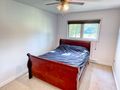
| Primary Bedroom | 13.5 x 9.42 | Carpet, Double Closet, Window, Light Fixture, Ceiling Fan |
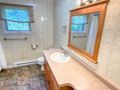
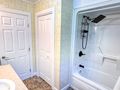
| Four Piece Bathroom | Vinyl Flooring, Updated Tub, Surround, Shower, Closet Storage, Vanity, Sink, Window | |
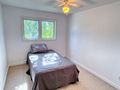
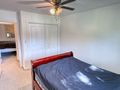
| Bedroom | 13.42 x 9.33 | Carpet, Closet, Ceiling Fan, Window |
| Bedroom | 8.83 x 9.92 | Carpet, Double Closet, Window |
| Room | Size | Features |
|---|---|---|
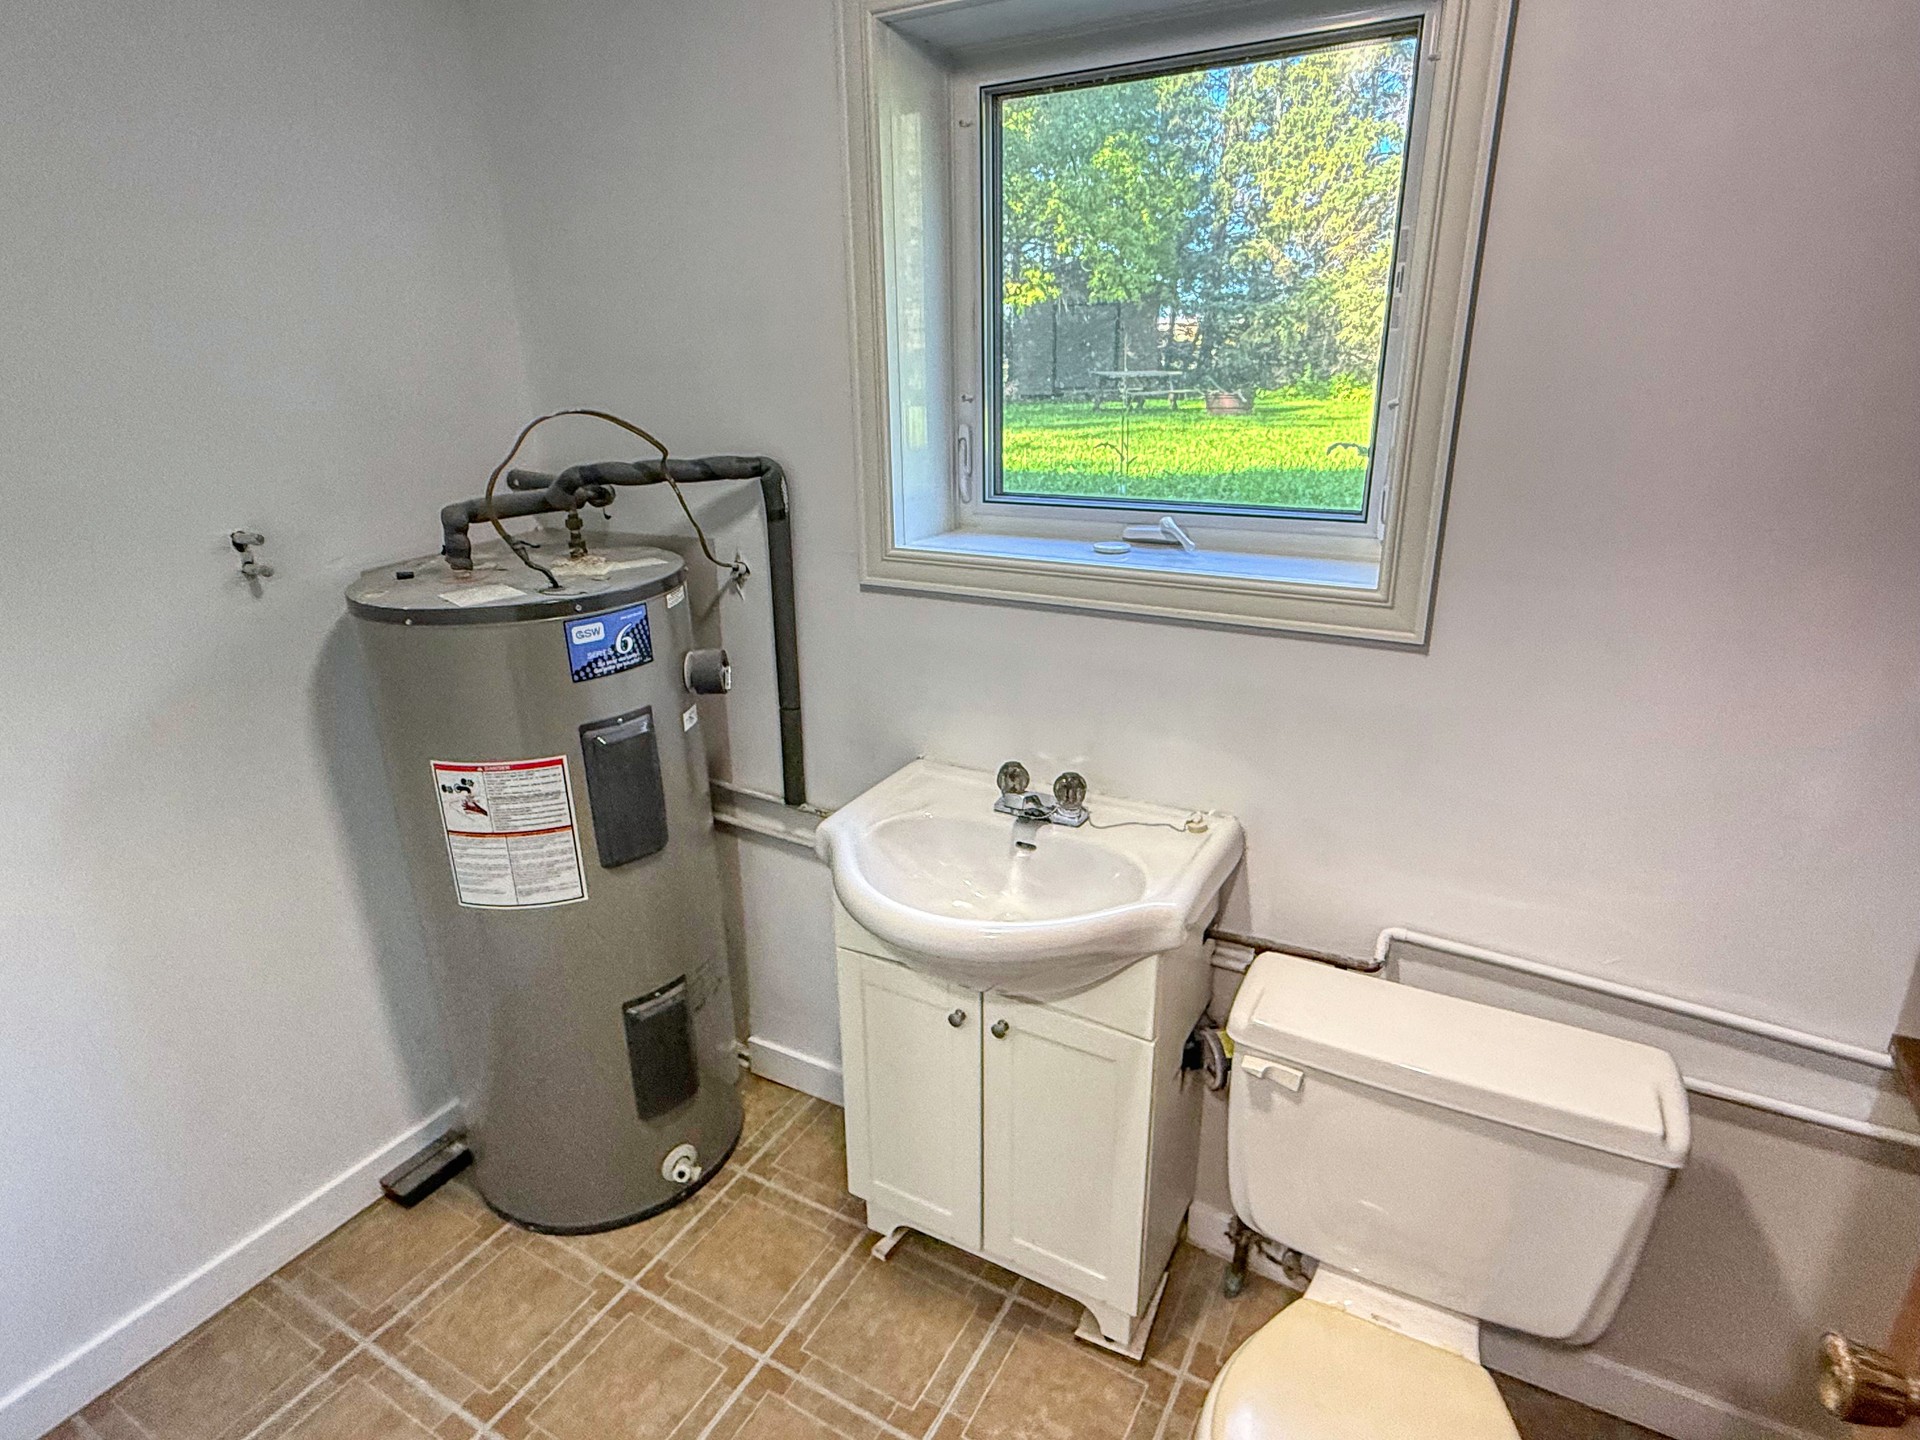
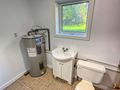
| Two Piece Bathroom | Toilet, Sink, Vanity, Hot Water Tank, Window, Storage | |
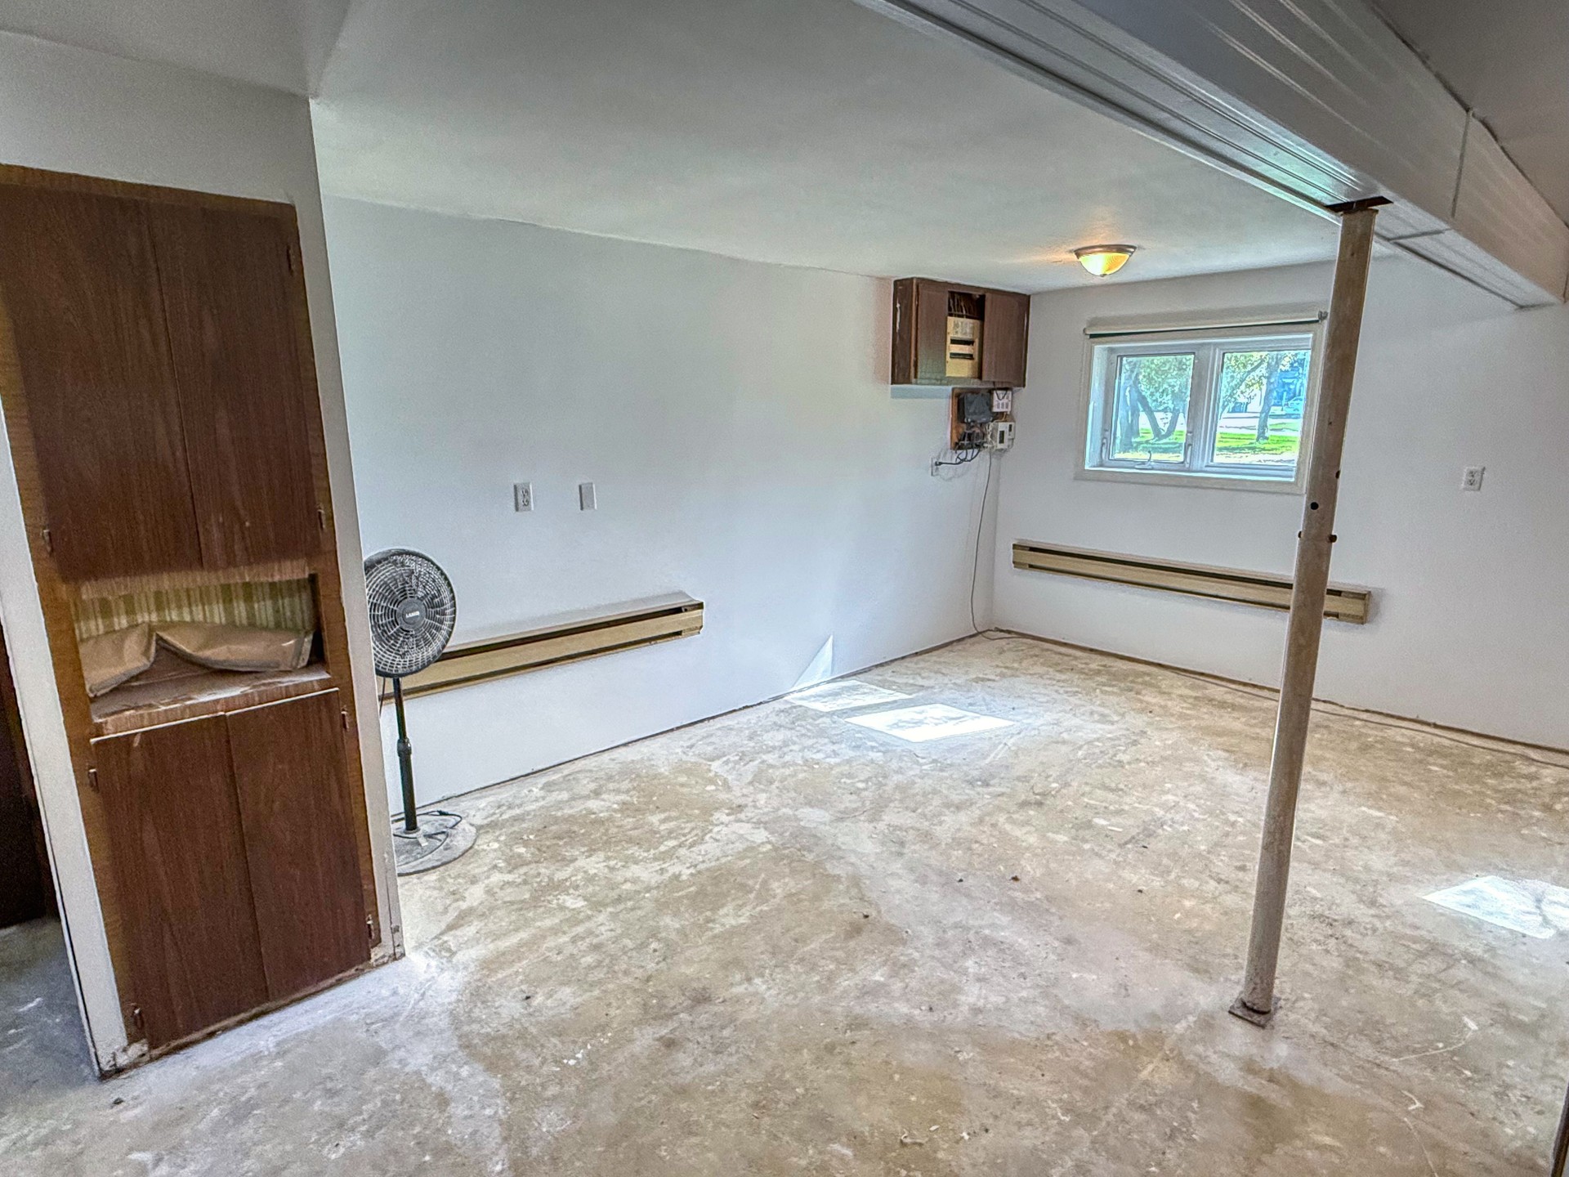
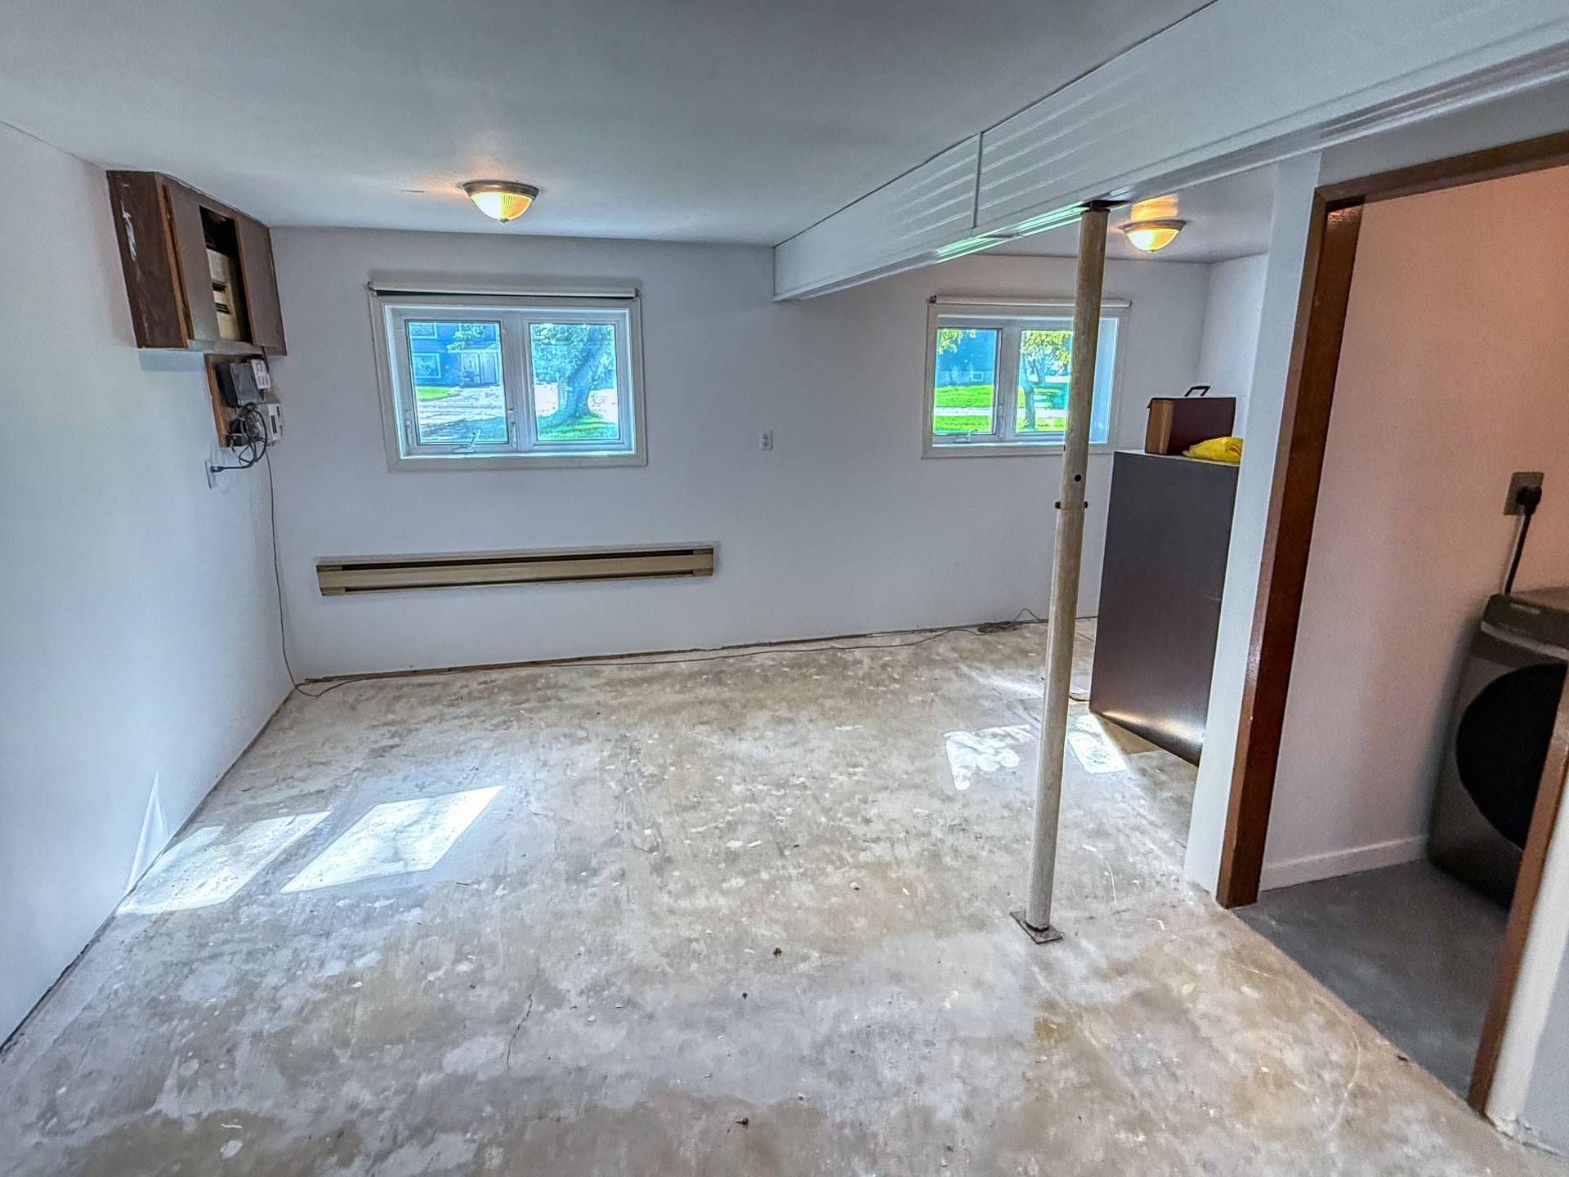
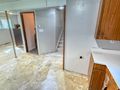
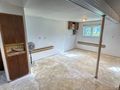
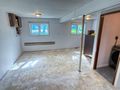
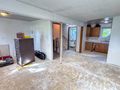
| Recreation Room | 18.33 x 9.25 | South Facing Windows, Baseboard Heaters, Light Fixtures, Kitchen Suite, Access to Garage, 200 Amp Panel |
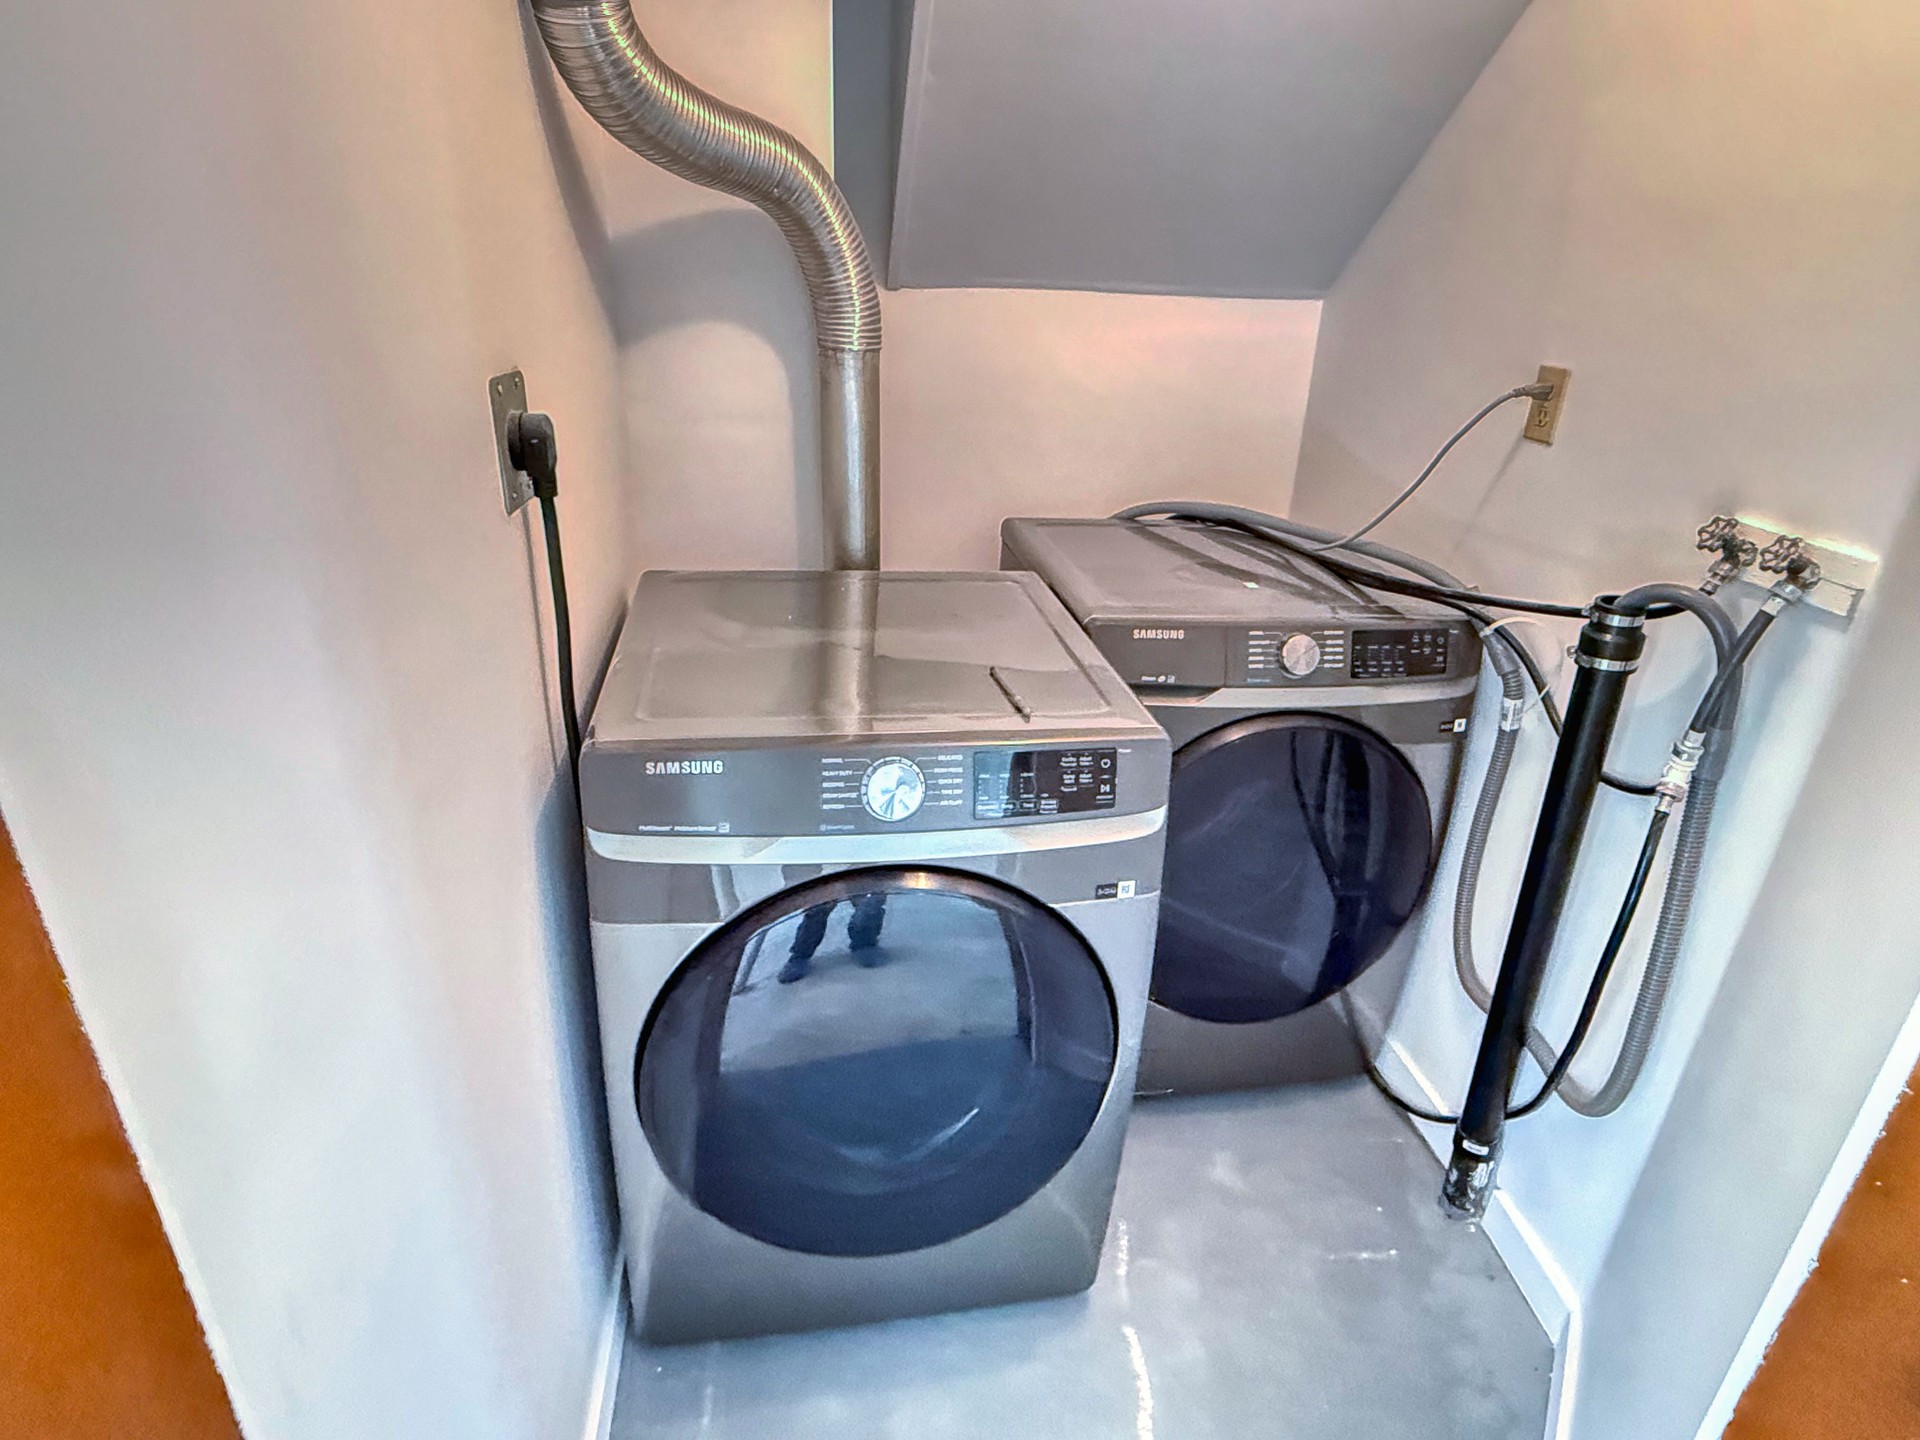
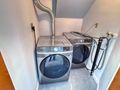
| Laundry Room | 6.58 x 4.75 | Washer, Dryer, |

This spacious 100' frontage property offers excellent potential to build your dream home with plenty of space for a yard, garage, or additional outdoor space. For developers, ...

This property is one of a kind, the attention to detail and workmanship will be one of the first things that you notice. The home is open concept w...


