 204-638-8899

110 & 116 3rd Ave. SW
$55,000.00
PRIME DOUBLE LOT FOR SALE!
This spacious 100' frontage property offers excellent potential to build your dream home with plenty of space for a yard, garage, or additional outdoor space. For developers, ...
 5
 2.00
 1291.00
| Floors: | 1 3/4 |
| Bedrooms: | 5 |
| Bathrooms: | 2.00 |
| Square Footage: | 1291 |
| Year Built: | 1953 |
| Lot Size: | 50' x 131' |
| Possession: | Negotiable |
| Occupancy: | Owner |
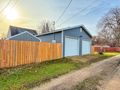
| Garage: | Detached Heated Double |
| Basement: | Concrete |
| Heat: | Gas Forced Air, Central Air |
| Gas Budget: | 0.00/month |
| Hydro Budget: | 0.00/month |
| Property Tax: | $4085.15/year |
| Tax Year: | 2026 |
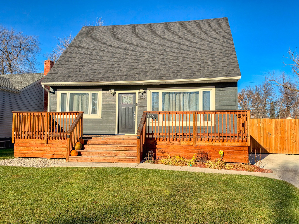
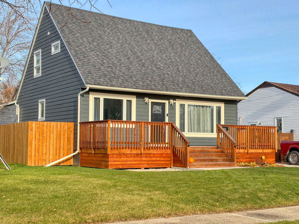
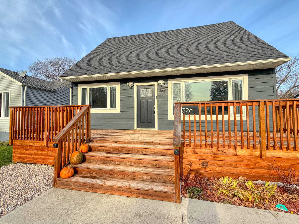
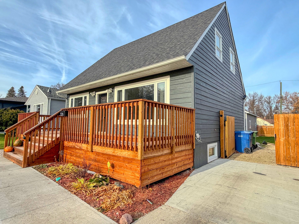
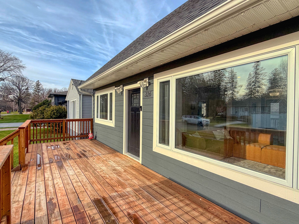
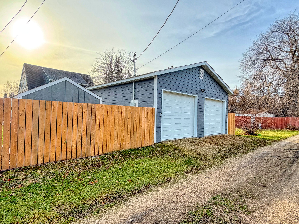
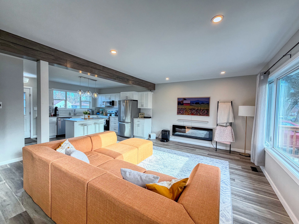
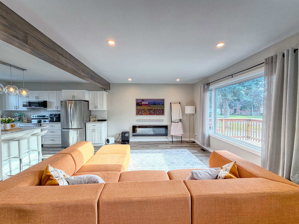
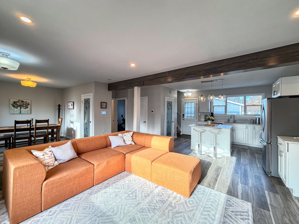
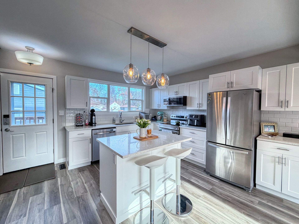
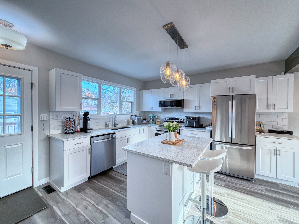
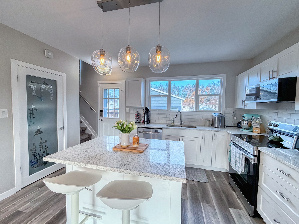
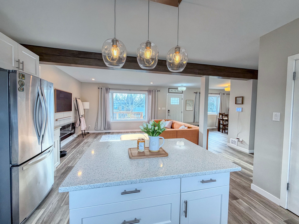
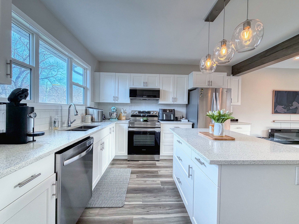
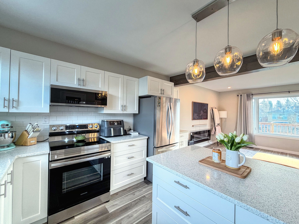
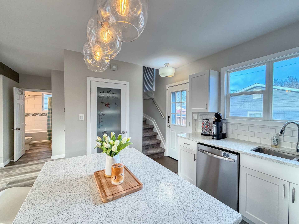
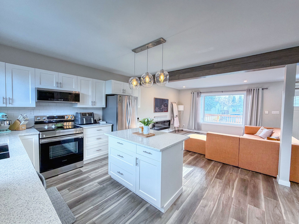
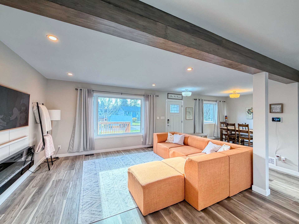
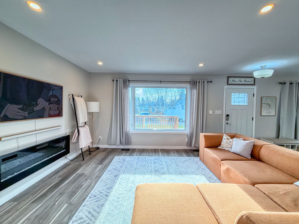
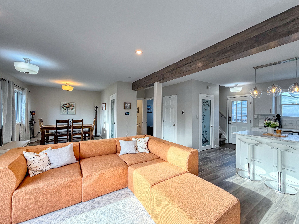
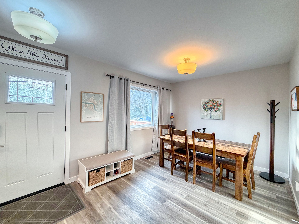
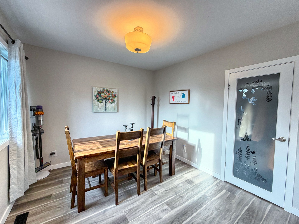
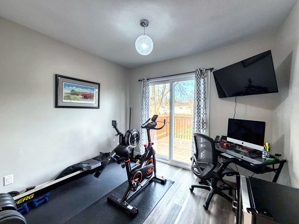
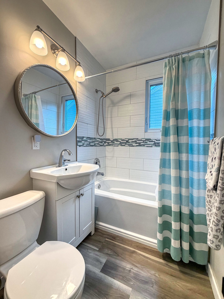
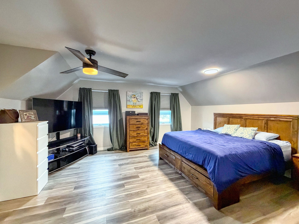
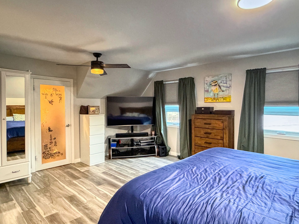
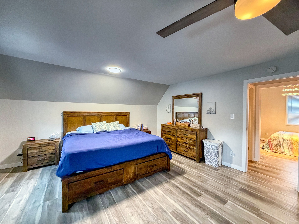
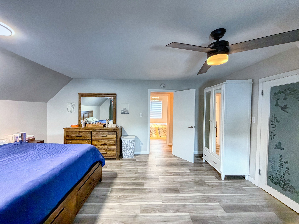
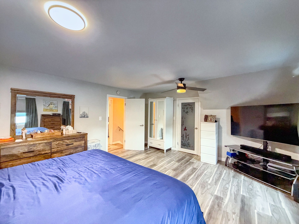
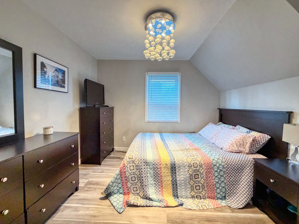
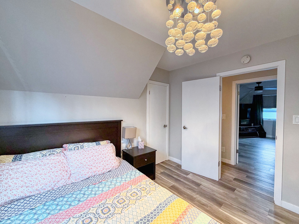
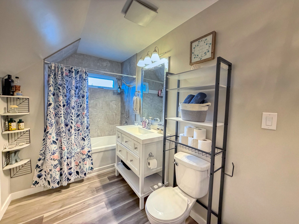
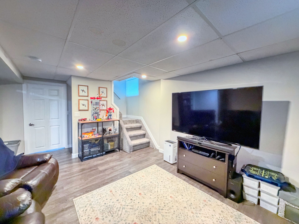
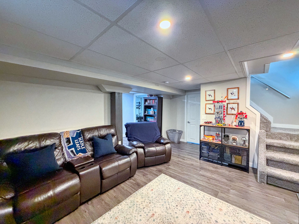
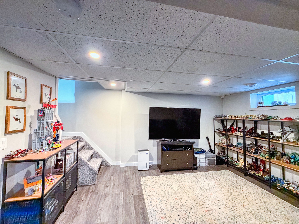
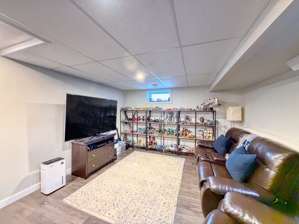
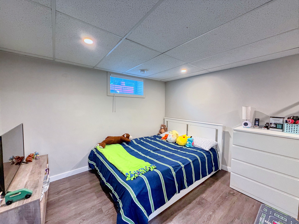
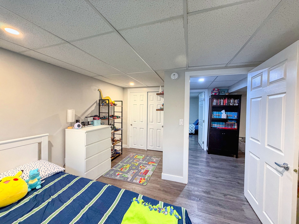
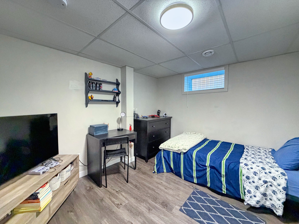
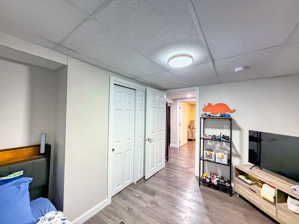
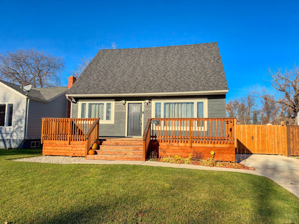
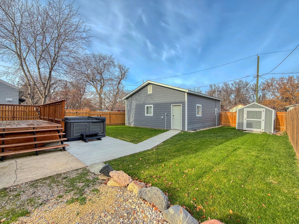
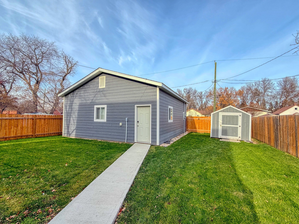
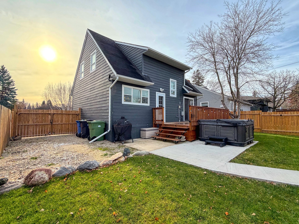
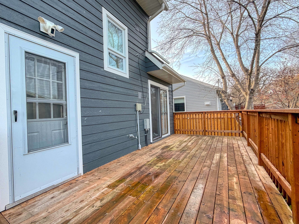
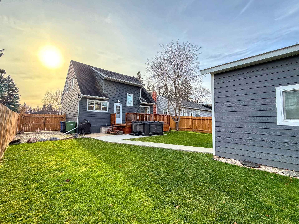
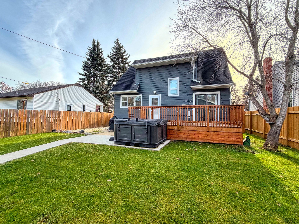
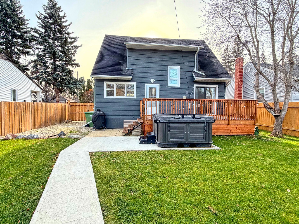
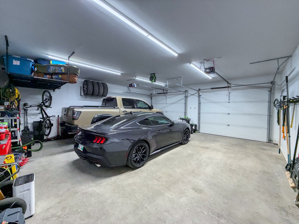
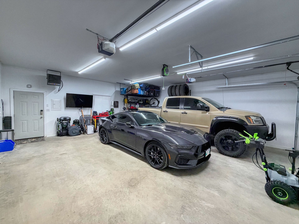
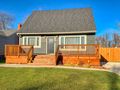
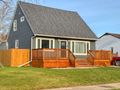
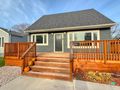
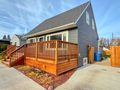
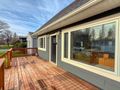
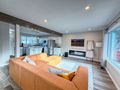
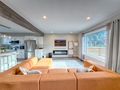
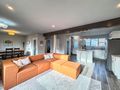
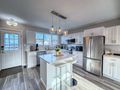
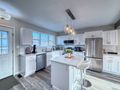
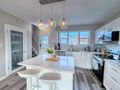
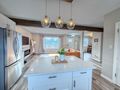
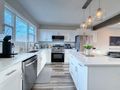
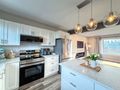
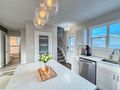
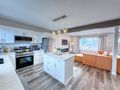
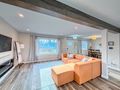
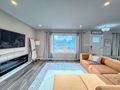
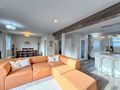
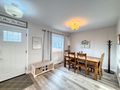
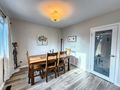
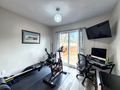
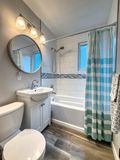
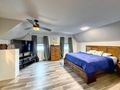
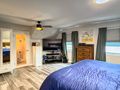
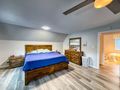
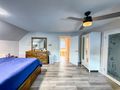
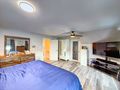
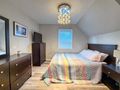
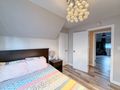
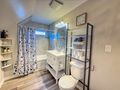
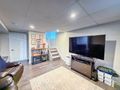
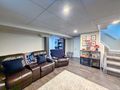
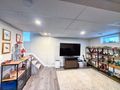
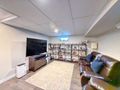
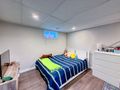
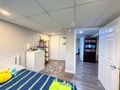
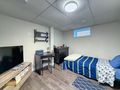
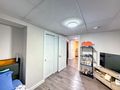
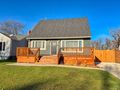
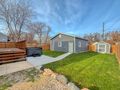
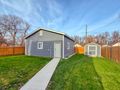
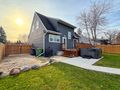
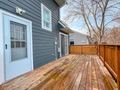
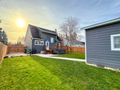
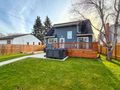
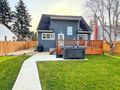
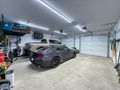
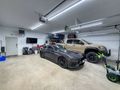
This 1291sf, 1 3/4 story home has 5 bedrooms, 2 bathrooms, front & back decks, fenced yard and a detached double car heated garage built in 2024! Bonus - it is located in a great north end area just down the street from Kirby Park and Vermillion Park. Open concept kitchen/living/dining perfect for entertaining family & friends this holiday season. Main floor 4 piece bathroom and bedroom/office with patio doors to deck overlooking the backyard. Large primary bedroom with walk-in closet, convenient upper floor 4 piece bathroom with laundry hook-ups. Finished basement with rec room, bedrooms and utility/laundry room. Updates 2021/2022: quartz countertops/updated cabinetry in the kitchen & bathrooms, stainless steel kitchen appliances (dishwasher 2025), updated bathrooms with tiled tub surrounds, vinyl plank flooring, updated electrical and plumbing, gas furnace 2013, Central Air 2022, sump pump, CanXL siding, windows, eaves, concrete walkway & driveway, shingles 2021. Second basement bedroom with legal window. Includes fridge, stove, dishwasher, microwave, washer, dryer, shed & Ring camera system. Gross 2026 Property Taxes $4085.15. Call to schedule your own private viewing!
| Room | Size | Features |
|---|---|---|
| Kitchen | 12.83 X 13.25 | Pantry, garden door to deck, quartz countertops, fridge, stove, dishwasher, microwave, island |
| Living Room | 12.00 X 14.42 | Electric Fireplace |
| Dining Room | 10.33 X 10.17 | Vinyl plank flooring |
| Bath | 4 piece | |
| Bedroom | 9.00 X 10.17 | Patio door to deck |
| Room | Size | Features |
|---|---|---|
| Primary Bedroom | 15.42 X 17.17 | Walk-in closet |
| Bedroom | 10.25 X 10.50 | Closet |
| Bath | 4 piece | Laundry Hook-ups |
| Room | Size | Features |
|---|---|---|
| Recreation Room | 23.50 X 16.00 | Vinyl plank |
| Bedroom | 11.33 X 9.08 | Vinyl plank, closet |
| Bedroom | 10.92 x 8.92 | Vinyl plank, closet |
| Laundry/Utility Room | Washer, dryer |

This spacious 100' frontage property offers excellent potential to build your dream home with plenty of space for a yard, garage, or additional outdoor space. For developers, ...
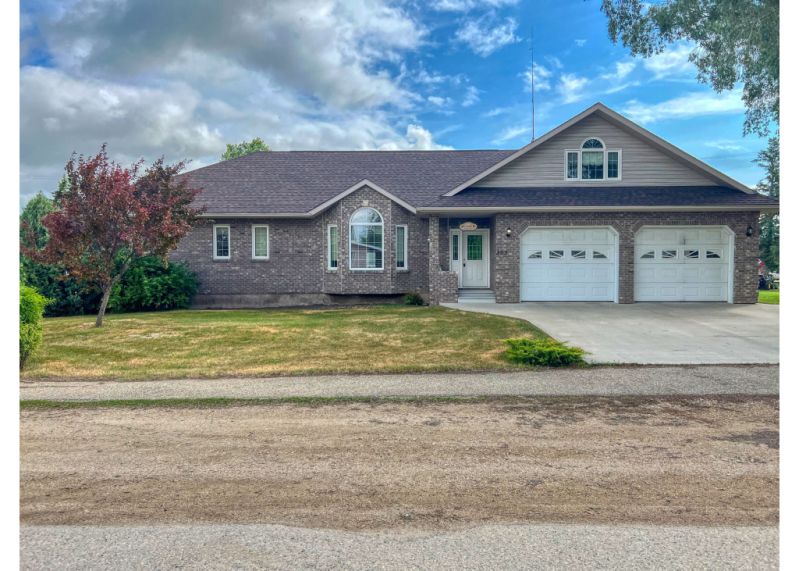
This property is one of a kind, the attention to detail and workmanship will be one of the first things that you notice. The home is open concept w...


