 204-638-8899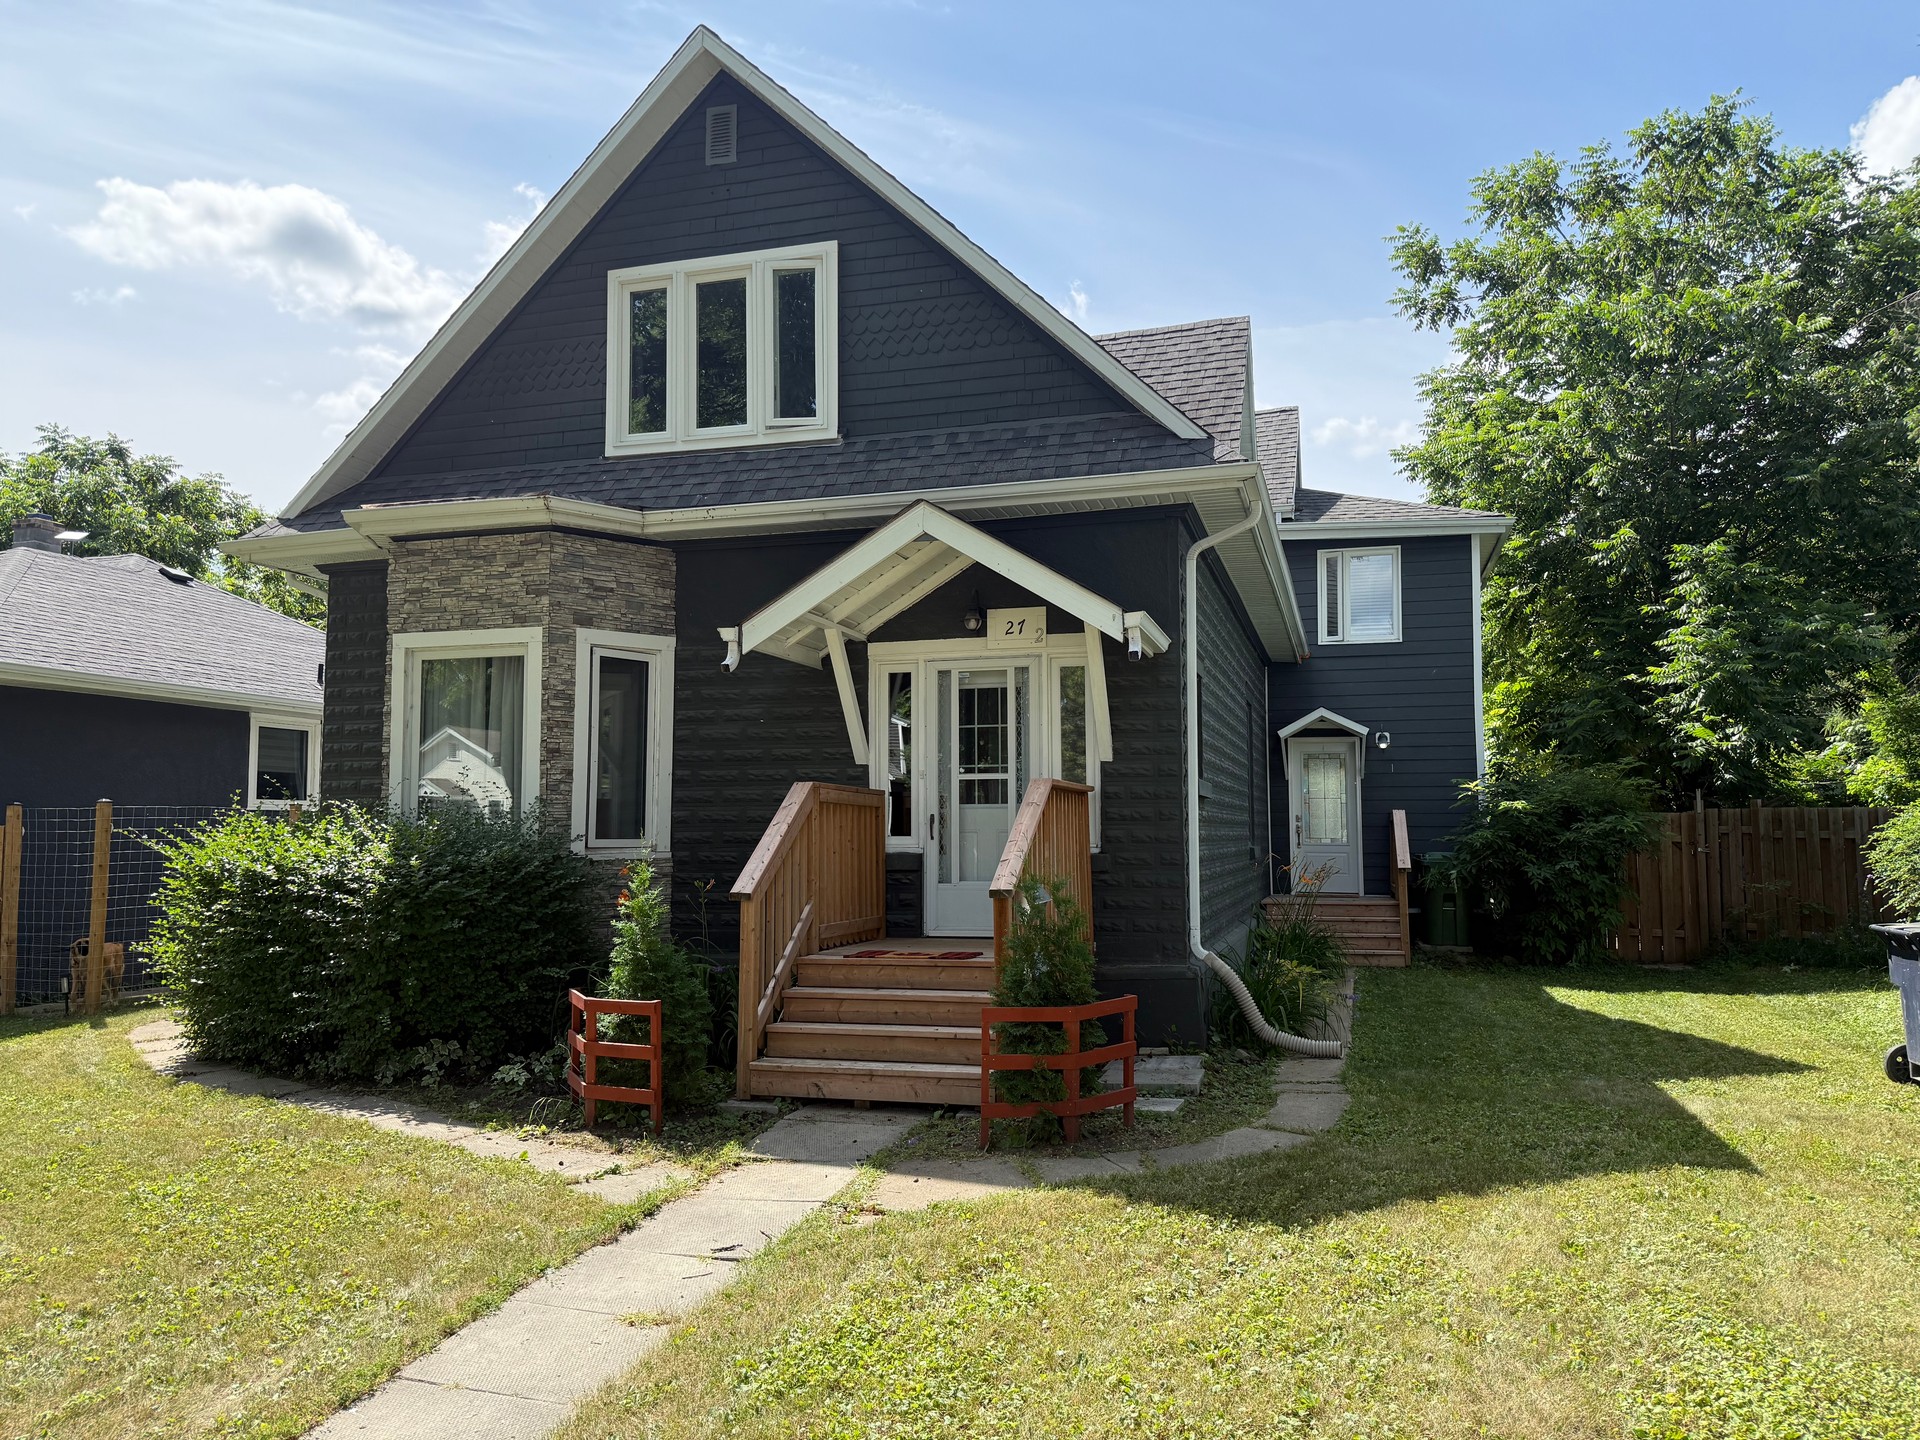



























110 & 116 3rd Ave. SW
$55,000.00
PRIME DOUBLE LOT FOR SALE!
This spacious 100' frontage property offers excellent potential to build your dream home with plenty of space for a yard, garage, or additional outdoor space. For developers, ...
 4
4
 2.00
2.00
 1742.00
| Floors: | 1 1/2 Storey |
| Bedrooms: | 4 |
| Bathrooms: | 2.00 |
| Square Footage: | 1742 |
| Year Built: | 1906 |
| Lot Size: | 50' x 132' |
| Possession: | Immediate |
| Occupancy: | Vacant |
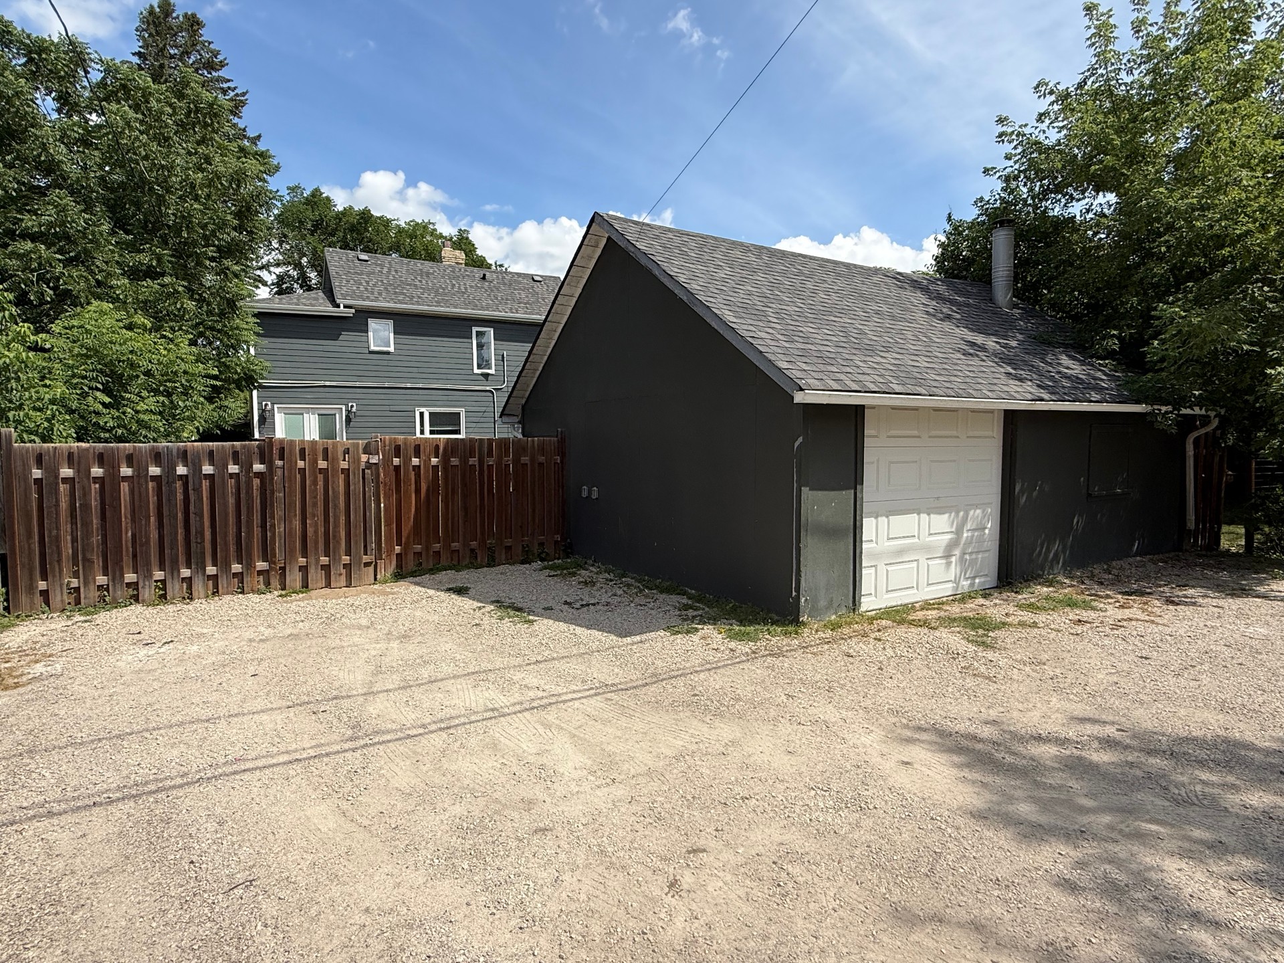
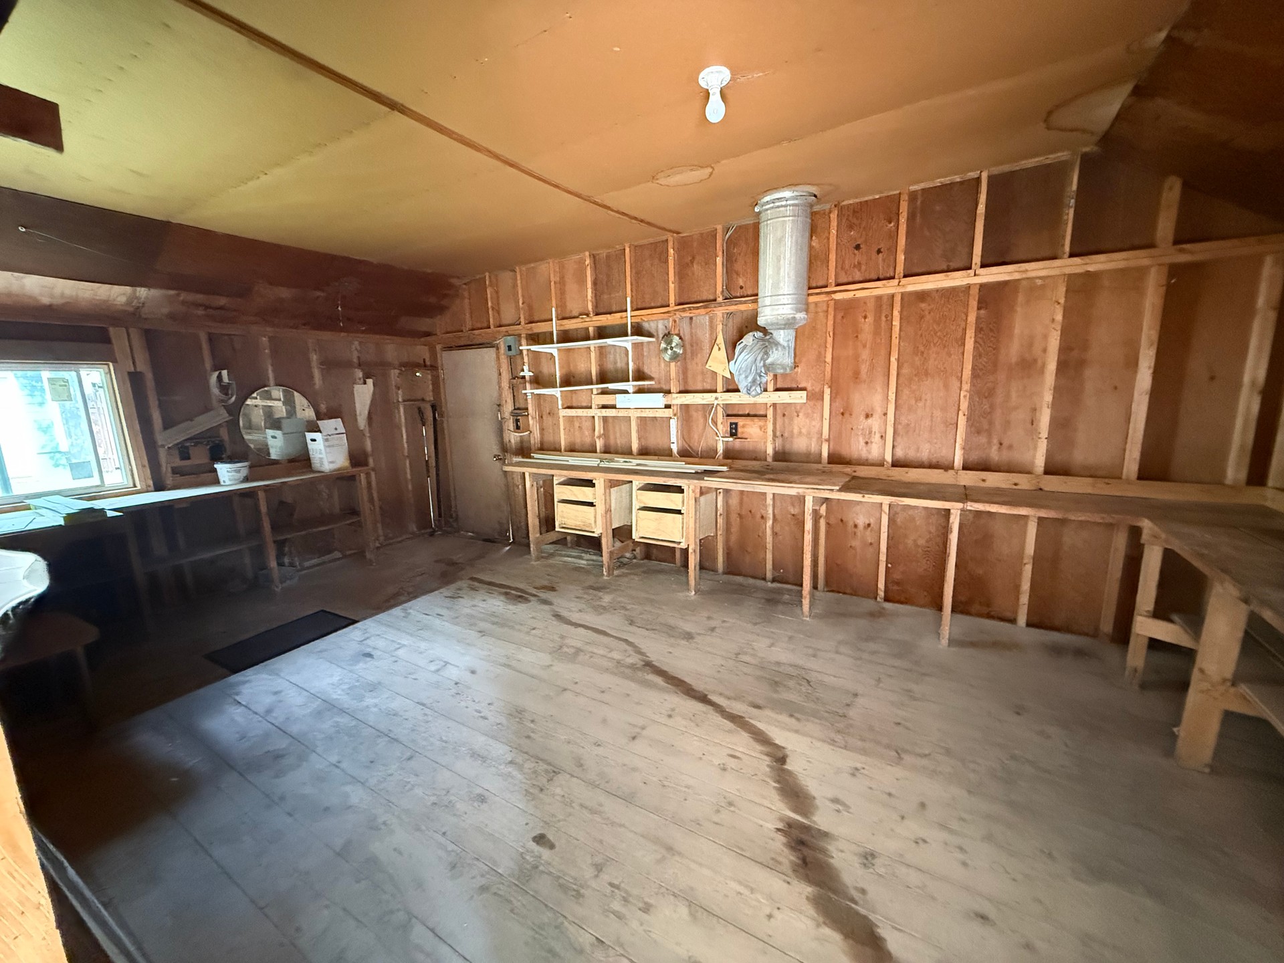
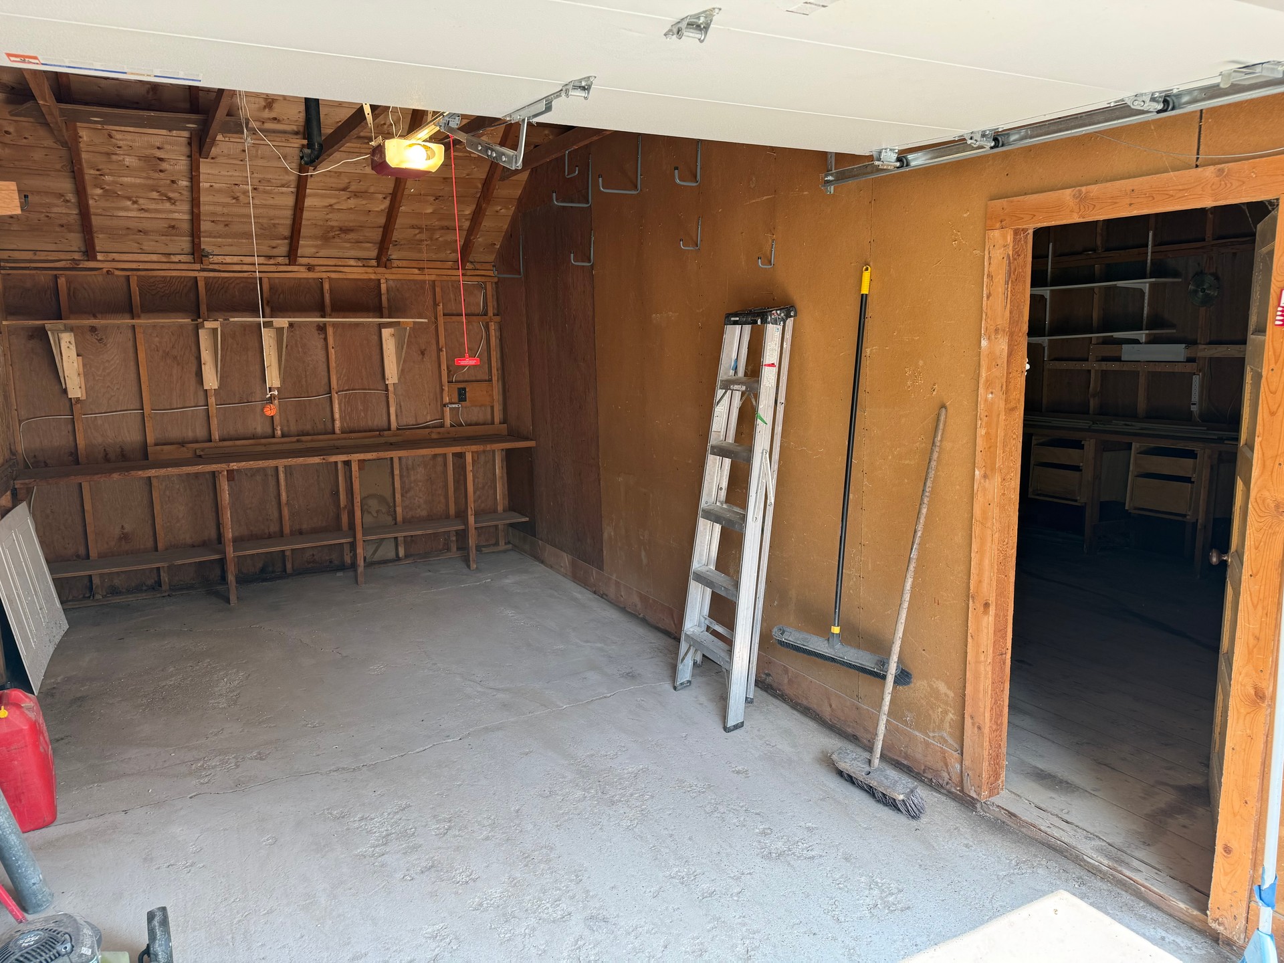
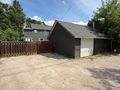
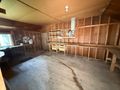
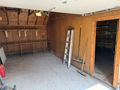
| Garage: | Single Detached - Attached Workshop |
| Basement: | Full, Unfinished, Concrete |
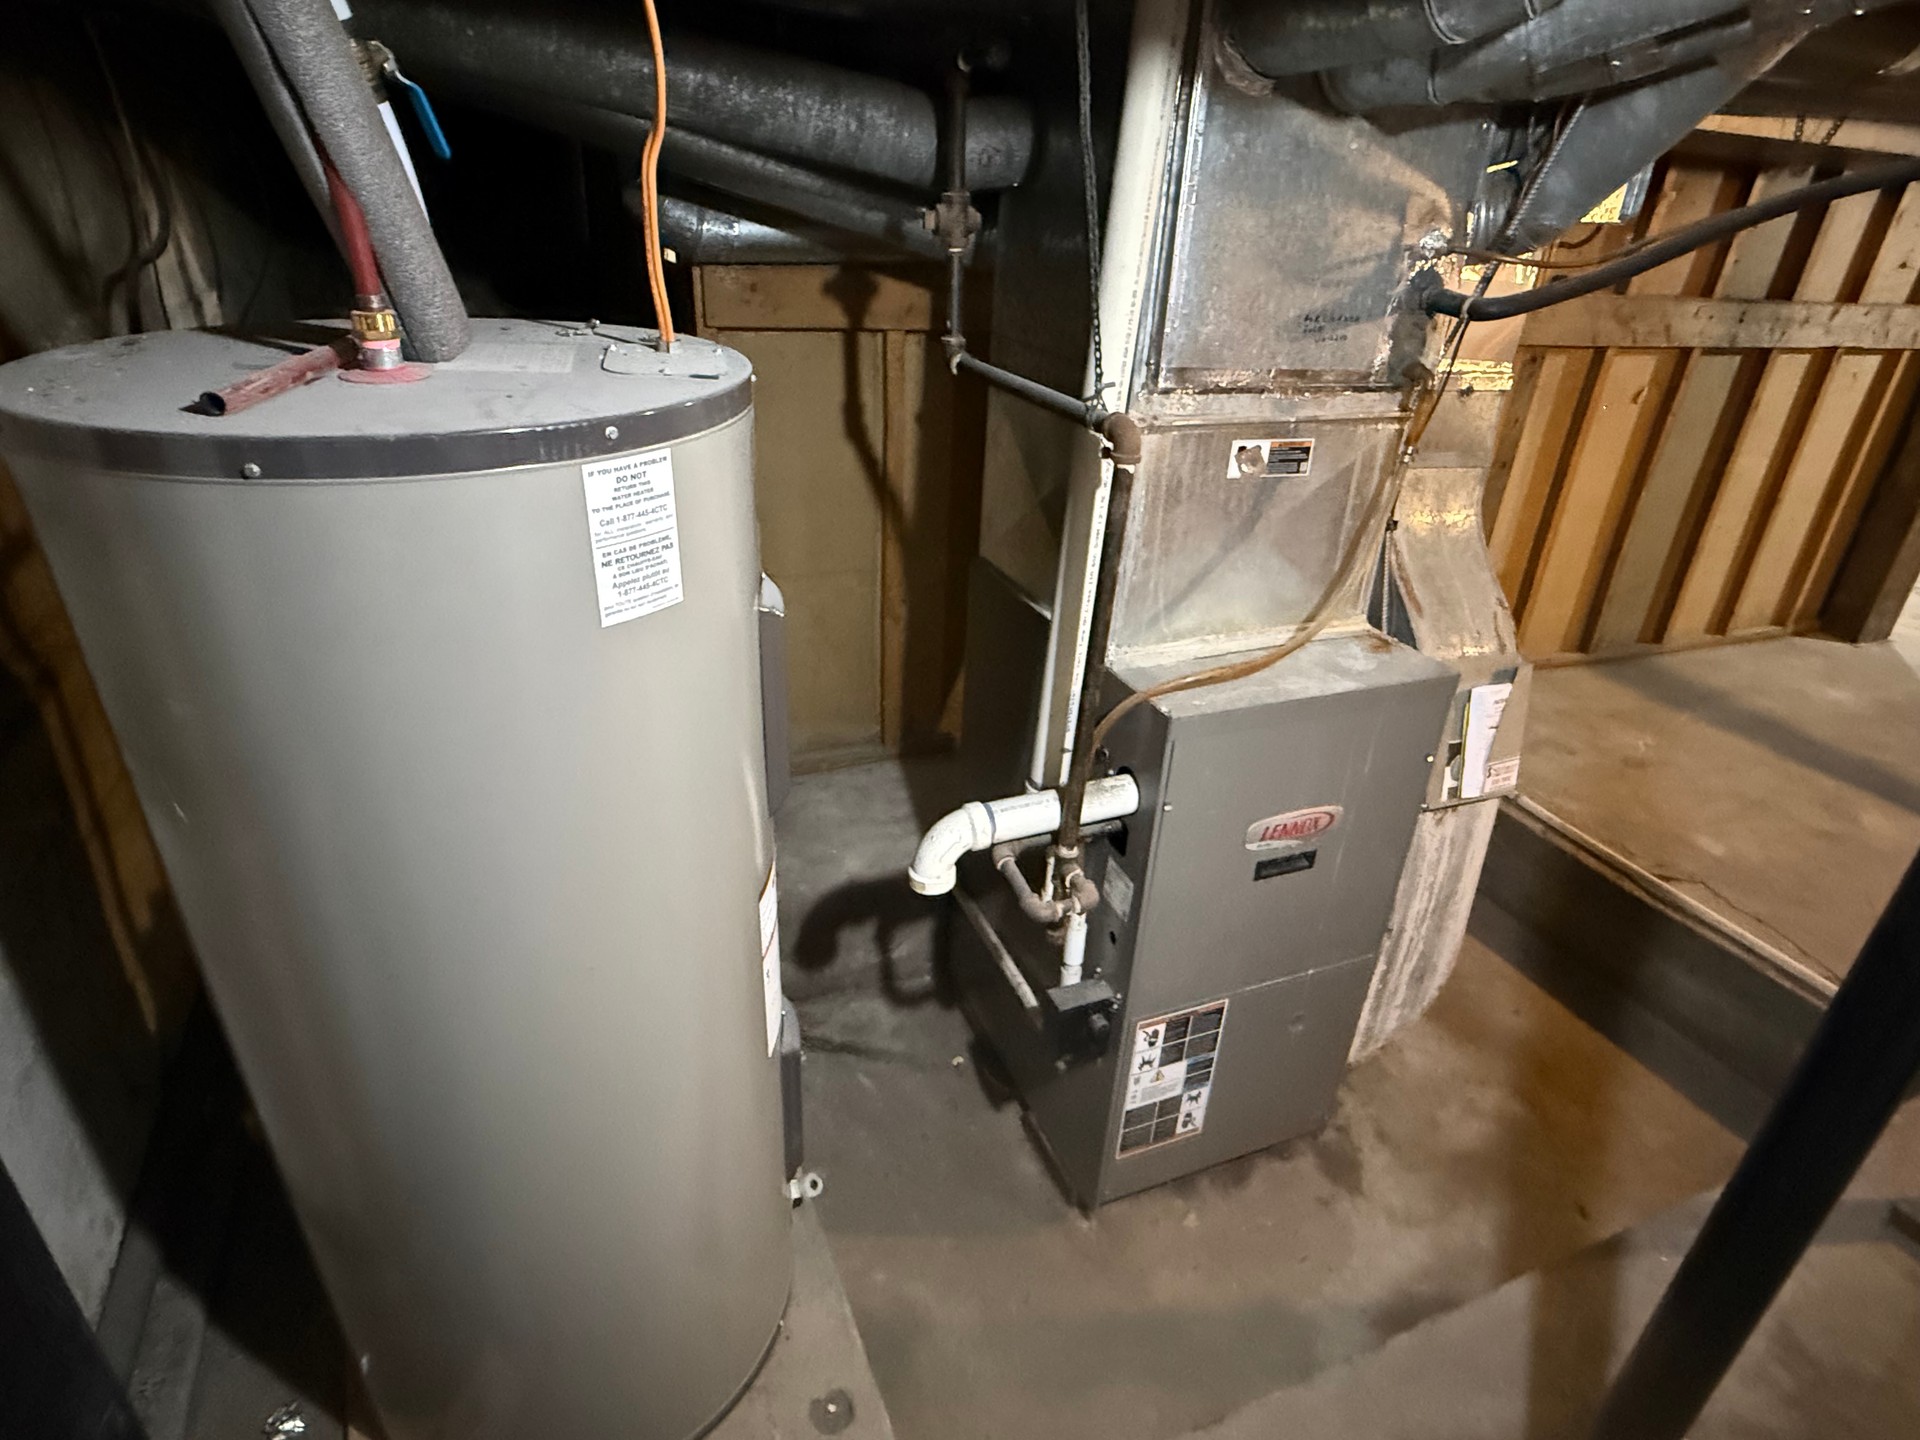
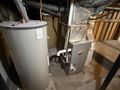
| Heat: | Forced Air, Natural Gas |
| Gas Budget: | 115.00/month |
| Hydro Budget: | 185.00/month |
| Property Tax: | $2178.68/year |
| Tax Year: | 2026 |
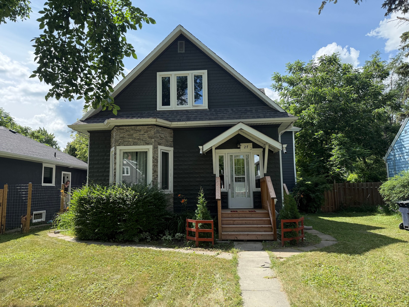
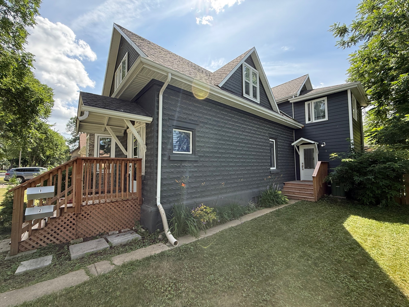
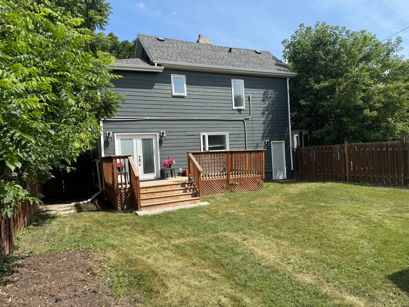
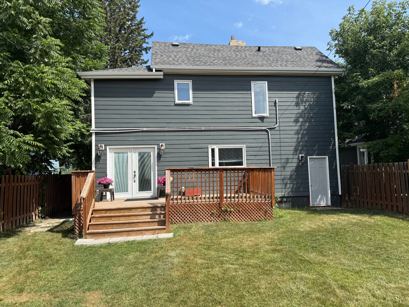
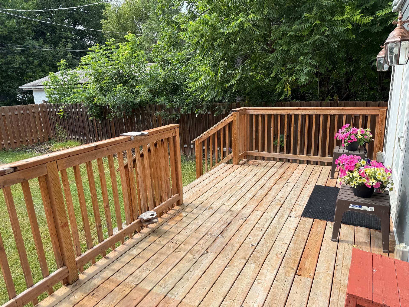
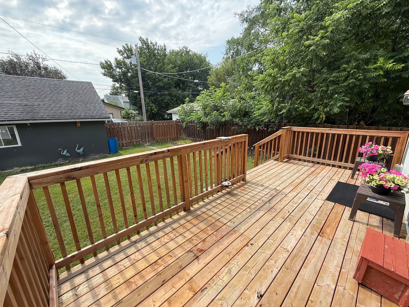
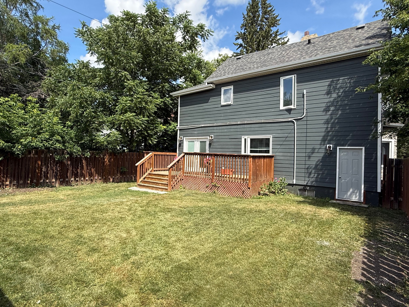
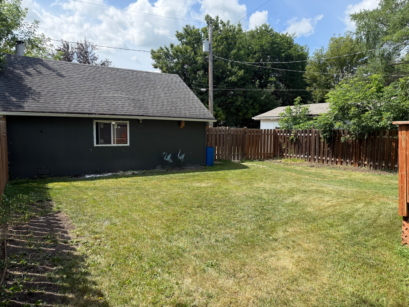
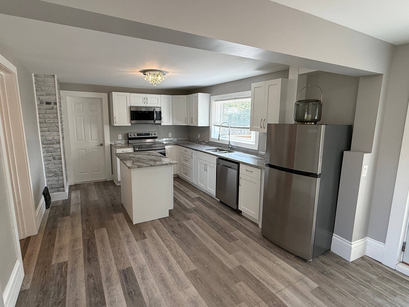
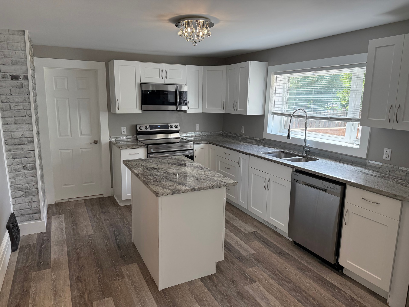
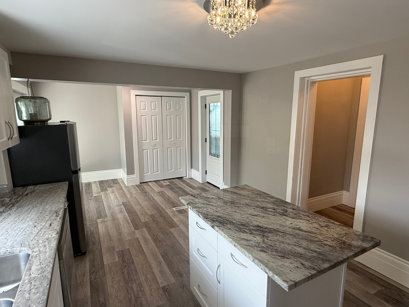
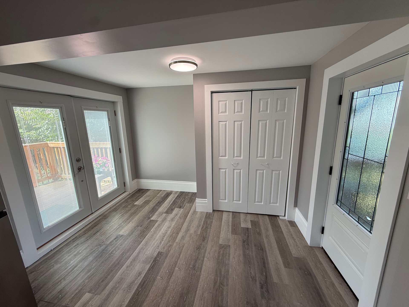
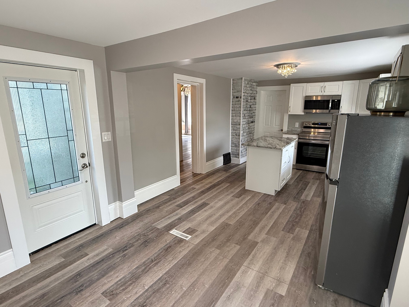
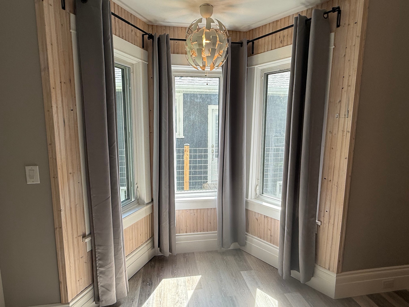
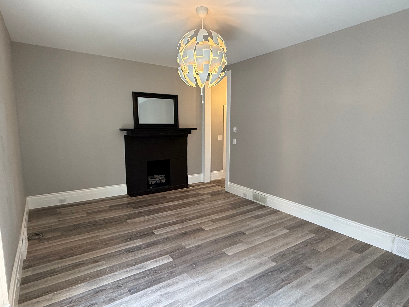
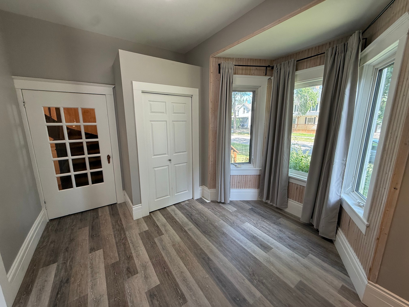
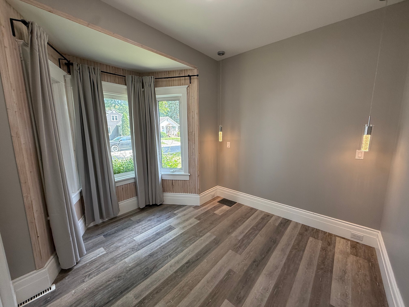
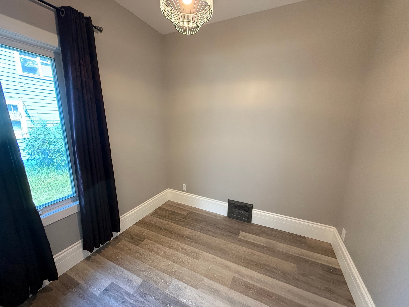
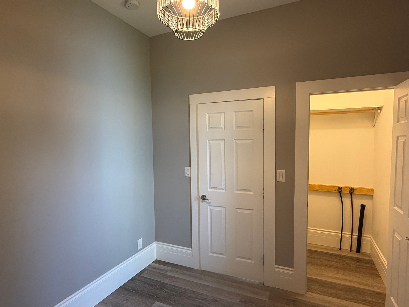
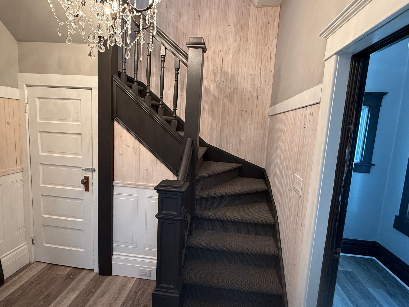
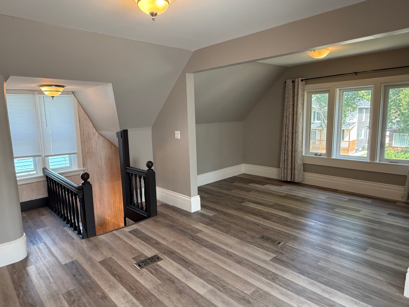
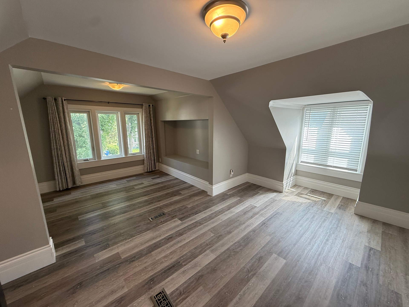
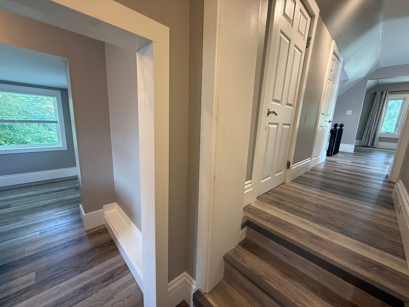
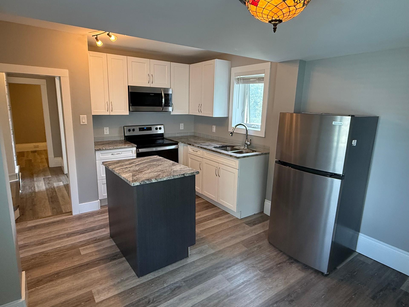
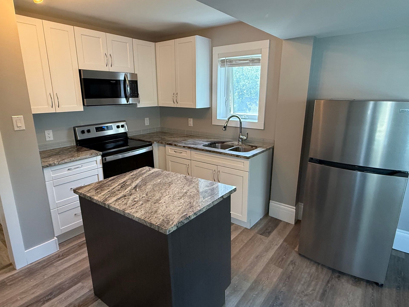
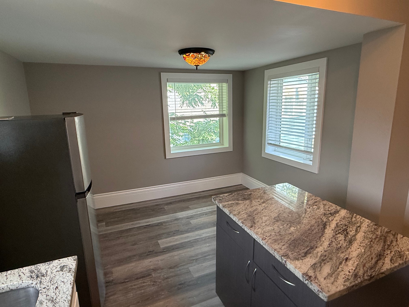
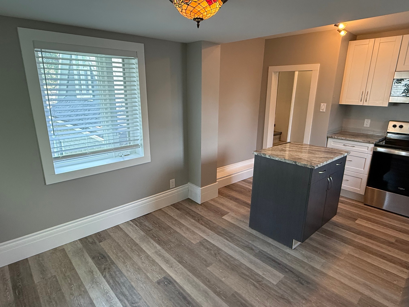
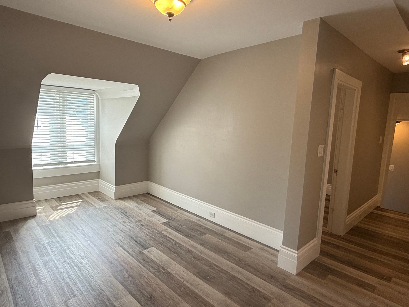
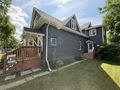
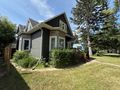
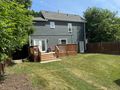
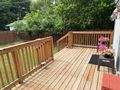
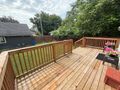
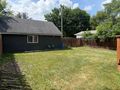
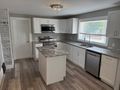
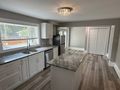
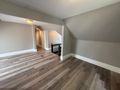
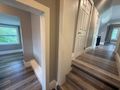
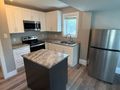
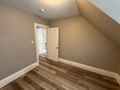
DUAL INCOME PROPERTY OR LARGE FAMILY HOME......this beautifully renovated 1 1/2 storey home was fully gutted and completely redone in 2020. Featuring TWO custom kitchens with granite countertops, 2 bedrooms and 1 bath on each level, plus impressive 10' ceilings that showcase the home's original charm. Previously used as a successful up and down rental, it offers excellent flexibility for investors, extended family or those looking for additional living space. You will feel all the warmth flooded into the entire home with large updated windows throughout. All updated wiring with wired smoke detectors, & updated plumbing. Includes gas furnace with central A/C, basement laundry, along with main floor spare bed that features laundry hookup. Patio doors off kitchen take you out to the south facing deck. Enjoy the fully fenced backyard, single detached garage with attached workshop, and back lane parking. The property is situated in a neighbourhood on the rise, where numerous homes have been renovated and renewed, creating a fresh sense of pride and revitalization in the area. The work is done, move in and enjoy this stunning home! All appliances on both floors included. Call today.
| Room | Size | Features |
|---|---|---|
| Eat In Kitchen | 11.17 x 23.33 | Vinyl Click Flooring, Island, Granite Countertops, Updated Windows, Patio Doors To Deck, Microwave, Dishwasher, Fridge, Stove, Light Fixture |
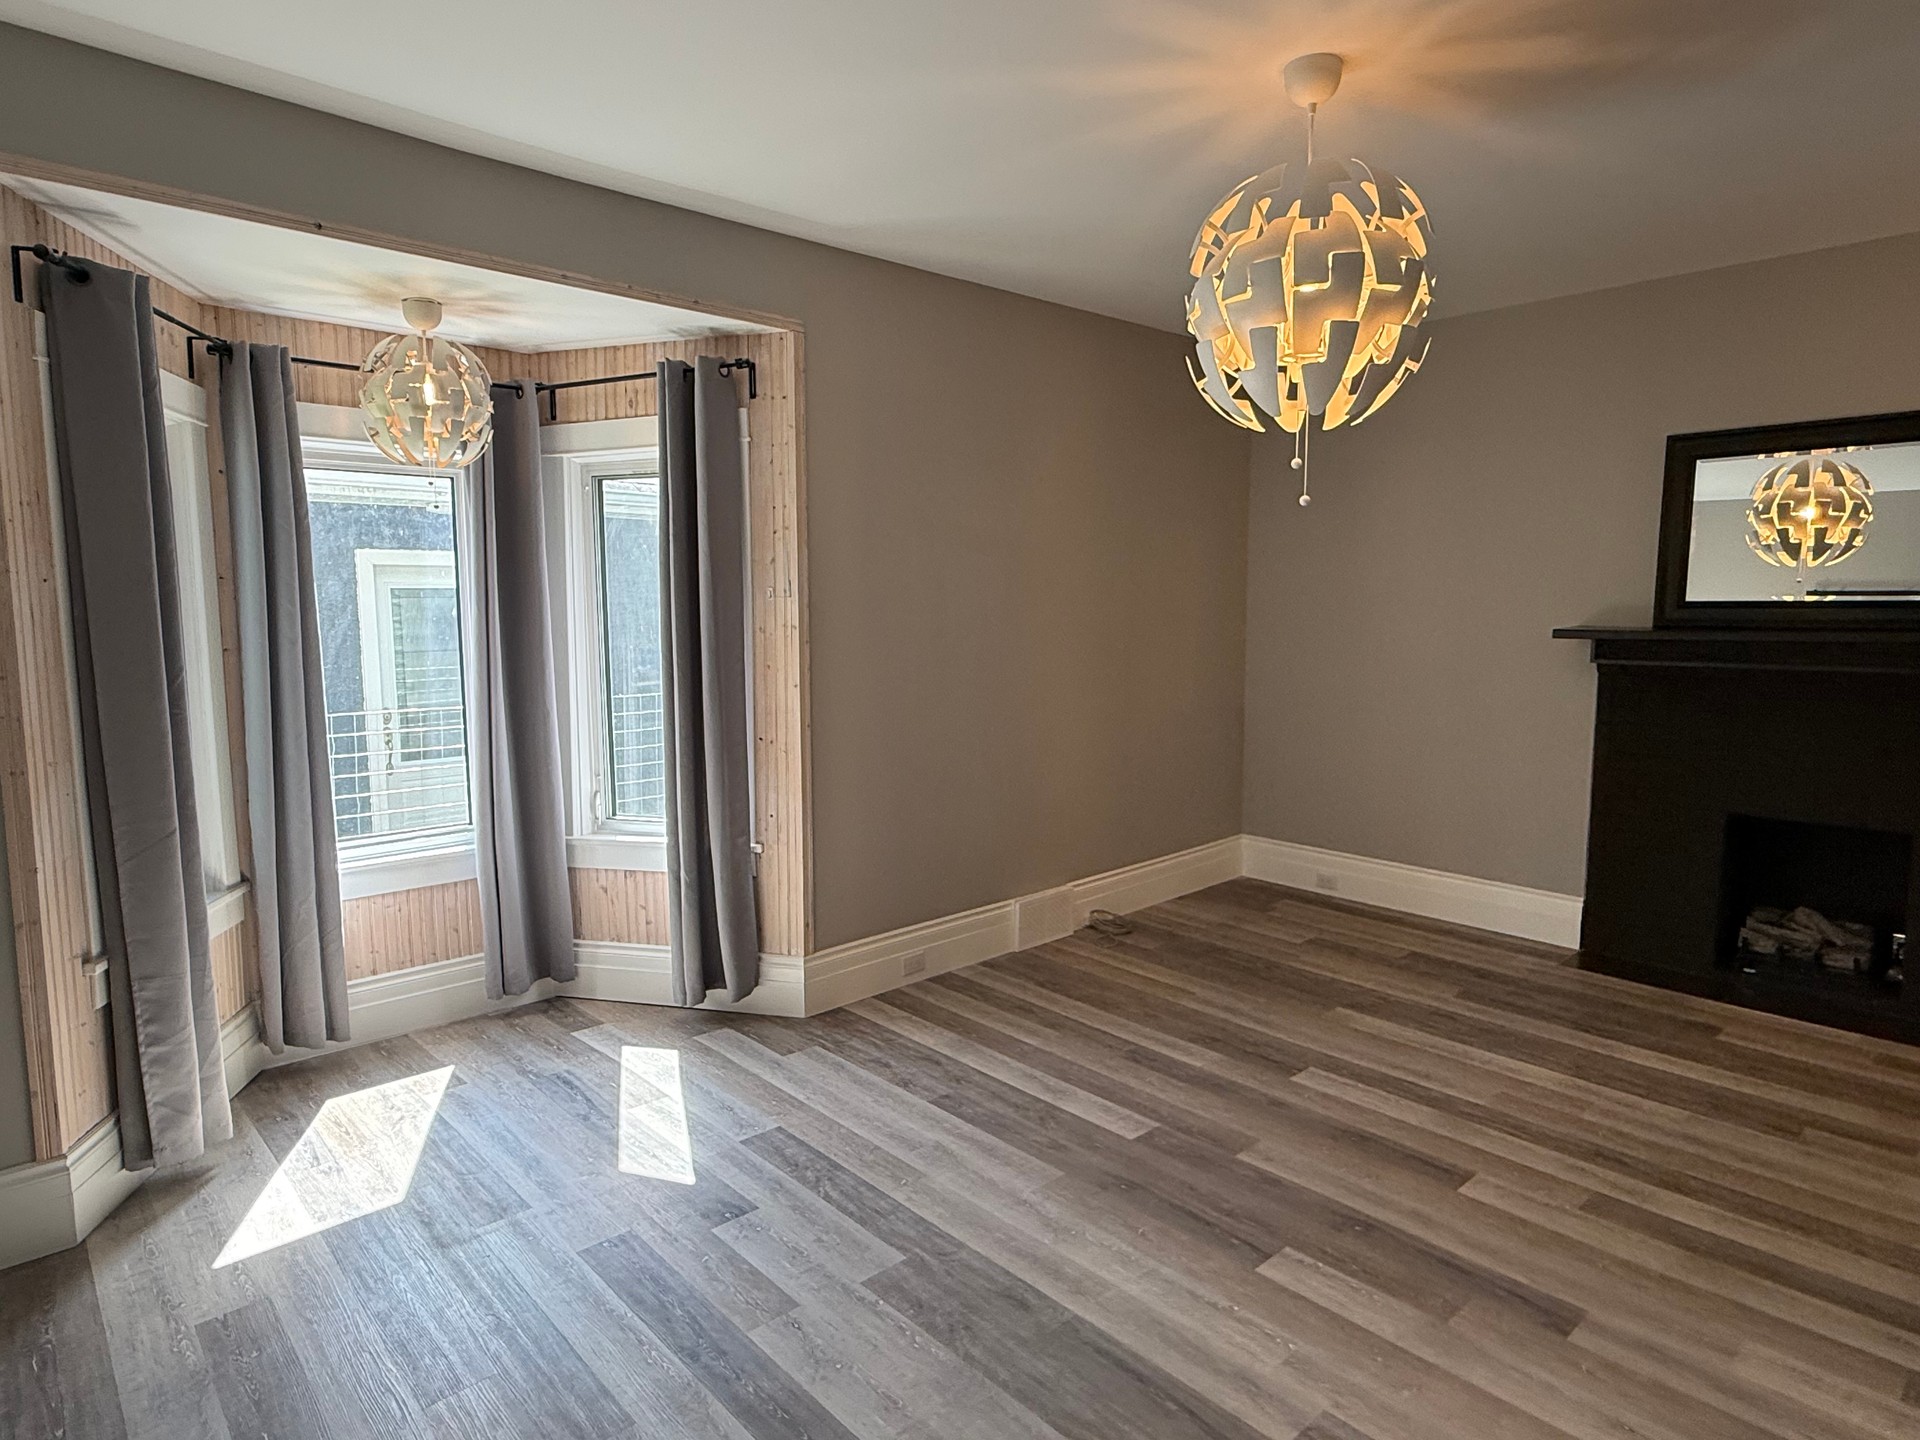
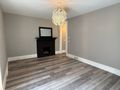
| Living/Dining Room | 12.83 x 19.09 | Vinyl Click Flooring, Updated Windows, Light Fixtures, Mantle, Electric Fireplace |
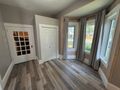
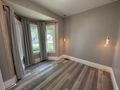
| Primary Bedroom | 12.83 x 8.67 | Vinyl Click Flooring, Updated Windows, Hanging Lights, Light Fixture, Closet, French Door |
| Bedroom | 9.67 x 8.92 | Vinyl Click Flooring, Light Fixture, Updated Window, Smoke Detector, Laundry Hookup In Deep Closet, |
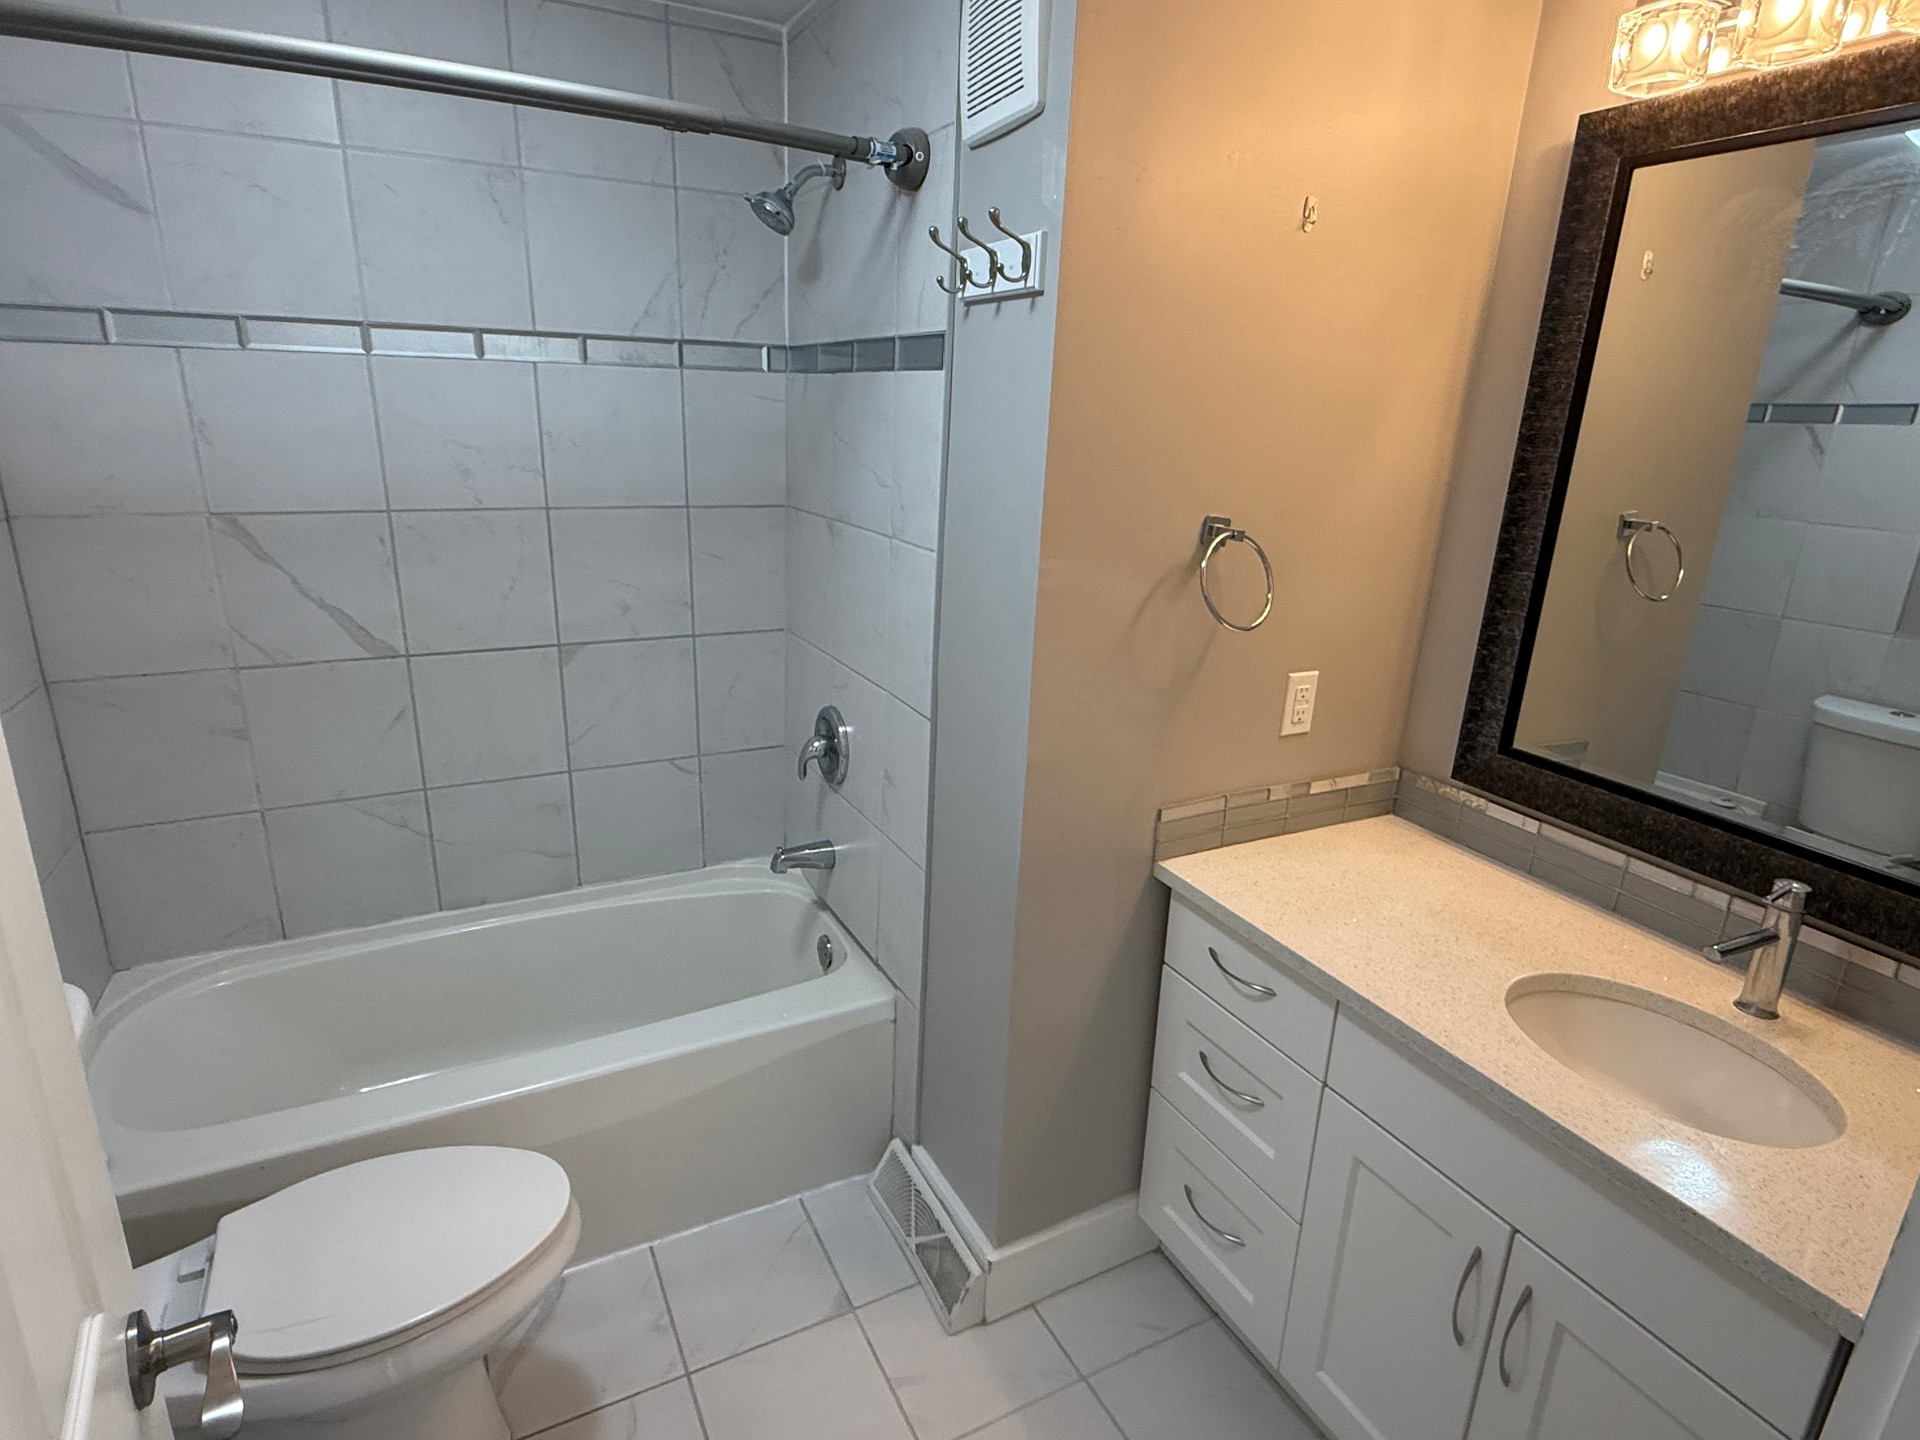
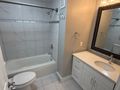
| 4 Piece Bathroom | Tiled Floor, Tiled Shower, Bathtub, Toilet, Sink, Vanity, Granite Countertop, Exhaust System | |
| Front Foyer | 8.67 x 5.83 |
| Room | Size | Features |
|---|---|---|
| Eat In Kitchen | 15.83 x 10.83 | Vinyl Click Flooring, Custom Kitchen, Island, Granite Countertops, Microwave, Fridge, Stove, Light Fixture, Updated Windows, View |
| Living/Dining Room | 18.75 x 14.25 | Vinyl Click Flooring, Updated Windows, View, Light Fixtures, Blinds, Window Coverings, |
| Bedroom | 7.33 x 11 | Vinyl Click Flooring, Window, 100 amp panel, Light Fixture |
| Bedroom | 10.58 x 9.08 | Vinyl Click Flooring, Window, Smoke Detector |
| Four Piece Bathroom | Tiled Floor, Bathtub, Tub Surround, Shower, Privacy Window, Granite Countertop, Sink, Vanity, Storage, Toilet |

This spacious 100' frontage property offers excellent potential to build your dream home with plenty of space for a yard, garage, or additional outdoor space. For developers, ...

...in this spacious, 4 level split home with 4 bedrooms, 2 baths, a huge recreation room and tons of storage throughout. The home is immaculate, the yard is beautifully manicure...


