 204-638-8899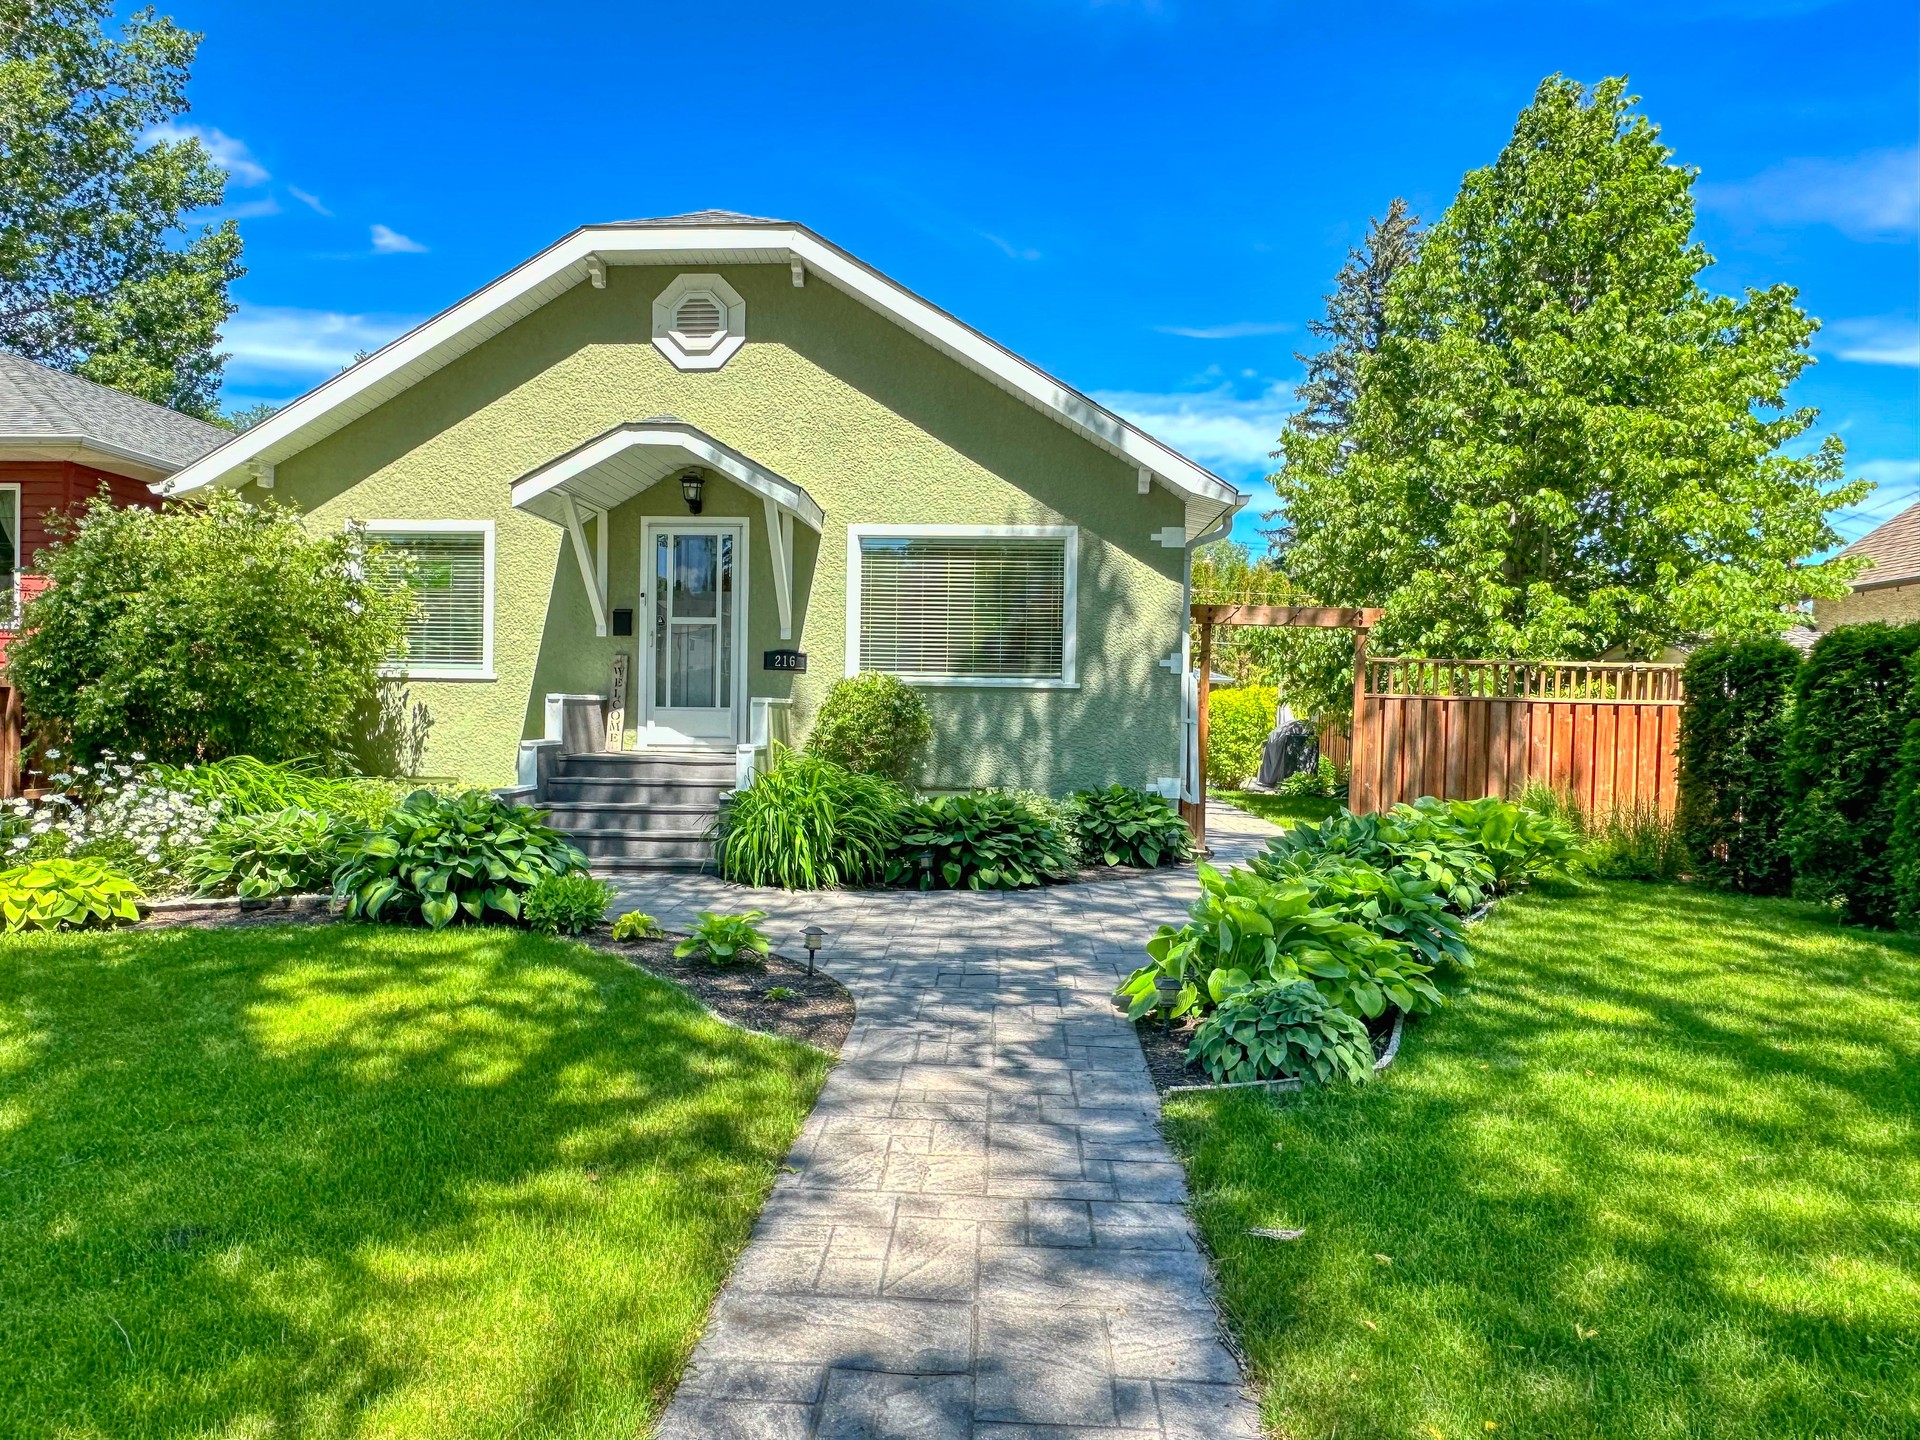

110 & 116 3rd Ave. SW
$55,000.00
PRIME DOUBLE LOT FOR SALE!
This spacious 100' frontage property offers excellent potential to build your dream home with plenty of space for a yard, garage, or additional outdoor space. For developers, ...
 3
3
 3.00
3.00
 1440.00
| Floors: | Bungalow |
| Bedrooms: | 3 |
| Bathrooms: | 3.00 |
| Square Footage: | 1440 |
| Year Built: | 1940 |
| Lot Size: | 50' x 132' |
| Possession: | Negotiable |
| Occupancy: | Owner |
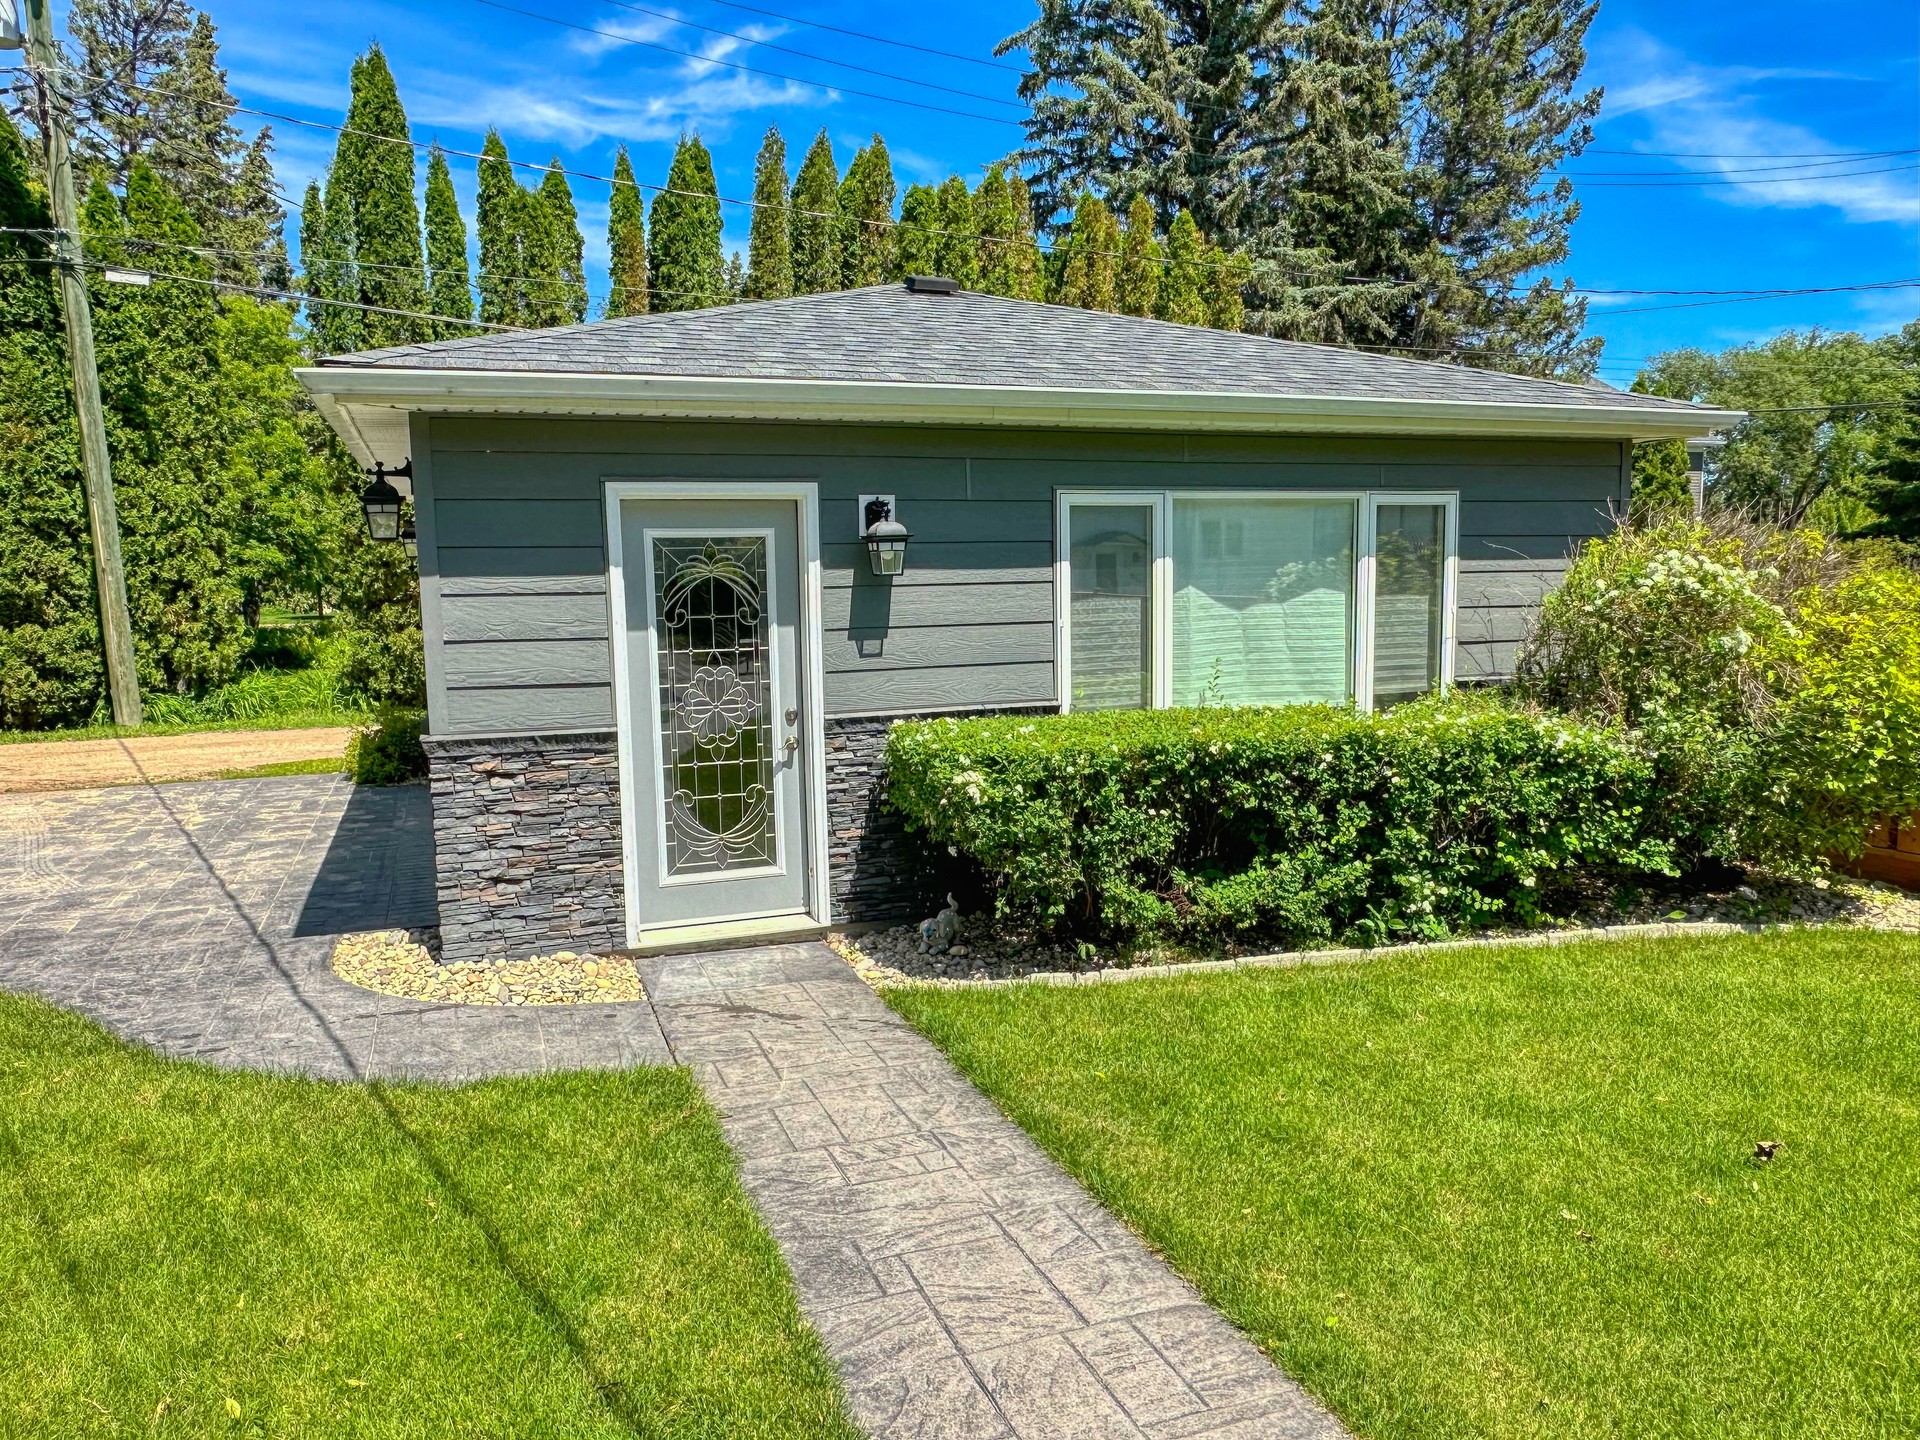
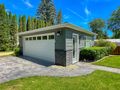
| Garage: | Double Detached Heated |
| Basement: | Concrete |
| Heat: | Electric Forced Air, Central Air |
| Gas Budget: | 0.00/month |
| Hydro Budget: | 440.00/month |
| Property Tax: | $4241.98/year |
| Tax Year: | 2026 |
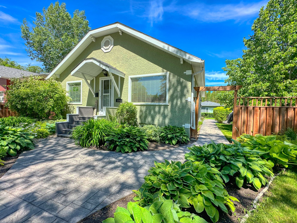
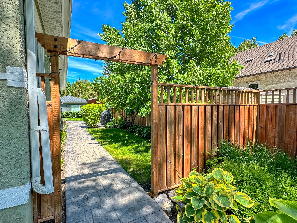
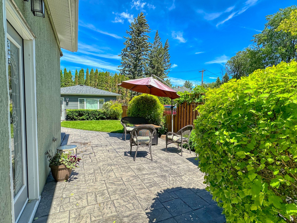
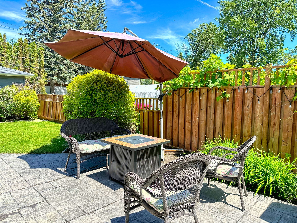
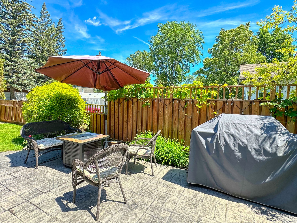
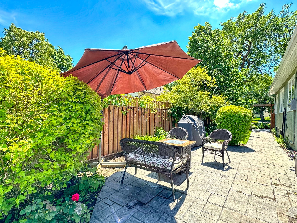
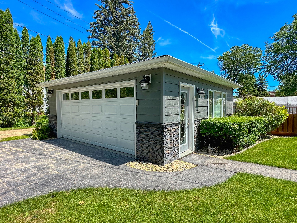
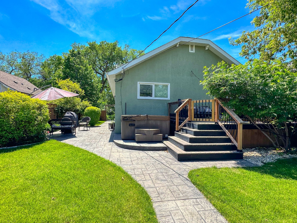
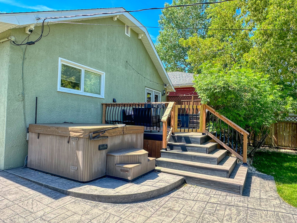
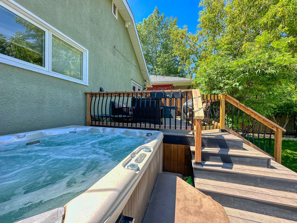
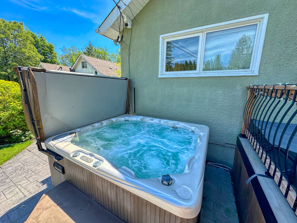
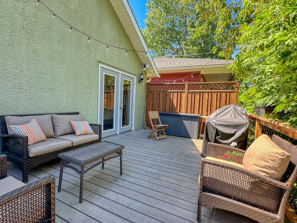
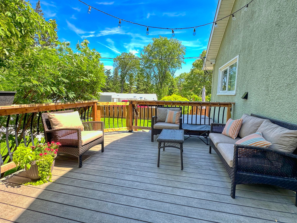
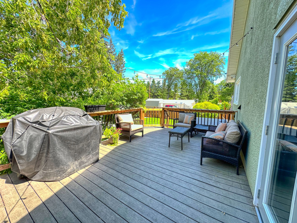
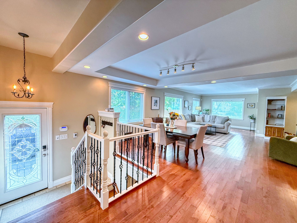
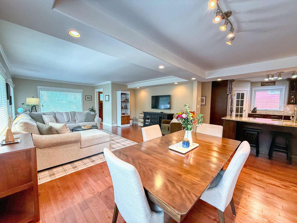
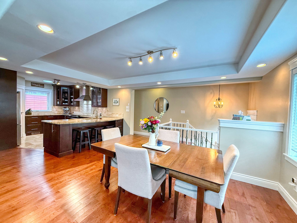
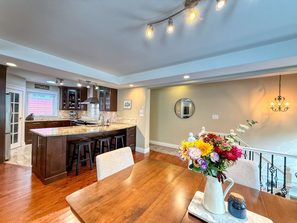
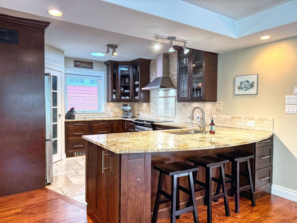
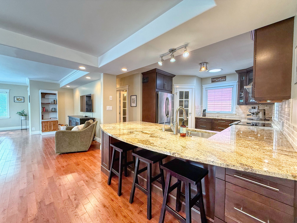
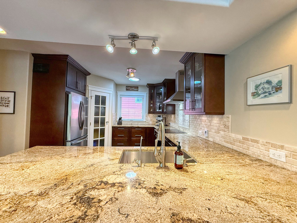
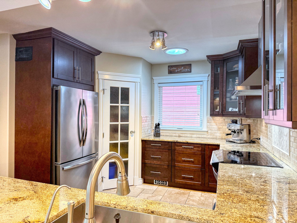
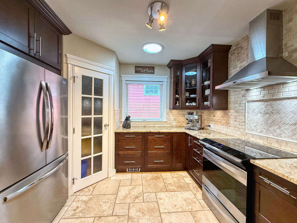
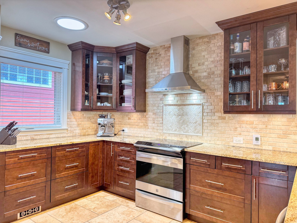
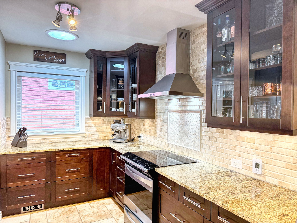
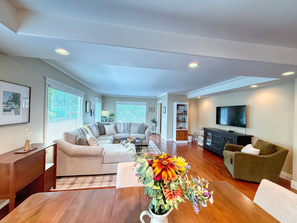
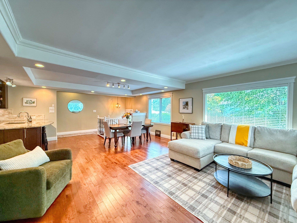
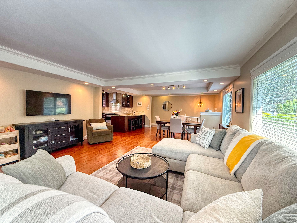
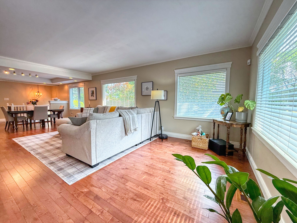
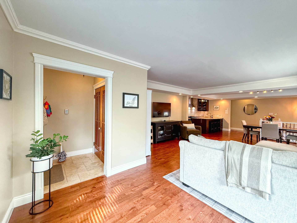
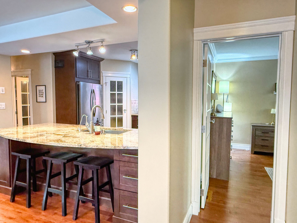
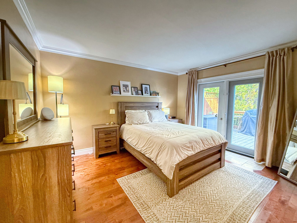
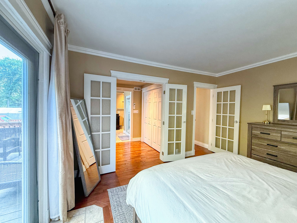
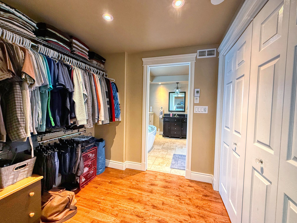
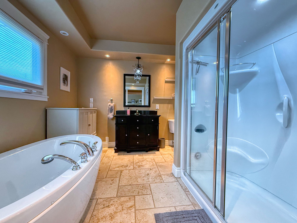
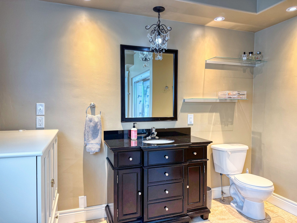
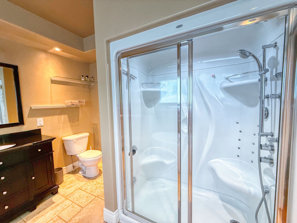
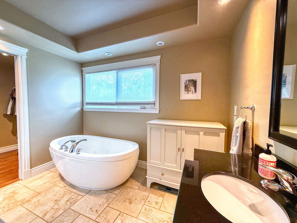
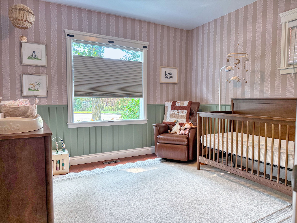
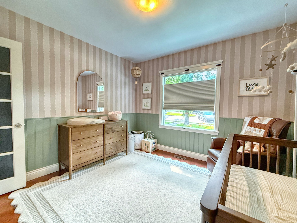
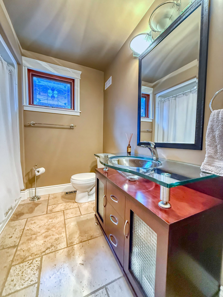
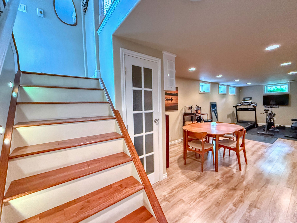
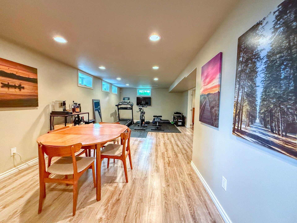
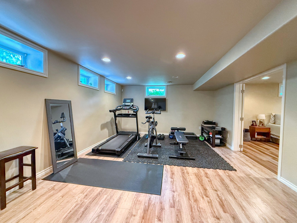
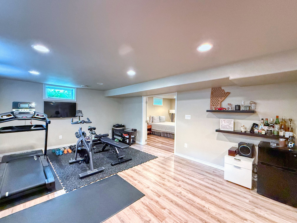
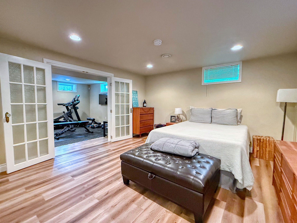
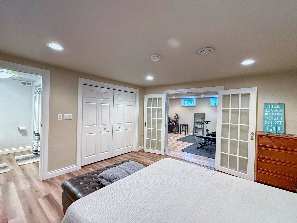
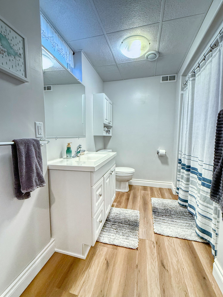
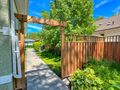
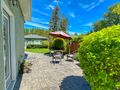
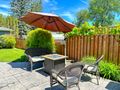
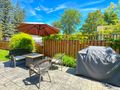
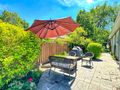
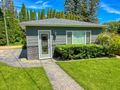
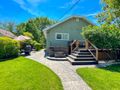
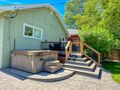
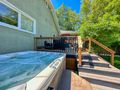
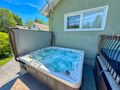
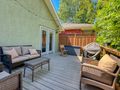
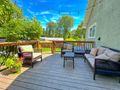
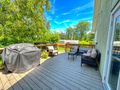
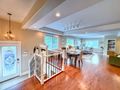
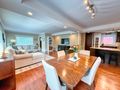
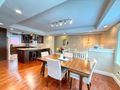
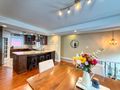
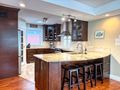
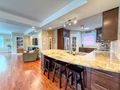
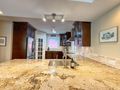
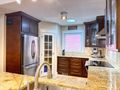
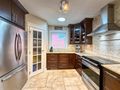
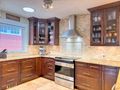
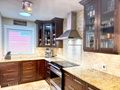
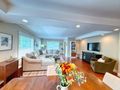
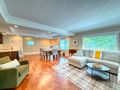
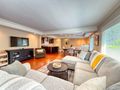
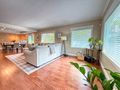
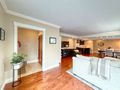
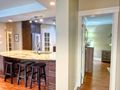
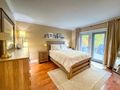
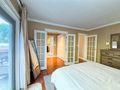
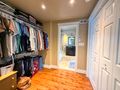
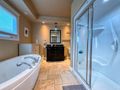
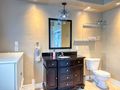
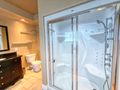
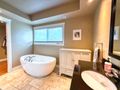
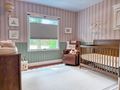
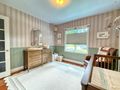
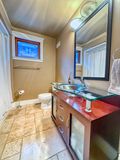
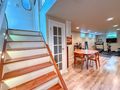
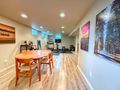
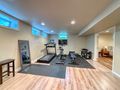
This unique & beautiful home is a MUST SEE! From the stamped concrete, perennial lined walkway & patios, to the private backyard with deck, hot tub & double detached heated garage the yard is absolutely stunning! But just wait until you step through the front door to see the perfectly laid out 3 bedroom, 3 bathroom, 1440sf interior! Gorgeous kitchen with granite countertops, travertine backsplash... primary bedroom with garden doors to backyard deck, walkthrough closet & peaceful 4 piece ensuite bathroom with free-standing jetted soaker tub & steam shower! Heated travertine marble flooring in the kitchen & main bathrooms, oak hardwood flowing throughout the rest of the main level including the spacious living room & dining area just off the kitchen. Main floor spare bedroom/office space rounds out the main floor. Bright basement rec room, third bedroom with vinyl plank flooring, closet & its own 4 piece ensuite bathroom with dura-ceramic flooring, & large utility room lined with storage cabinets! HWT '24, Radon mitigation '23, Electric furnace/central air/HRV 2011, Gross 2026 Property Taxes $4,241.98. Hydro Budget $352/month. Call to view today!
| Room | Size | Features |
|---|---|---|
| Kitchen | 15.42 x 10.17 | Heated travertine marble floor, travertine backsplash, Maple cabinets, granite countertops, garburetor, walk in pantry, stainless steel fridge, stove, dishwasher, range hood. |
| Living/Dining Room | 36.75 x 17.58 | Oak Hardwood flooring |
| Primary Bedroom | 14 x 11.67 | Oak Hardwood flooring, garden doors to backyard private deck & hot tub, ensuite bathroom, large walk through closet |
| Ensuite Bathroom | 4 piece | Free-standing jetted soaker tub, steam shower, heated travertine marble flooring |
| Bedroom | 11 x 11 | Oak hardwood flooring, closet |
| Bathroom | 4 piece | Heated travertine marble flooring |
| Room | Size | Features |
|---|---|---|
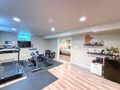
| Rec Room | 31 x 13.42 | Laminate flooring |
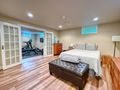
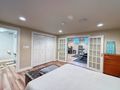
| Bedroom | 13.67 x 13.33 | Vinyl plank flooring, closet, ensuite bathroom |
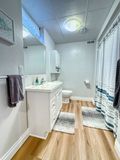
| Ensuite Bathroom | 4 piece | |
| Utility Room | Storage cabinets, washer, dryer, freezer, HRV, Electric furnace, sump pump, backwater valve, Radon mitigation fan, reverse osmosis water filtration system, laundry sink, 200 amp panel |

This spacious 100' frontage property offers excellent potential to build your dream home with plenty of space for a yard, garage, or additional outdoor space. For developers, ...
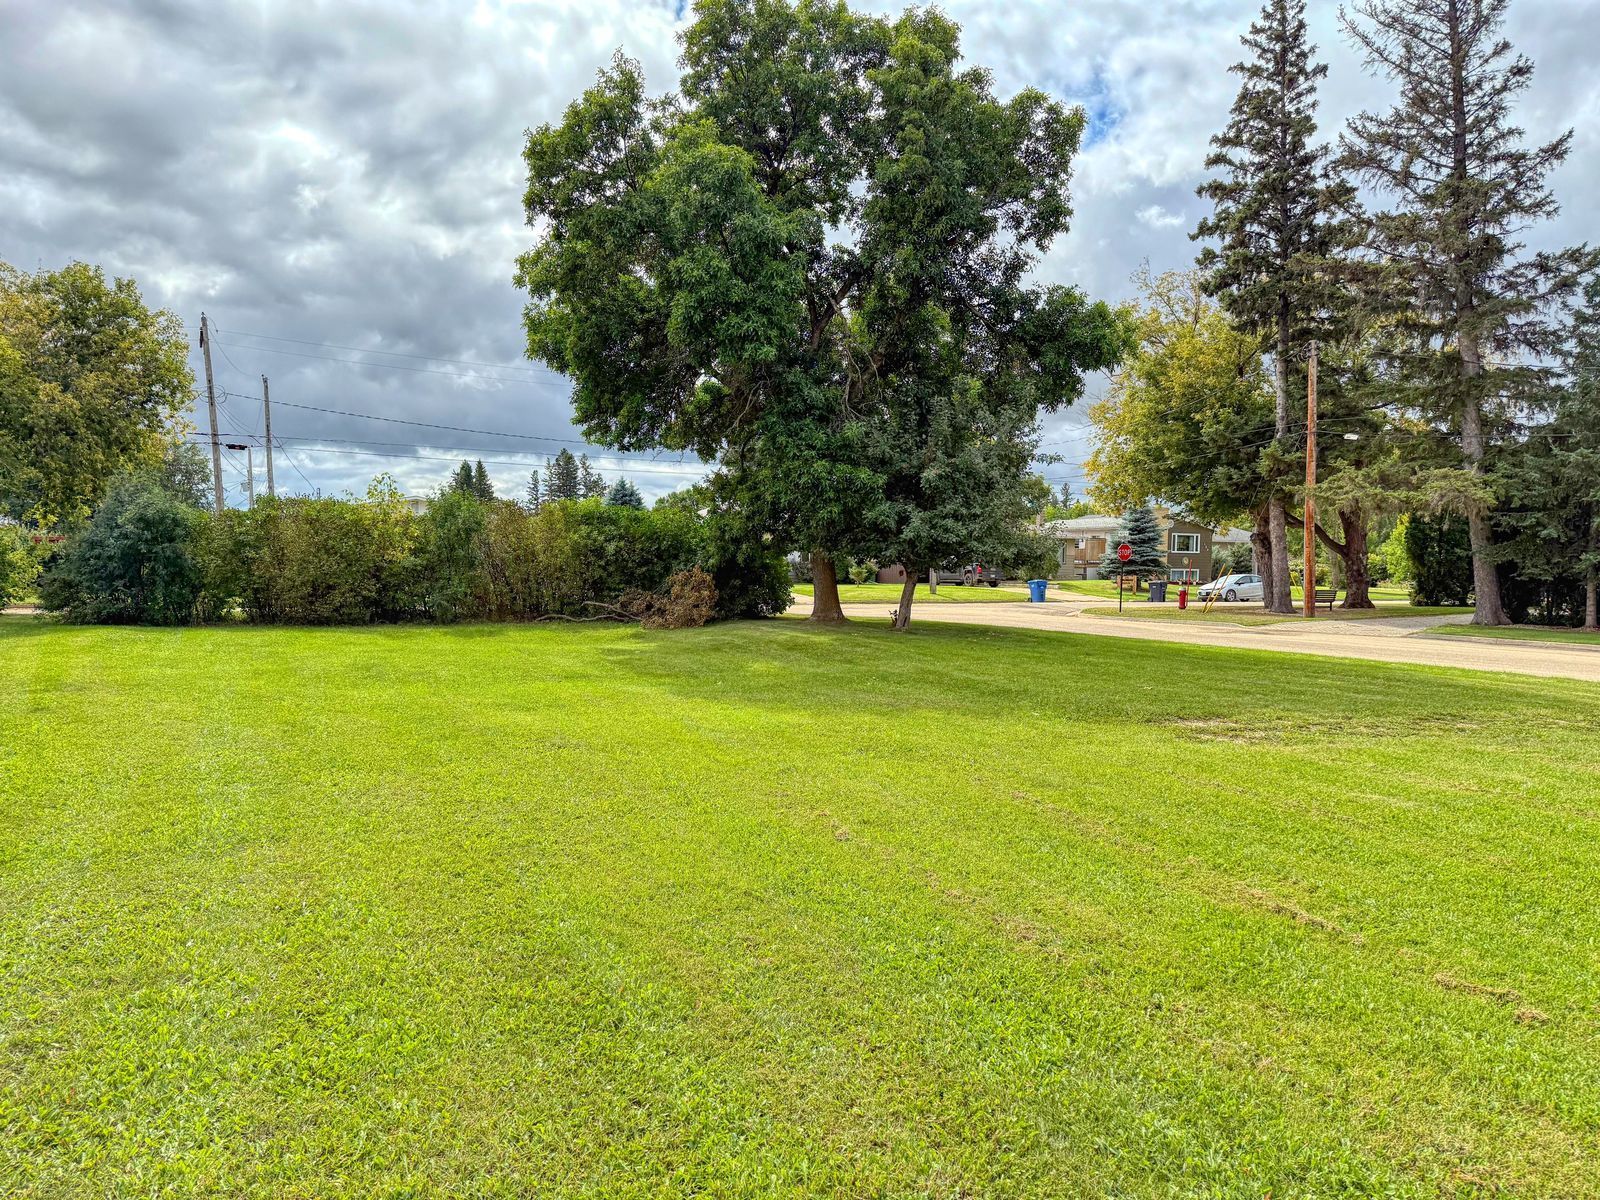
Build your dream home on this 55' x 110' corner lot, located on a quiet south end location in Dauphin close to the hospital, shopping, and the Vermillion River! Hydro service av...


