 204-638-8899


































110 & 116 3rd Ave. SW
$55,000.00
PRIME DOUBLE LOT FOR SALE!
This spacious 100' frontage property offers excellent potential to build your dream home with plenty of space for a yard, garage, or additional outdoor space. For developers, ...
 2
2
 1.00
1.00
 1216.00
| Floors: | Bungalow |
| Bedrooms: | 2 |
| Bathrooms: | 1.00 |
| Square Footage: | 1216 |
| Year Built: | 2023 |
| Lot Size: | 50' x 131' |
| Possession: | Negotiable |
| Occupancy: | Vacant |
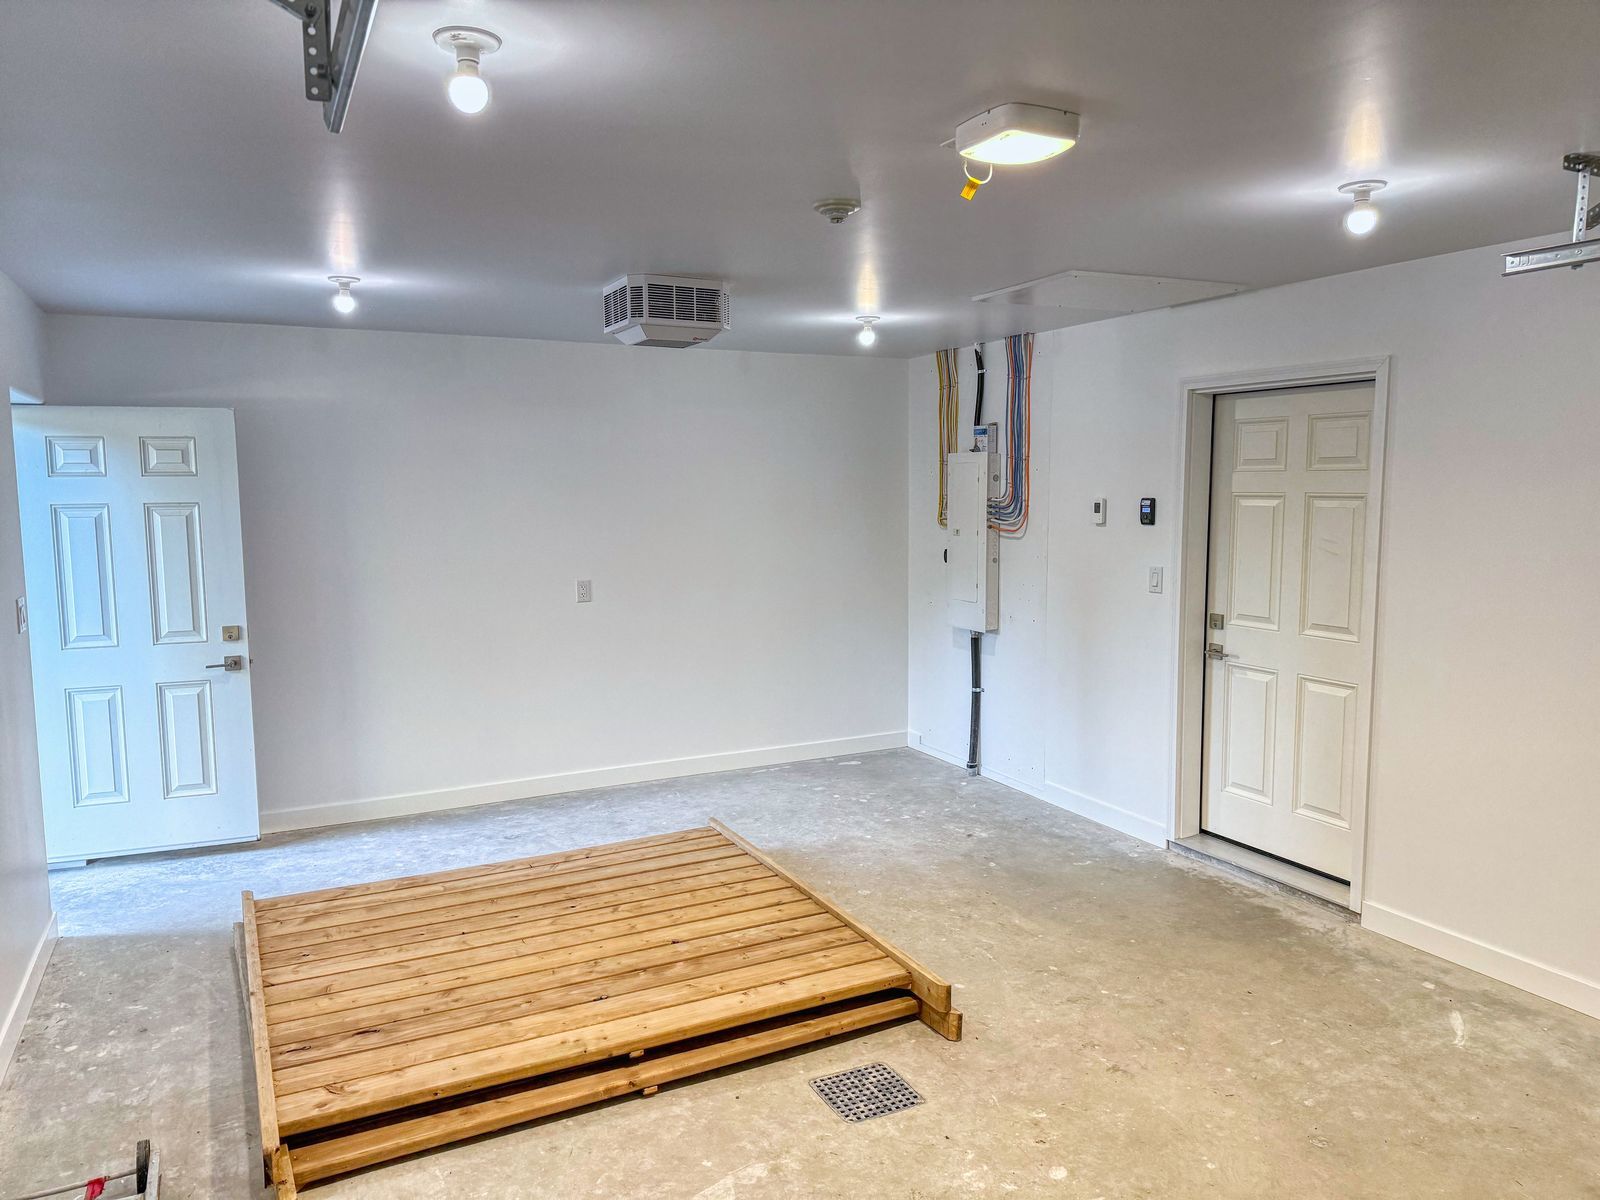
| Garage: | Single Attached |
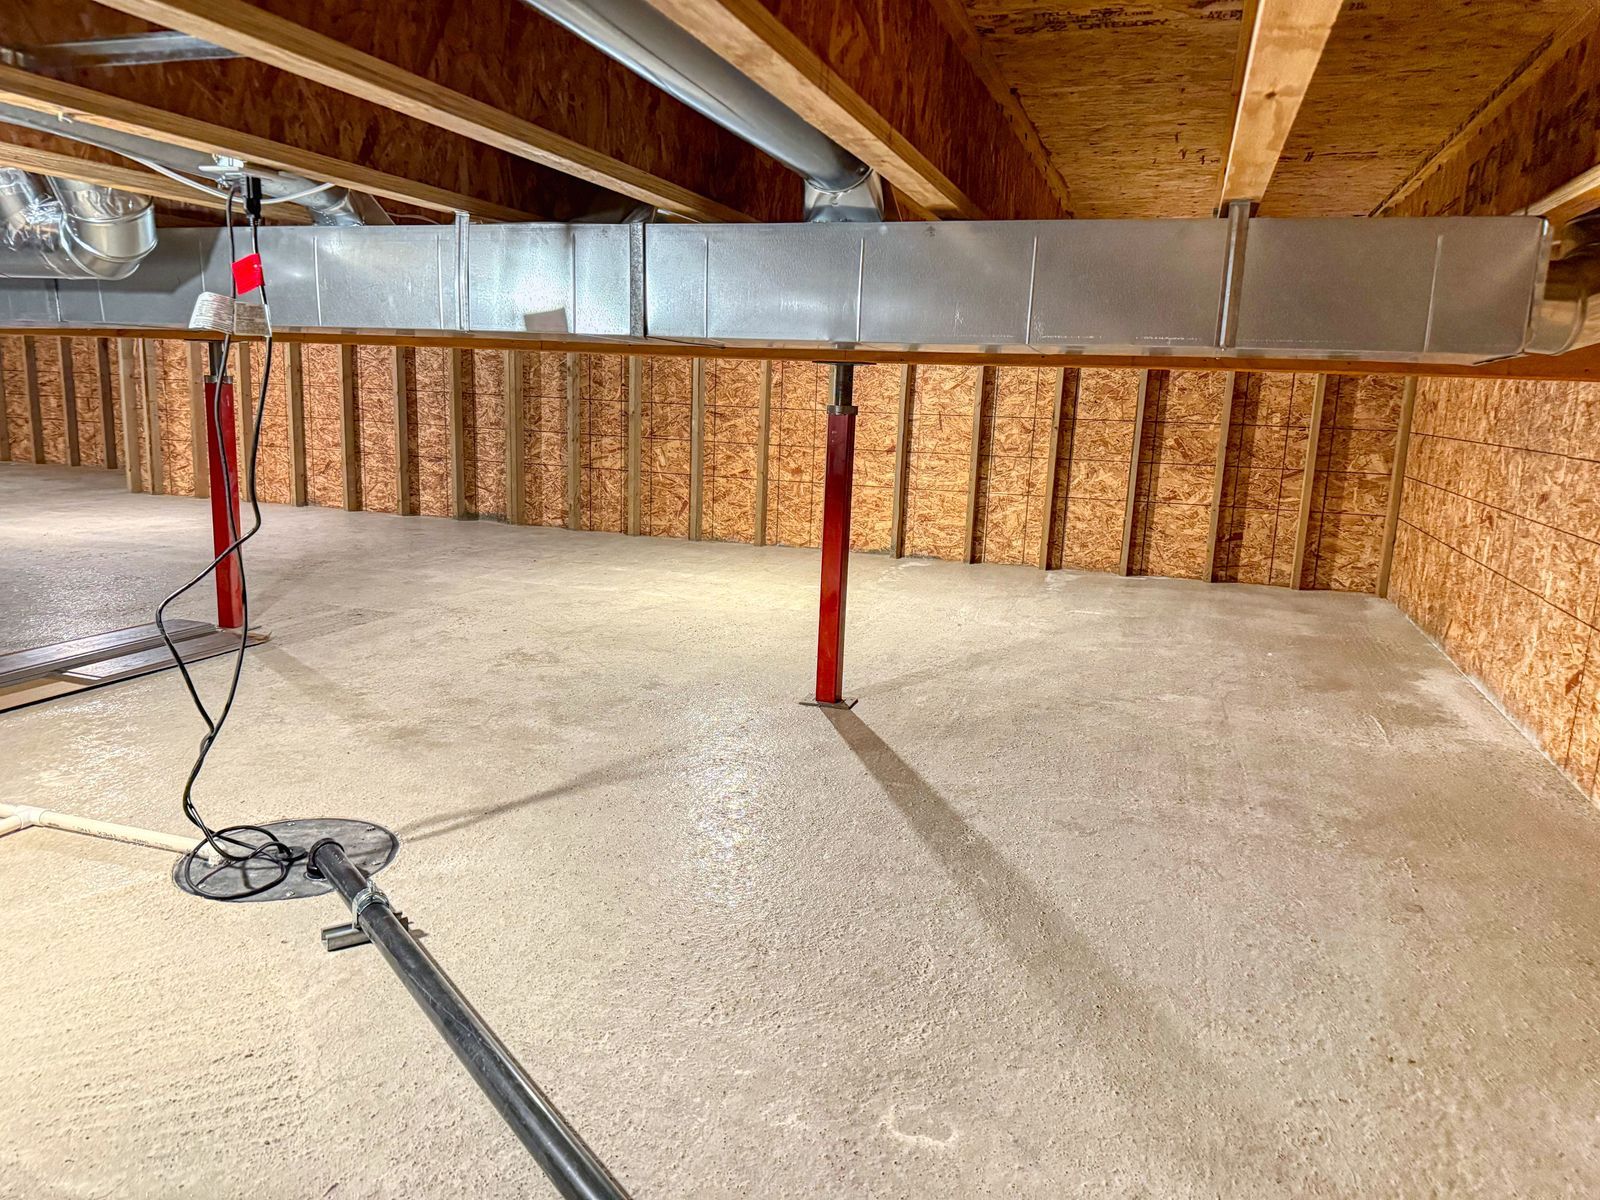
| Basement: | 4' Crawlspace, Concrete floor |
| Heat: | Forced Air, Electric |
| Gas Budget: | 0.00/month |
| Hydro Budget: | 150.00/month |
| Property Tax: | $0.00/year |
| Tax Year: | 2025 |
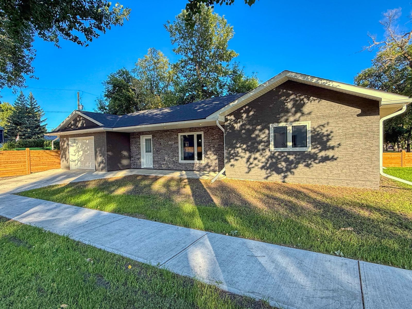
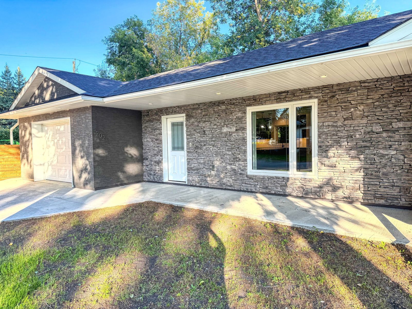
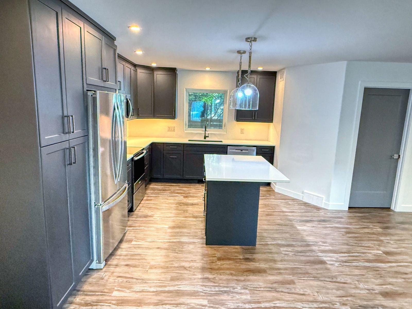
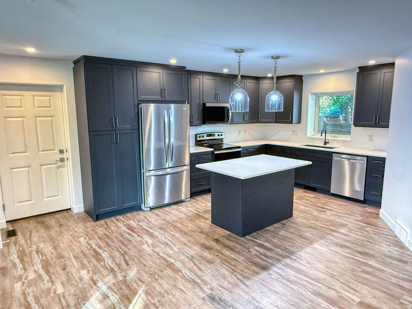
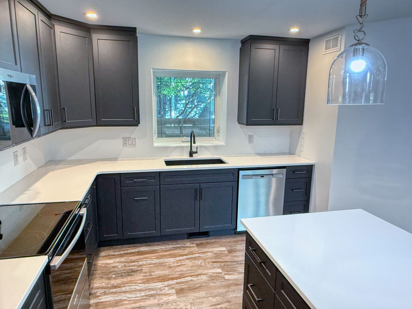
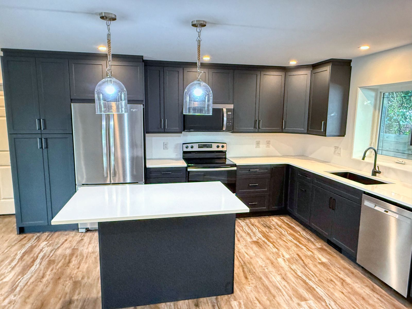
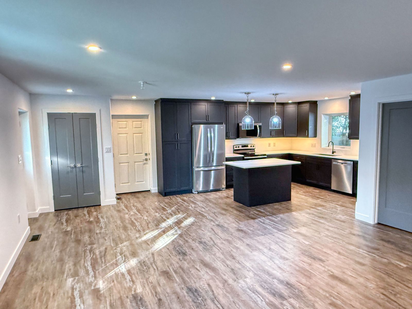
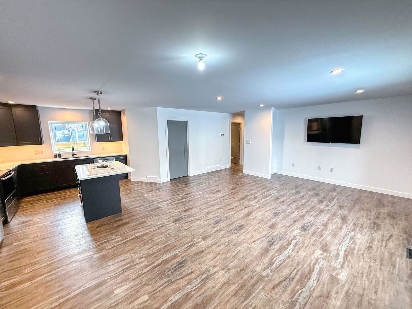
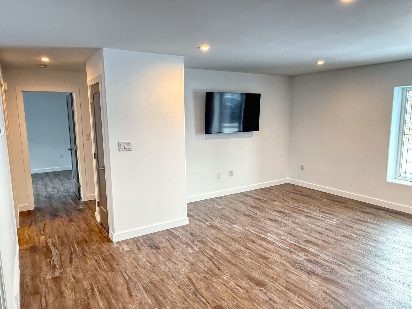
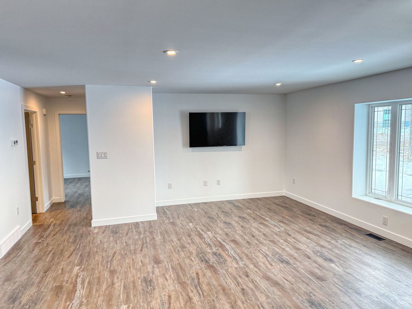
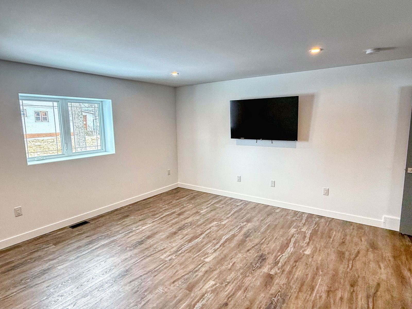
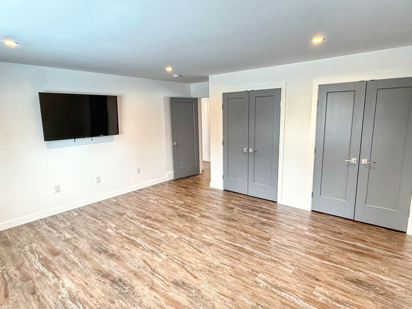
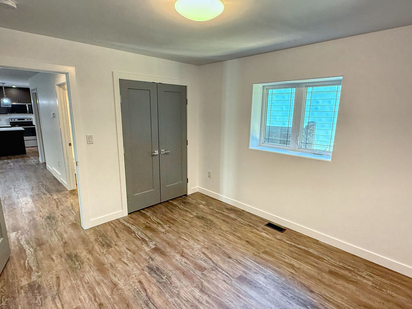
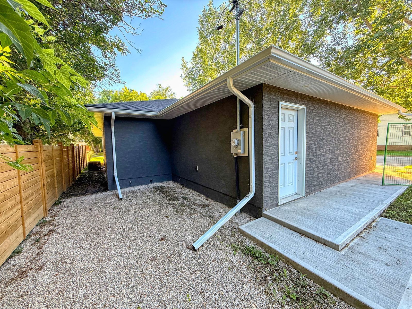
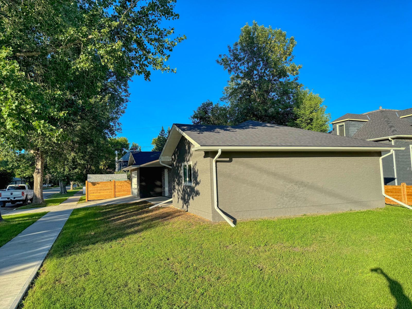
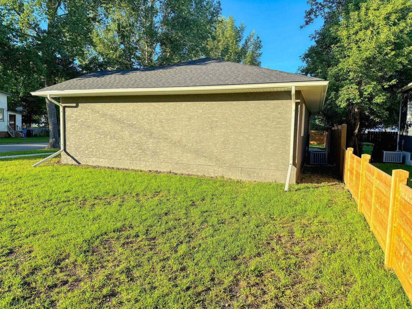
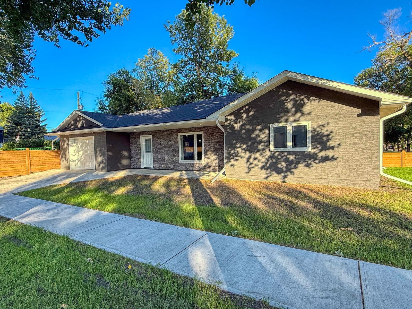
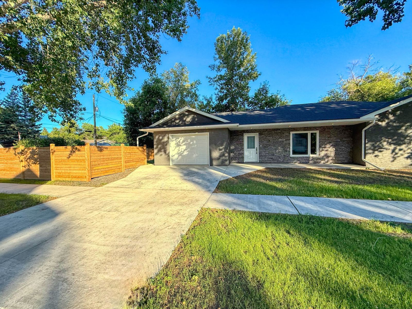
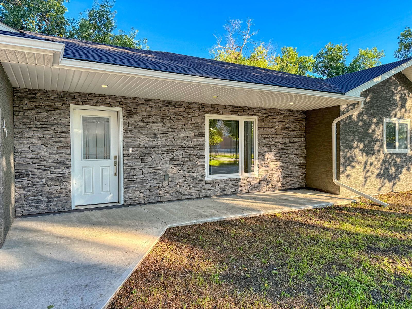
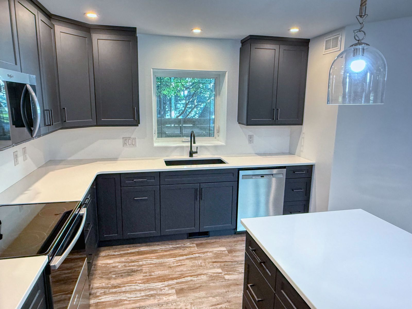
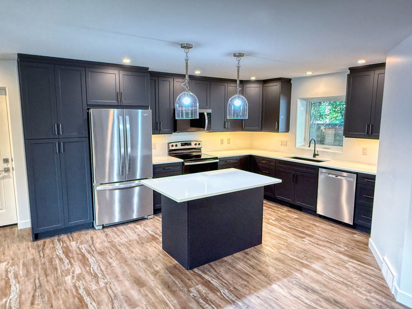
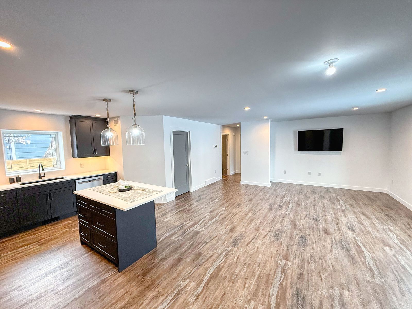
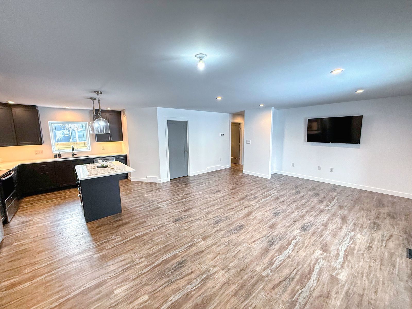
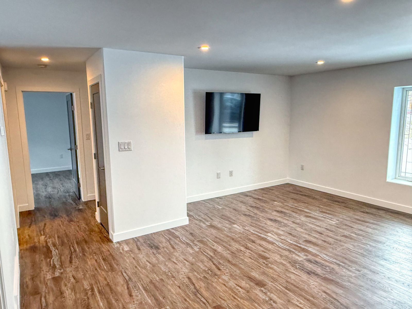
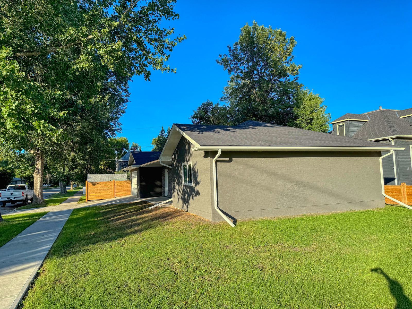
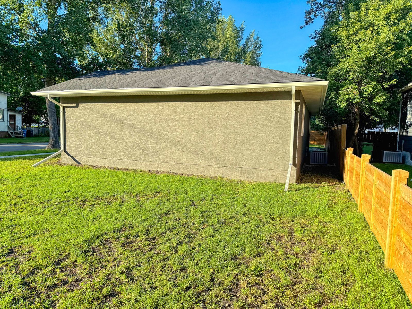
ENJOY THE EASE OF MAIN FLOOR LIVING IN THIS BRAND NEW 1,216 SQ FT HOME LOCATED CLOSE TO SCHOOOLS! Designed with comfort and convenience in mind, this 2023/24 built bungalow offers everything you need on one level, making it an excellent option for seniors, downsizers, or anyone looking to avoid stairs. Featuring 2 spacious bedrooms, 1 bathroom, main floor laundry and a heated singled attached garage, this home combines practical living with modern style. Built with ICF (insulated concrete forms)- construction (R32) to the ceiling and R (60) attic insulation, it delivers exceptional energy efficiency, lasting comfort, and durability that sets it apart. Kitchen features Parkland Custom Cabinetry with quartz countertops and new high end stainless steel appliances. Exterior shines with beautiful acrylic stucco & cultured stone. Fully fenced yard for privacy and security. Also includes a 4' crawl space with concrete floor, central A/C, (2) hot water tanks, HRV for improved air quality and includes NEW HOME WARRANTY. If you want a home that features the best quality of construction that provides outstanding value and peace of mind, then call today for your personal viewing. NO WATER FROM FLOOD OF JULY 1, 2026.
| Room | Size | Features |
|---|---|---|
| Kitchen | 12.67 x 15.08 | Vinyl Plank Flooring, Quartz Countertops, Parkland Custom Cabinetry, Undercounter Lighting, Pot Lighting, Light Fixtures Over Island, New Appliances |
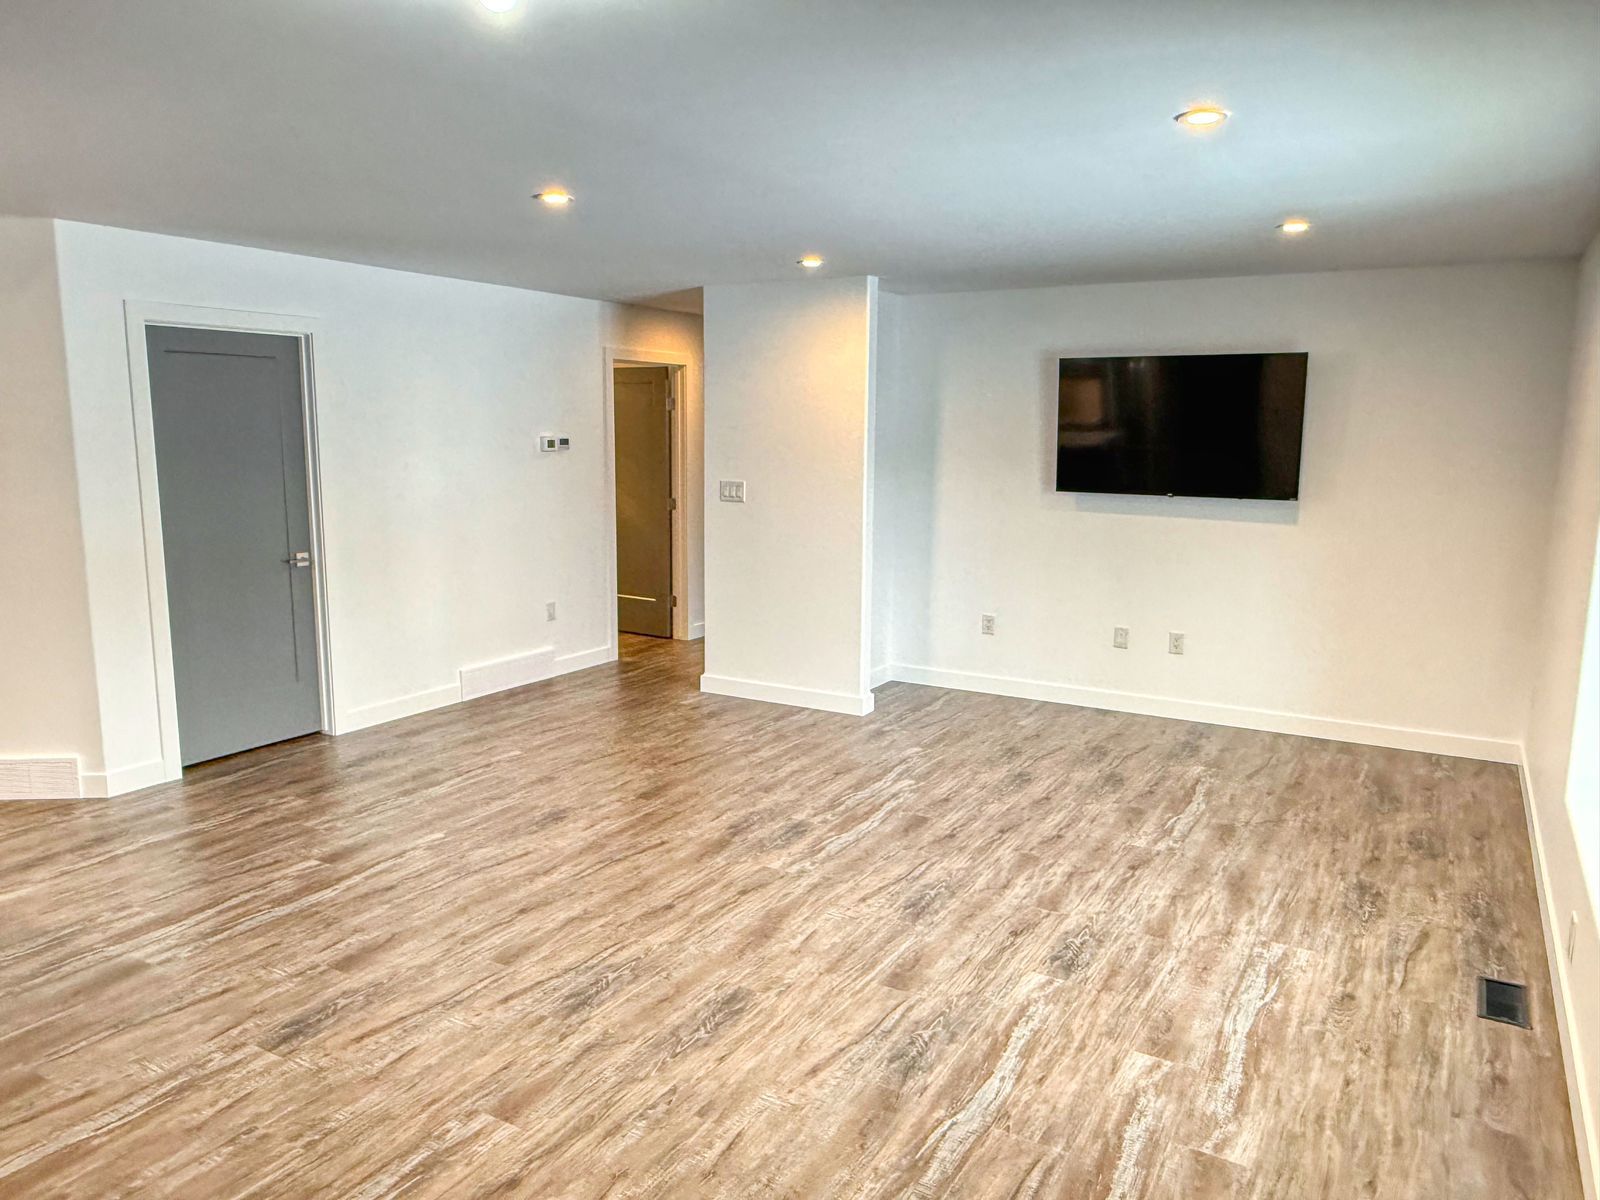
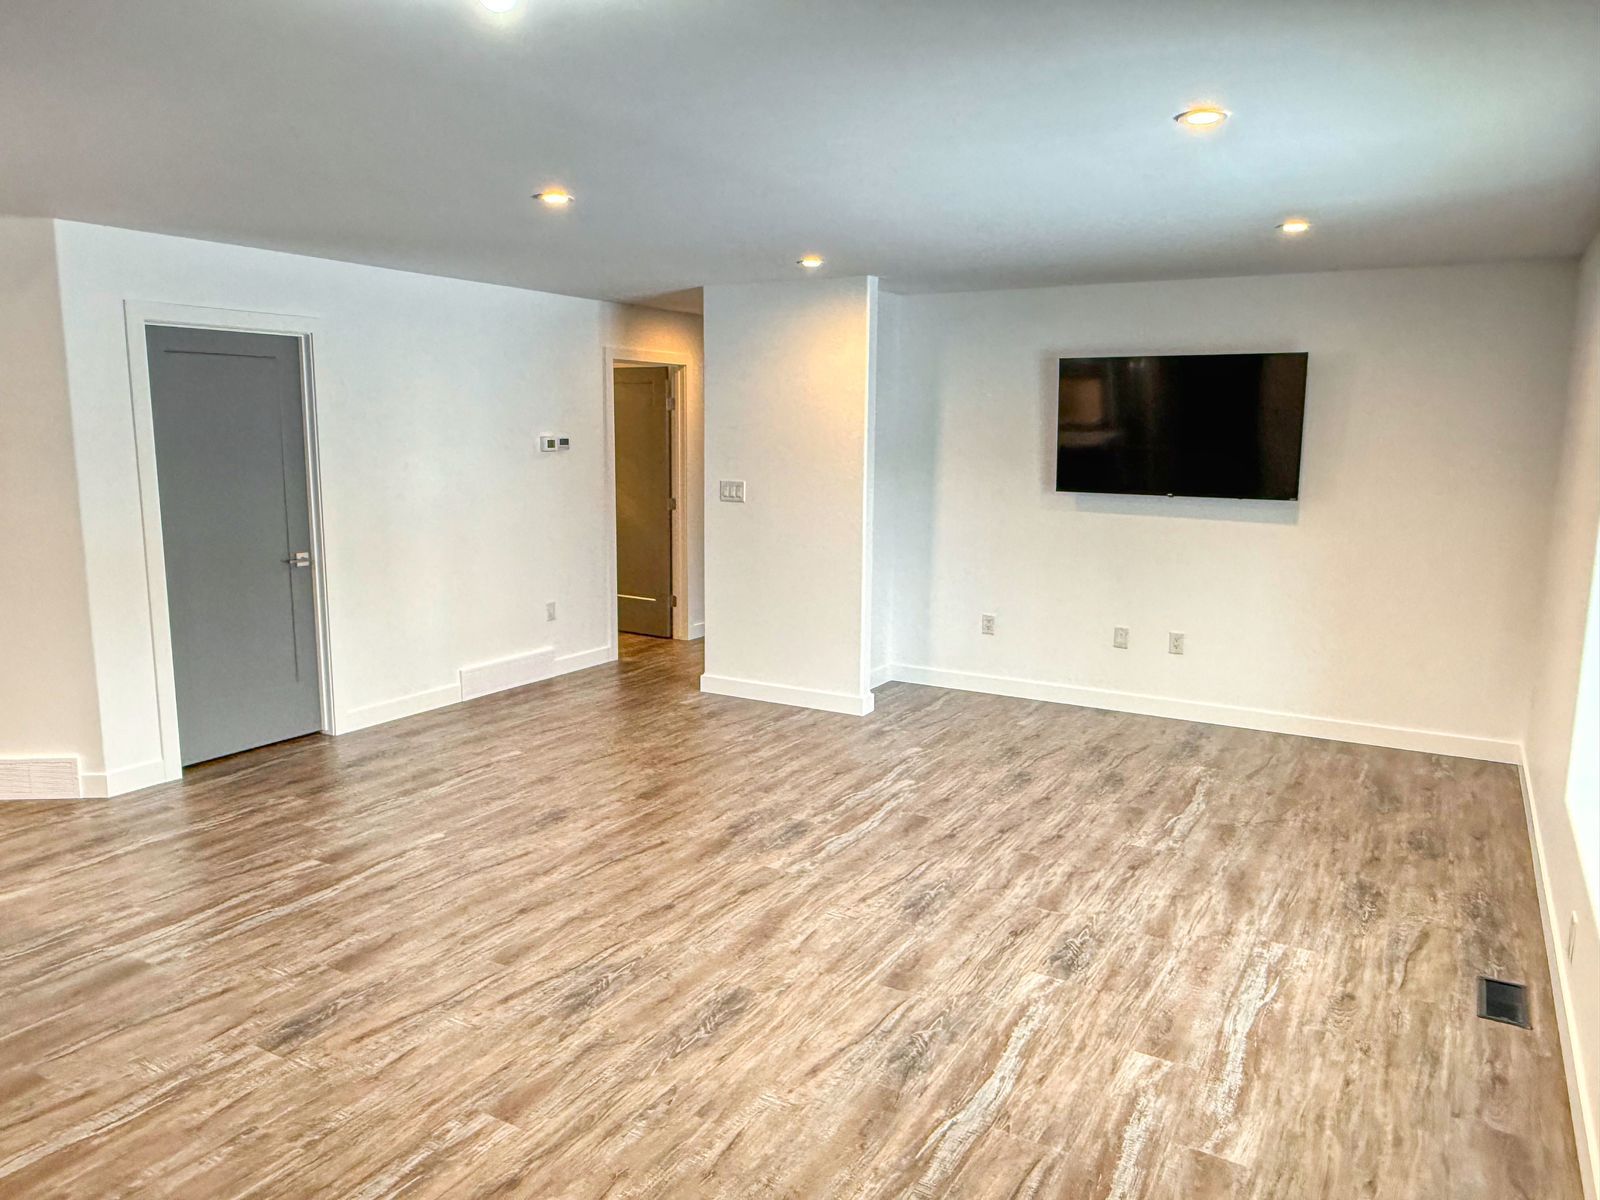
| Living/Dining Room | 19.25 x 17.58 | Vinyl Plank Flooring, Pot Lighting, Picture Window, Open Concept To Kitchen |
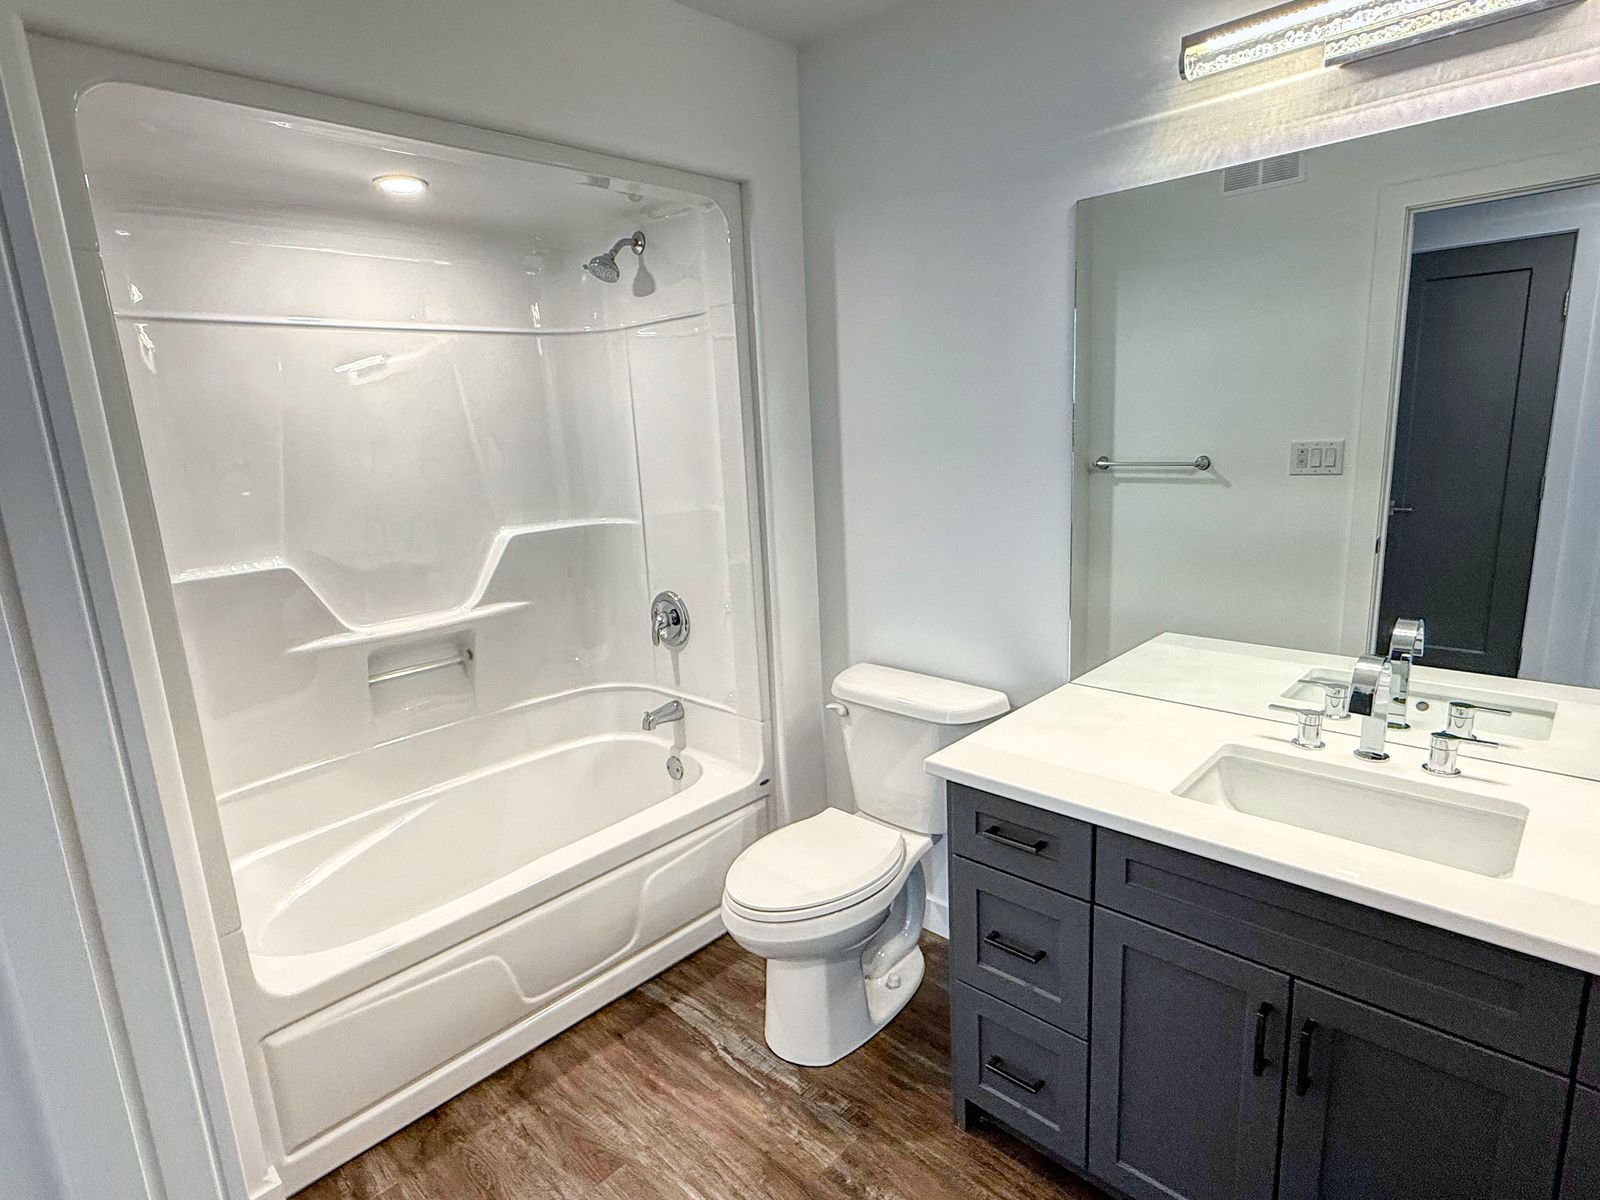
| 4 Piece Bathroom | Vinyl Plank Flooring, 1 Piece Bathtub, Shower, Pot Light, Custom Vanity, Quartz Countertop, Light Fixture, Toilet, Sink | |
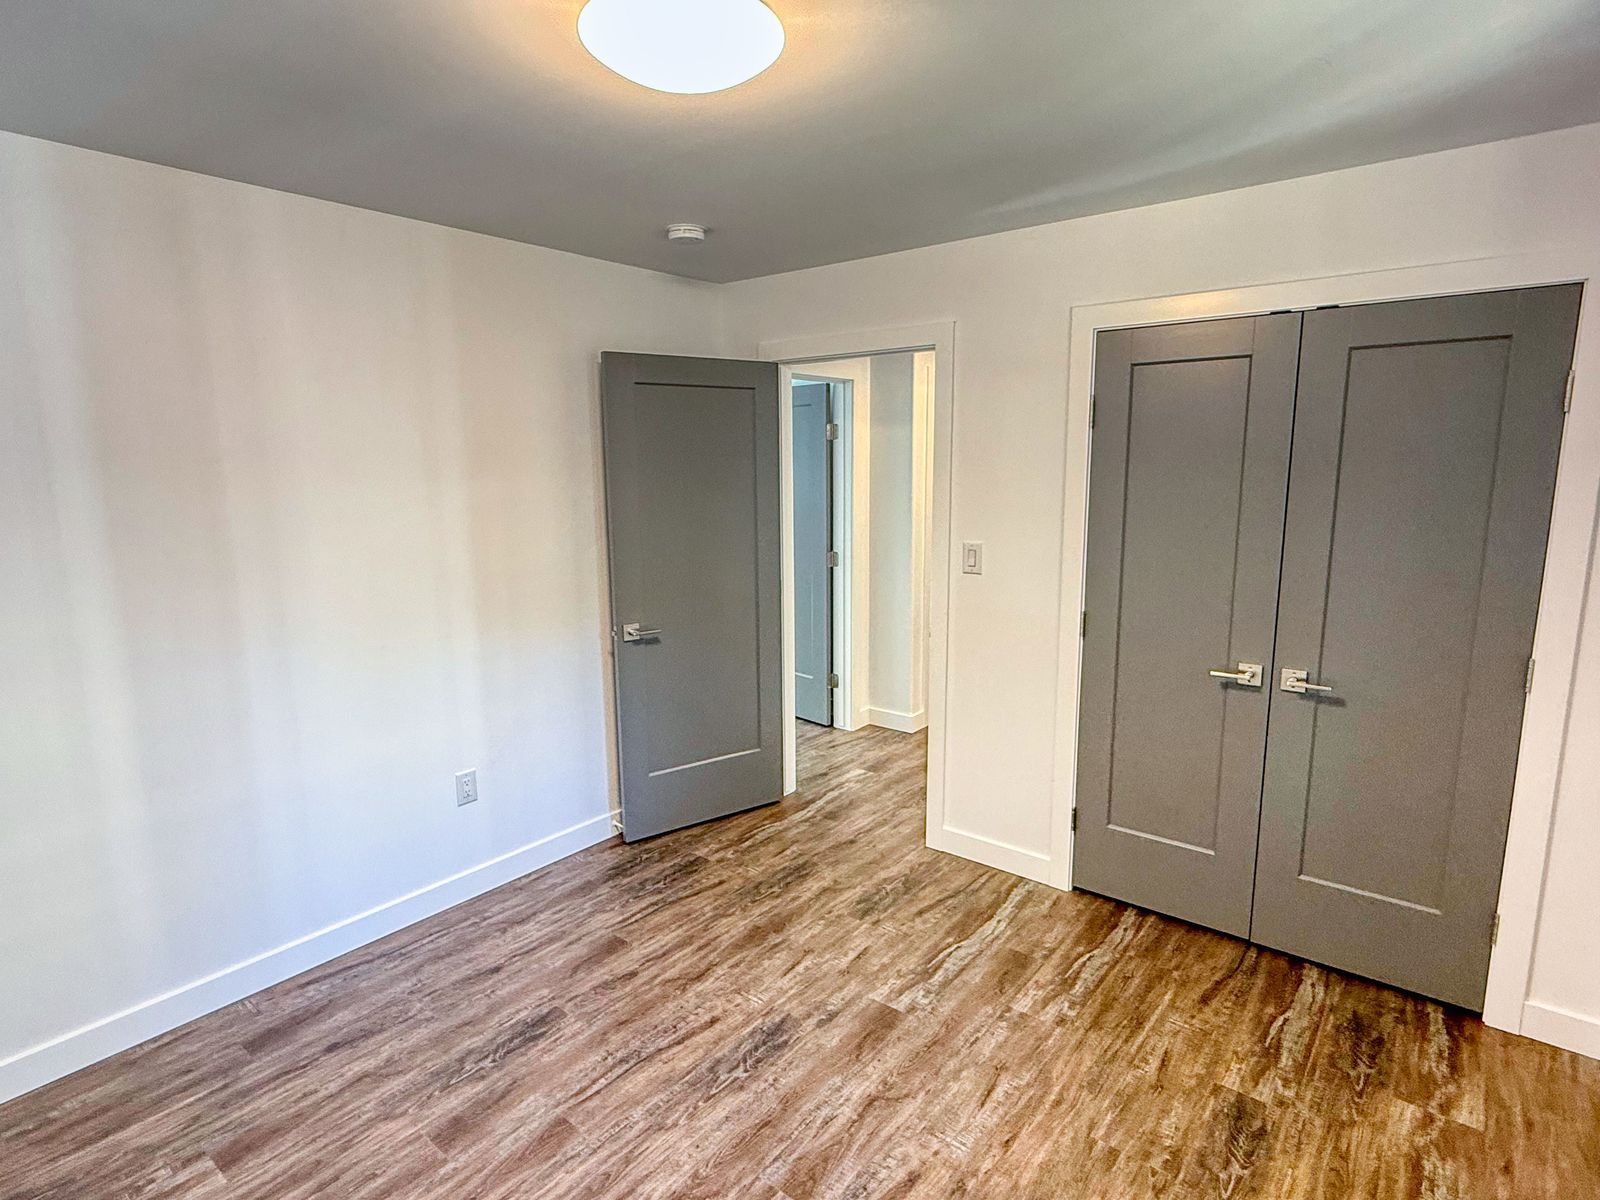
| Primary Bedroom | 14.33 x 15.83 | Vinyl Plank Flooring, Pot Lights, Double Closet, Window |
| Bedroom | 11.75 x 10.67 | Vinyl Plank Flooring, Closet, Window, Light Fixture |
| Laundry Room | 6.33 x 5.42 | Stackable Washer & Dryer, Shelving, Access To Crawlspace, Vinyl Flooring |

This spacious 100' frontage property offers excellent potential to build your dream home with plenty of space for a yard, garage, or additional outdoor space. For developers, ...
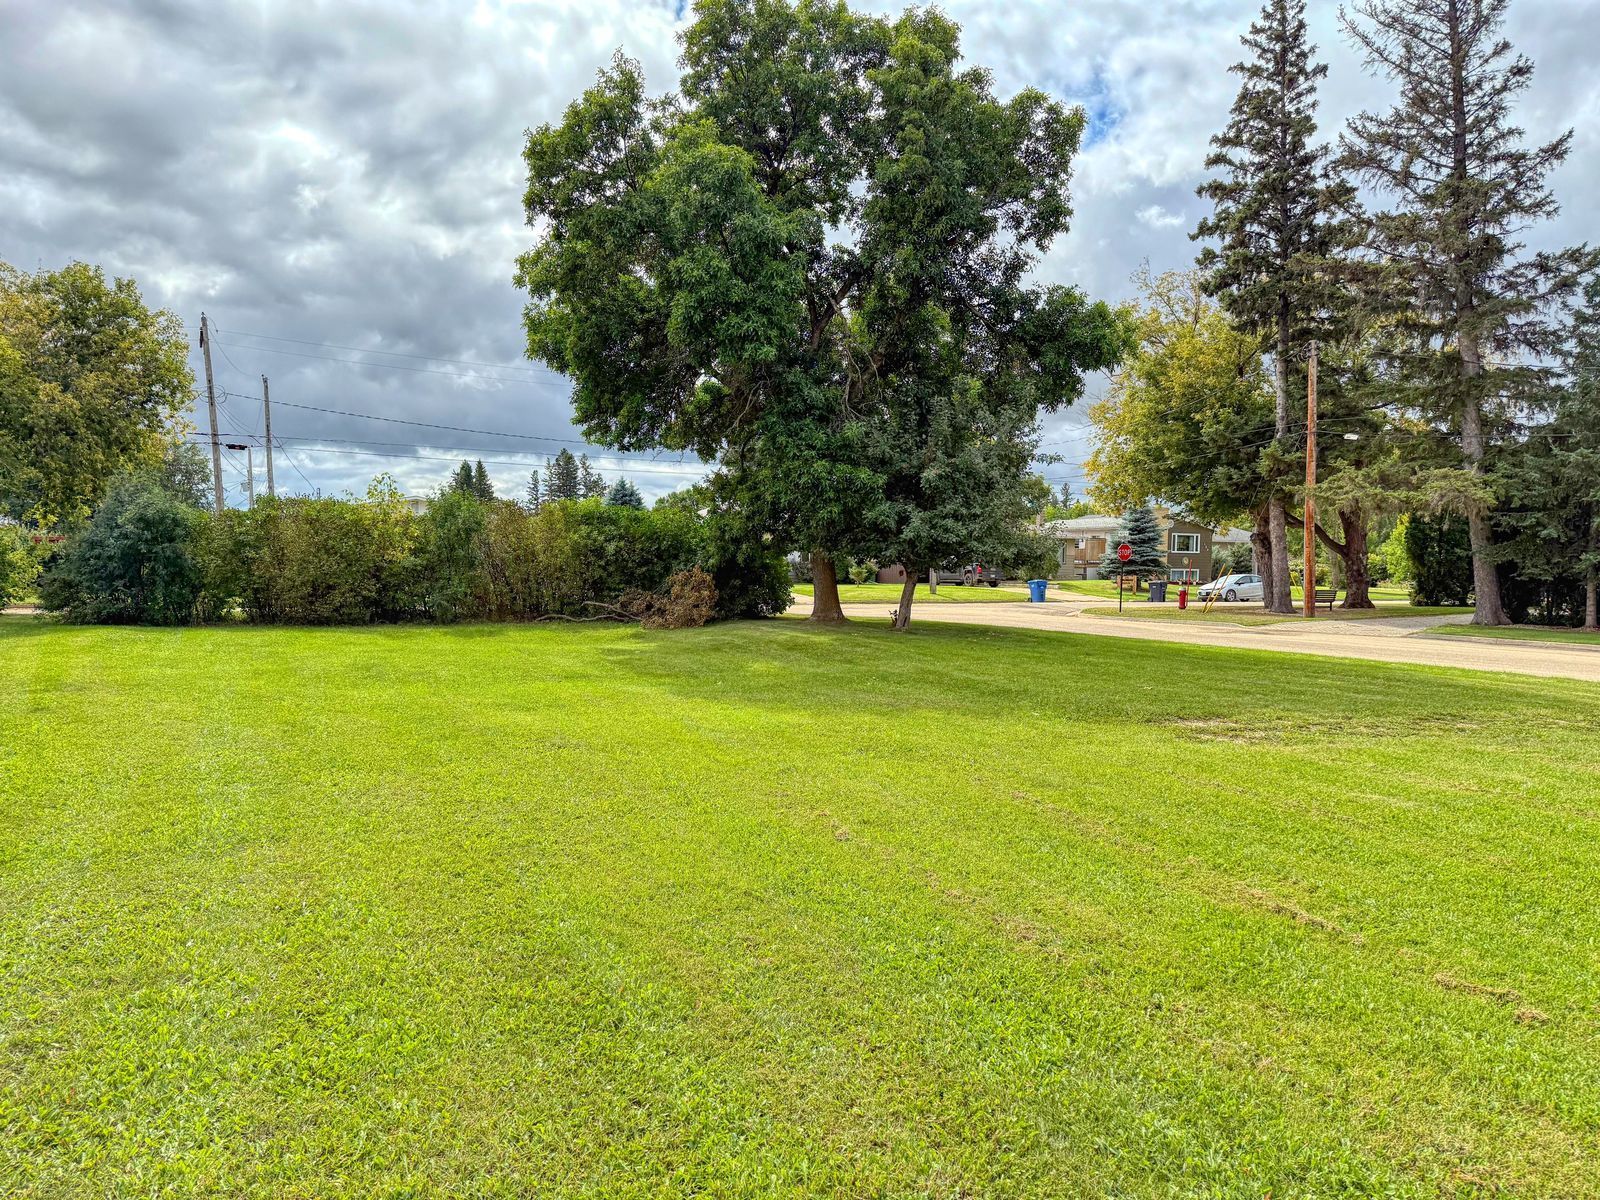
Build your dream home on this 55' x 110' corner lot, located on a quiet south end location in Dauphin close to the hospital, shopping, and the Vermillion River! Hydro service av...


