 204-638-8899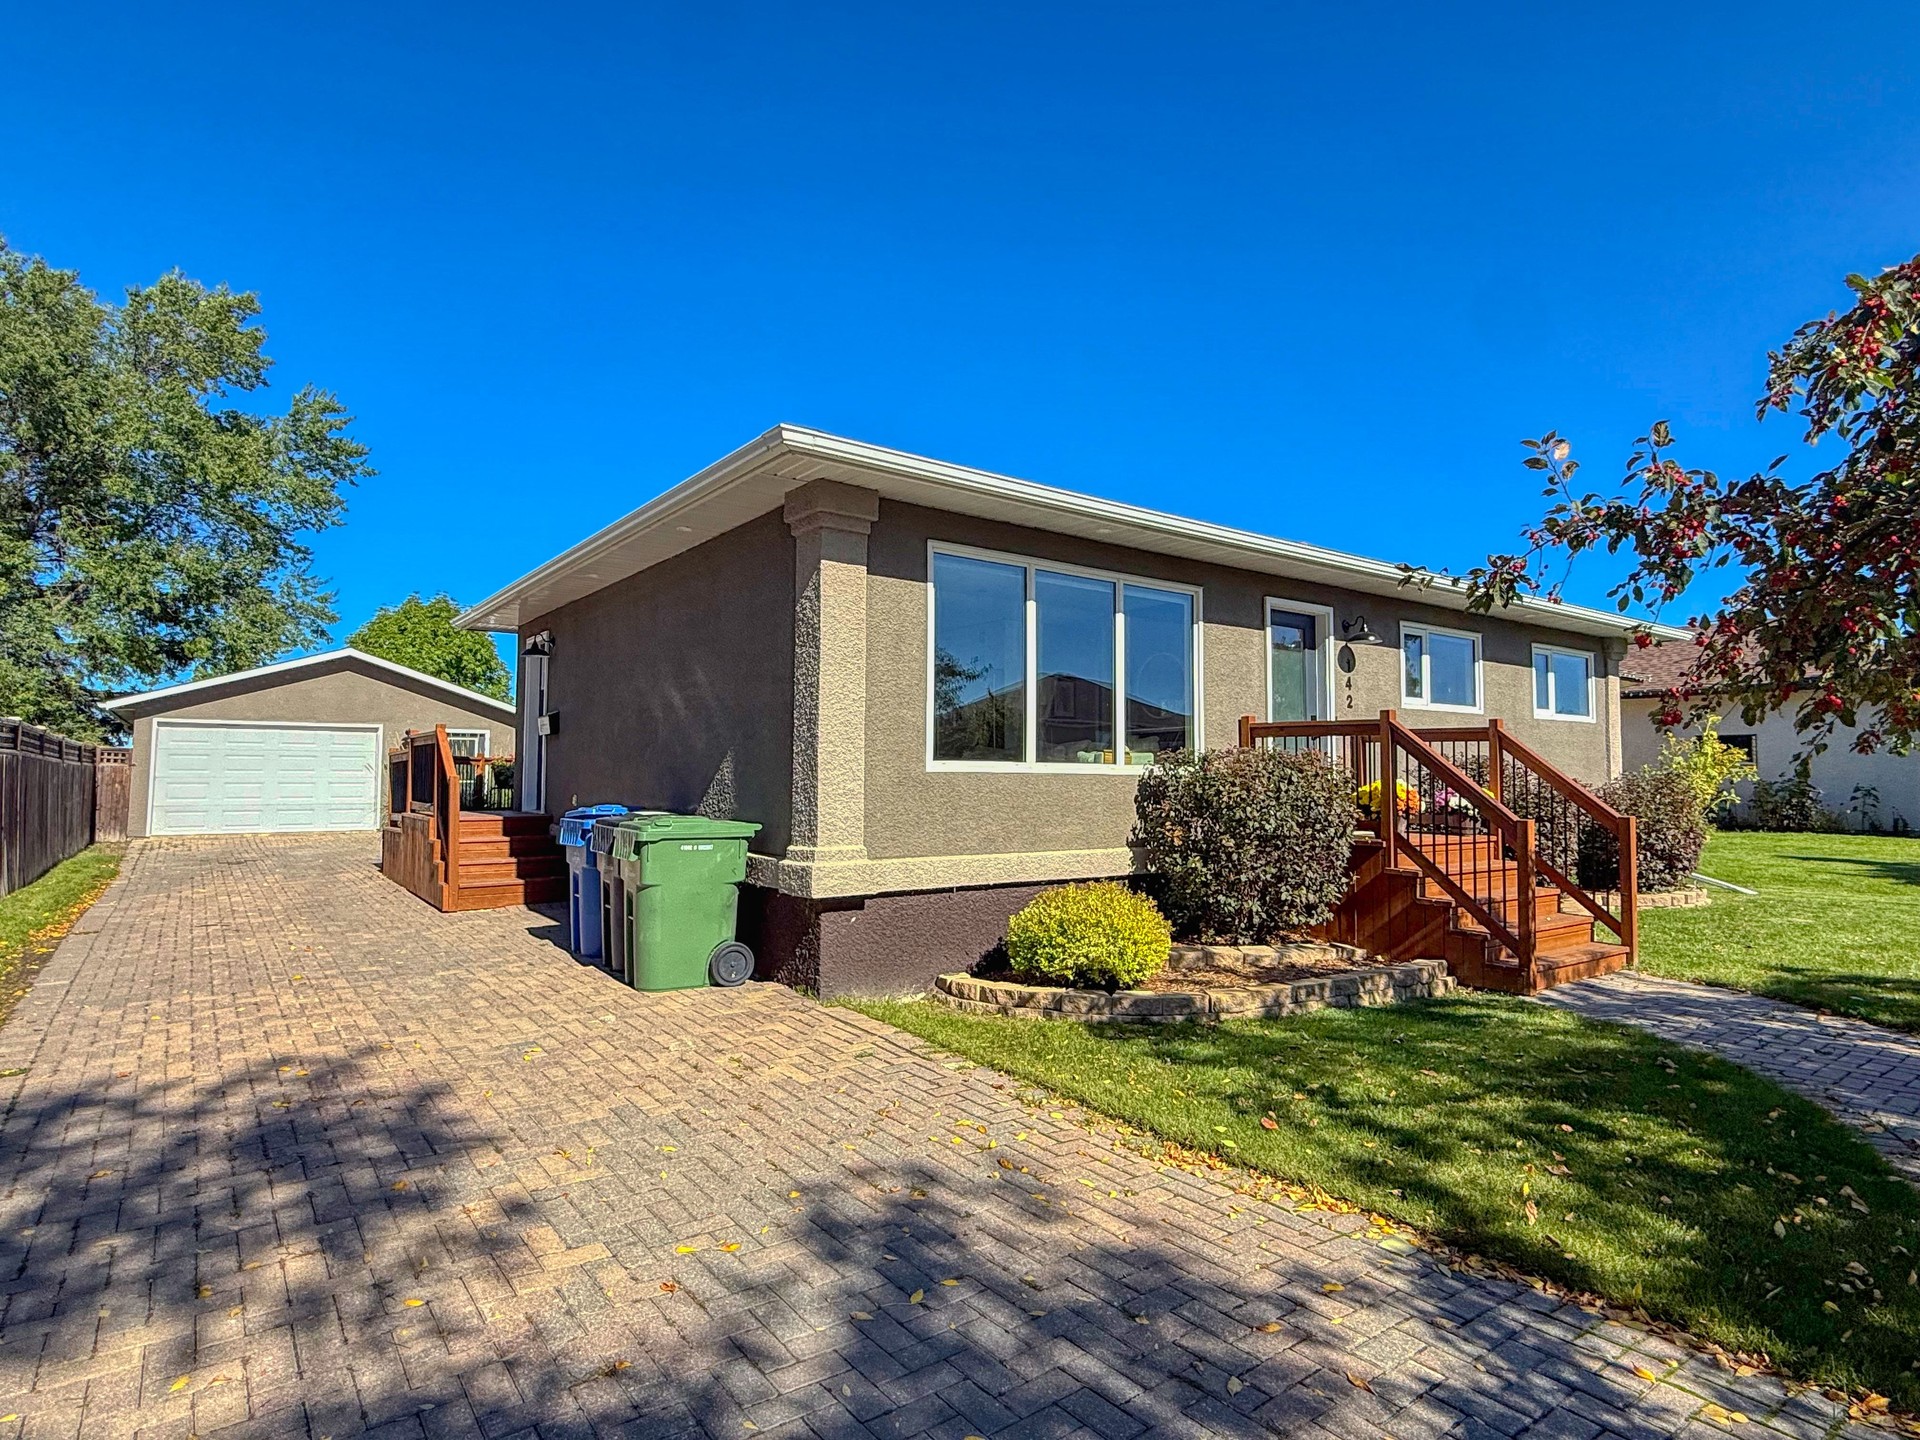











110 & 116 3rd Ave. SW
$55,000.00
PRIME DOUBLE LOT FOR SALE!
This spacious 100' frontage property offers excellent potential to build your dream home with plenty of space for a yard, garage, or additional outdoor space. For developers, ...
 3+den
3+den
 2.00
2.00
 1014.00

| Floors: | Bungalow |
| Bedrooms: | 3 |
| Bathrooms: | 2.00 |
| Square Footage: | 1014 |
| Year Built: | 1979 |
| Lot Size: | 60' x 120' |
| Possession: | Negotiable |
| Occupancy: | Owner |
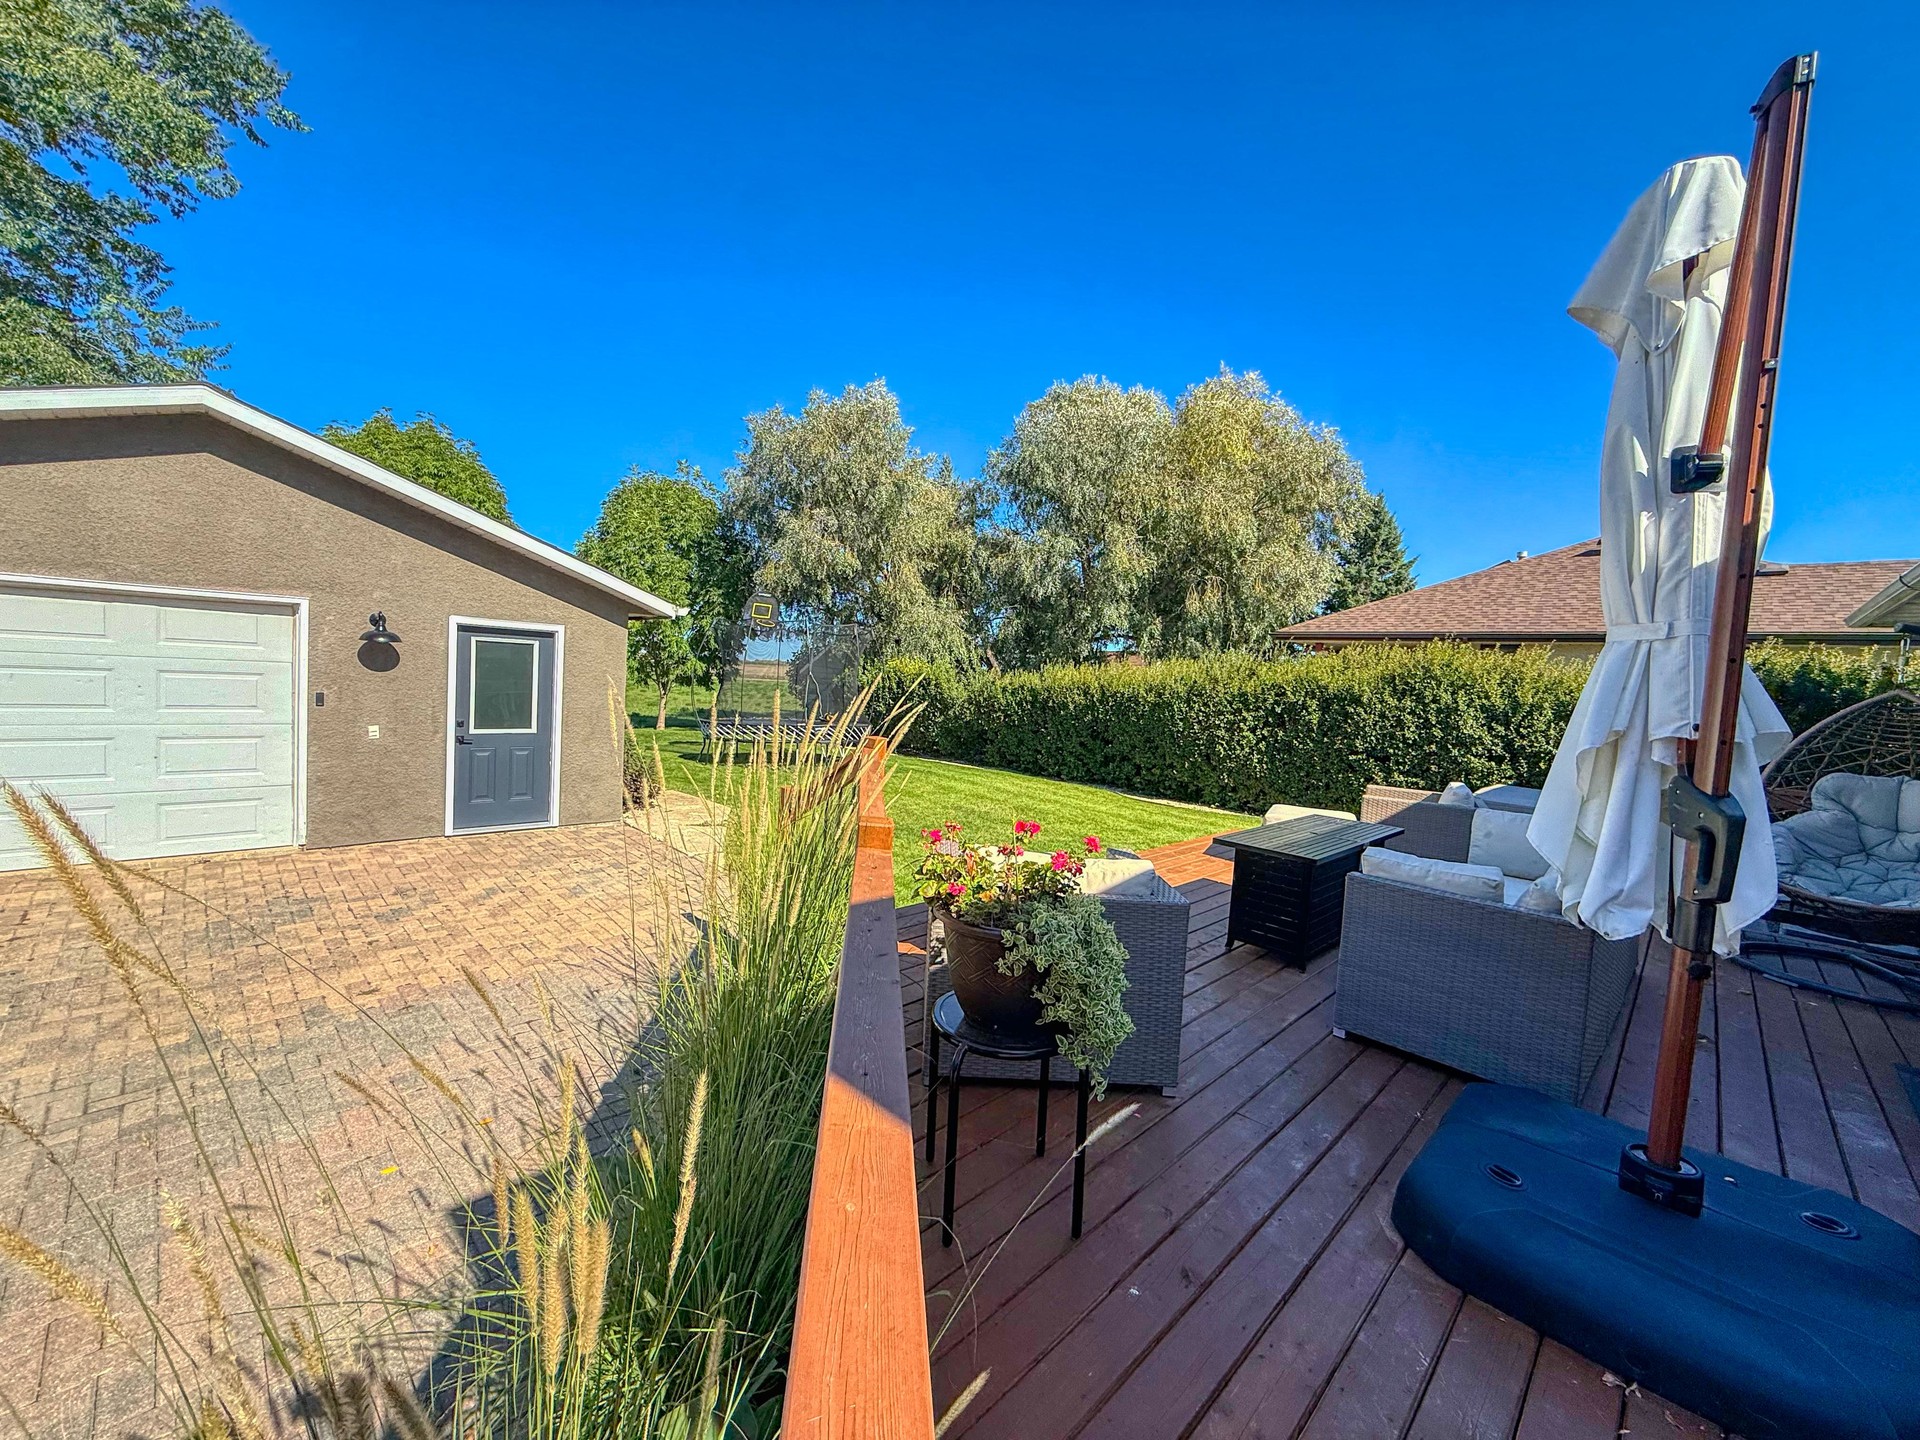
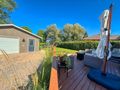
| Garage: | Double Detached Heated & Insulated |
| Basement: | Concrete |
| Heat: | Natural Gas Forced Air/Central Air |
| Gas Budget: | 35.00/month |
| Hydro Budget: | 255.00/month |
| Property Tax: | $3678.00/year |
| Tax Year: | 2026 |
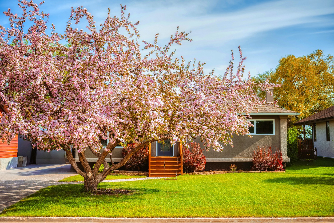
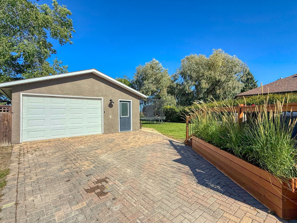
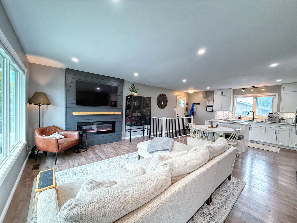
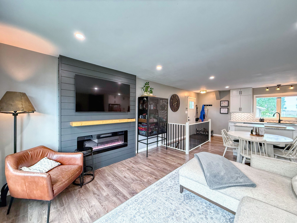
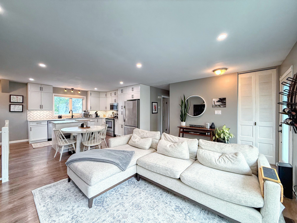
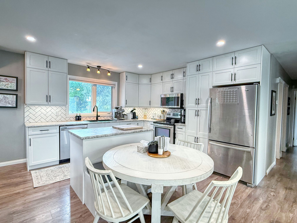
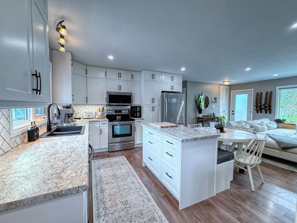
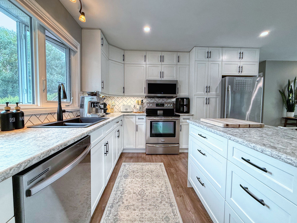
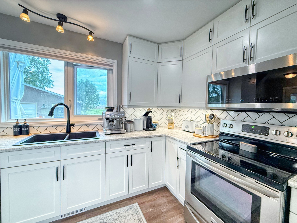
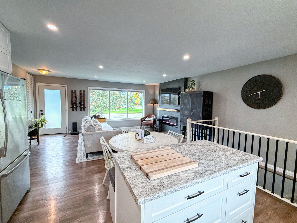
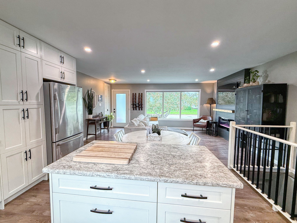
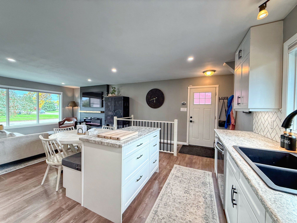
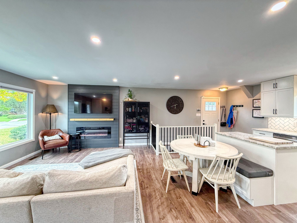
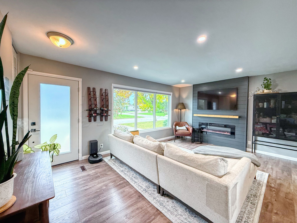
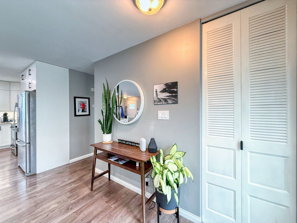
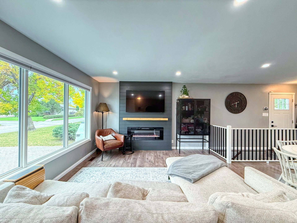
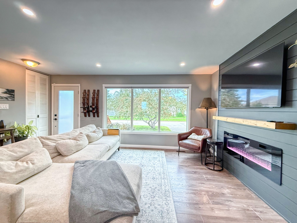
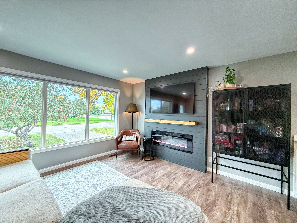
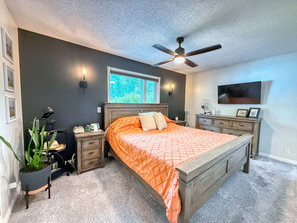
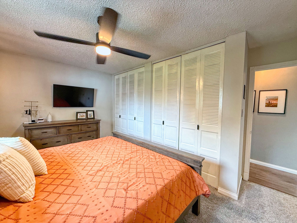
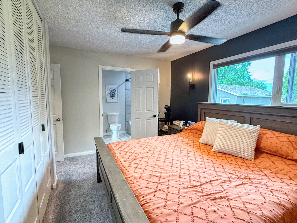
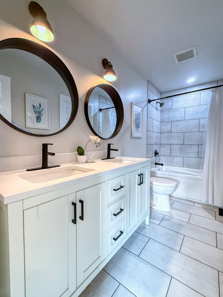
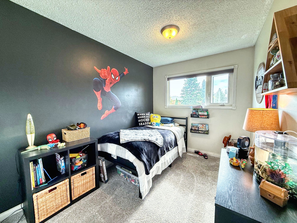
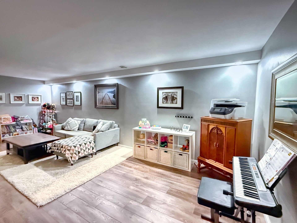
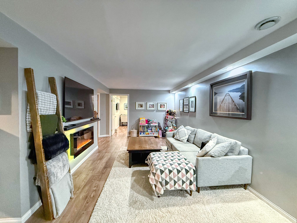
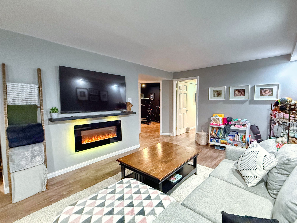
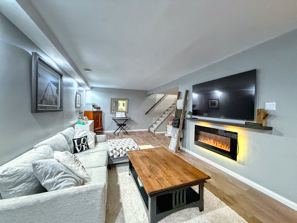
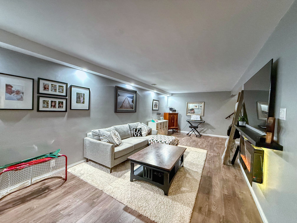
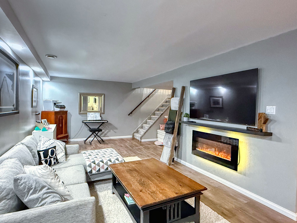
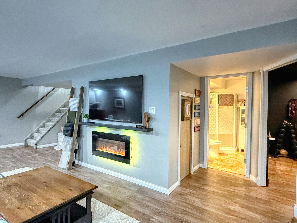
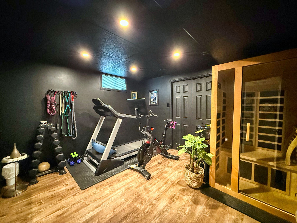
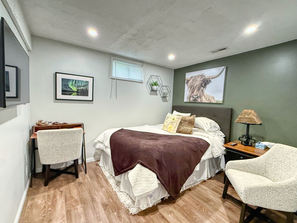
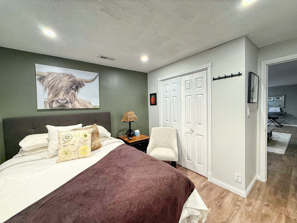
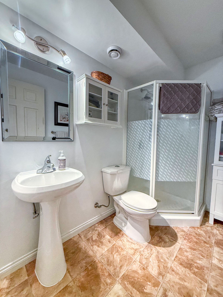
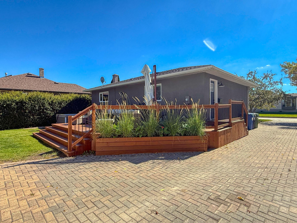
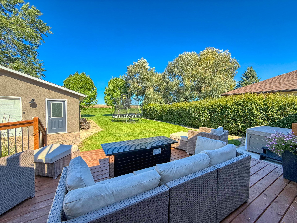
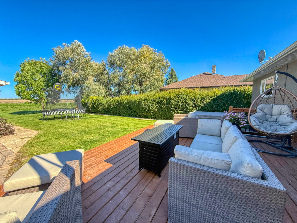
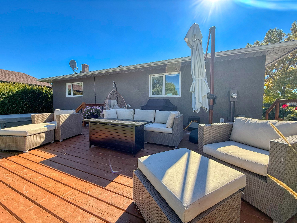
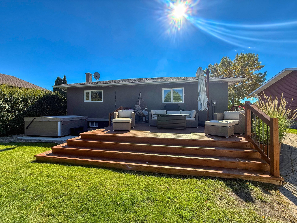
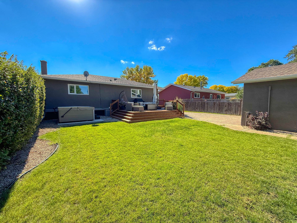
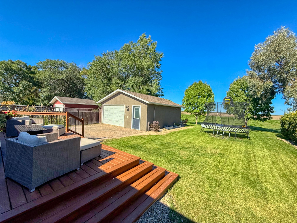
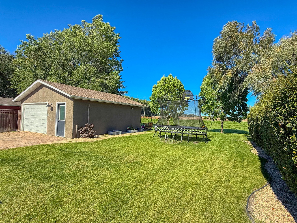
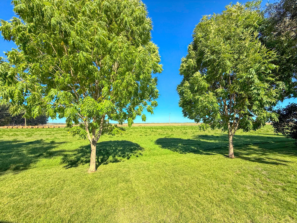
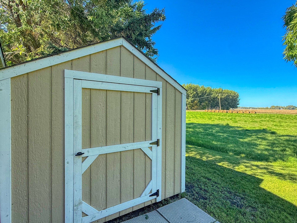
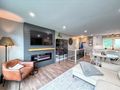
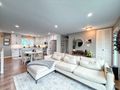
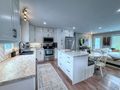
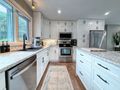
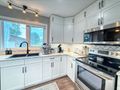
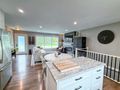
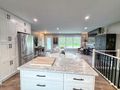
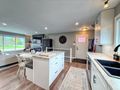
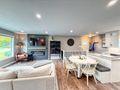
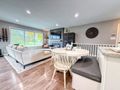
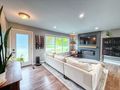
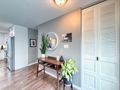
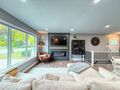
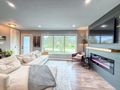
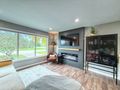
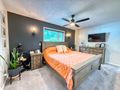
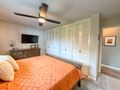
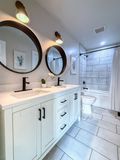
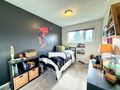
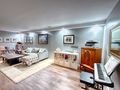
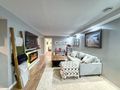
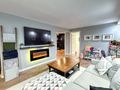
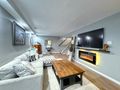
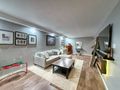
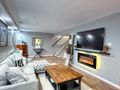
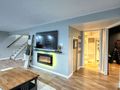
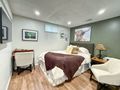
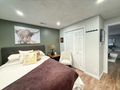
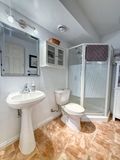
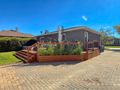
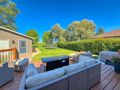
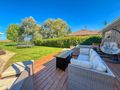
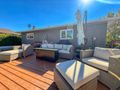
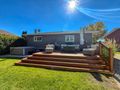
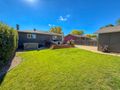
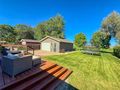
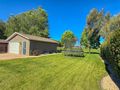
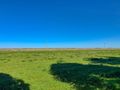
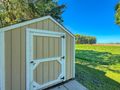
You're going to LOVE this home with modern updates throughout located in a highly desirable neighborhood! The perfect layout with open concept kitchen, dining & living room with electric fireplace that feels bright & inviting for everyday family living! 3 bedrooms + den & gym downstairs, 2 bathrooms, 1014sf built in 1979. Interlocking brick driveway that leads to the detached double, heated & insulated garage. Large deck & backyard that overlooks the open field providing an excellent space to entertain, relax & let the kids play. Quad or skidoo right out your back door year round! Spacious primary bedroom with huge closet & access to 5 piece updated bathroom with heated floor. Cozy basement rec room with electric fireplace, den, moody home gym with large walk-in closet, 3 piece bathroom with shower, laundry & storage. Numerous updates include: 2025: Exterior doors, attic insulation; 2024: Deck, interior paint, hot water tank, pot lights, concrete pad for hot tub; 2023: Central air unit, front steps, triple pane windows, full main floor bathroom remodel, vinyl plank flooring on main floor, carpet in main floor bedrooms & stairs to basement, shed, 2022: Full Kitchen renovation, gas furnace. Pride in ownership shines! Call to make an appointment to view today! Gross 2026 Property Taxes $3678.00 Hydro $255/month Gas $35/month.
| Room | Size | Features |
|---|---|---|
| Eat-In Kitchen | 17.33 X 11.92 | Fully renovated in 2022, Fridge, stove, dishwasher, island |
| Living Room | 17.83 x 12.42 | Electric fireplace, vinyl plank flooring |
| Primary Bedroom | 14.83 x 9.42 | Carpet, closet, access to bathroom |
| Bedroom | 10.50 x 7.83 | Carpet, closet |
| Bedroom | 9.42 x 9.25 | Carpet, closet |
| Bathroom | 5 piece | Renovated in 2023, heated flooring, access to primary bedroom as well |
| Room | Size | Features |
|---|---|---|
| Recreation Room | 24.75 x 15.92 | Vinyl plank flooring |
| Gym | 12.83 x 11.17 | Large walk-in closet |
| Den | 10.75 x 9.50 | Vinyl plank flooring, closet |
| Bathroom | 3 piece | Shower |
| Laundry Room | Washer, dryer, access to utility closet with hot water tank 2024, gas furnace 2022 | |
| Cold Room | Shelving |

This spacious 100' frontage property offers excellent potential to build your dream home with plenty of space for a yard, garage, or additional outdoor space. For developers, ...
This property is one of a kind, the attention to detail and workmanship will be one of the first things that you notice. The home is open concept w...


