 204-638-8899











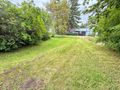

110 & 116 3rd Ave. SW
$55,000.00
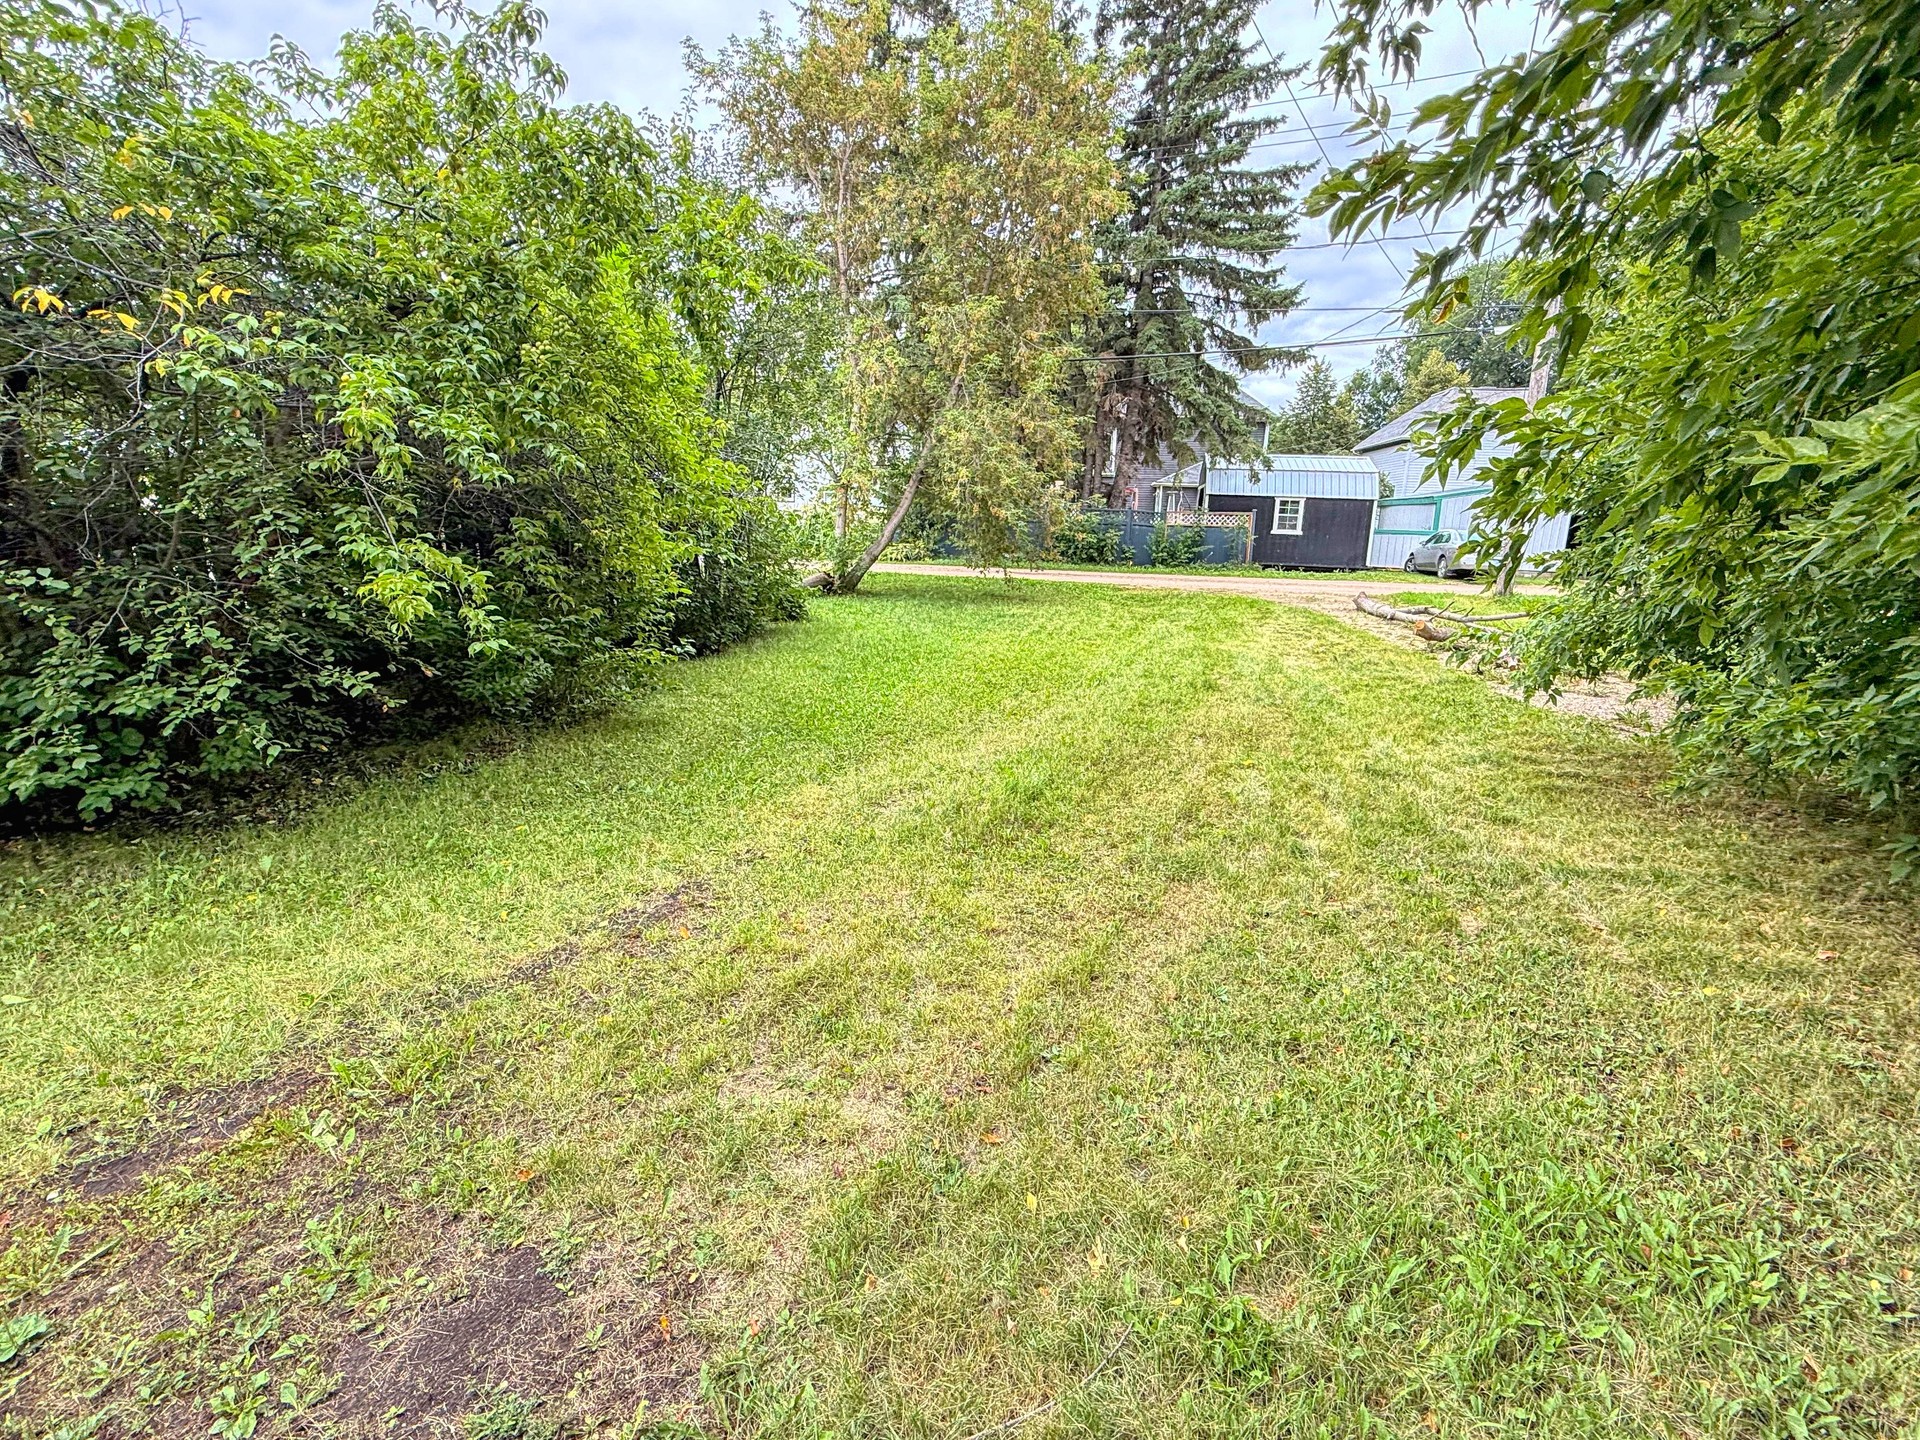
PRIME DOUBLE LOT FOR SALE!
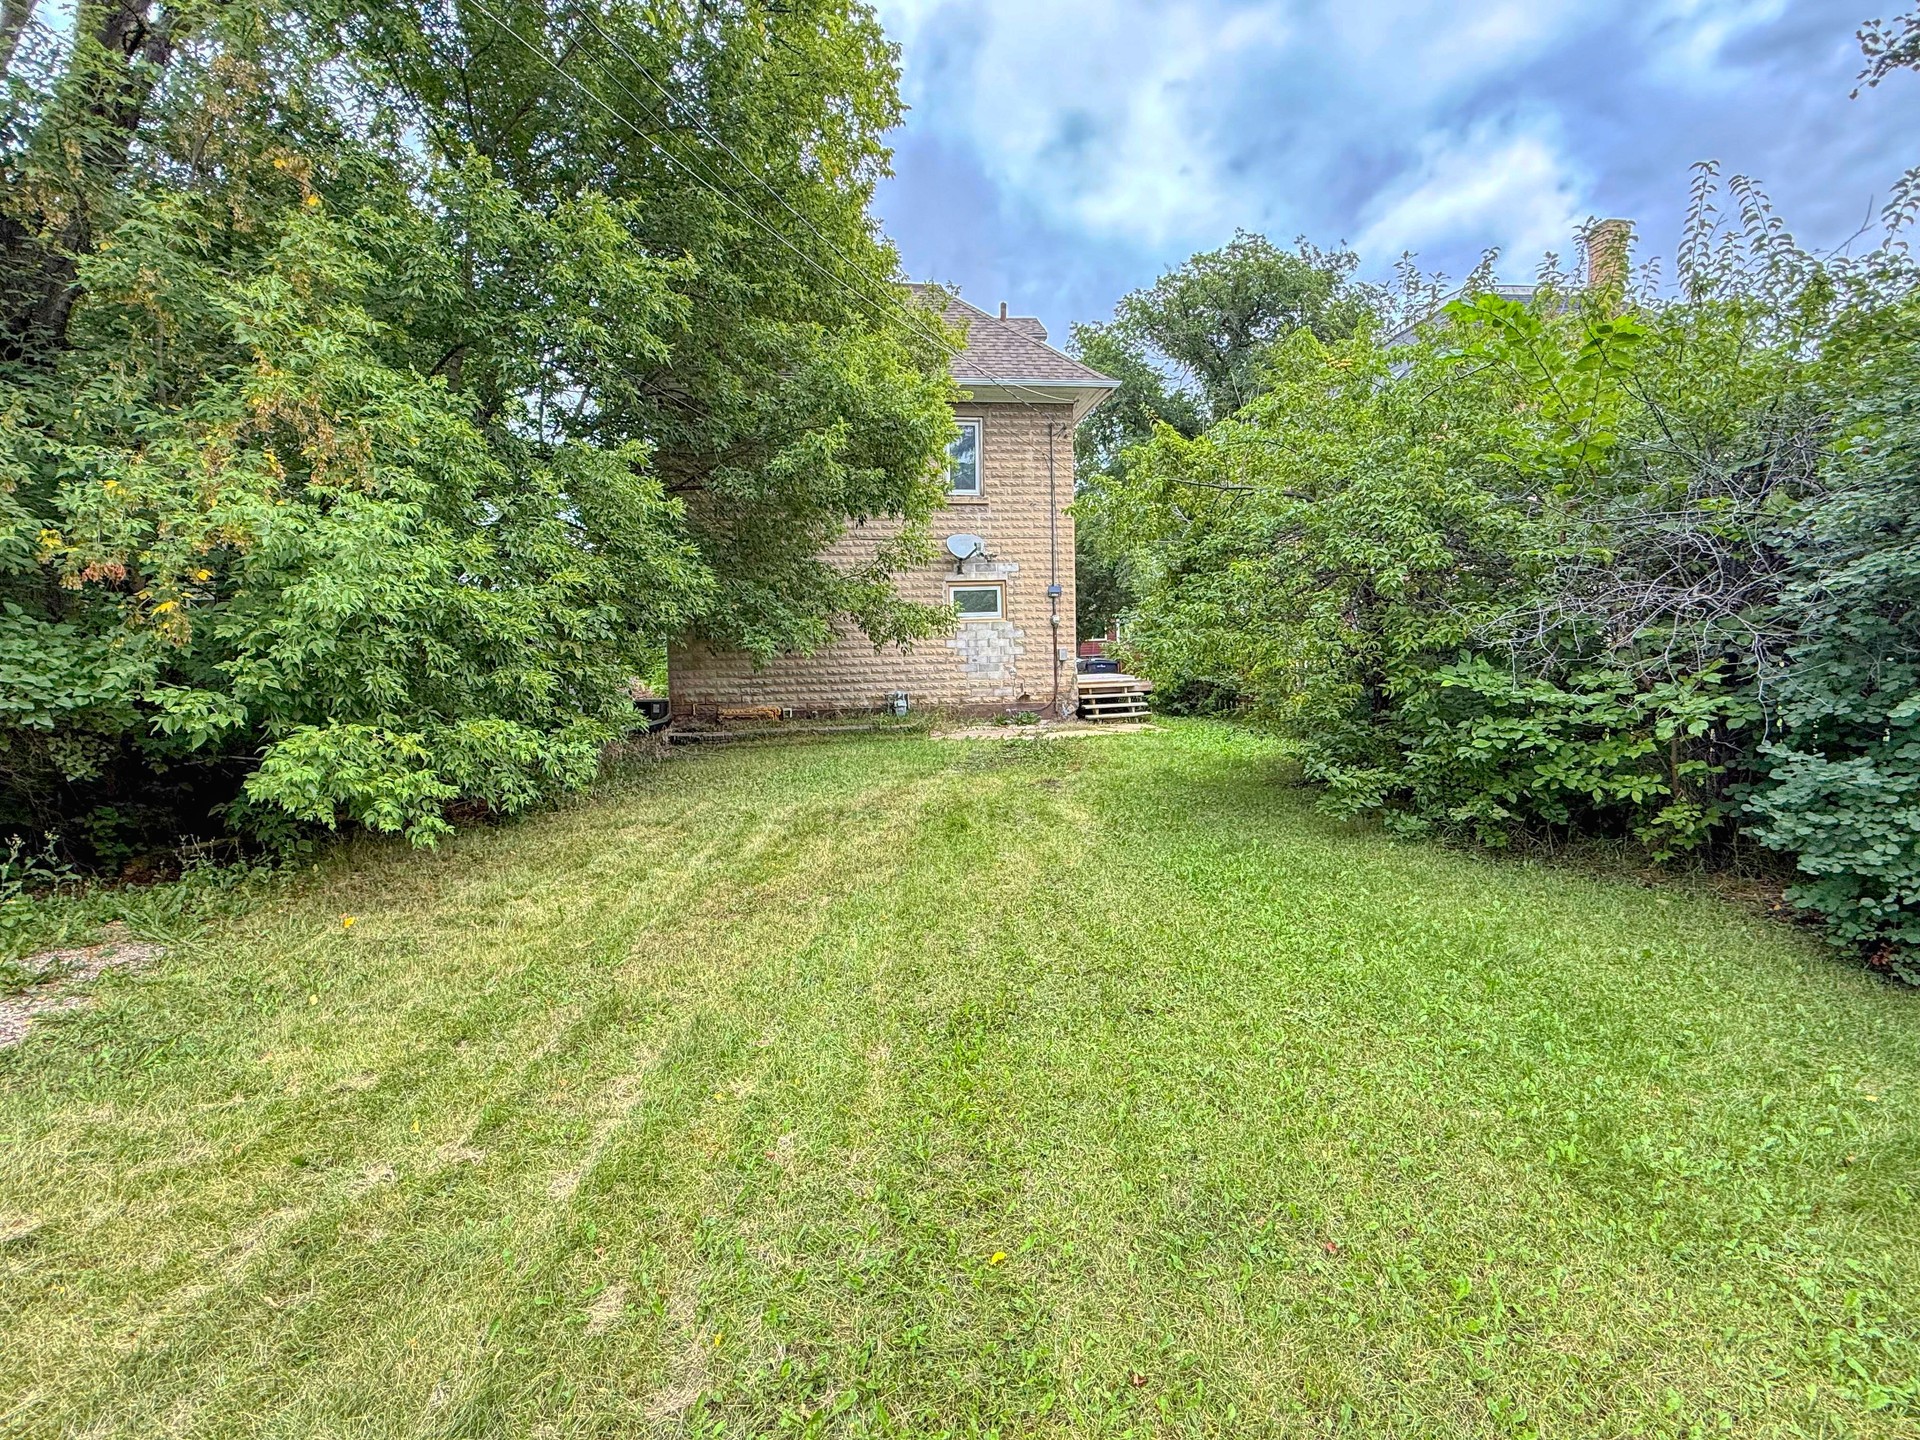
This spacious 100' frontage property offers excellent potential to build your dream home with plenty of space for a yard, garage, or additional outdoor space. For developers, ...
 2
2
 2.00
2.00
 1350.00
| Bedrooms: | 2 |
| Bathrooms: | 2.00 |
| Square Footage: | 1350 |
| Year Built: | 1906 |
| Lot Size: | 50' x 131' |
| Possession: | Negotiable |
| Occupancy: | Vacant |
| Garage: | No Garage |
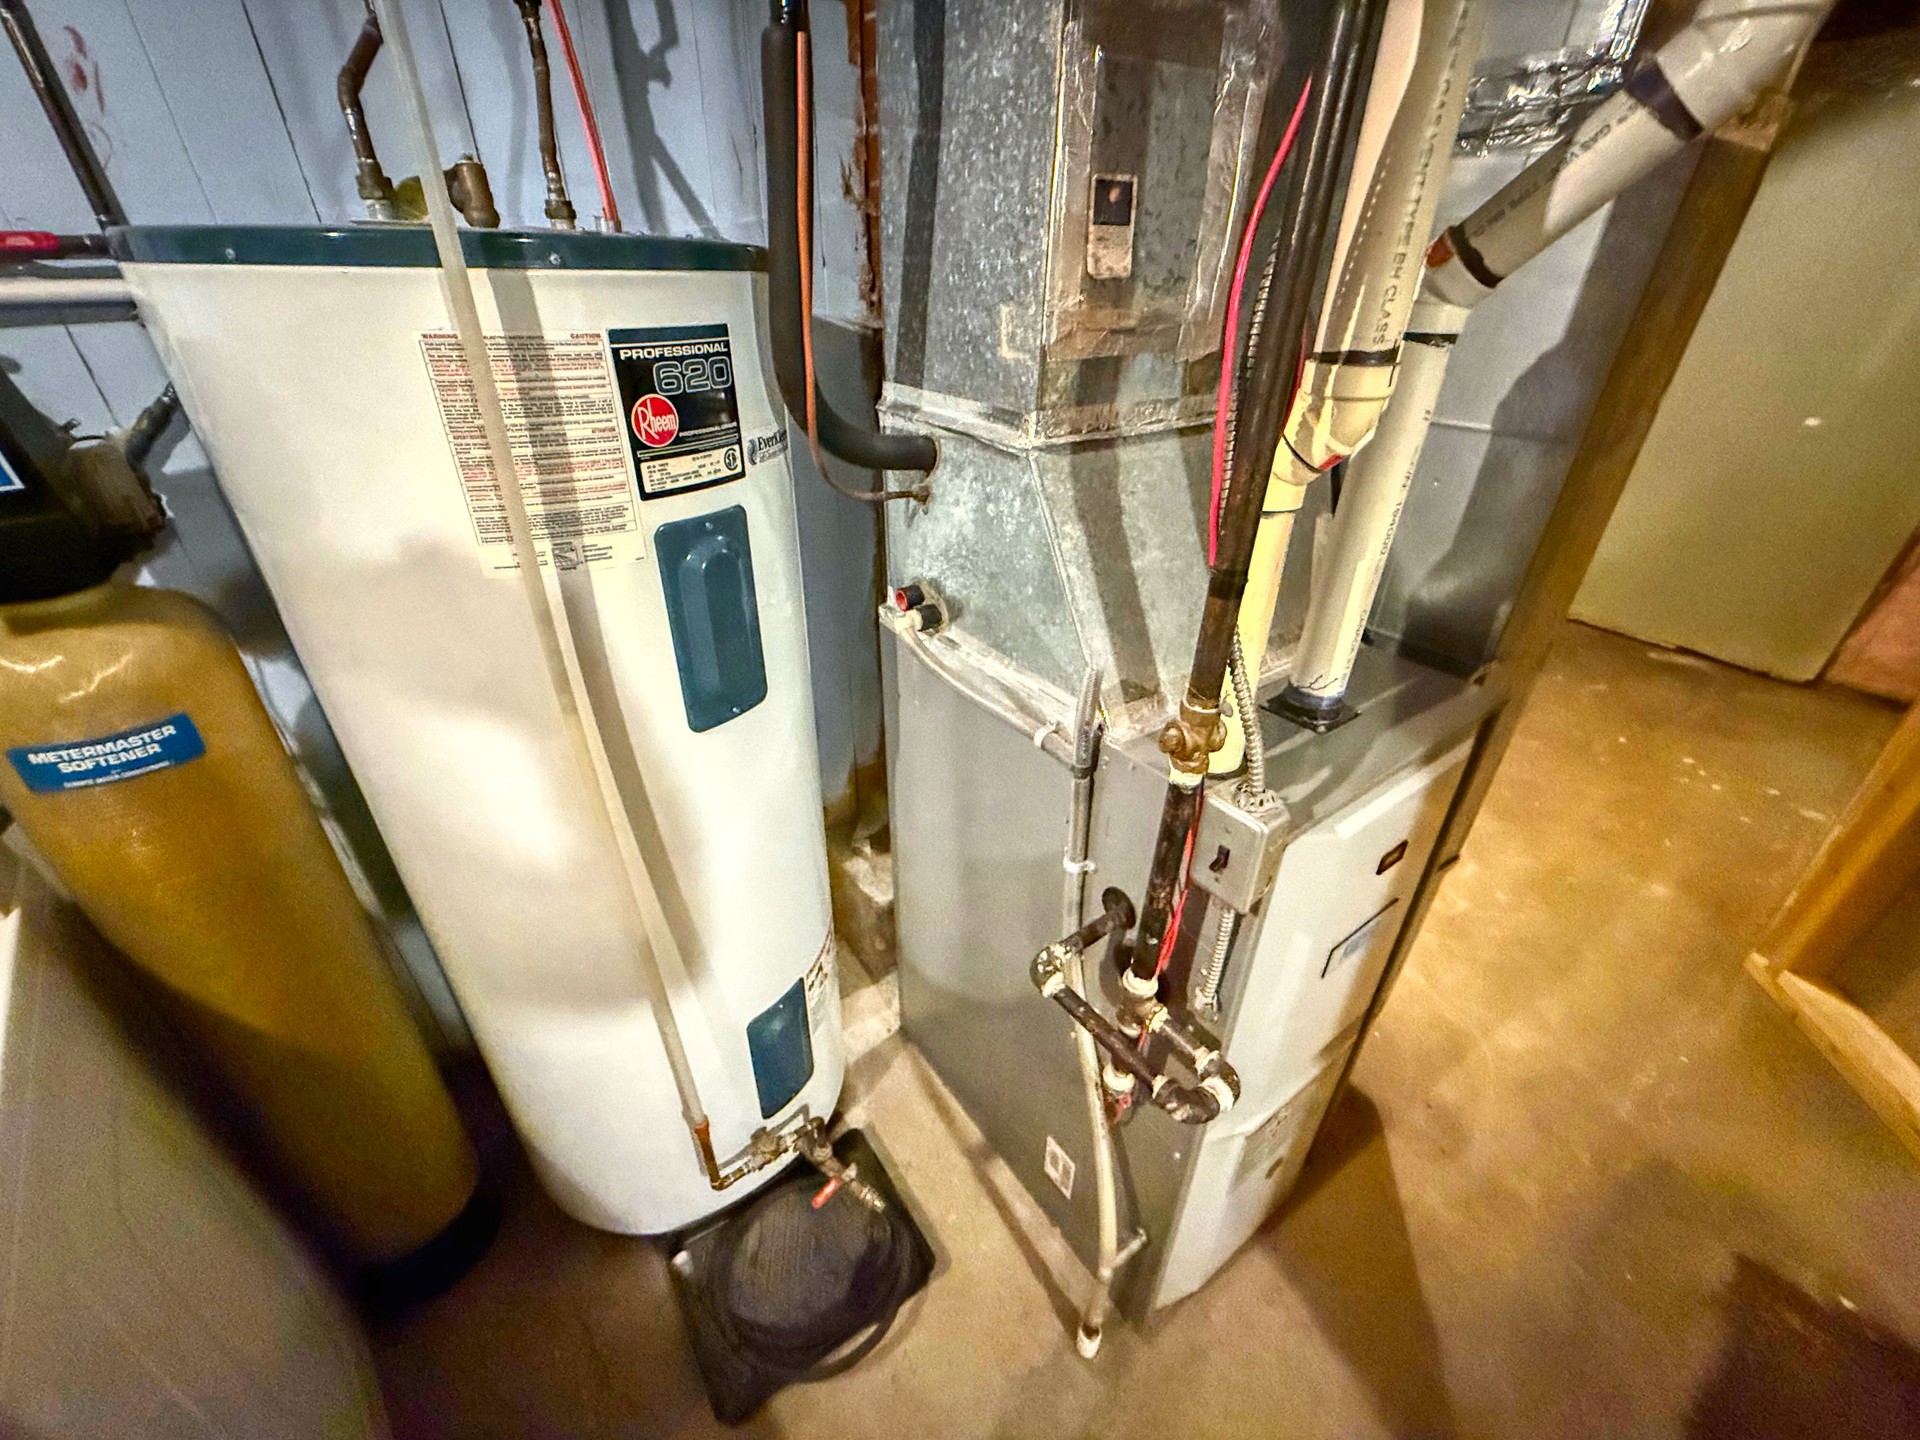
| Basement: | Full, Partially Finished, Concrete Foundation |
| Heat: | Forced Air, Natural Gas |
| Gas Budget: | 65.00/month |
| Hydro Budget: | 140.00/month |
| Property Tax: | $1812.95/year |
| Tax Year: | 2026 |
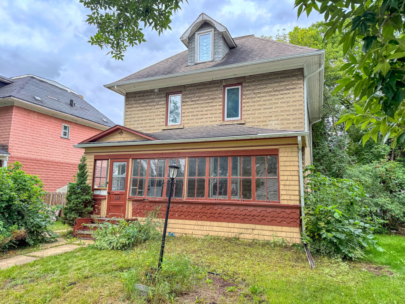
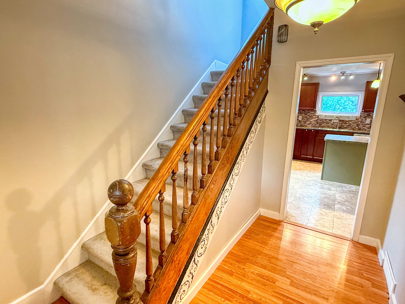
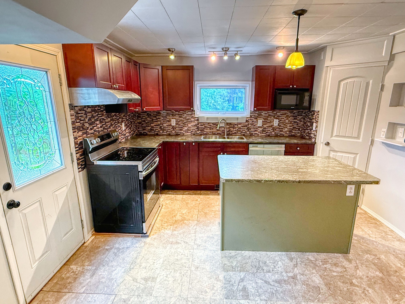
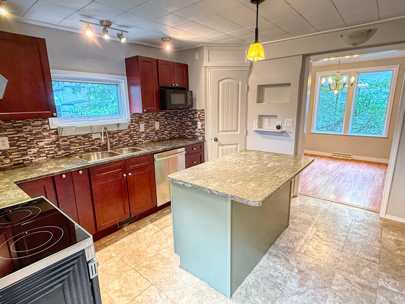
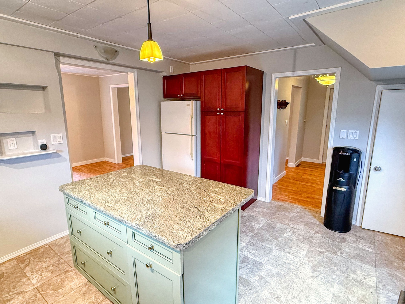
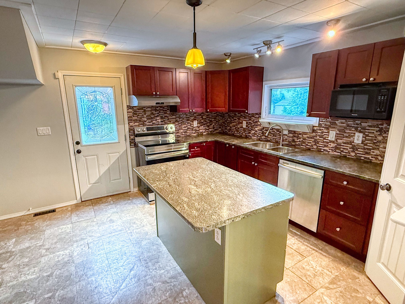
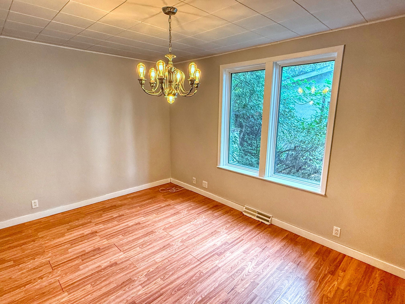
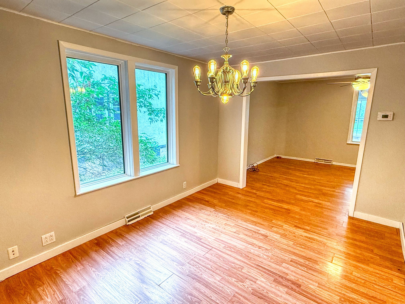
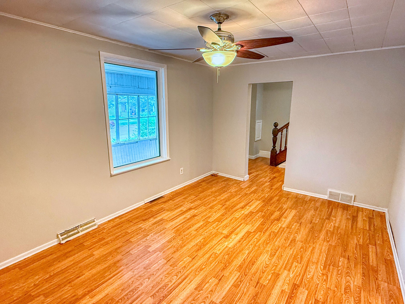
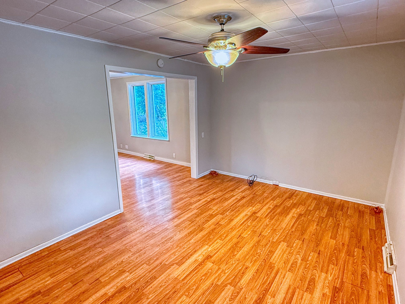
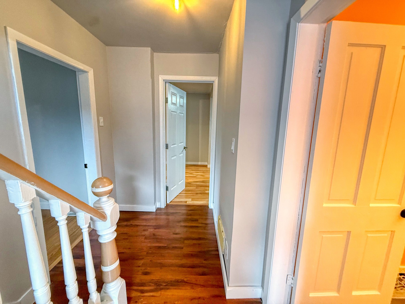
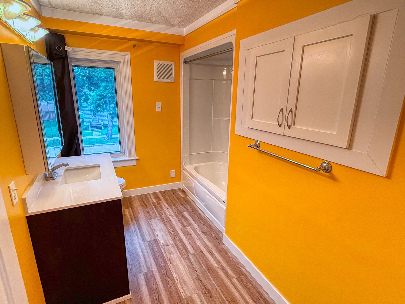
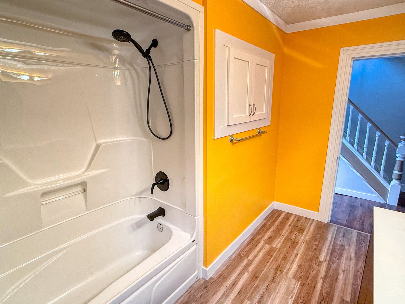
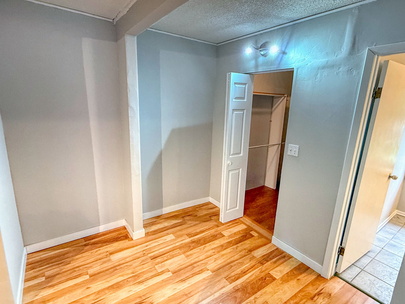
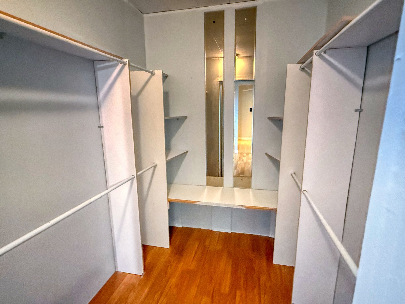
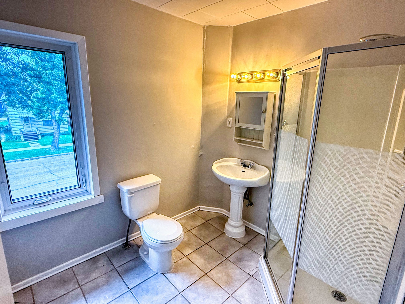
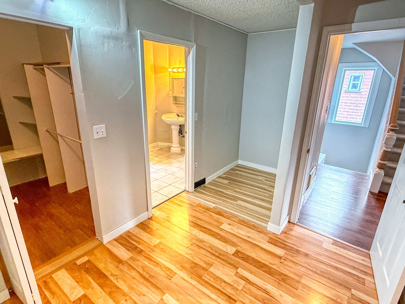
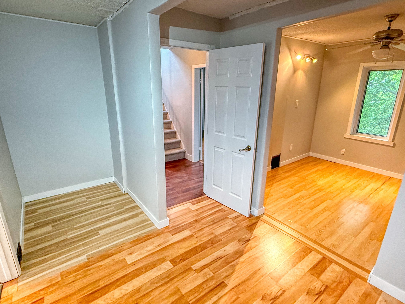
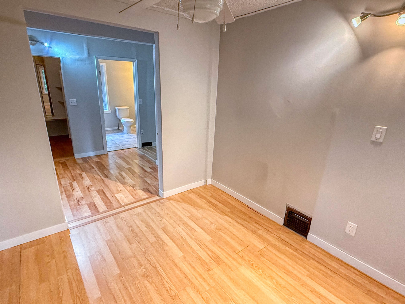
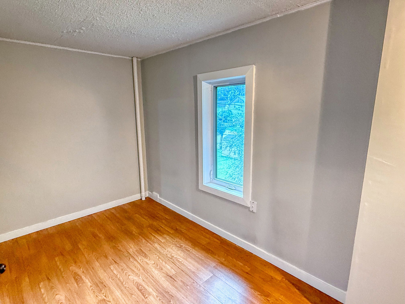
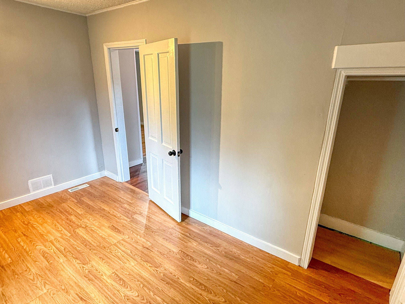
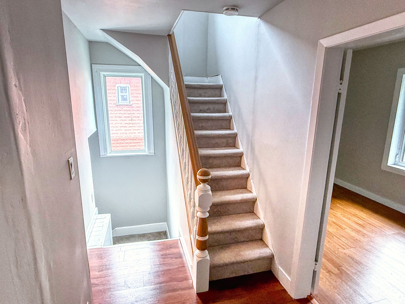
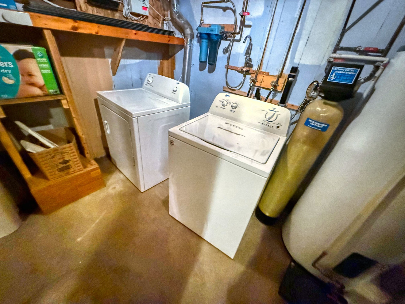
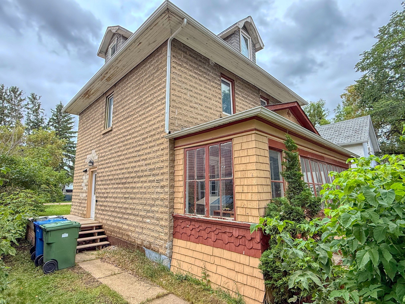
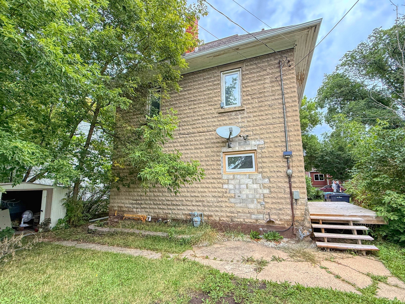
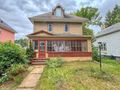
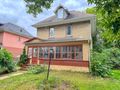
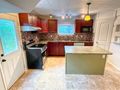
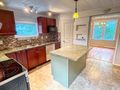
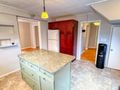
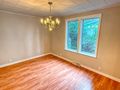
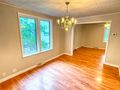
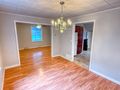
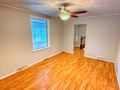
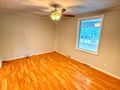
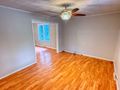
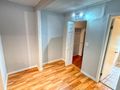
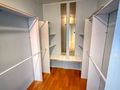
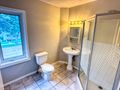
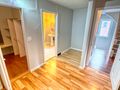
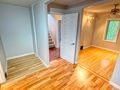
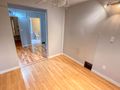
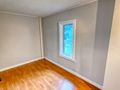
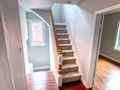
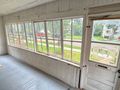
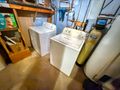
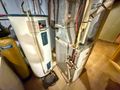
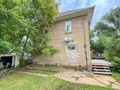
CHARACTER YOU'LL LOVE, UPDATES YOU'LL APPRECIATE...step into the charm of this 1906 character home offering approximately 1350 sq ft of living space with a great blend of original character and modern updates. Featuring a spacious main floor kitchen done in 2012, dining and living rooms. 2 bedrooms, and 2 bathrooms, including a spacious upper level primary bedroom with walk in closet and private 3 piece ensuite. A second 4 Piece bathroom that was beautifully renovated in 2024. Other updates include all knob and tube wiring removed, most windows replaced, plus a gas furnace and central air conditioning installed in 2010. The third storey offers exciting potential for additional bedrooms, a studio, or home office. A unique character home combining timeless charm, important updates and plenty of potential. All appliances included. Call today to set up your viewing.
| Room | Size | Features |
|---|---|---|
| Kitchen | 12.67 x 12.5 | Vinyl Flooring, Laminate Countertops, Island, Updated Cabinets, Fridge, Stove, Dishwasher, Window, Light Fixtures |
| Dining Room | 13.92 x 9.83 | Laminate Flooring, Light Fixture, Window |
| Living Room | 15 x 10.67 | Laminate Flooring, Window, Ceiling Fan |
| Room | Size | Features |
|---|---|---|
| Primary Bedroom | Laminate Flooring, Walk In Closet, 3 Piece Ensuite Bathroom, Ceiling Fan | |
| 3 Piece Ensuite Bathroom | Tiled Flooring, Toilet, Pedestal Sink, Standup Shower, Window | |
| Bedroom | 11.42 x 10.58 | Laminate Flooring, Closet, Window |
| 4 Piece Bathroom | Vinyl Flooring, Tub, Surround, Shower, Toilet, Sink, Vanity, Window, Storage, Exhaust |

This spacious 100' frontage property offers excellent potential to build your dream home with plenty of space for a yard, garage, or additional outdoor space. For developers, ...
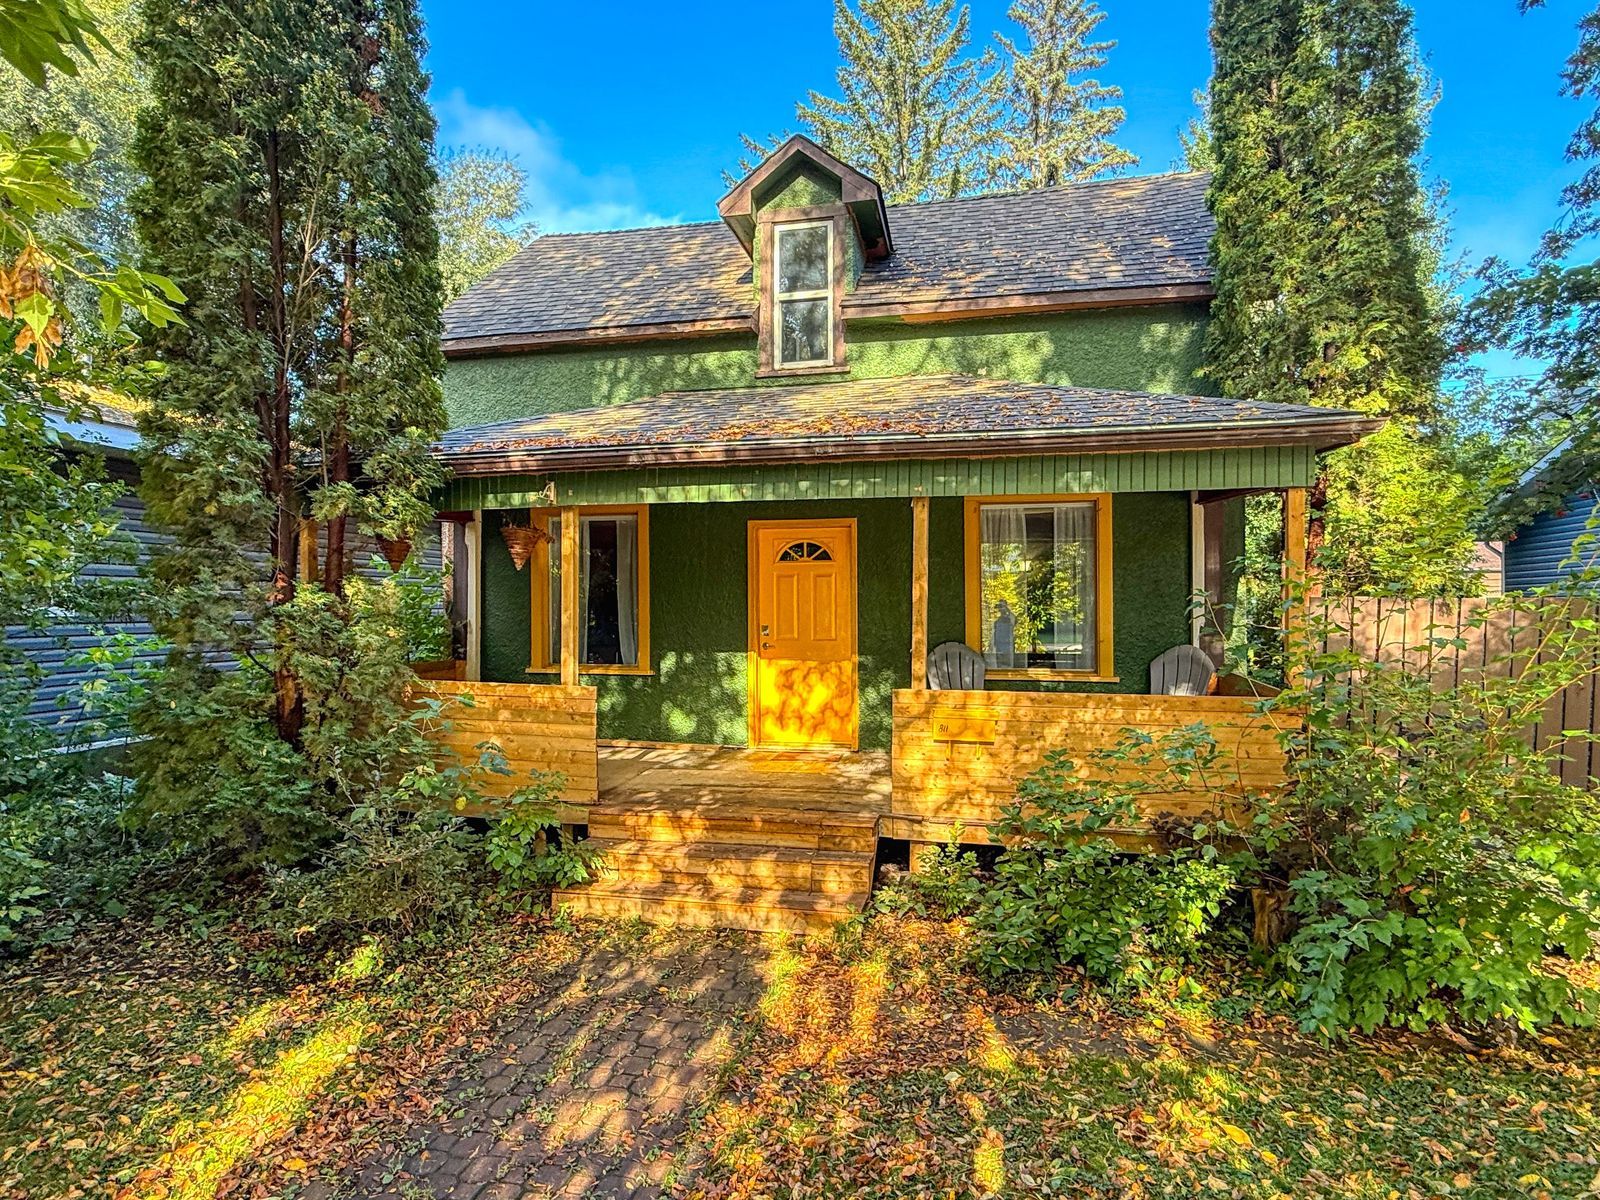
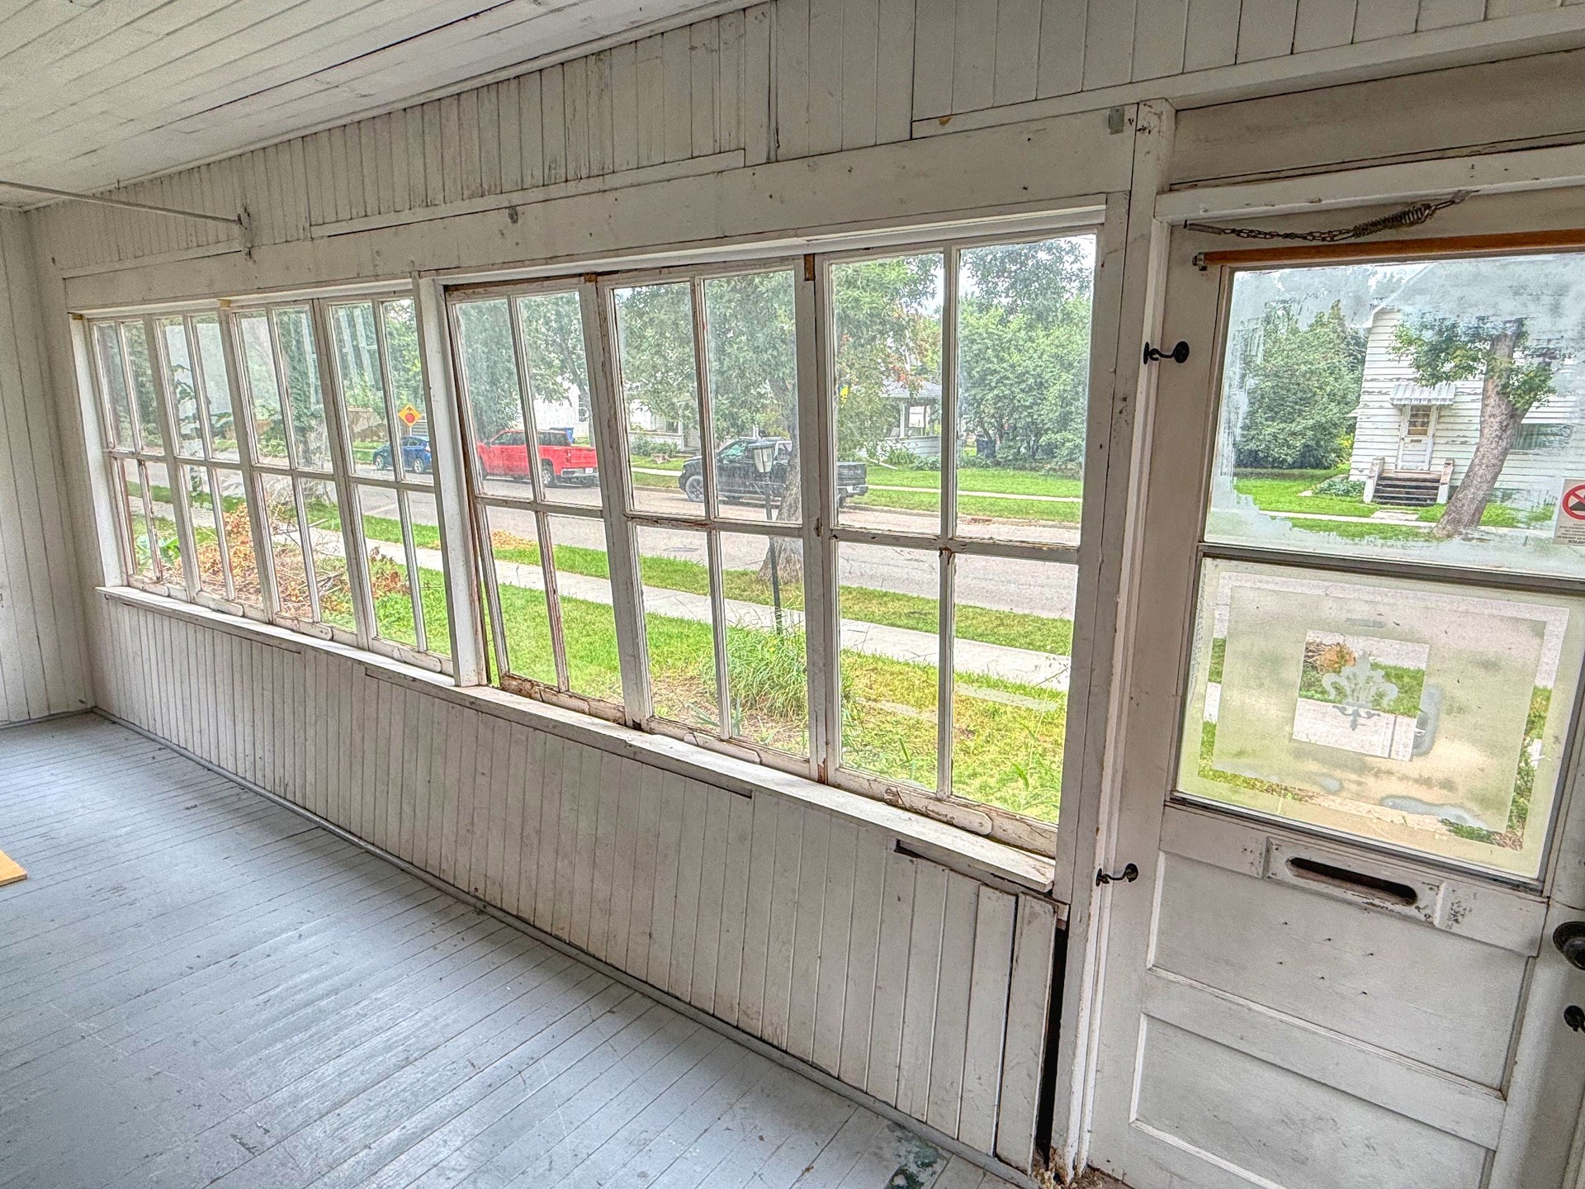
Welcome to this charming 2 bedroom, 1 bath home on Main Street S, set on a nicely treed lot with a fully fenced backyard. Relax on the spacious front porch or enjoy gatherings i...


