 204-638-8899



















110 & 116 3rd Ave. SW
$55,000.00
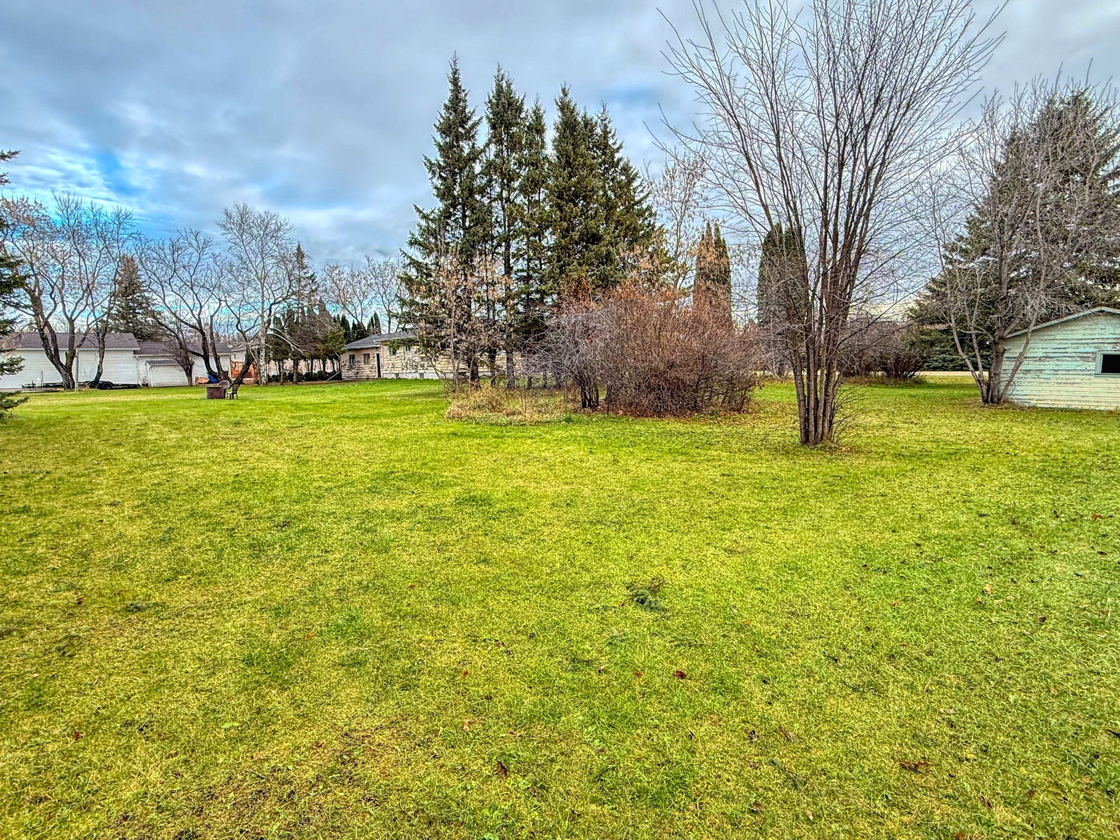
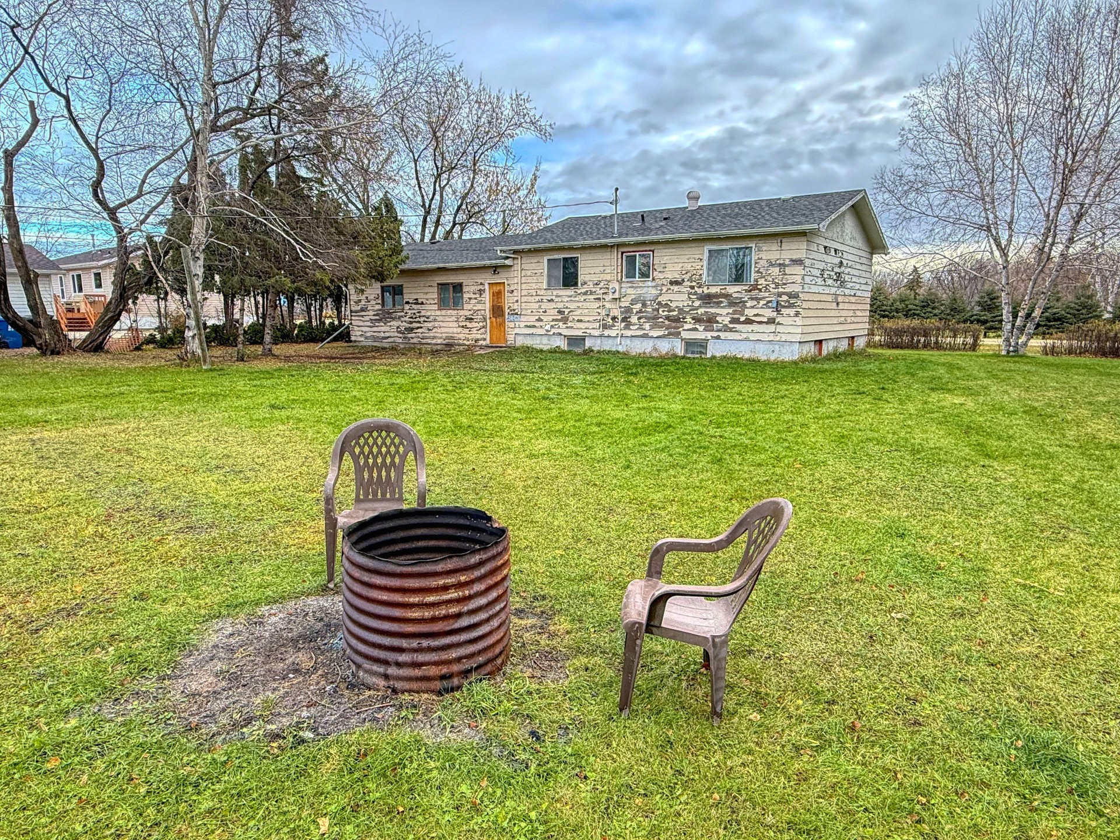
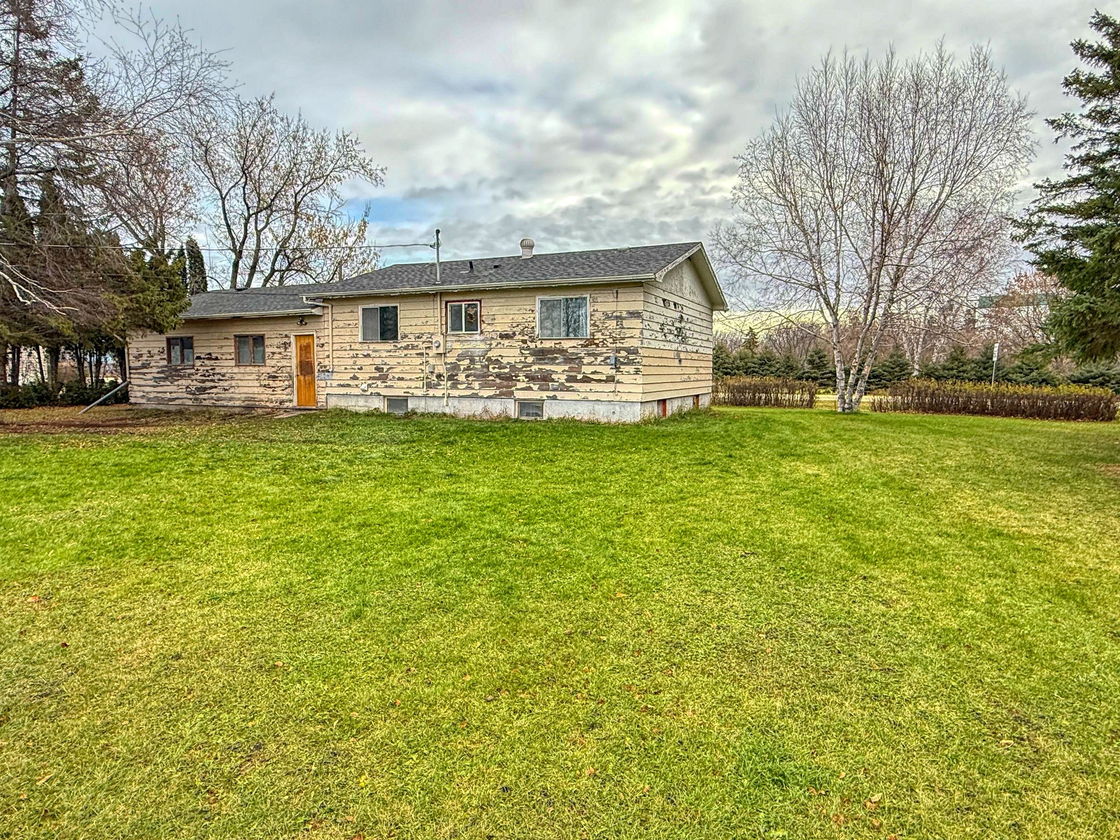
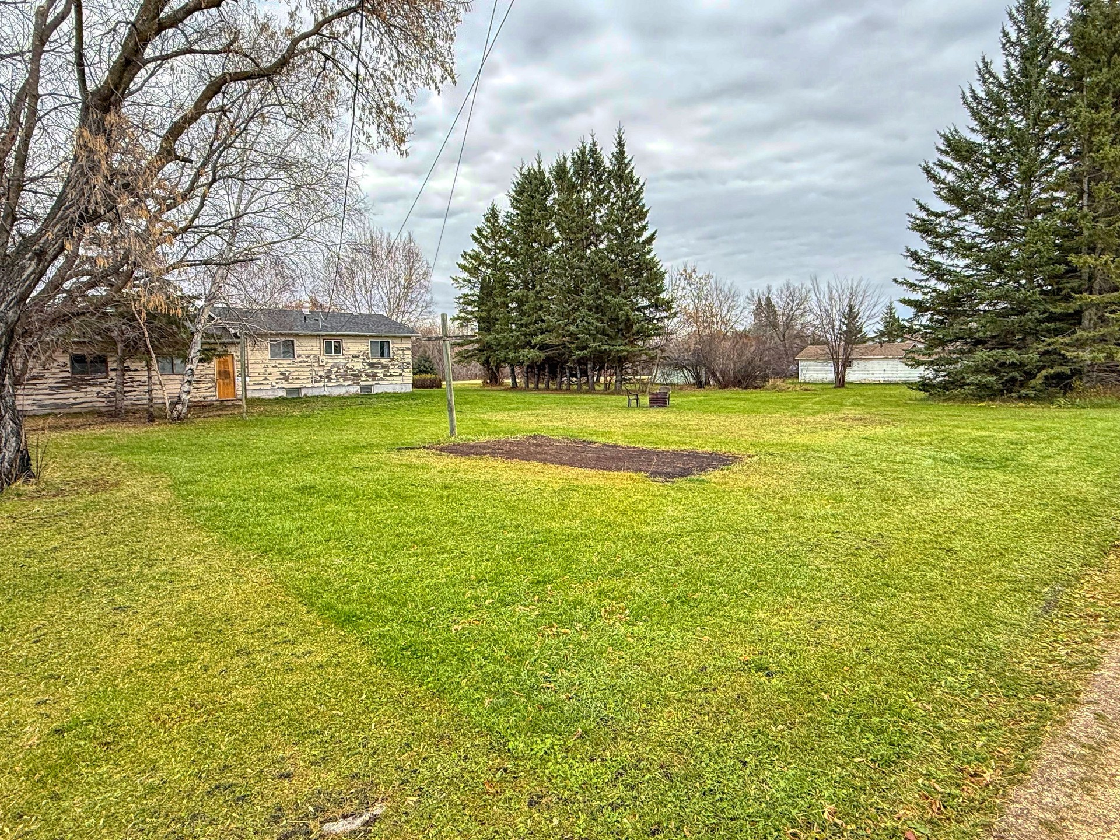
PRIME DOUBLE LOT FOR SALE!
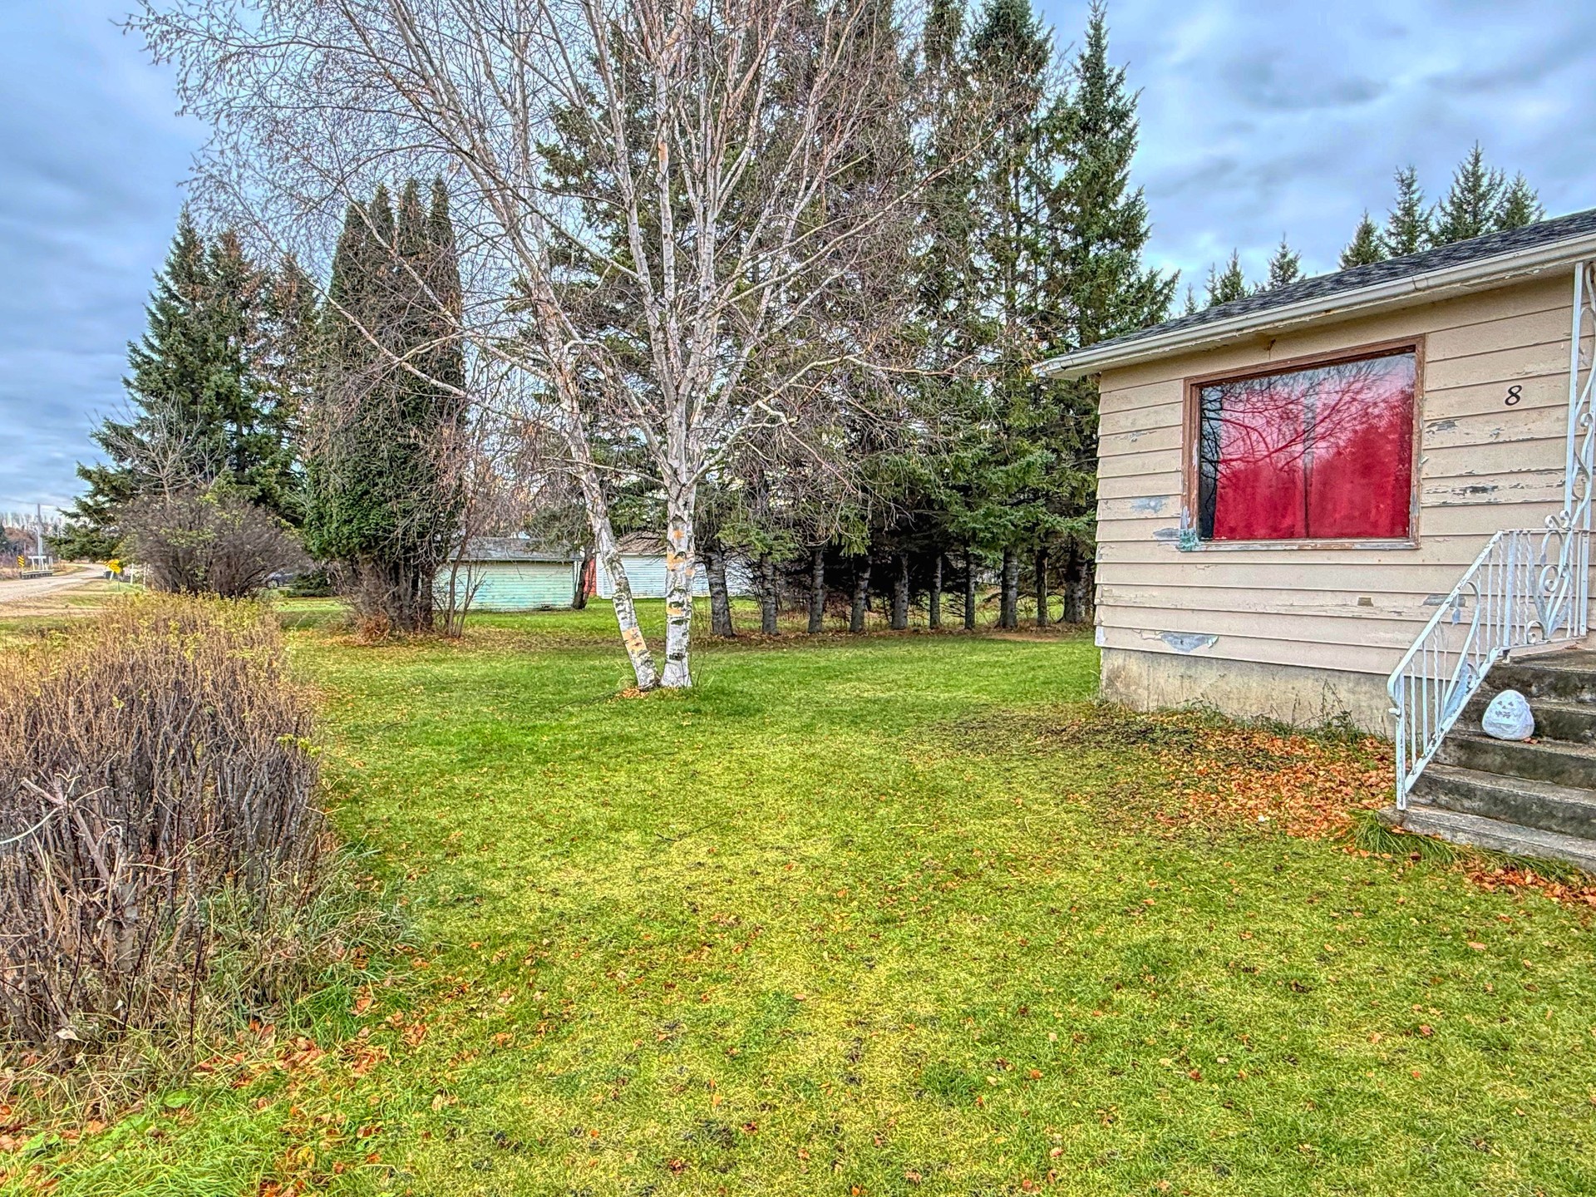
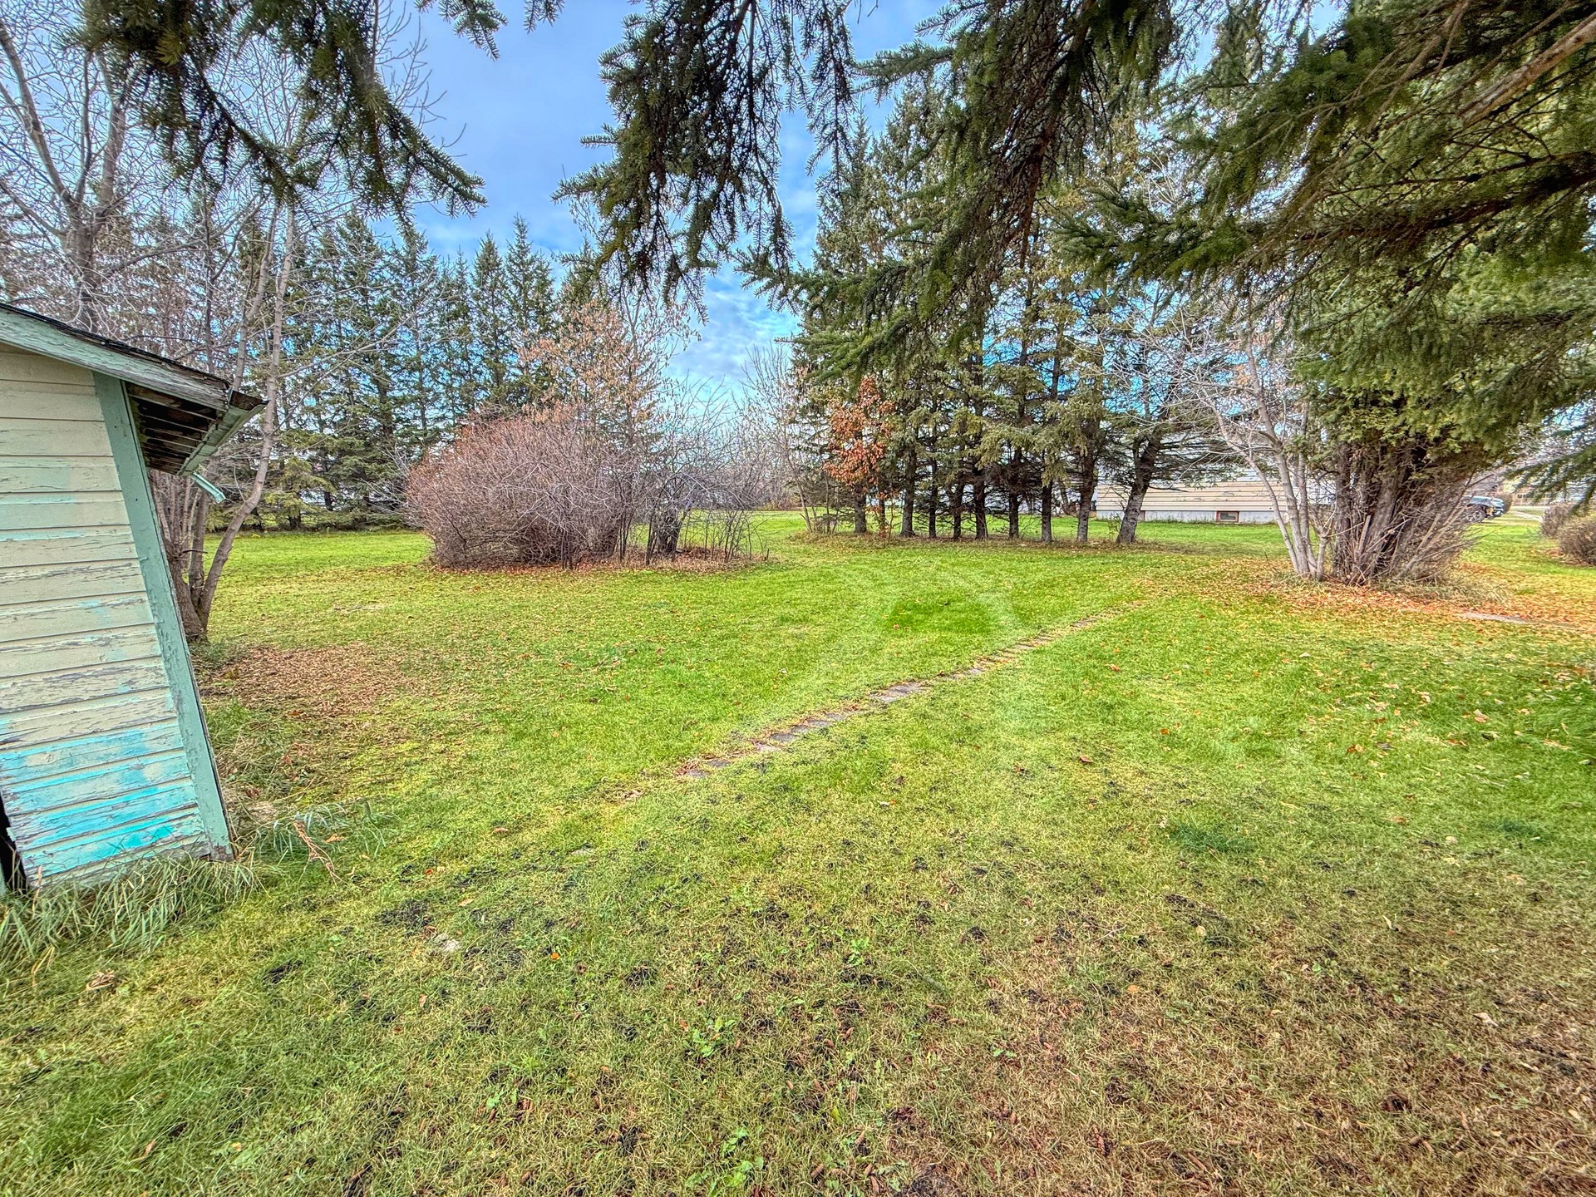
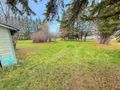
This spacious 100' frontage property offers excellent potential to build your dream home with plenty of space for a yard, garage, or additional outdoor space. For developers, ...
 2
 1.00
 720.00
| Floors: | Bungalow |
| Bedrooms: | 2 |
| Bathrooms: | 1.00 |
| Square Footage: | 720 |
| Year Built: | 1963 |
| Lot Size: | 100' x 151' |
| Possession: | Negotiable |
| Occupancy: | Owner |
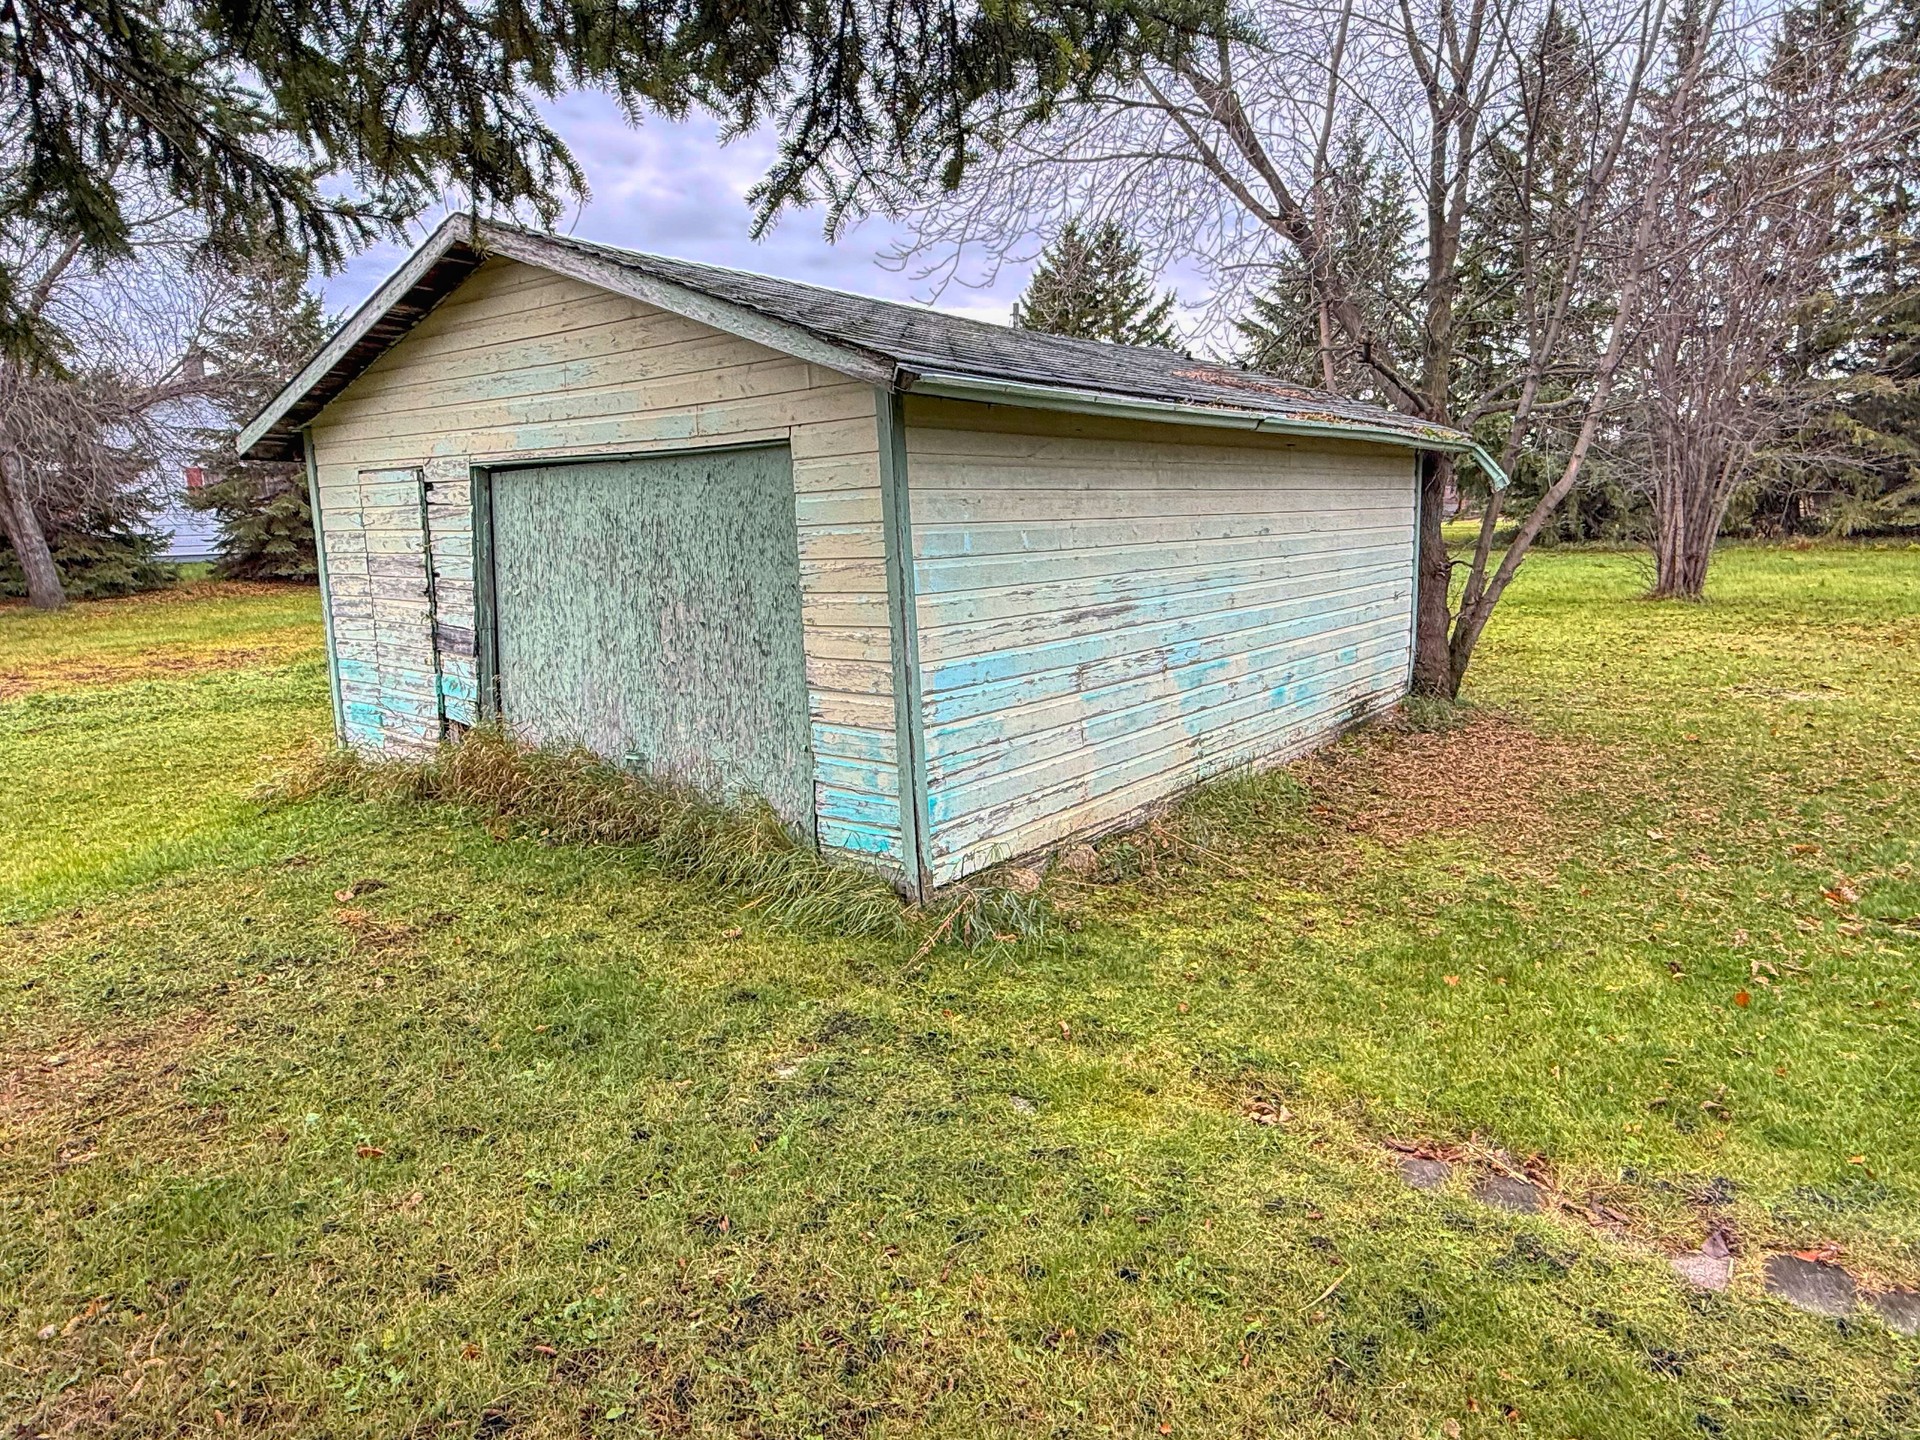
| Garage: | Double Attached |
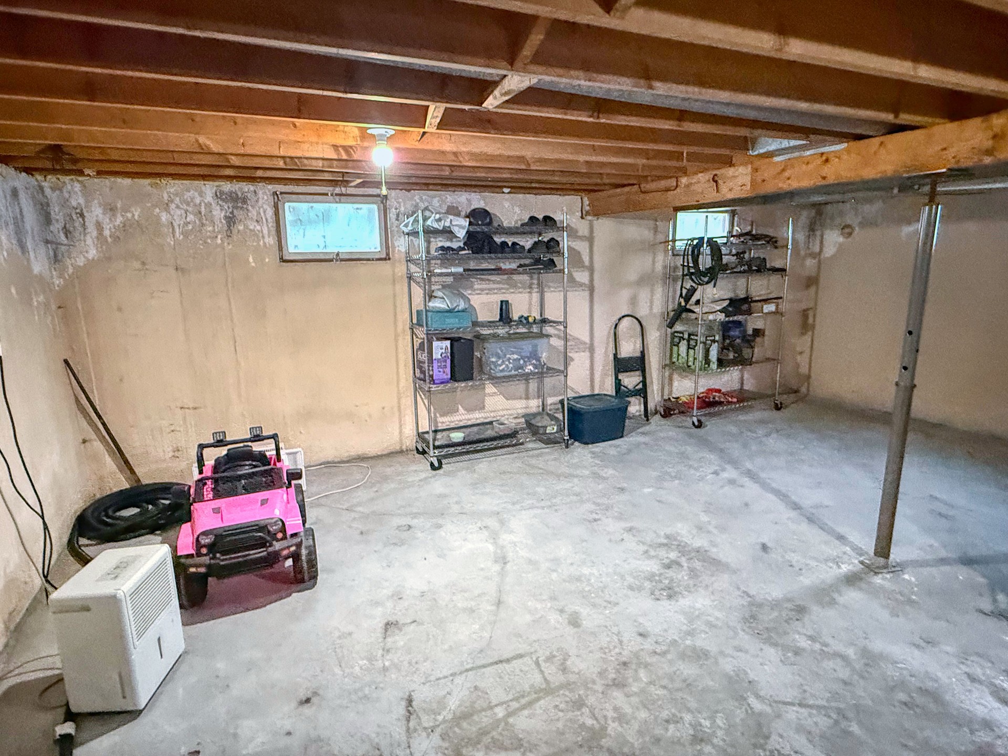
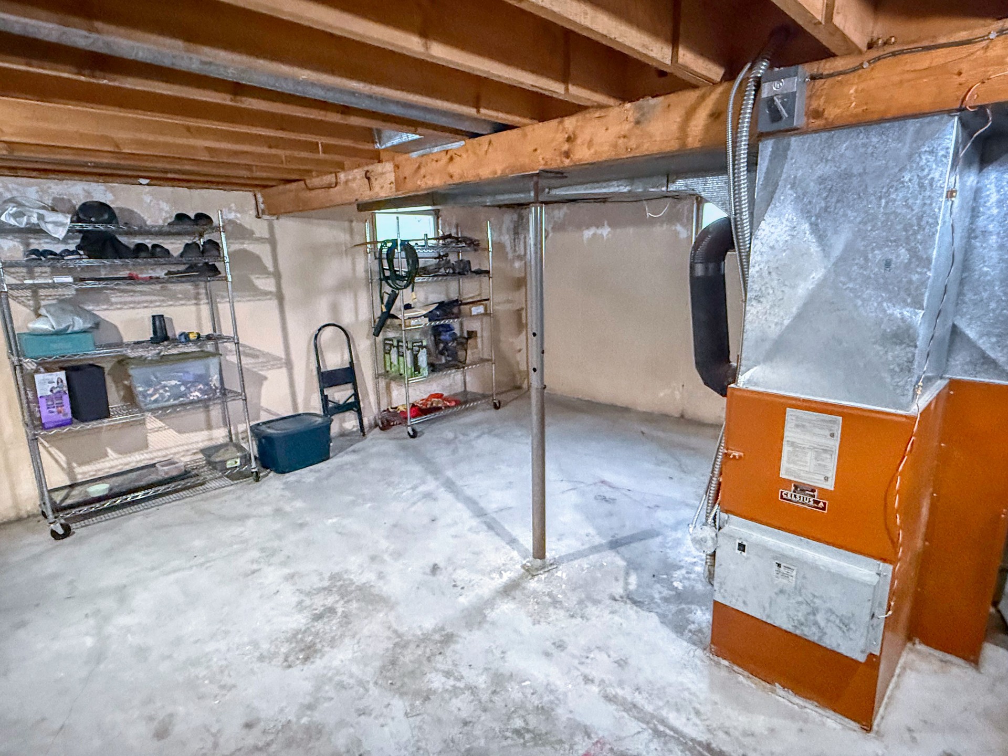
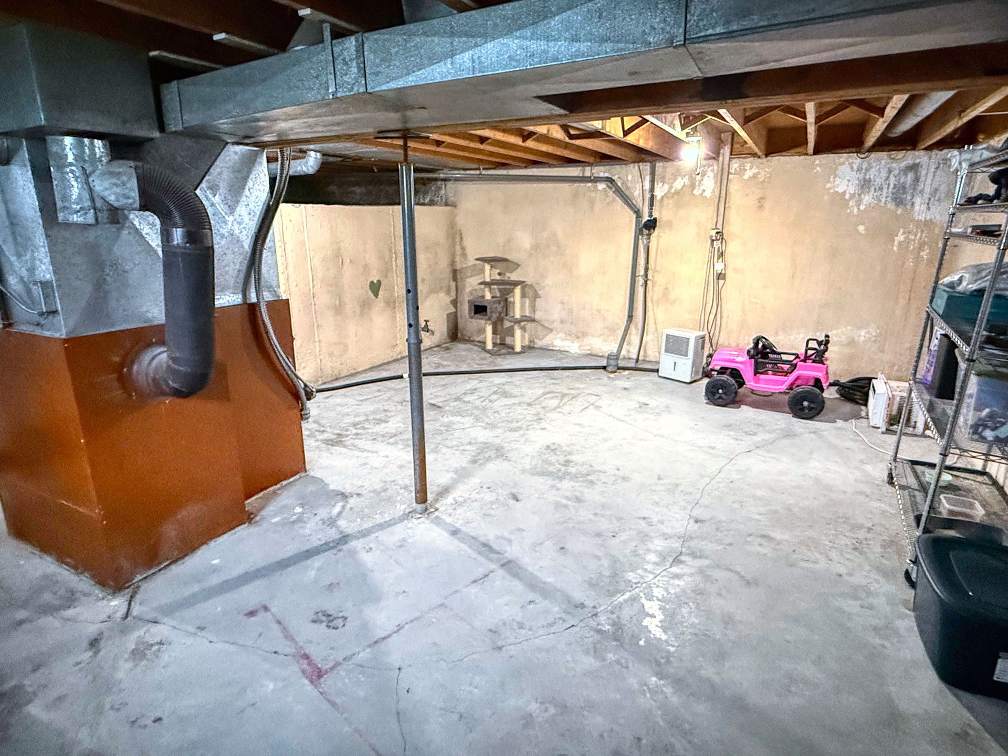
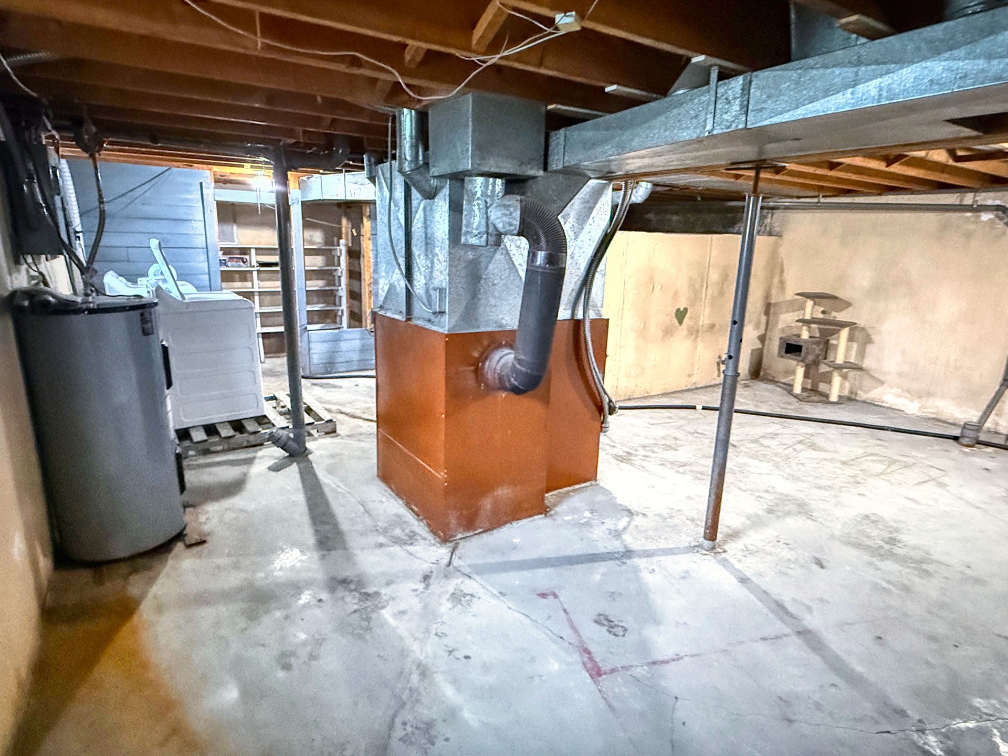
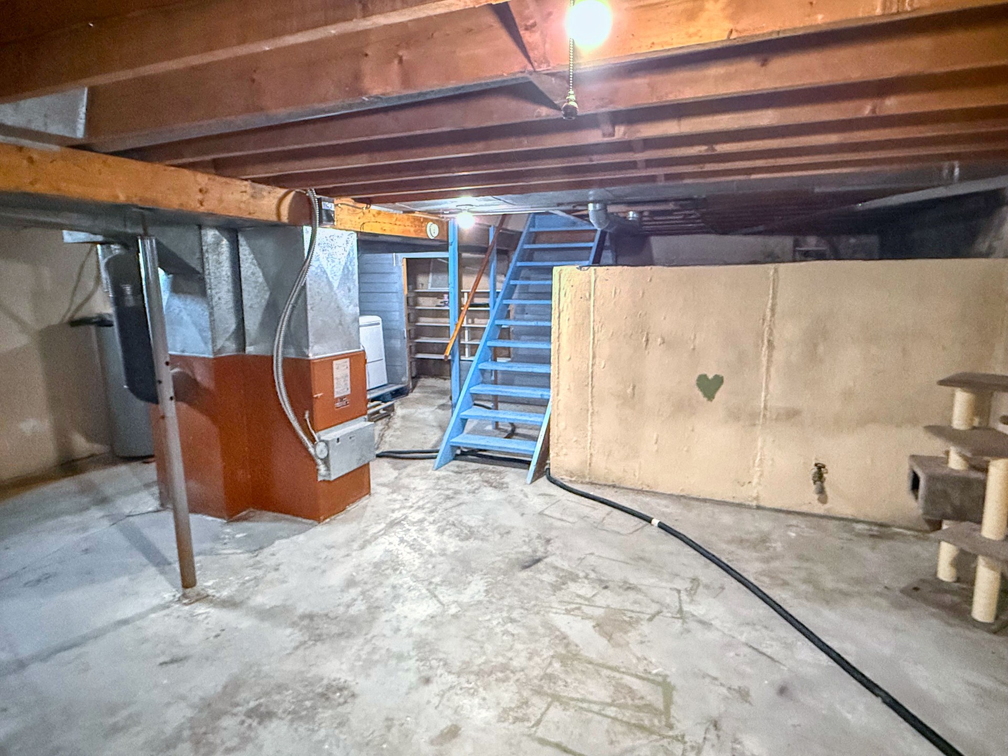
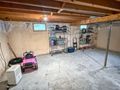
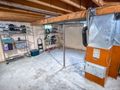
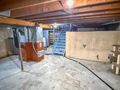
| Basement: | Full, Unfinished, Concrete Foundation |
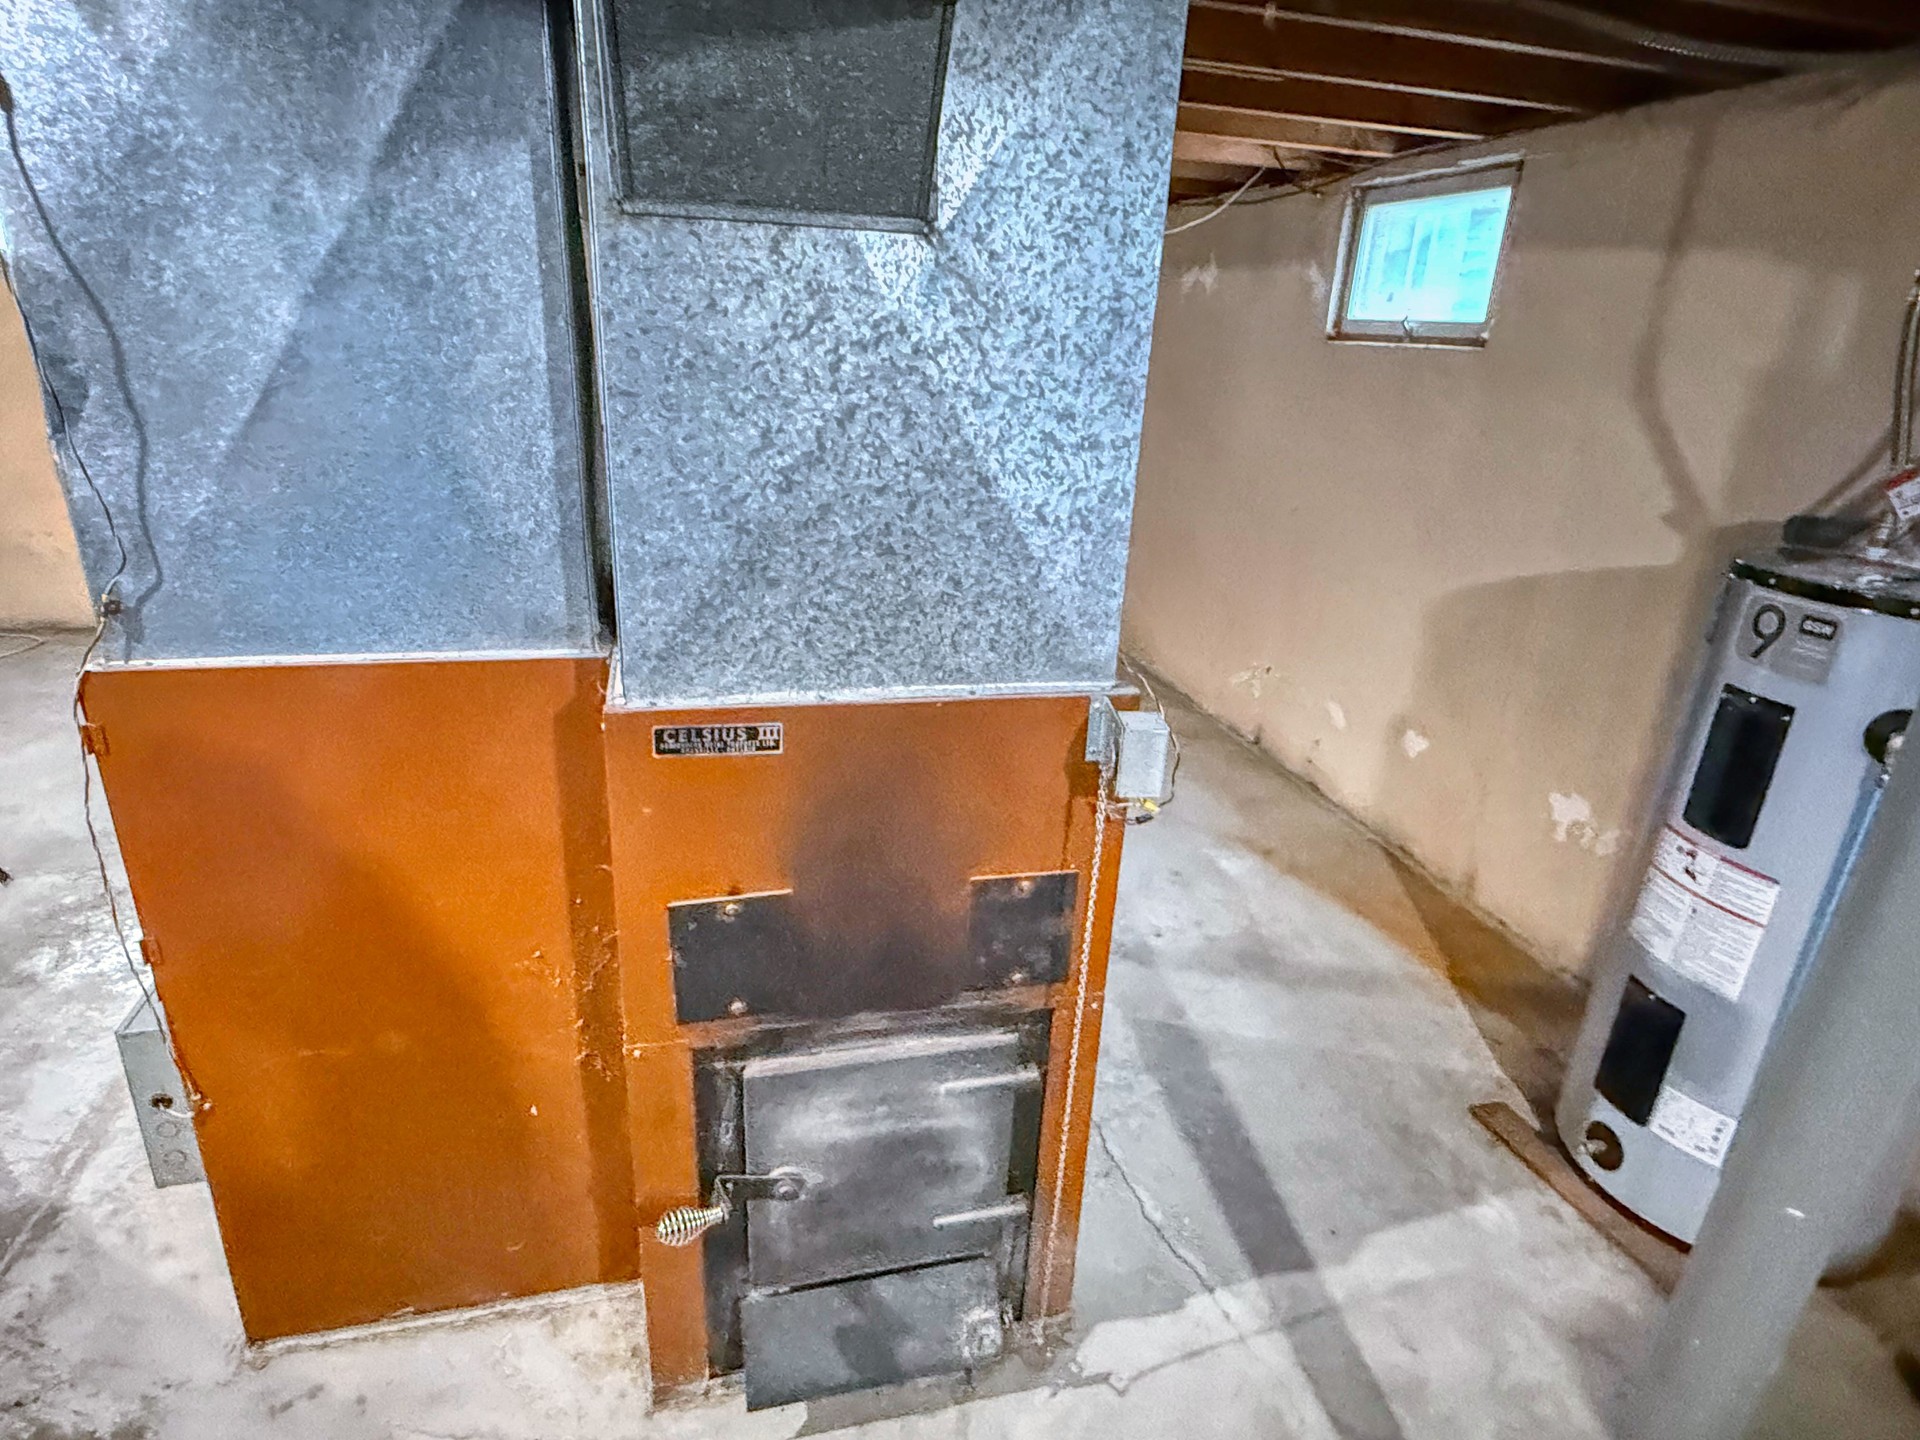
| Heat: | Forced Air, Electric |
| Gas Budget: | 0.00/month |
| Hydro Budget: | 240.00/month |
| Property Tax: | $1036.28/year |
| Tax Year: | 2026 |
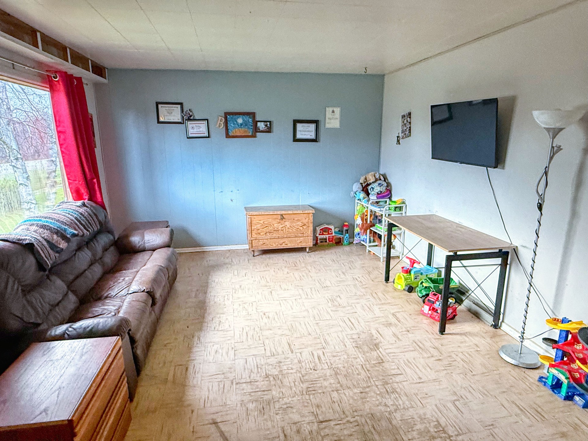
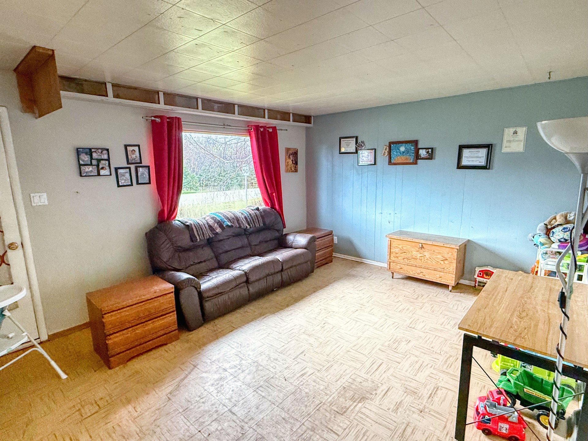
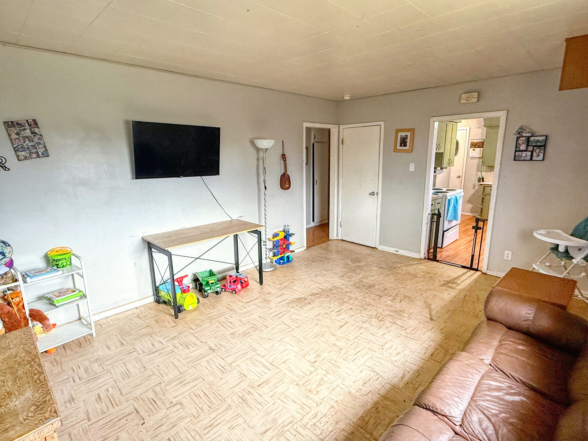
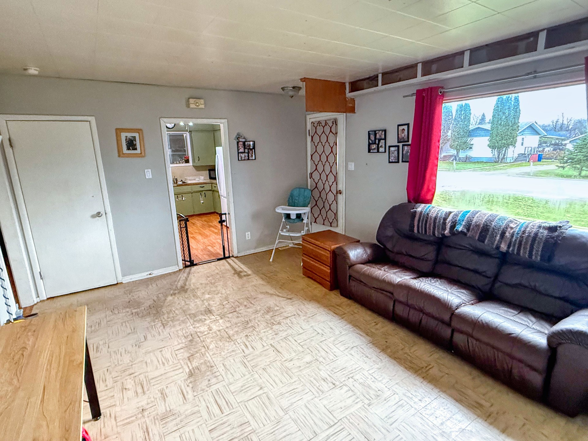
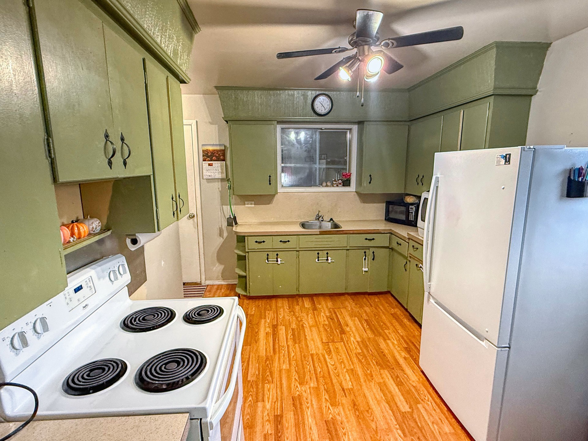
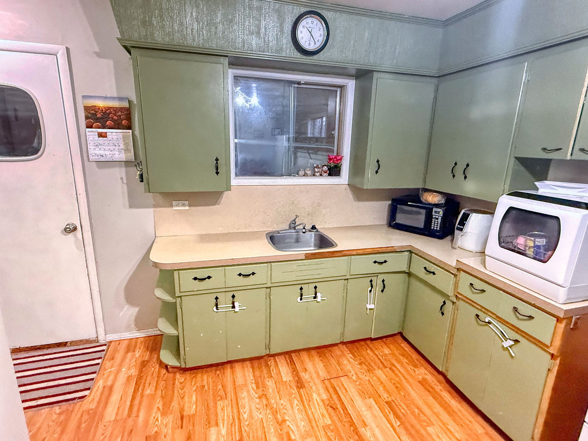
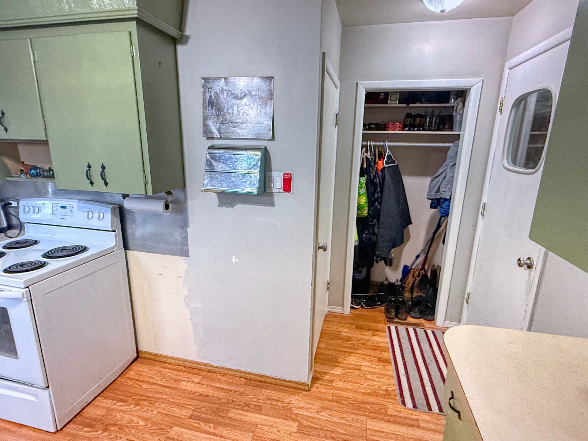
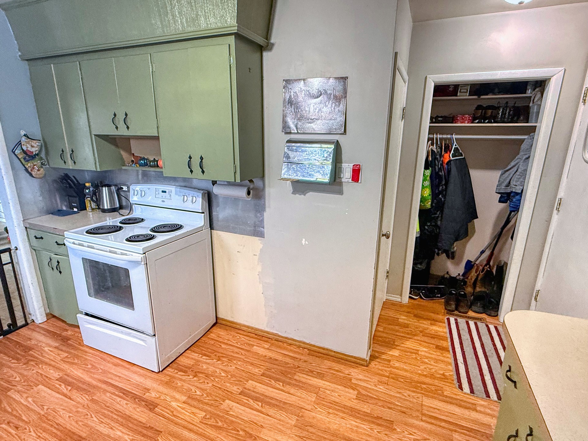
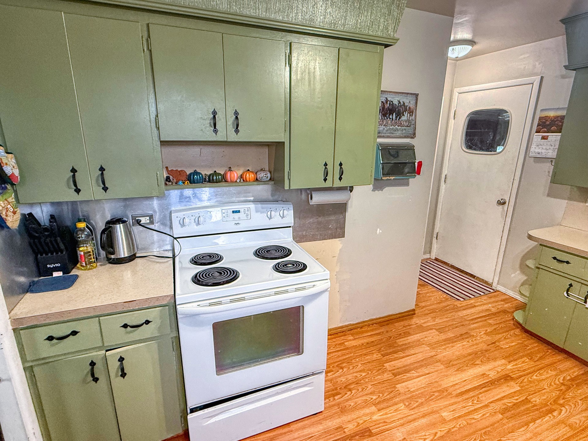
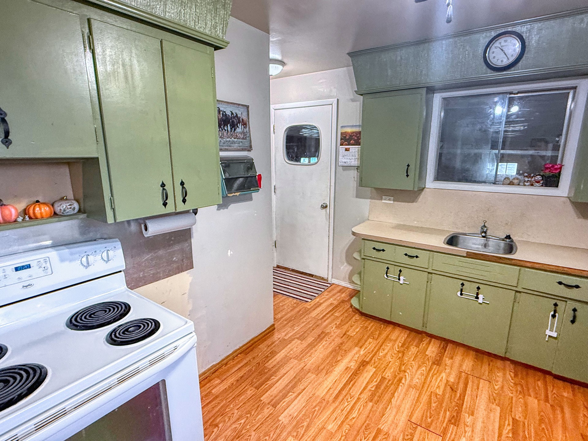
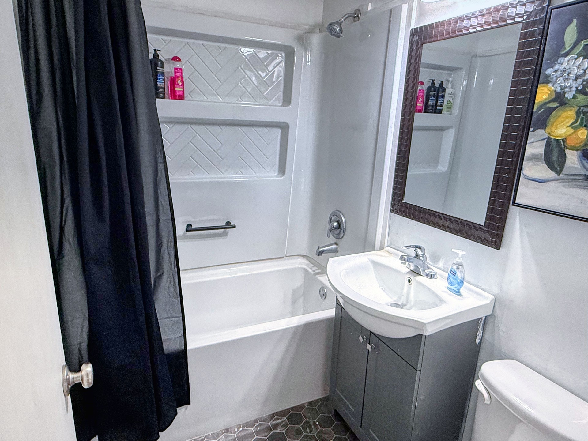
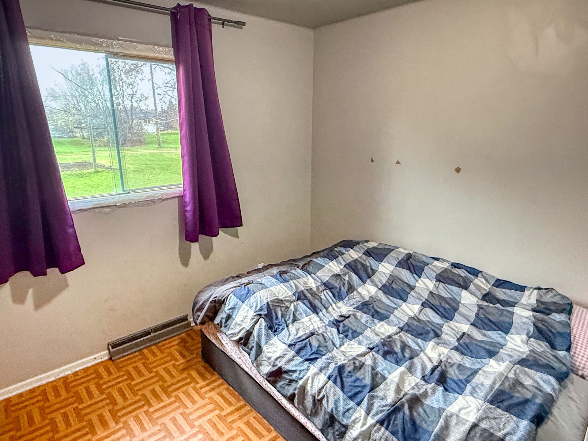
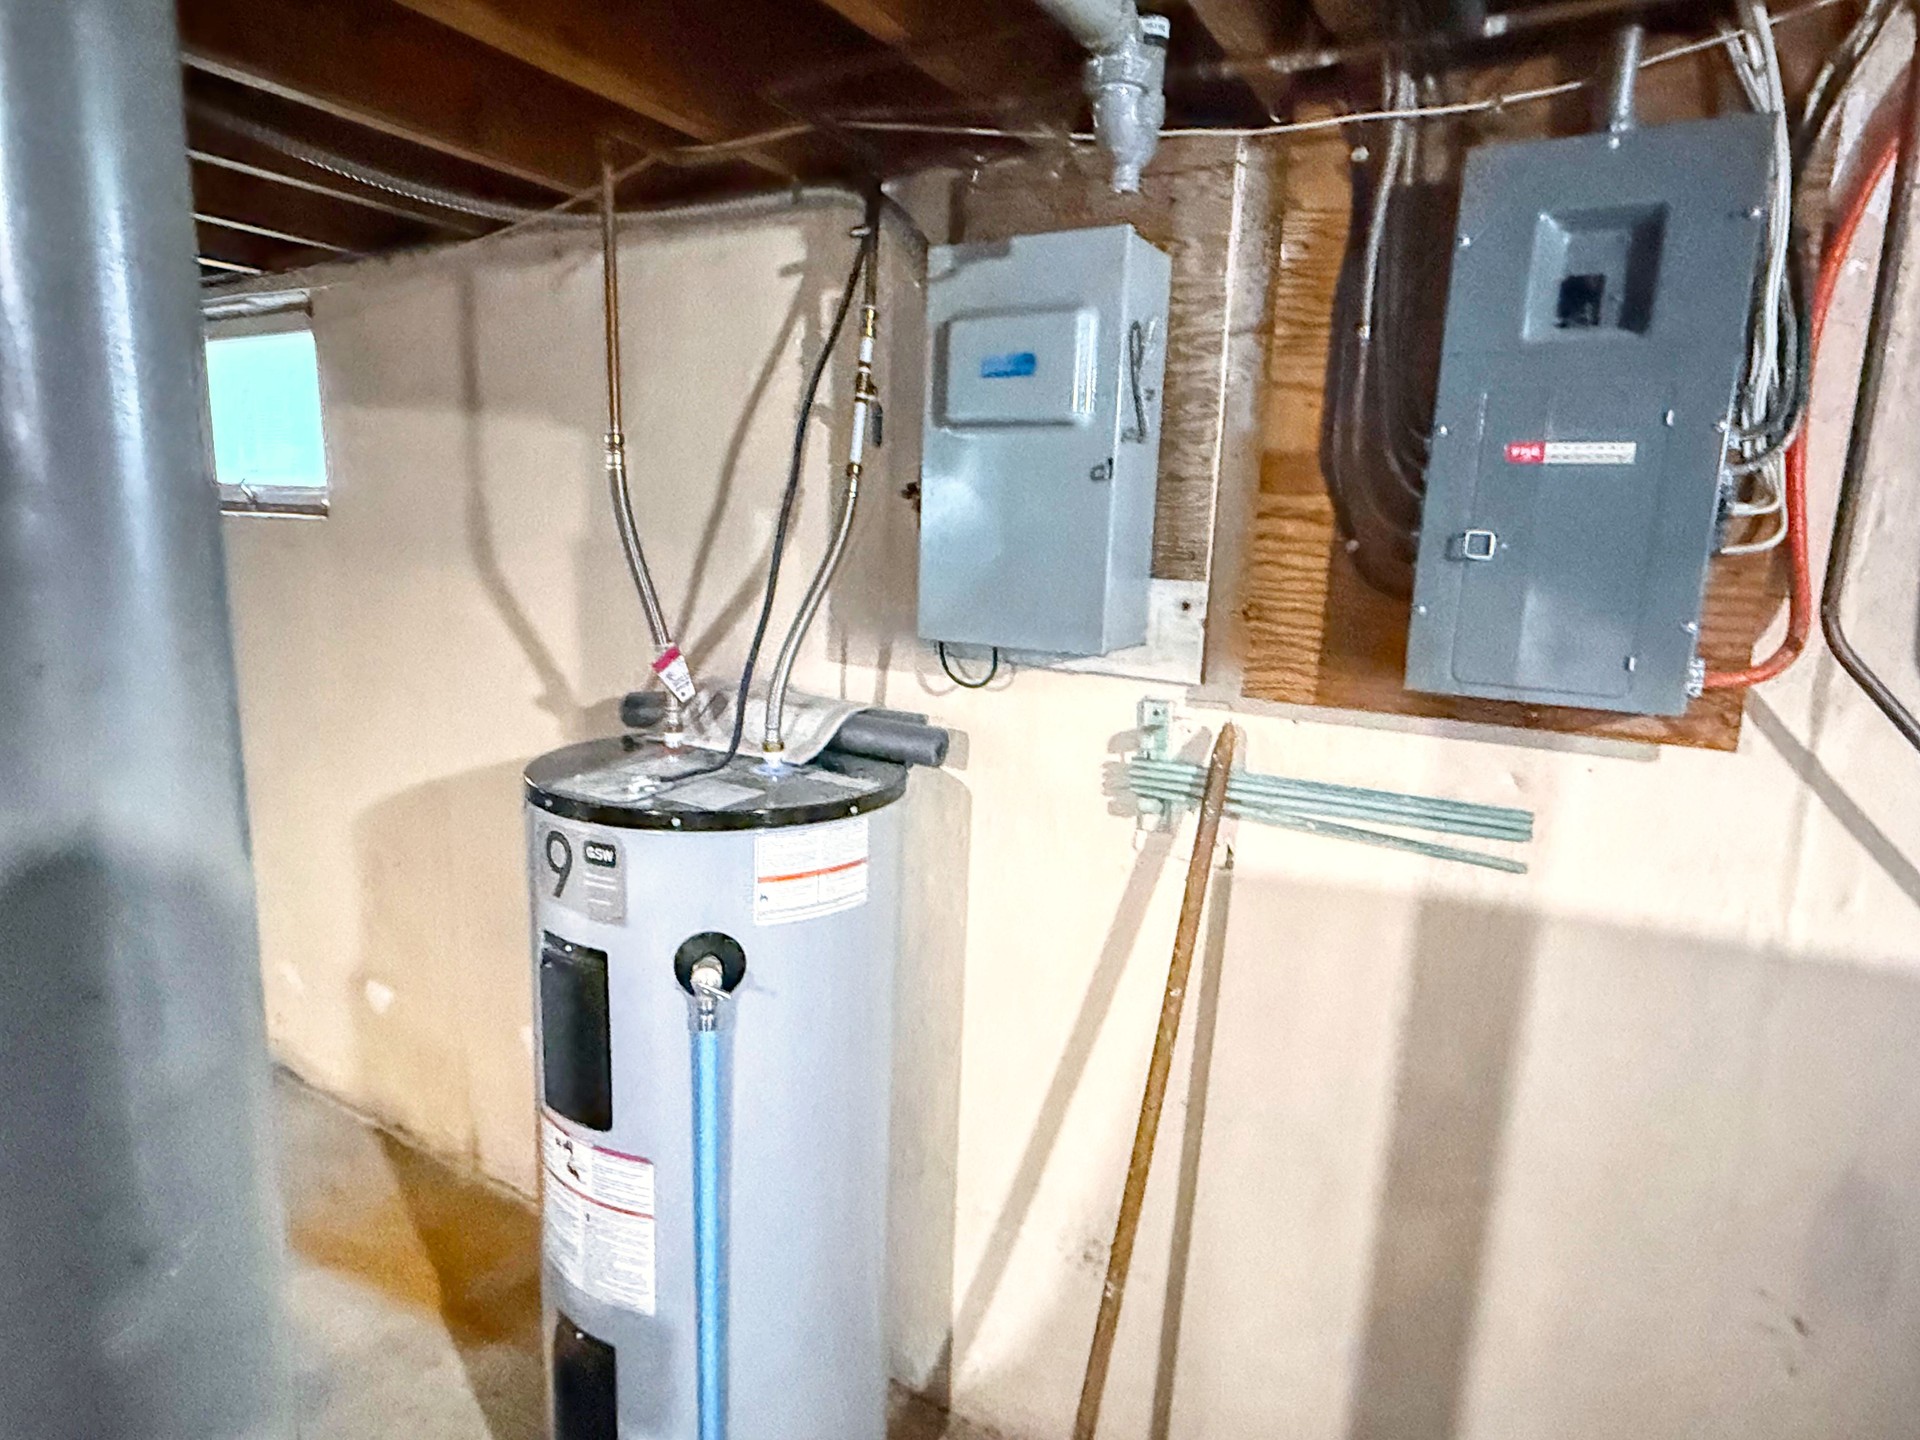
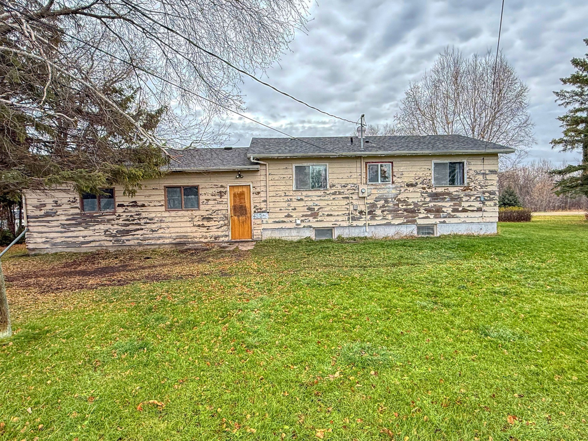
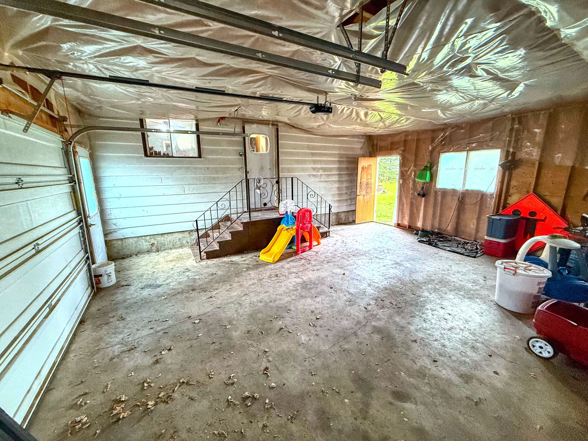
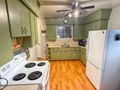
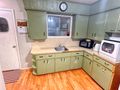
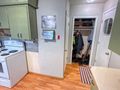
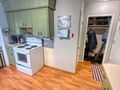
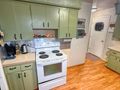
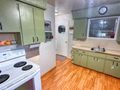
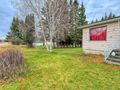
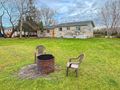
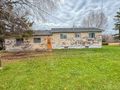
SMALL TOWN LIVING WITH PLENTY OF SPACE...Discover this 720 sq ft bungalow located in the quiet community of Ethelbert! Situated on a spacious 100' x 150' lot, this property offers 2 bedrooms, 1 bathroom, bright & cozy eat in kitchen, generously sized living room, and updated 4 piece bathroom. The home features a solid concrete foundation, electric furnace, while the double attached garage provides plenty of room for parking, storage, or a workshop area. With a large yard and room to make it your own, this property offers a great opportunity for first time buyers, downsizes, or anyone looking to enjoy small town living. Updates include bathroom 2025, Hot water tank 2022, and shingles in 2020! Call today to set up your appointment.
| Room | Size | Features |
|---|---|---|
| Eat In Kitchen | 9.33 x 12.58 | Laminate Flooring, Ceiling Fan, Cabinets, Window, Fridge, Stove |
| Living Room | 16.17 x 12.58 | Floor Tiles, Picture Window, Front Exterior Door, Closet |
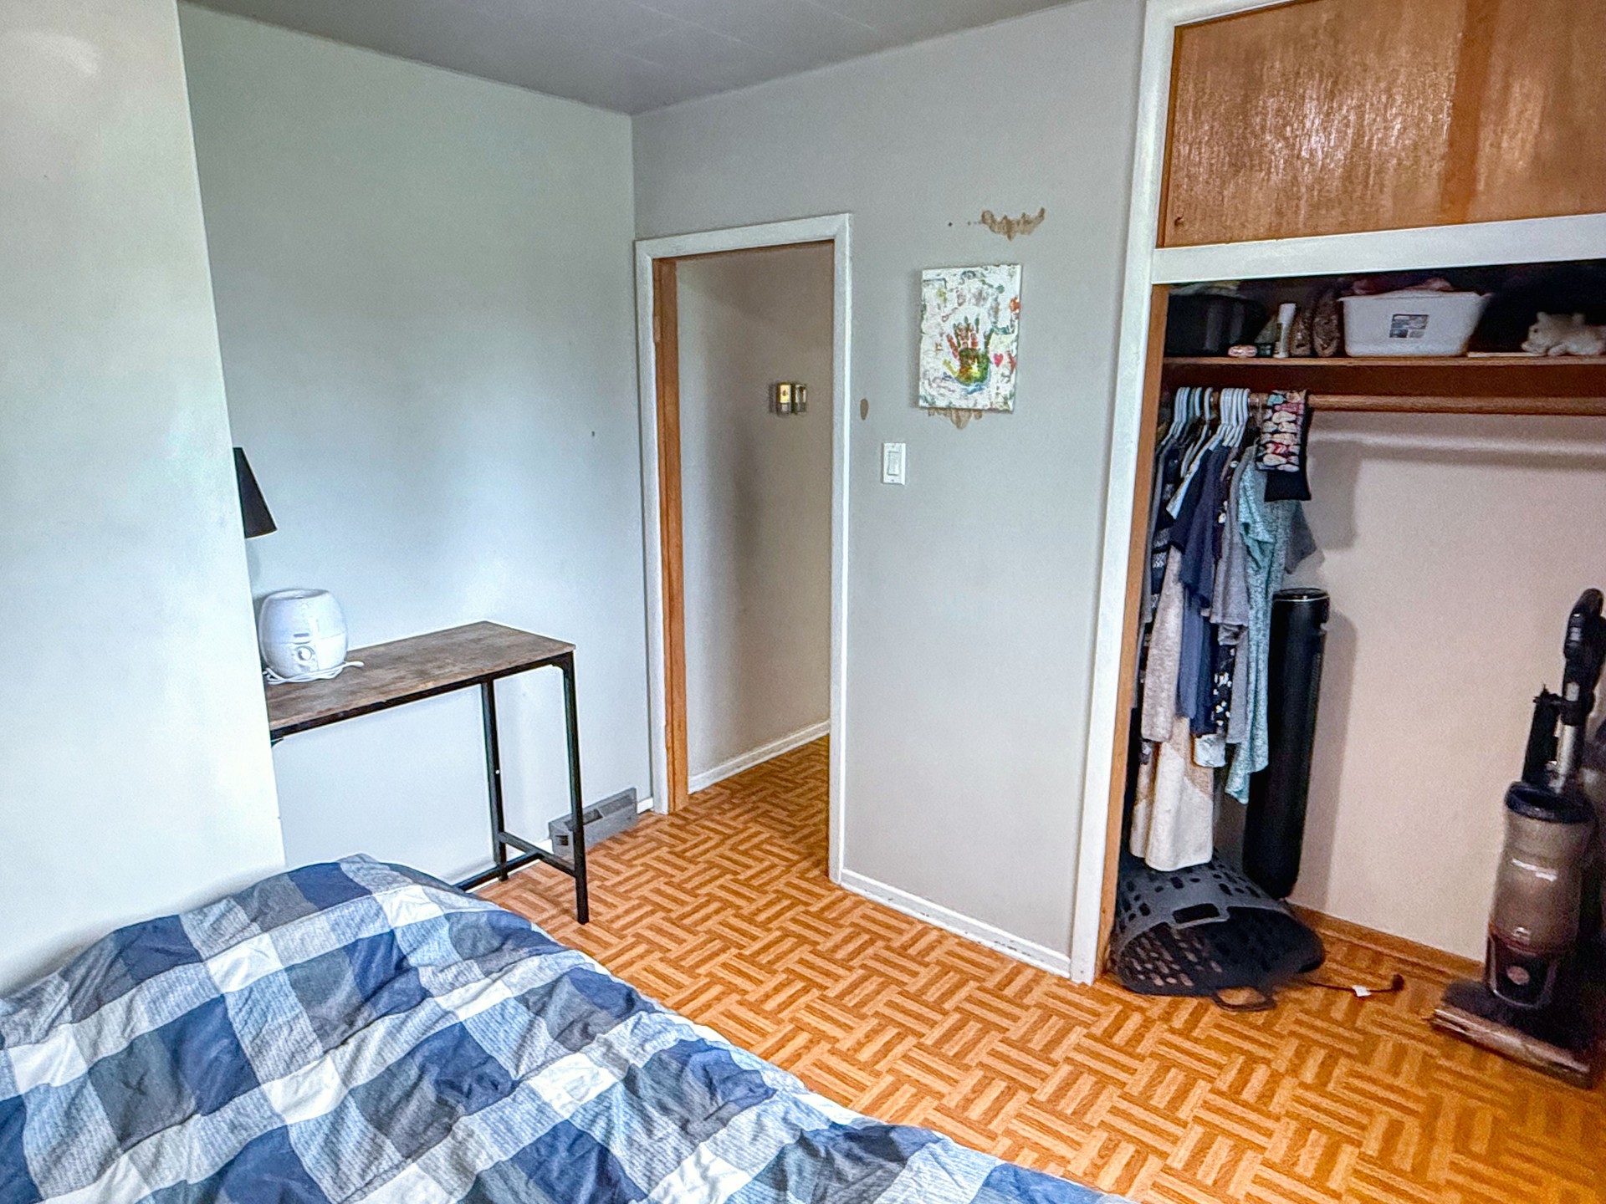
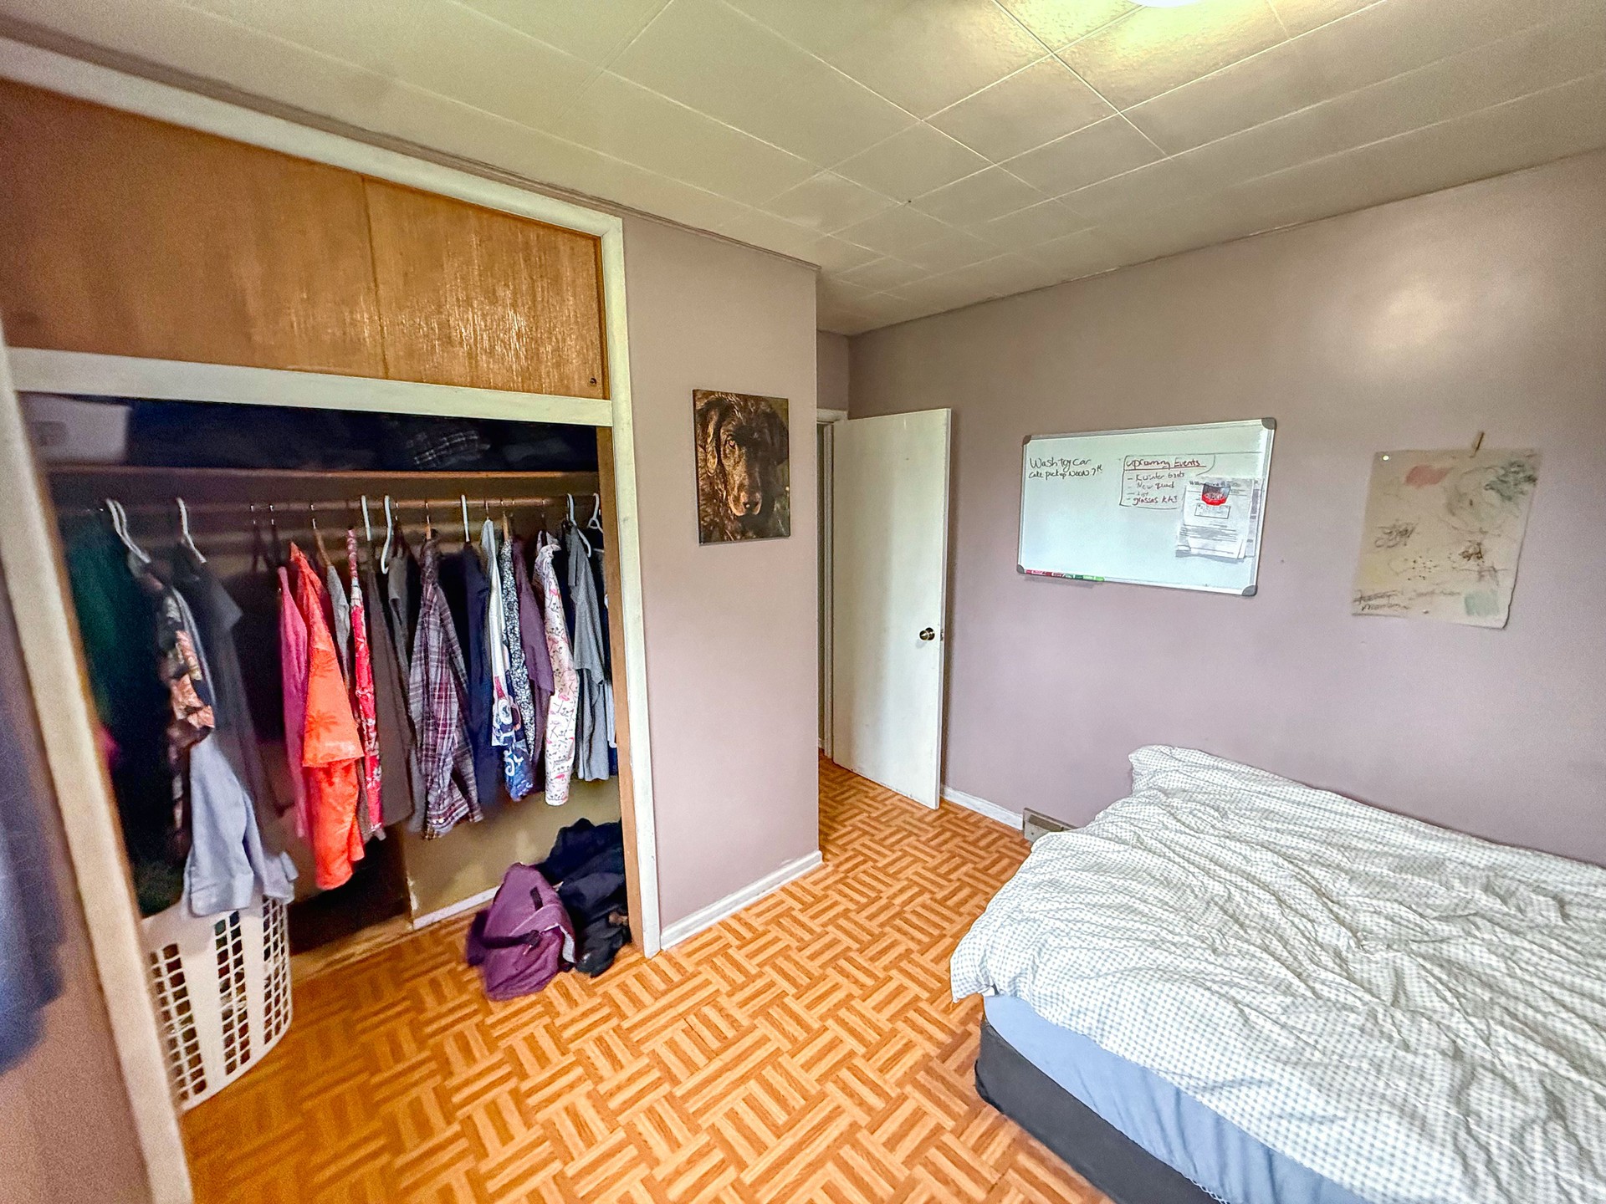
| Primary Bedroom | 10.17 x 9.67 | Laminate Flooring, Light Fixture, Window, Closet |
| Bedroom | 9.17 x 10.25 | Laminate Flooring, Window, Light Fixture, Closet |
| Four Piece Bathroom | Linoleum Flooring, New Tub & Surround, Shower, Vanity, Sink, Toilet |
| Room | Size | Features |
|---|---|---|
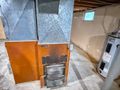
| Rec/Utility Room | Washer, Dryer, Electric Furnace, (2) Sump Pumps, Municipal Water, Cistern, 70 Amp Panel |

This spacious 100' frontage property offers excellent potential to build your dream home with plenty of space for a yard, garage, or additional outdoor space. For developers, ...
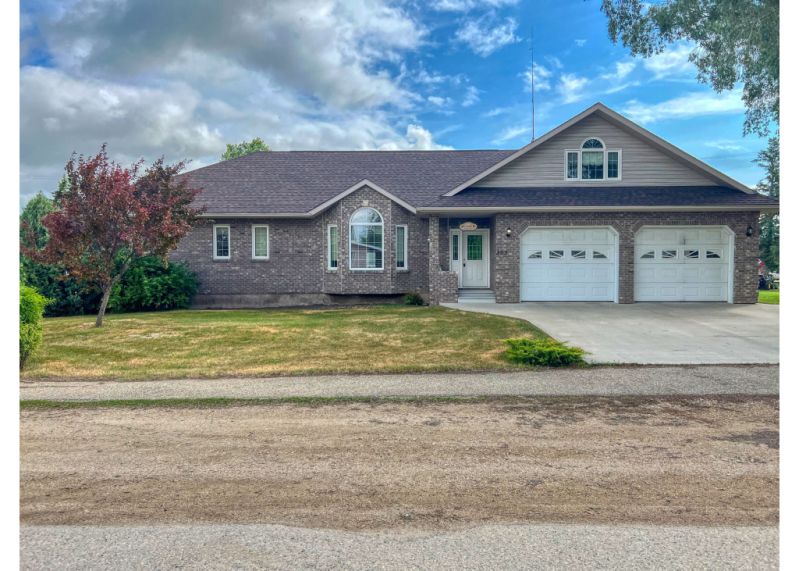
This property is one of a kind, the attention to detail and workmanship will be one of the first things that you notice. The home is open concept w...


