 204-638-8899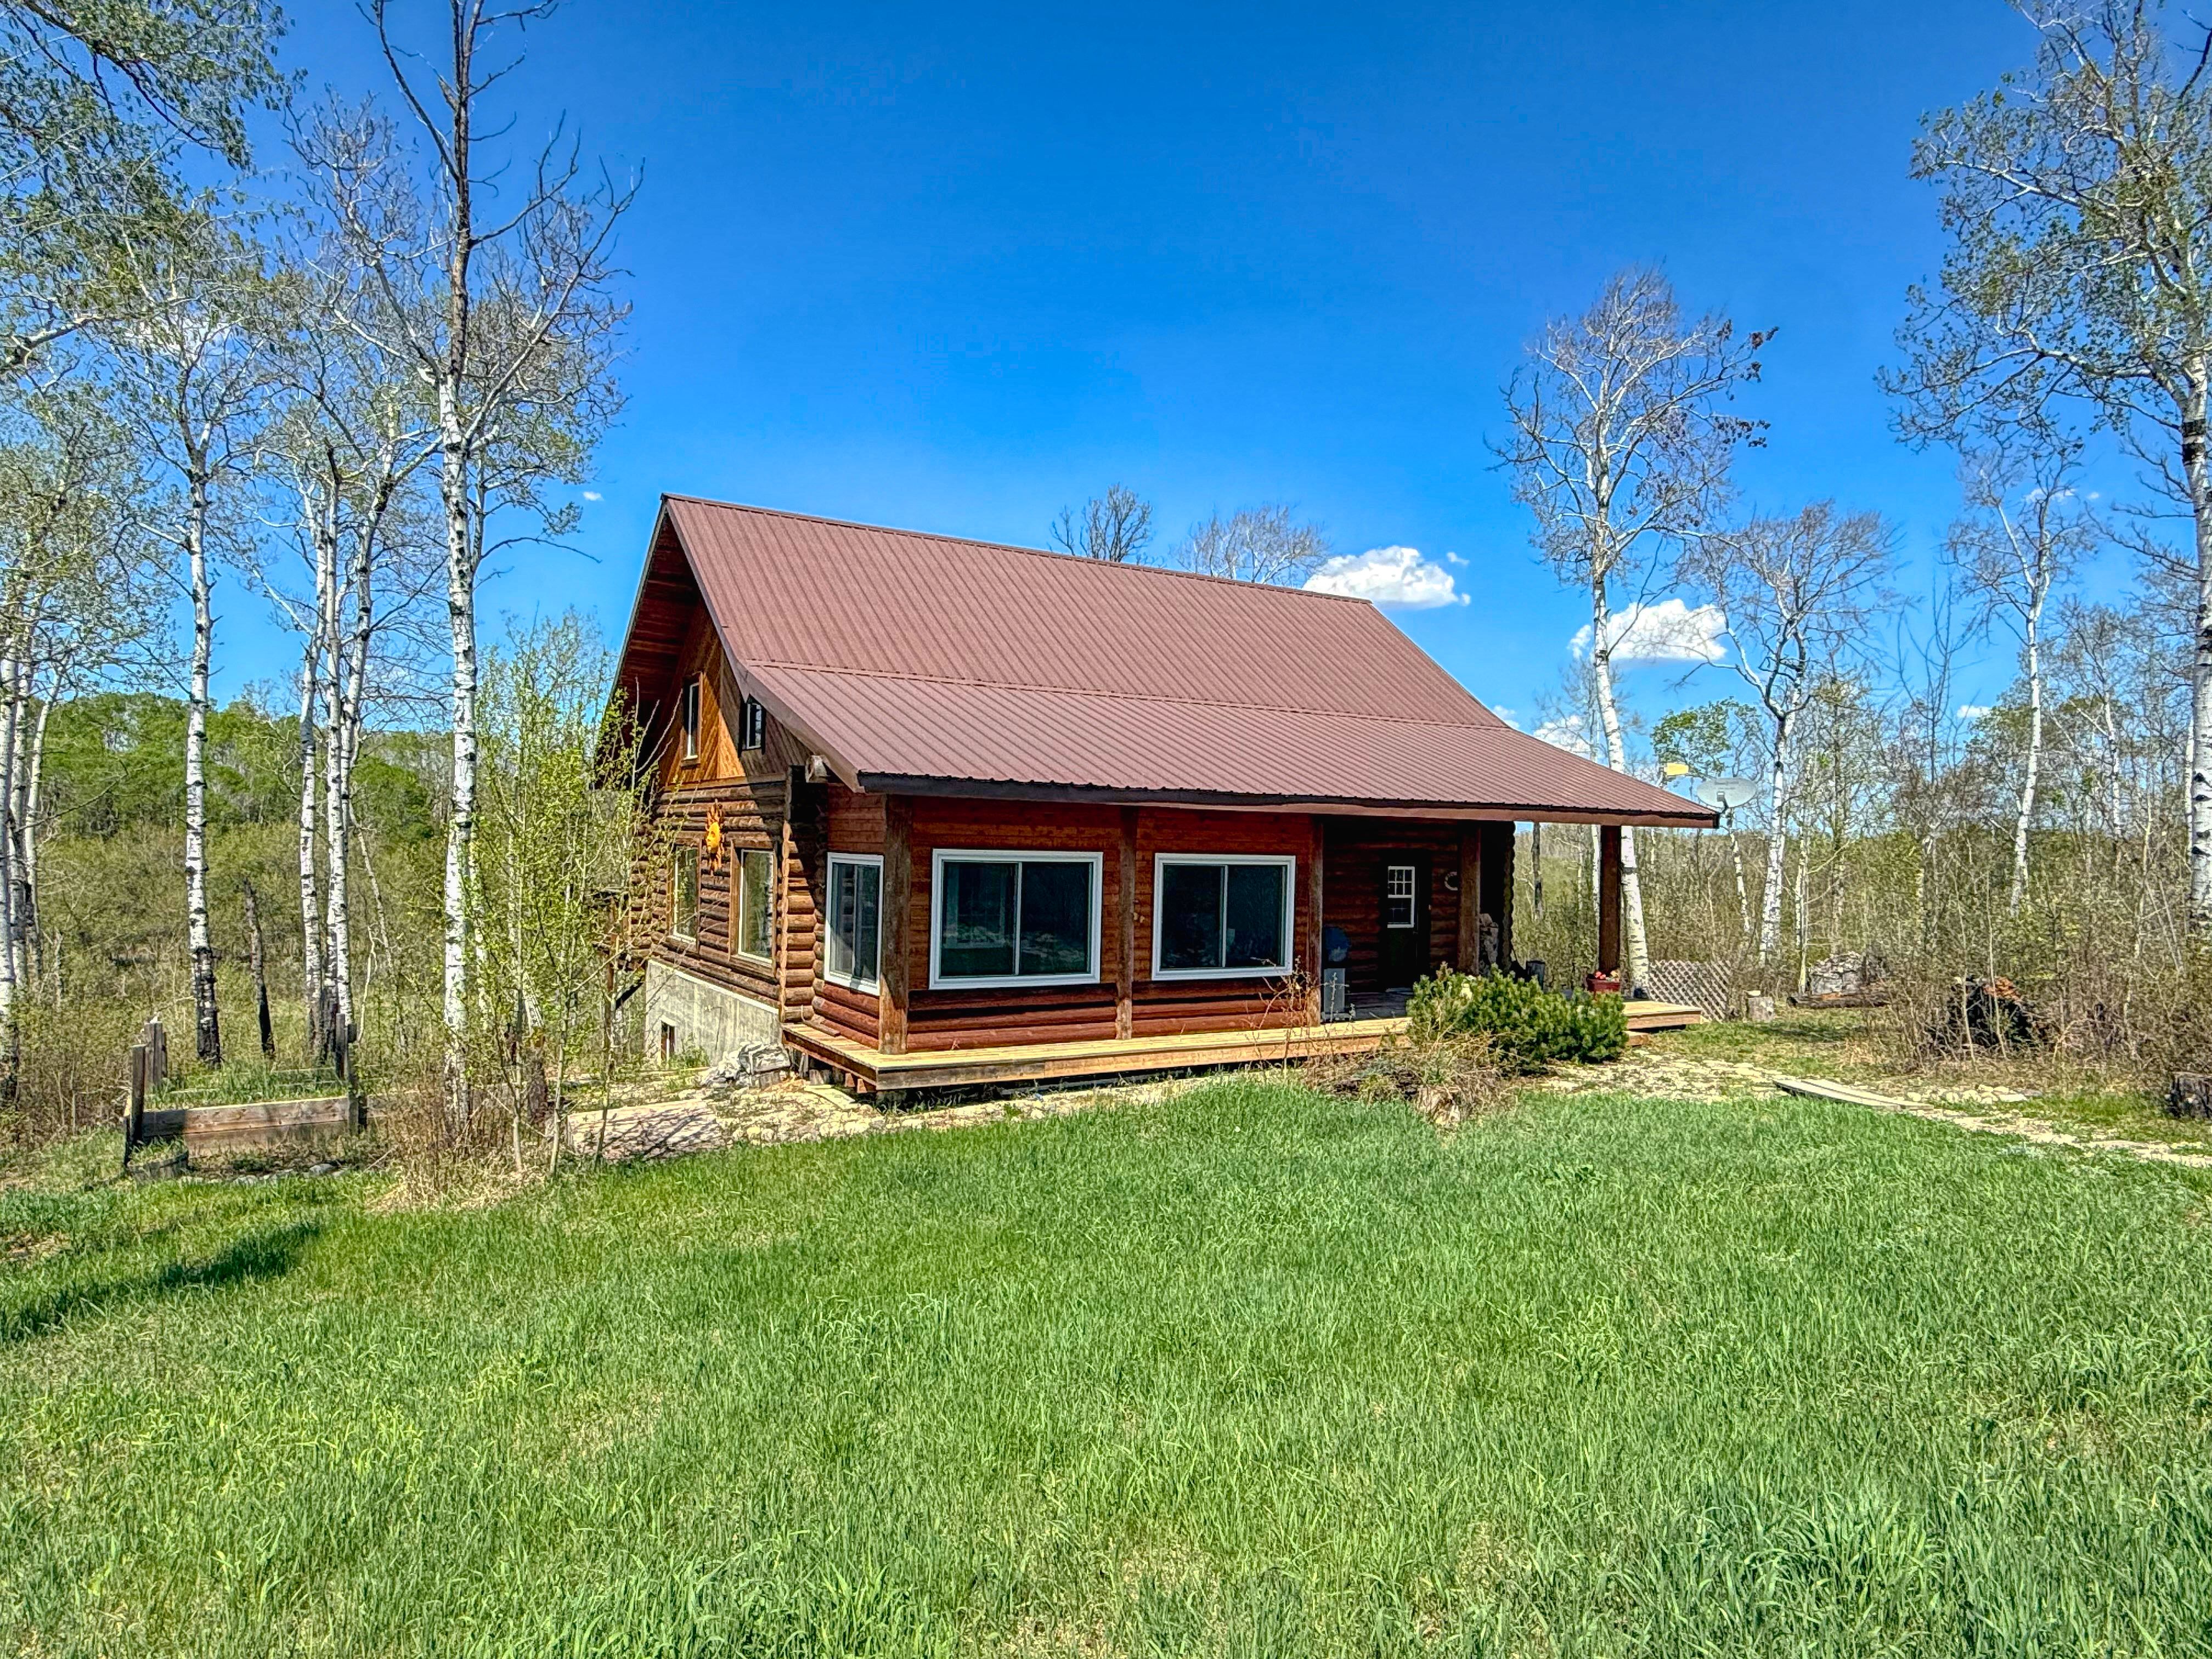























110 & 116 3rd Ave. SW
$55,000.00
PRIME DOUBLE LOT FOR SALE!
This spacious 100' frontage property offers excellent potential to build your dream home with plenty of space for a yard, garage, or additional outdoor space. For developers, ...
 3
3
 2.50
2.50
 1608.00
| Floors: | 1 1/2 |
| Bedrooms: | 3 |
| Bathrooms: | 2.50 |
| Square Footage: | 1608 |
| Year Built: | 2010 |
| Lot Size: | 117' F |
| Possession: | Immediate |
| Occupancy: | Vacant |
| Garage: | None |
| Basement: | Concrete, preserved Wood |
| Heat: | Forced Air Electric |
| Gas Budget: | 0.00/month |
| Hydro Budget: | 200.00/month |
| Property Tax: | $3686.33/year |
| Tax Year: | 2025 |
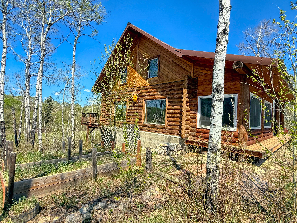
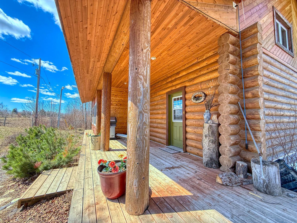
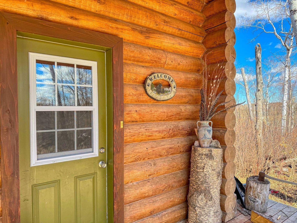
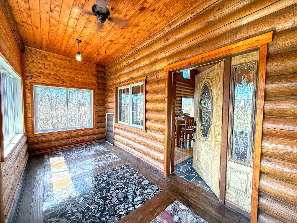
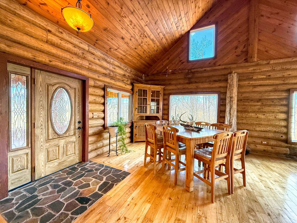
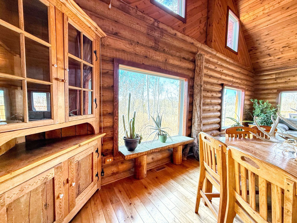
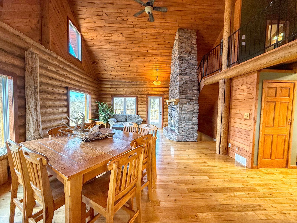
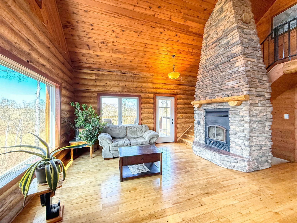
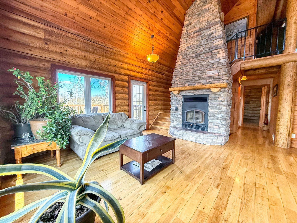
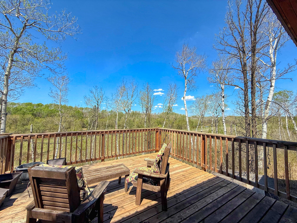
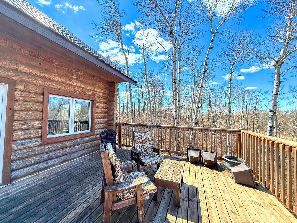
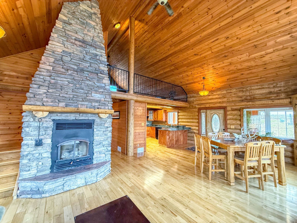
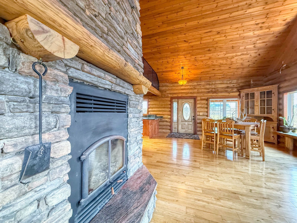
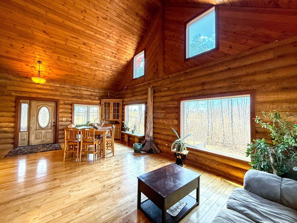
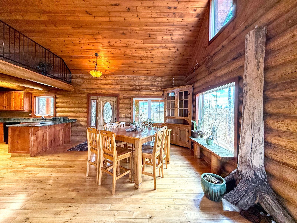
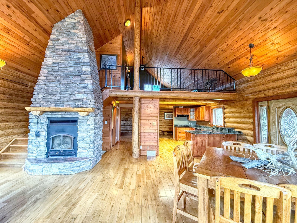
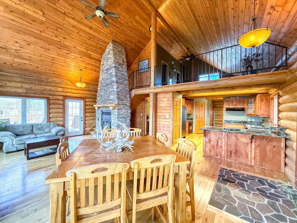
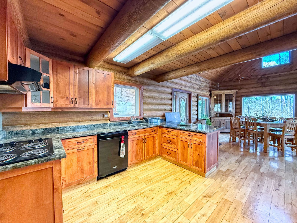
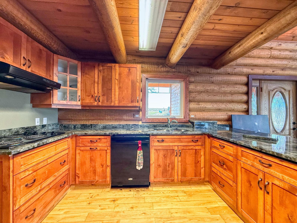
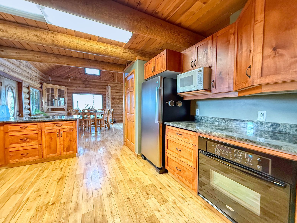
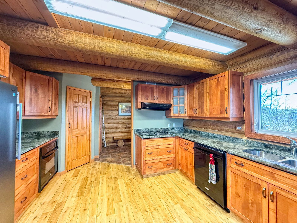
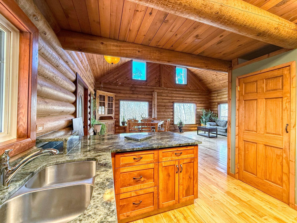
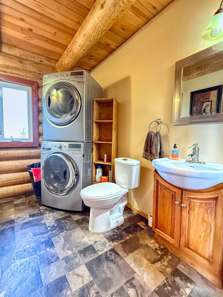
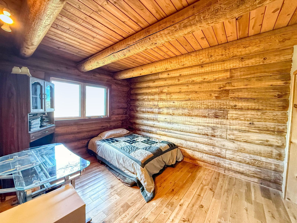
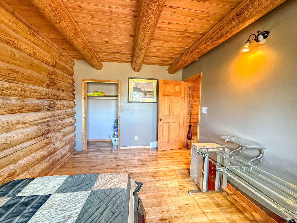
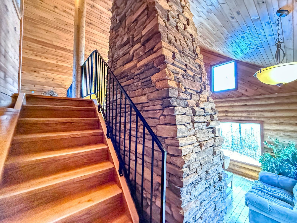
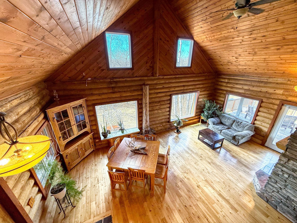
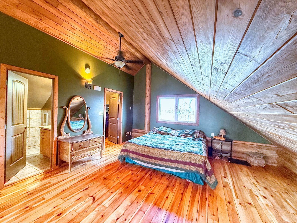
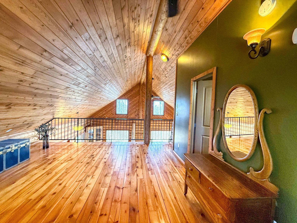
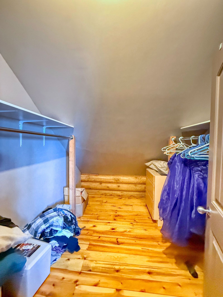
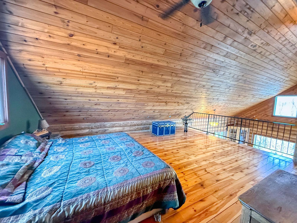
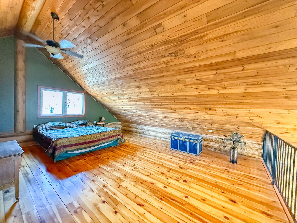
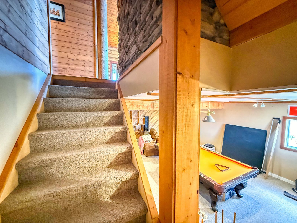
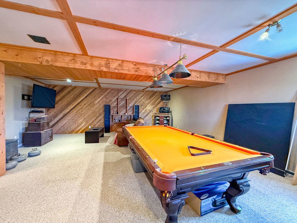
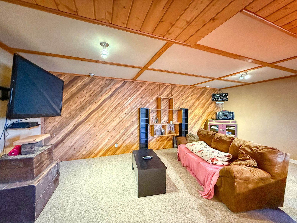
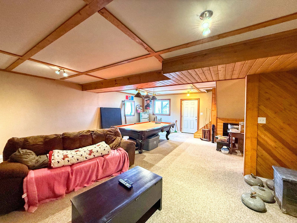
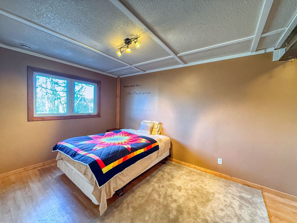
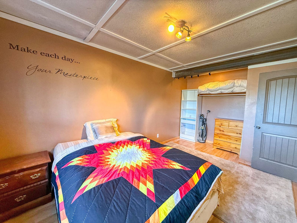
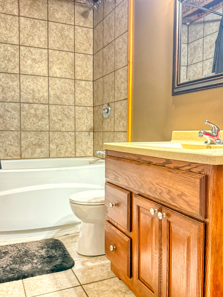
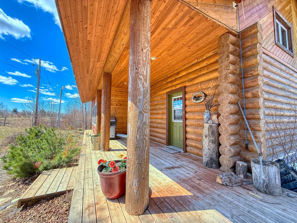
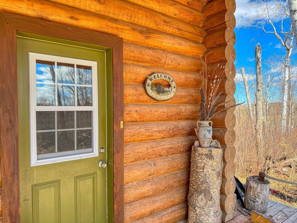
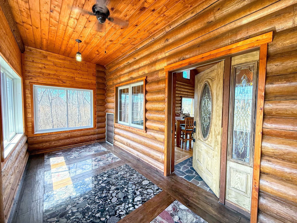
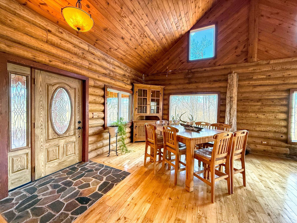
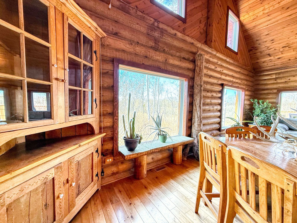
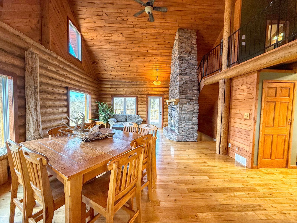
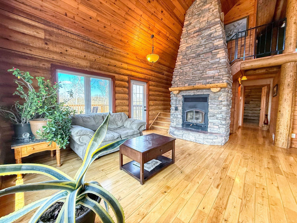
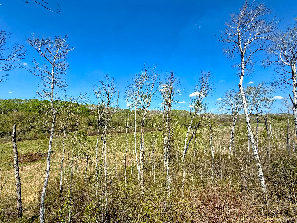
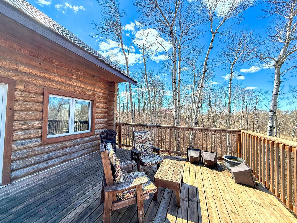
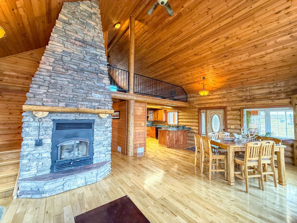
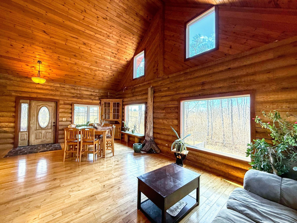
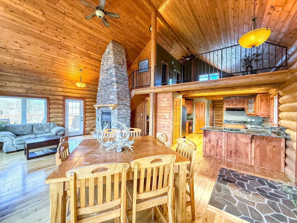
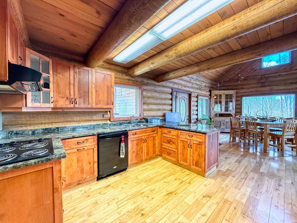
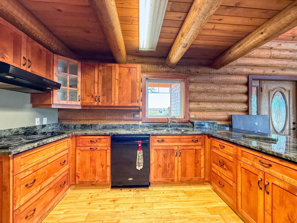
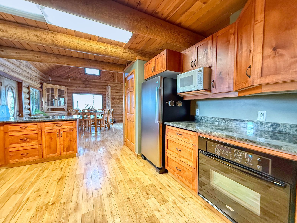
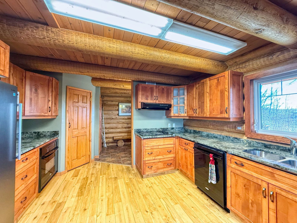
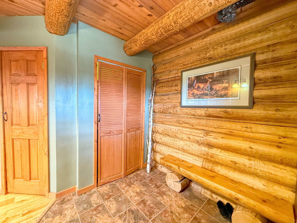
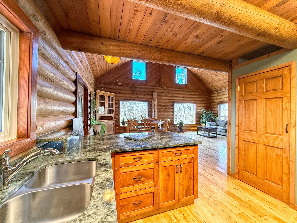
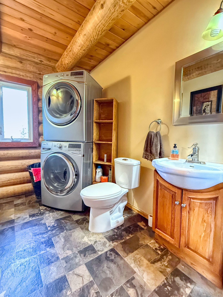
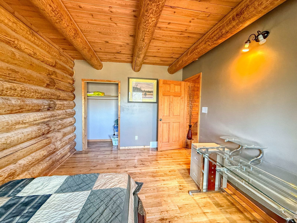
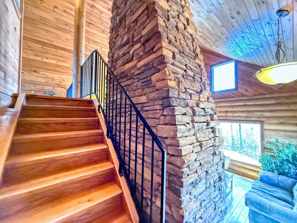
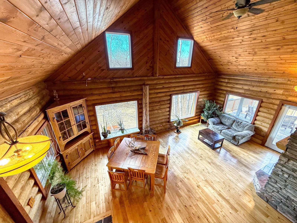
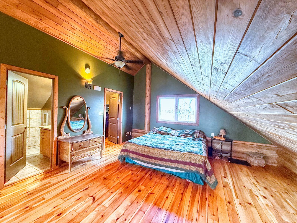
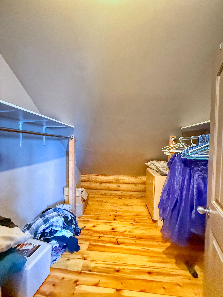
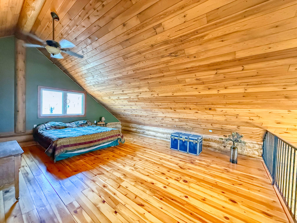
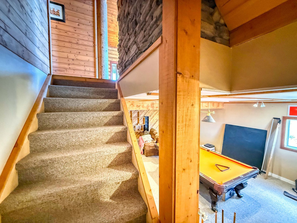
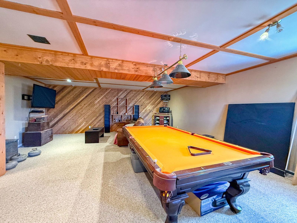
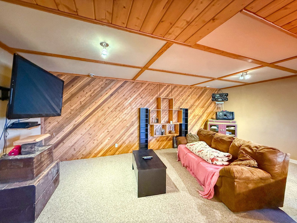
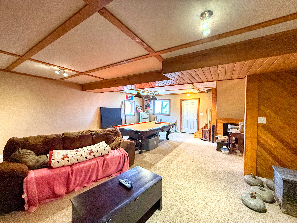
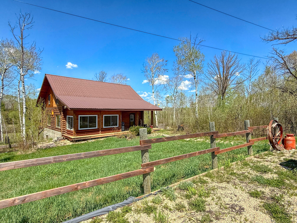
Welcome to this 0.68 acre property tucked away in a peaceful, quiet location on the edge of Gilbert Plains. Step inside the 1608sf, 2010 built, 1 1/2 storey log home constructed with 10" logs and fall instantly in love with its incredible character. Open concept layout with a spacious kitchen with granite countertops, hardwood flooring, sunroom & cozy living room with a show stopping focal point...the stone, wood-burning fireplace! Main floor also features laundry, 2 piece bathroom and spare bedroom. The deck overlooks the Valley River perfect for relaxation. The loft-style primary suite overlooks the main floor but offers a private space complete with its own walk-in closet & 3 piece bathroom. Fully finished, walk-out basement is perfect for family nights in or guests as it has another bedroom and 4 piece bathroom. Includes fridge, stovetop, oven, dishwasher, microwave, washer, dryer, 2 freezers, cell booster, Bell satellite dish. 2025 Gross Property taxes $3686.33. Adjacent lot can be purchased if Buyer wishes to have more space. Call today to schedule an appointment to view this unique home!
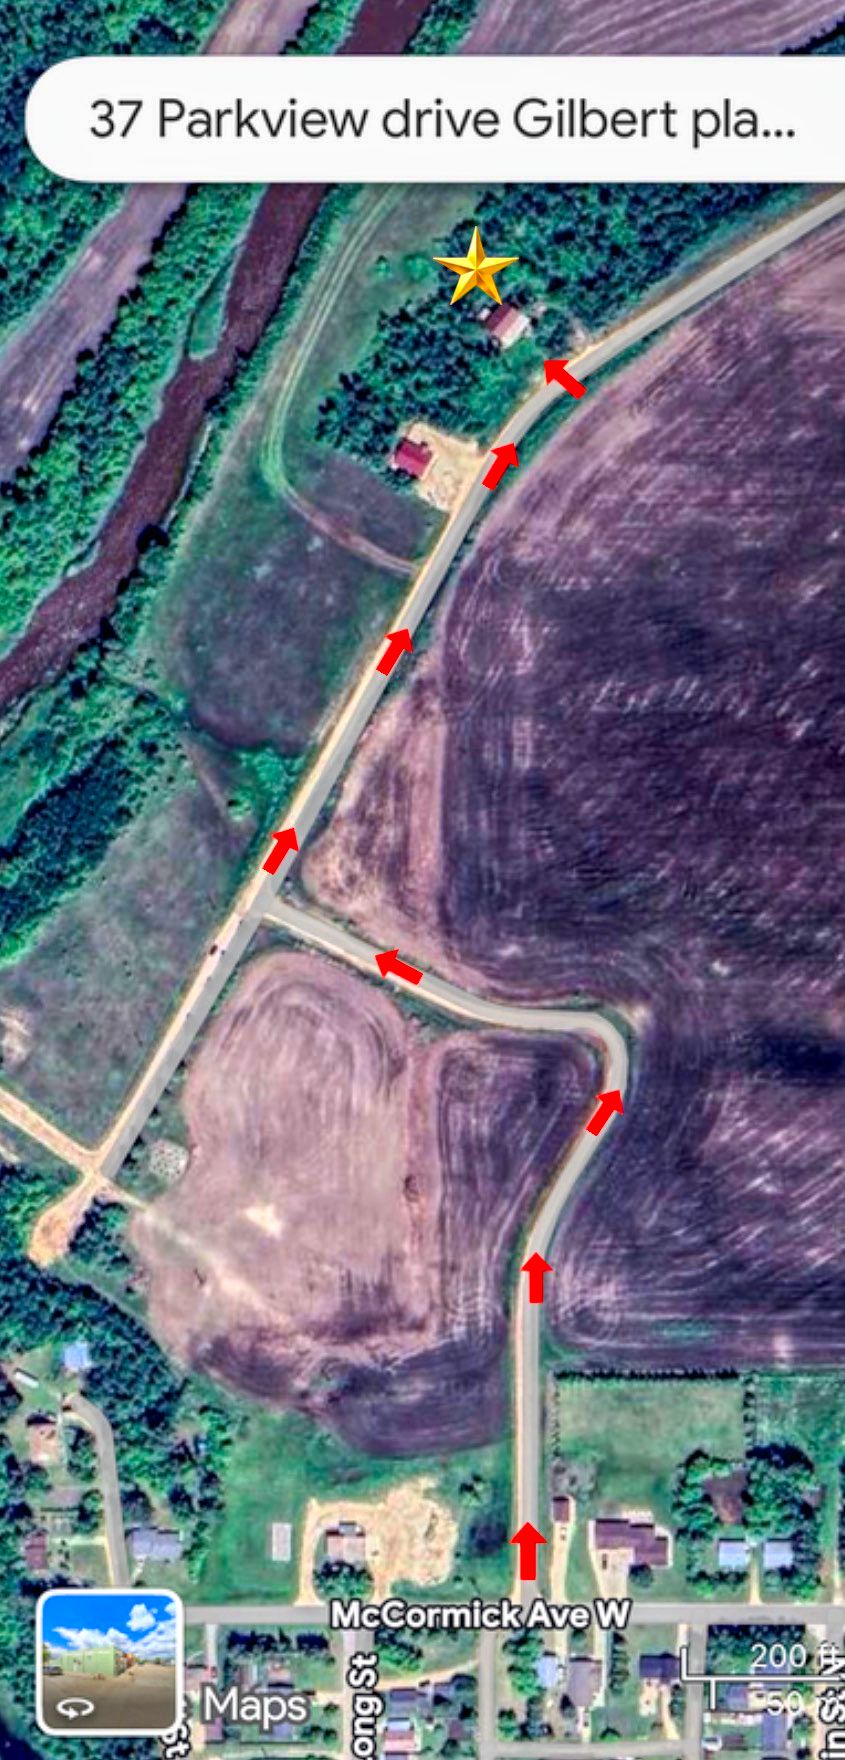
DIRECTIONS: From McCormick Ave W turn north onto Parkview St (Action Realty sign with arrow is there to show you where to turn), follow the winding road into the field. Turn right at Parkview Drive and it is the second house on the left (you’ll see Action Realty for sale sign!) See photo map in pictures.
| Room | Size | Features |
|---|---|---|
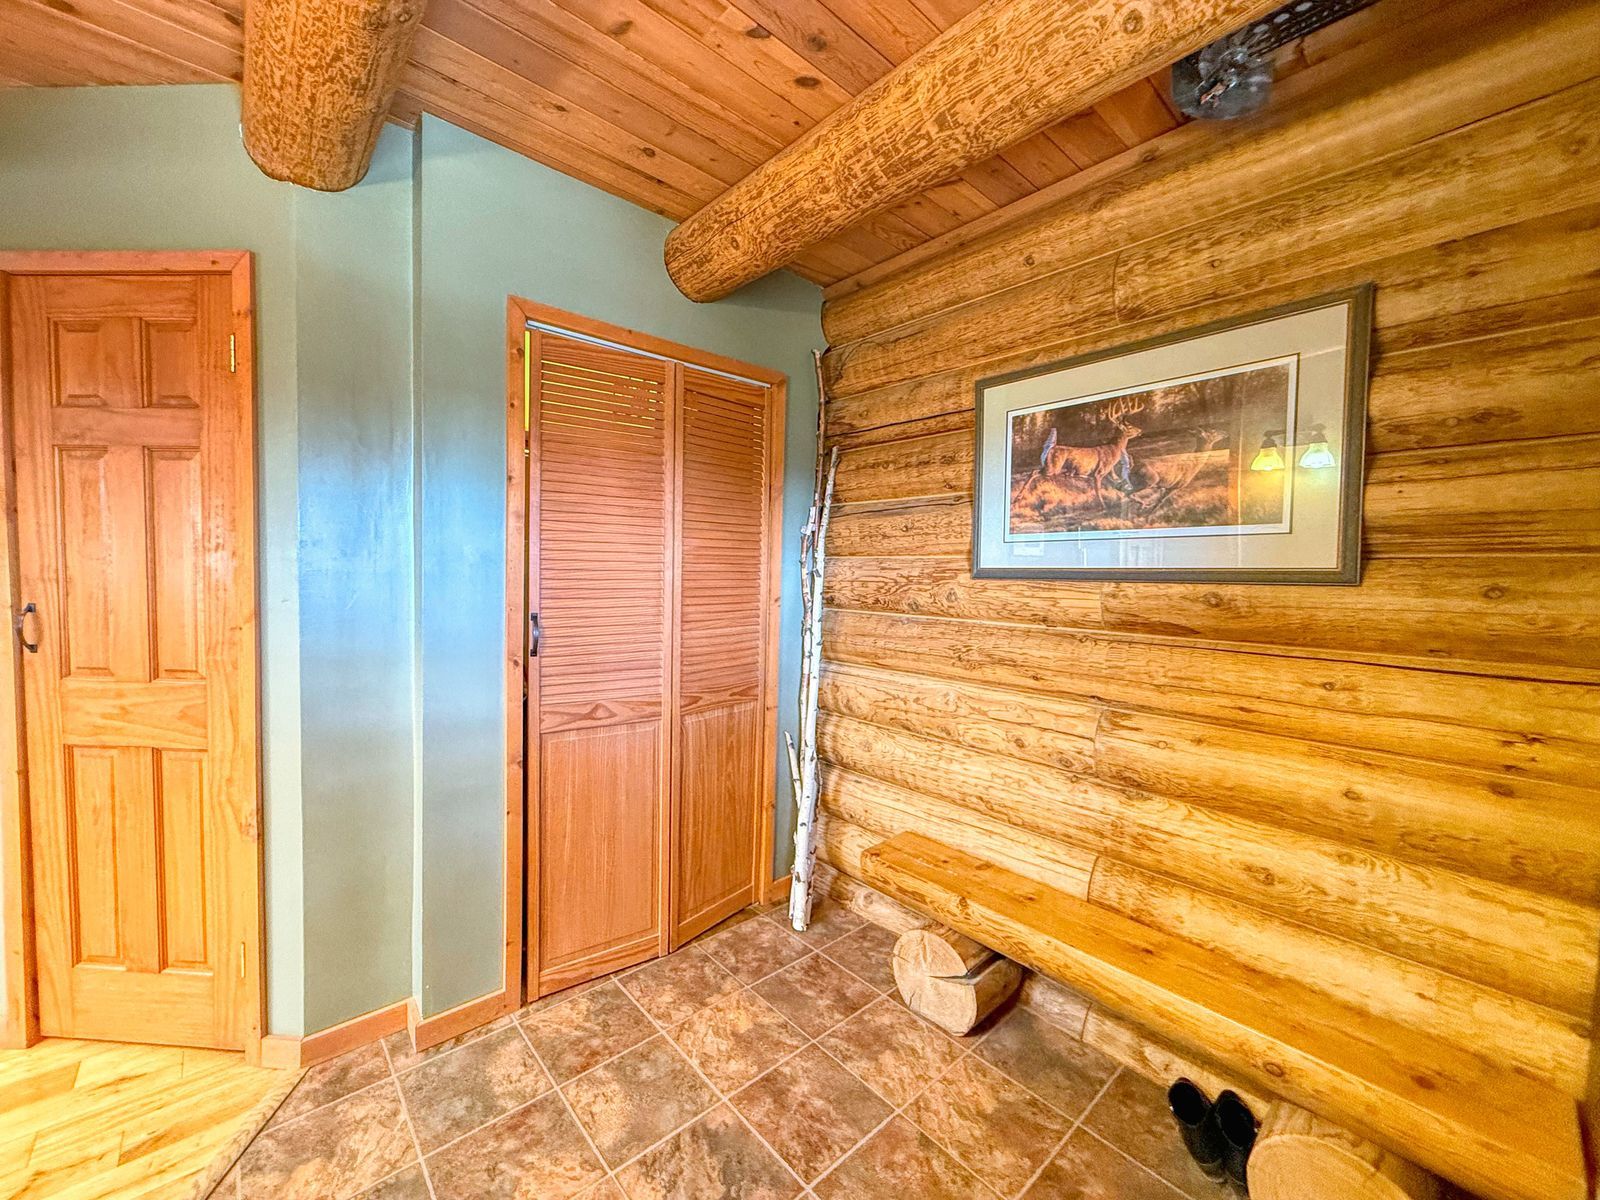
| Mudroom | Closet | |
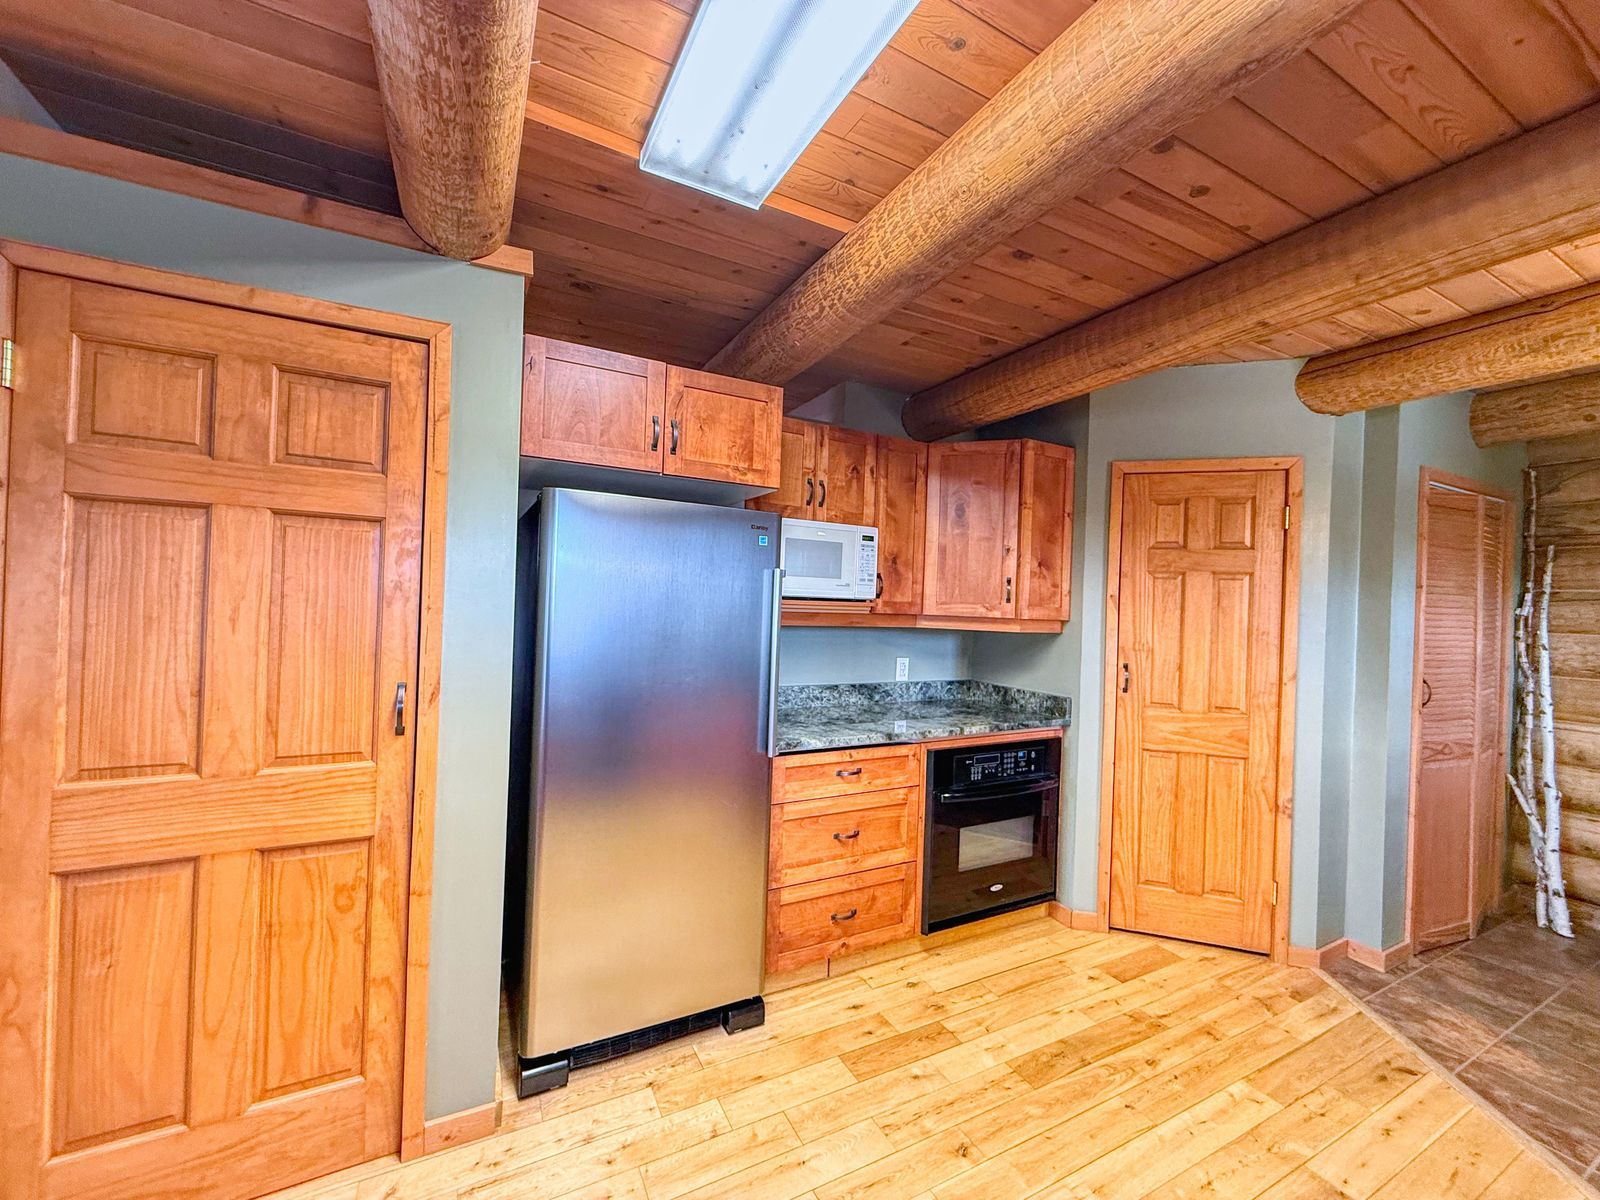
| Kitchen | 11.83' x 10.08' | Granite countertops, 2 pantries, fridge, stove top, built-in oven, microwave |
| Living/Dining Room | 26' x 14.92' | Stone wood-burning fireplace, access to deck, access to sunroom |
| Sunroom | 17.5' x 7.17' | |
| Bedroom | 12.42' x 9.75' | Closet |
| Bathroom/Laundry | Washer, dryer |
| Room | Size | Features |
|---|---|---|
| Primary Bedroom | 19' x 12' | Pine flooring, walk-in closet, ensuite bath |
| Walk-in Closet | ||
| Ensuite Bathroom | 3 piece | Shower |
| Room | Size | Features |
|---|---|---|
| Rec Room | 26' x 18' | Carpet, walk-out door from basement |
| Bathroom | 4 piece | |
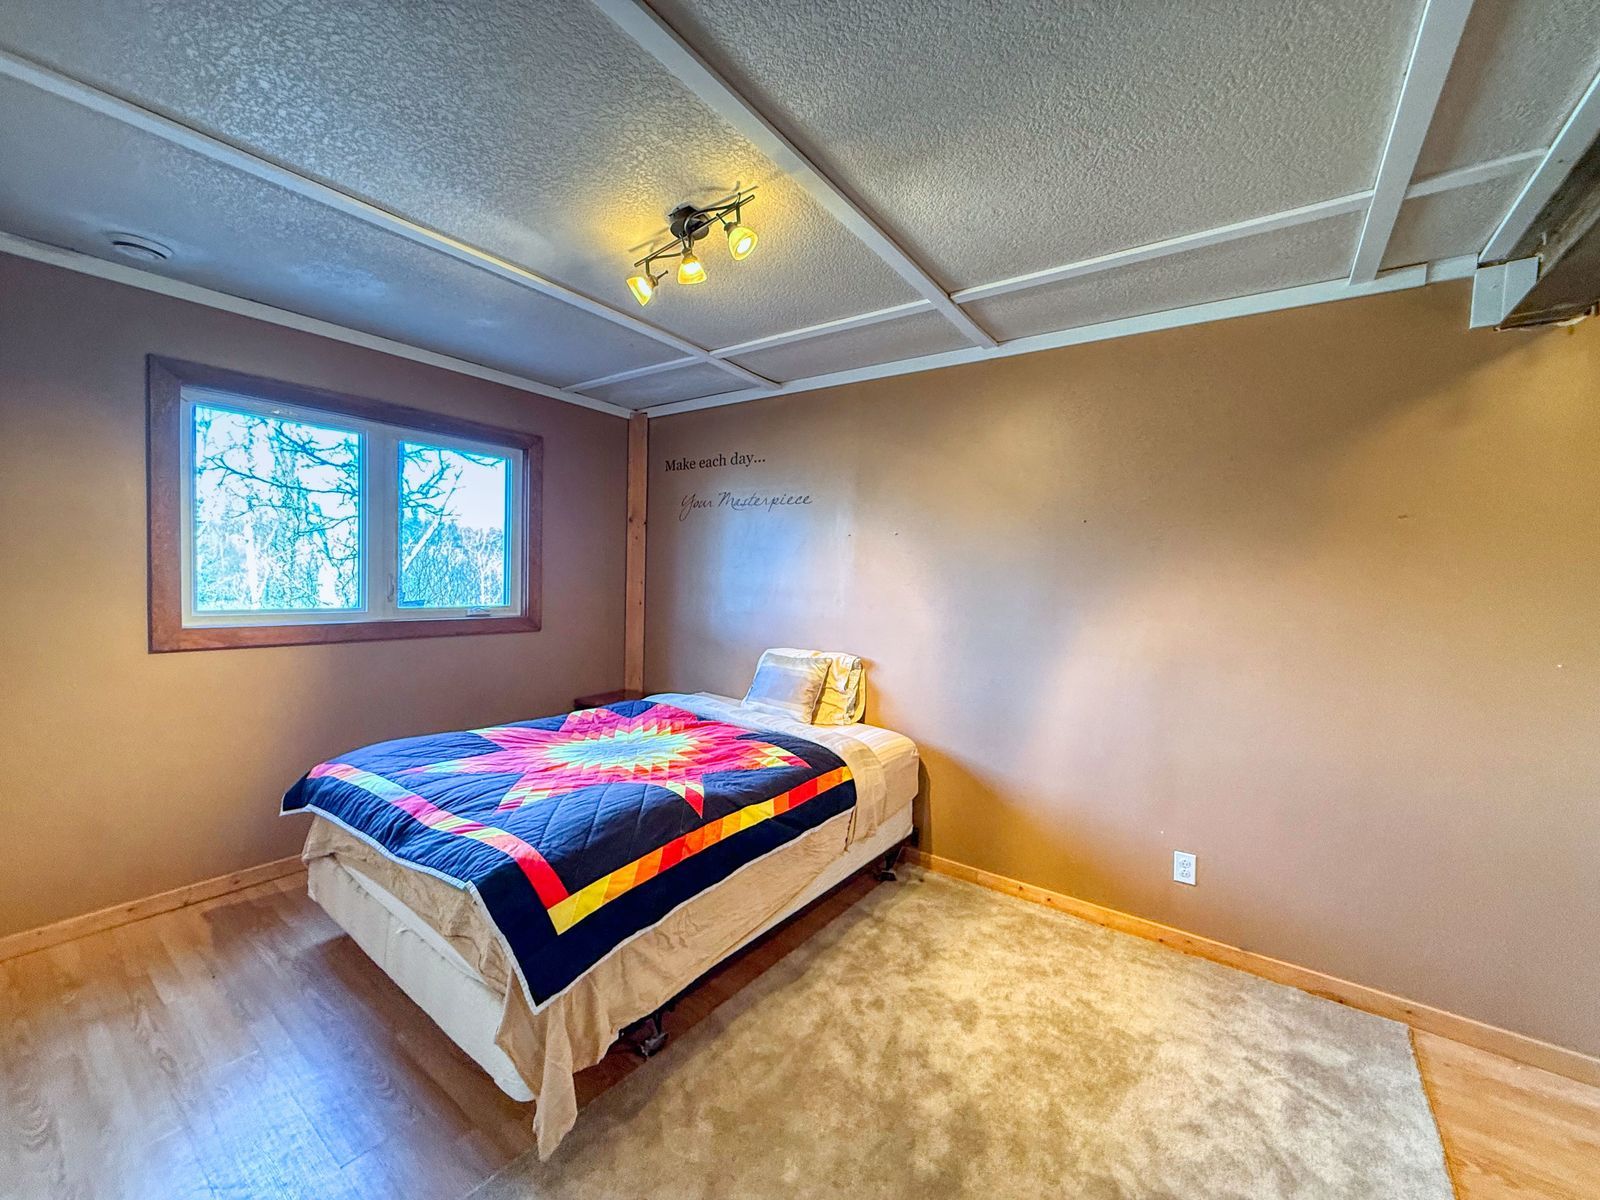
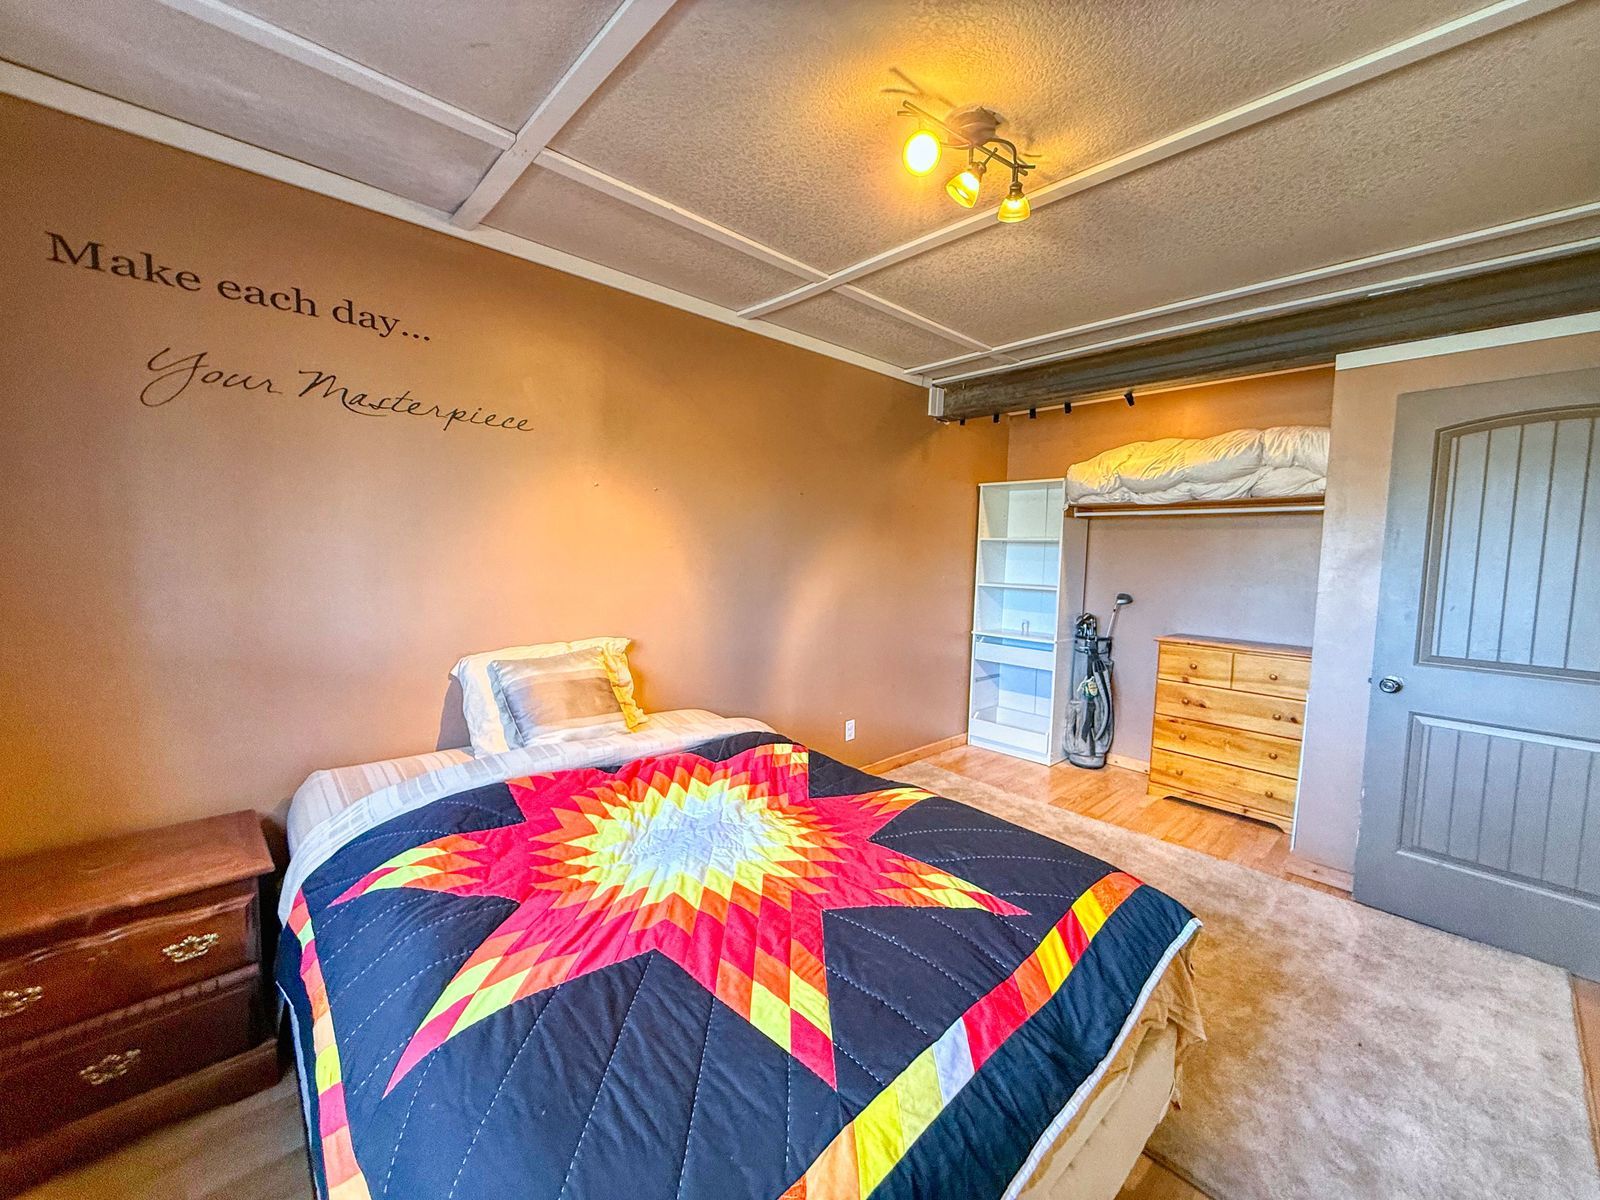
| Bedroom | Closet | |
| Utility Room |

This spacious 100' frontage property offers excellent potential to build your dream home with plenty of space for a yard, garage, or additional outdoor space. For developers, ...

...in this spacious, 4 level split home with 4 bedrooms, 2 baths, a huge recreation room and tons of storage throughout. The home is immaculate, the yard is beautifully manicure...


