 204-638-8899















110 & 116 3rd Ave. SW
$55,000.00
PRIME DOUBLE LOT FOR SALE!
This spacious 100' frontage property offers excellent potential to build your dream home with plenty of space for a yard, garage, or additional outdoor space. For developers, ...
 4
 2.00
 2150.00
| Floors: | Two and a Half |
| Bedrooms: | 4 |
| Bathrooms: | 2.00 |
| Square Footage: | 2150 |
| Year Built: | 1920 |
| Lot Size: | |
| Possession: | Negotiable |
| Occupancy: | Owner |
| Garage: | Double Attached |
| Basement: | Unfinished |
| Heat: | Forced Air, Baseboard Heat, Central Air Conditioning |
| Gas Budget: | 0.00/month |
| Hydro Budget: | 0.00/month |
| Property Tax: | $2861.57/year |
| Tax Year: | 2026 |
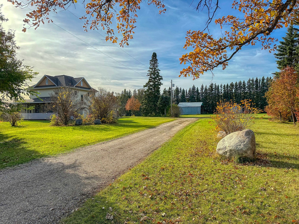
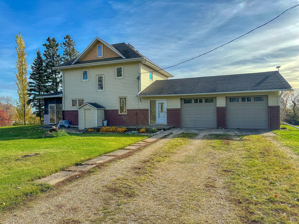
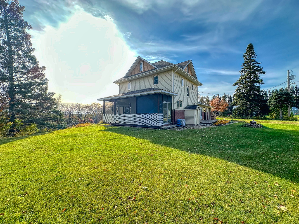
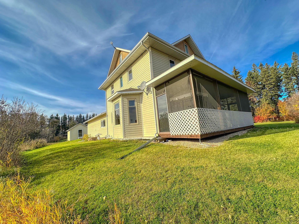
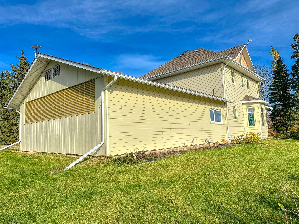
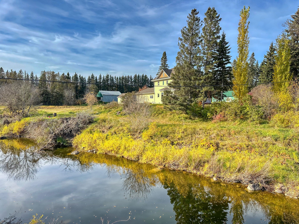
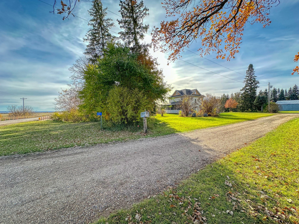
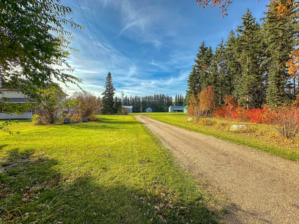
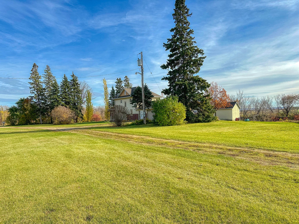
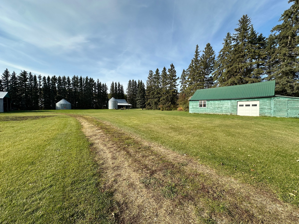
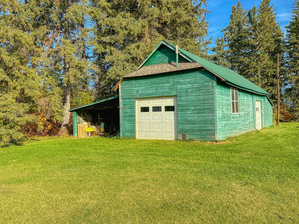
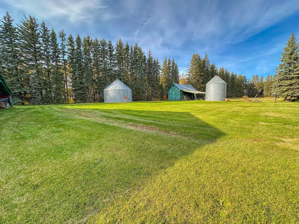
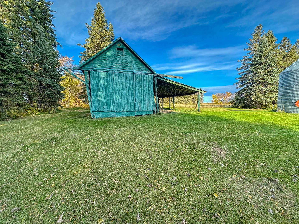
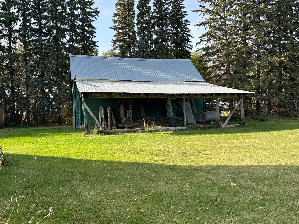
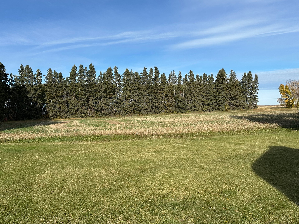
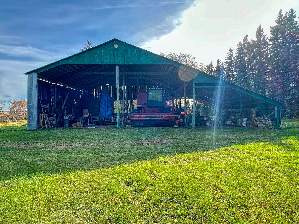
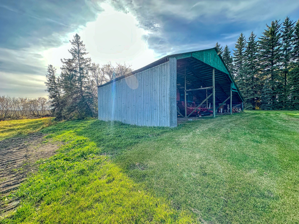
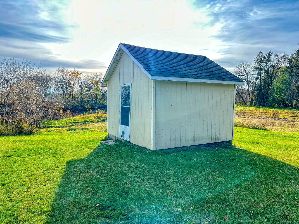
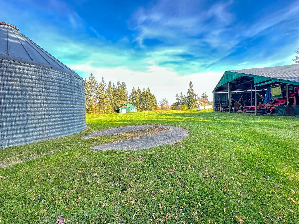
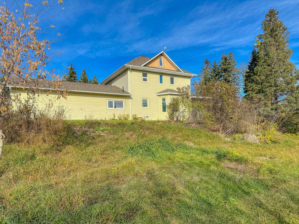
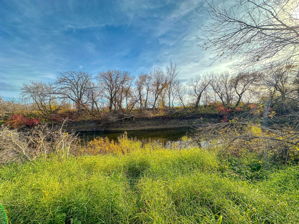
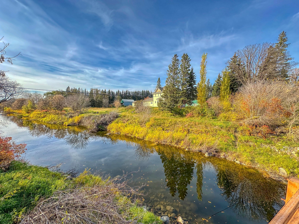
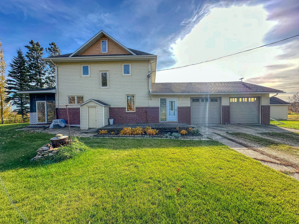
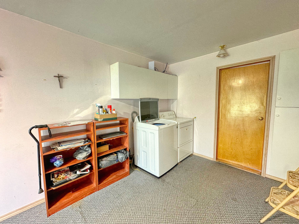
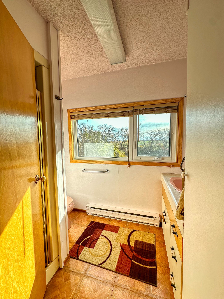
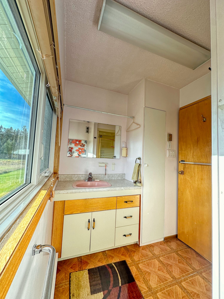
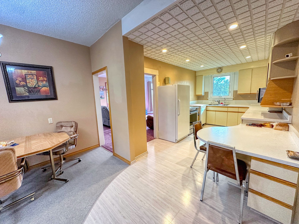
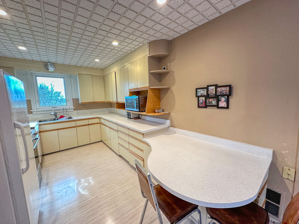
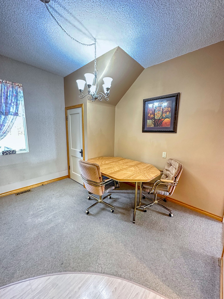
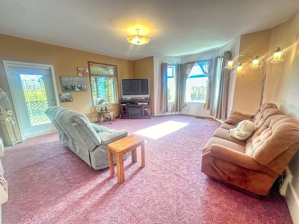
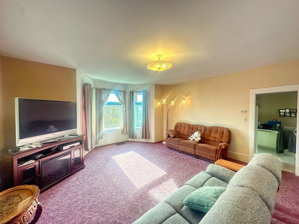
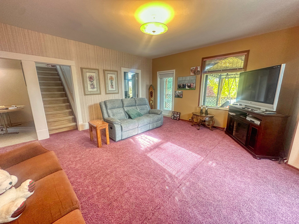
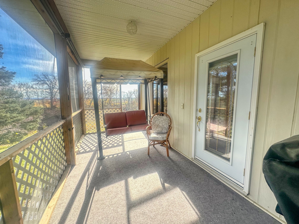
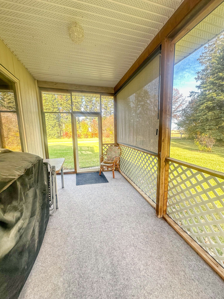
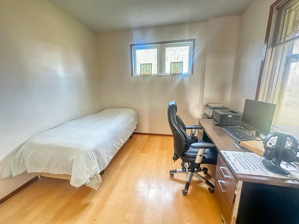
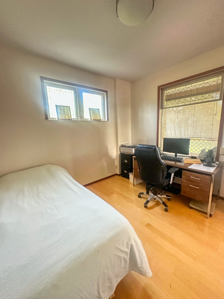
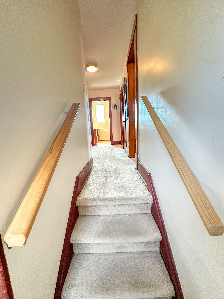
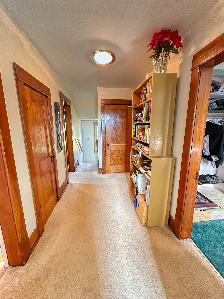
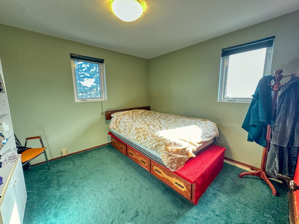
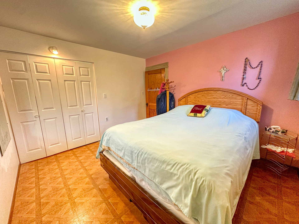
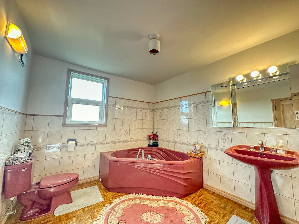
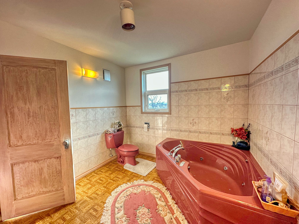
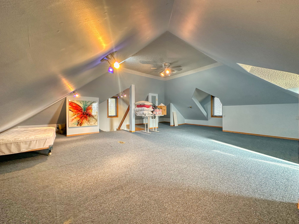
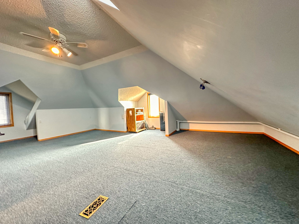
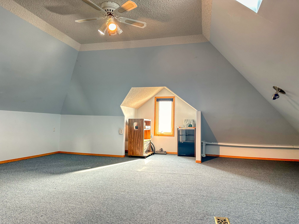
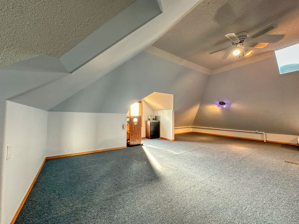
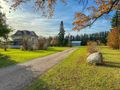
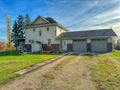
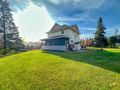
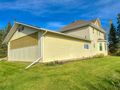
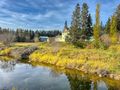
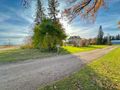
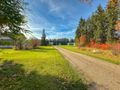
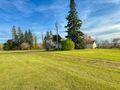
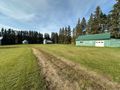
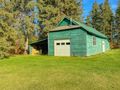
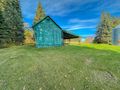
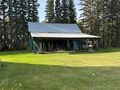
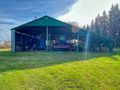
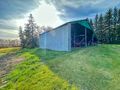
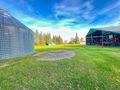
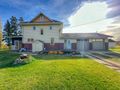
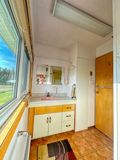
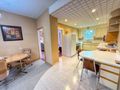
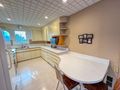
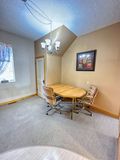
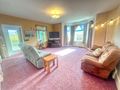
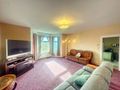
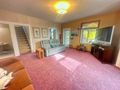
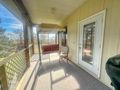
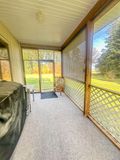
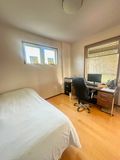
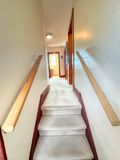
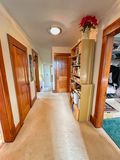
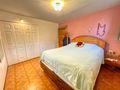
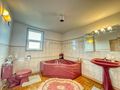
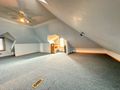
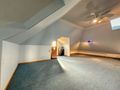
Just 10 minutes from Dauphin, this beautiful 2½-storey home sits on 11.83 acres, offering the perfect blend of country living, space, and opportunity! Lovingly cared for by the same owners for an incredible 57 years, this property is ready for its next chapter. Enjoy your morning coffee in the screened-in porch, take advantage of the double attached garage and spacious mudroom, and appreciate the comfort of 4 generously sized bedrooms with large closets, and 2 bathrooms. Need even more room? The approximately 500 sq. ft. finished attic offers additional space to make your own! With multiple outbuildings for storage, plenty of room to roam, and endless potential to add your personal touches, this property is full of possibilities. A rare opportunity to own a piece of country paradise where memories are made, dreams take shape, and there's room to make it truly yours!
Directions - From Dauphin - travel west on highway 5. Turn Right at 115W. Continue on this road for 3.25 miles. House is located right off road on the left hand side.
| Room | Size | Features |
|---|---|---|
| Livingroom | 19.58 X 17.08 | Wall to wall carpet |
| Eat in Kitchen | 24 X 12 | Vinyl, Wall to wall carpet |
| Three Piece Bathroom | Shower, Toilet, Sink | |
| Bedroom | 10.83 X 10.58 | Tile |
| Porch | 27.92 X 8.17 | Wall to wall carpet |
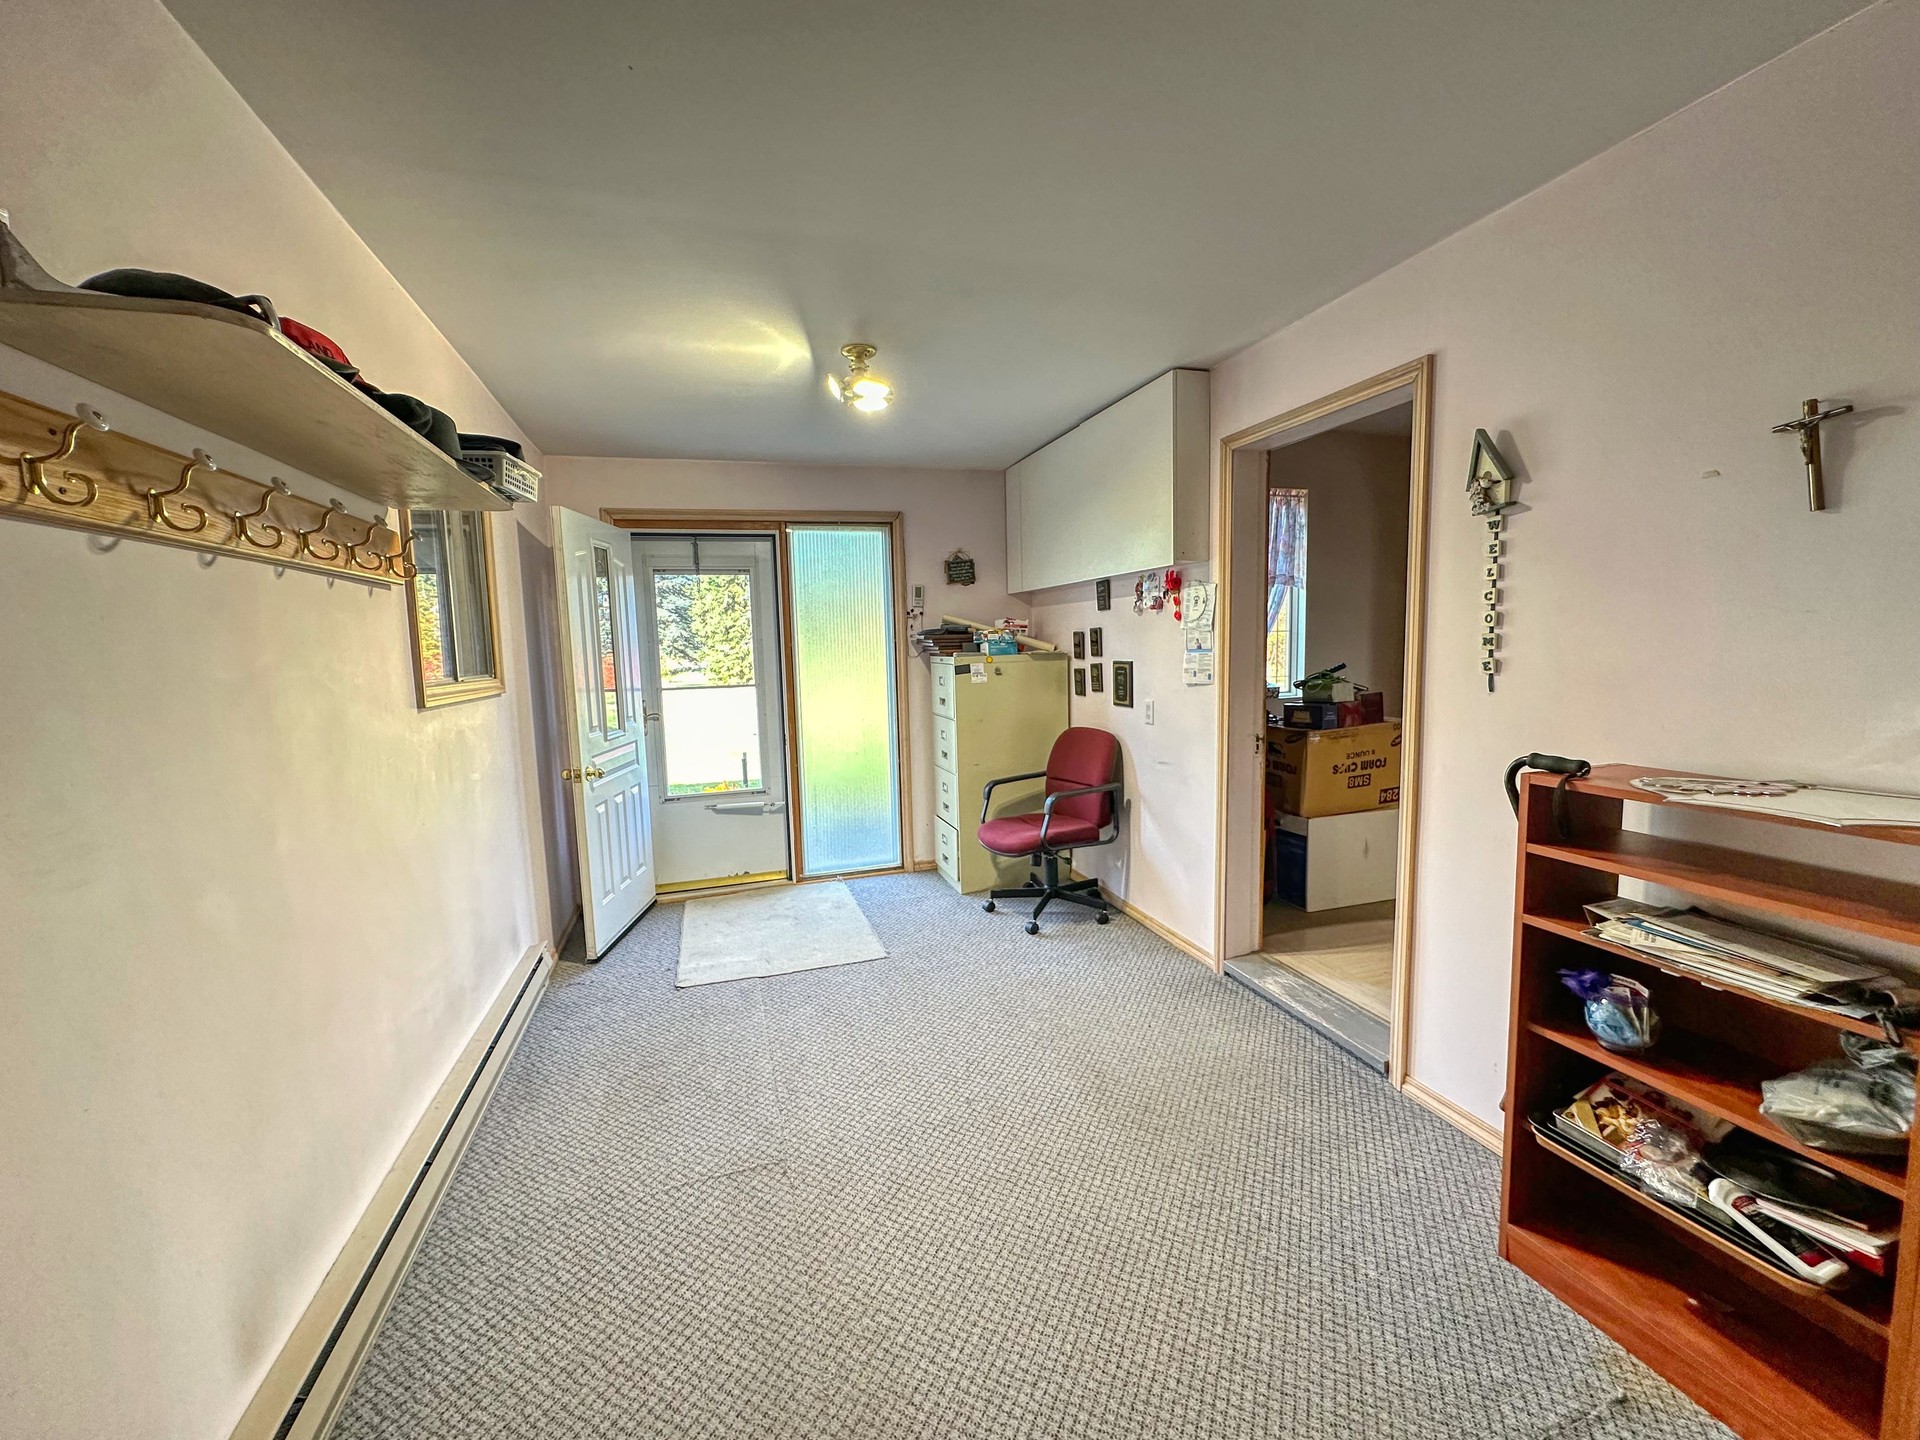
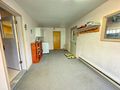
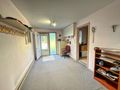
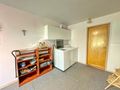
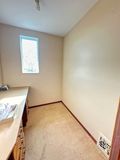
| Mudroom | 11.75 X 10.75 | Wall to wall carpet, Laundry space, entrance to attached garage |
| Room | Size | Features |
|---|---|---|
| Primary Bedroom | Tile | |
| Bedroom | 11.58 X 9 | Wall to wall carpet |
| Bedroom | 11.08 X 10.33 | Tile |
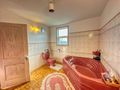
| Three Piece Bathroom | Jetted Tub, Toilet, Sink | |
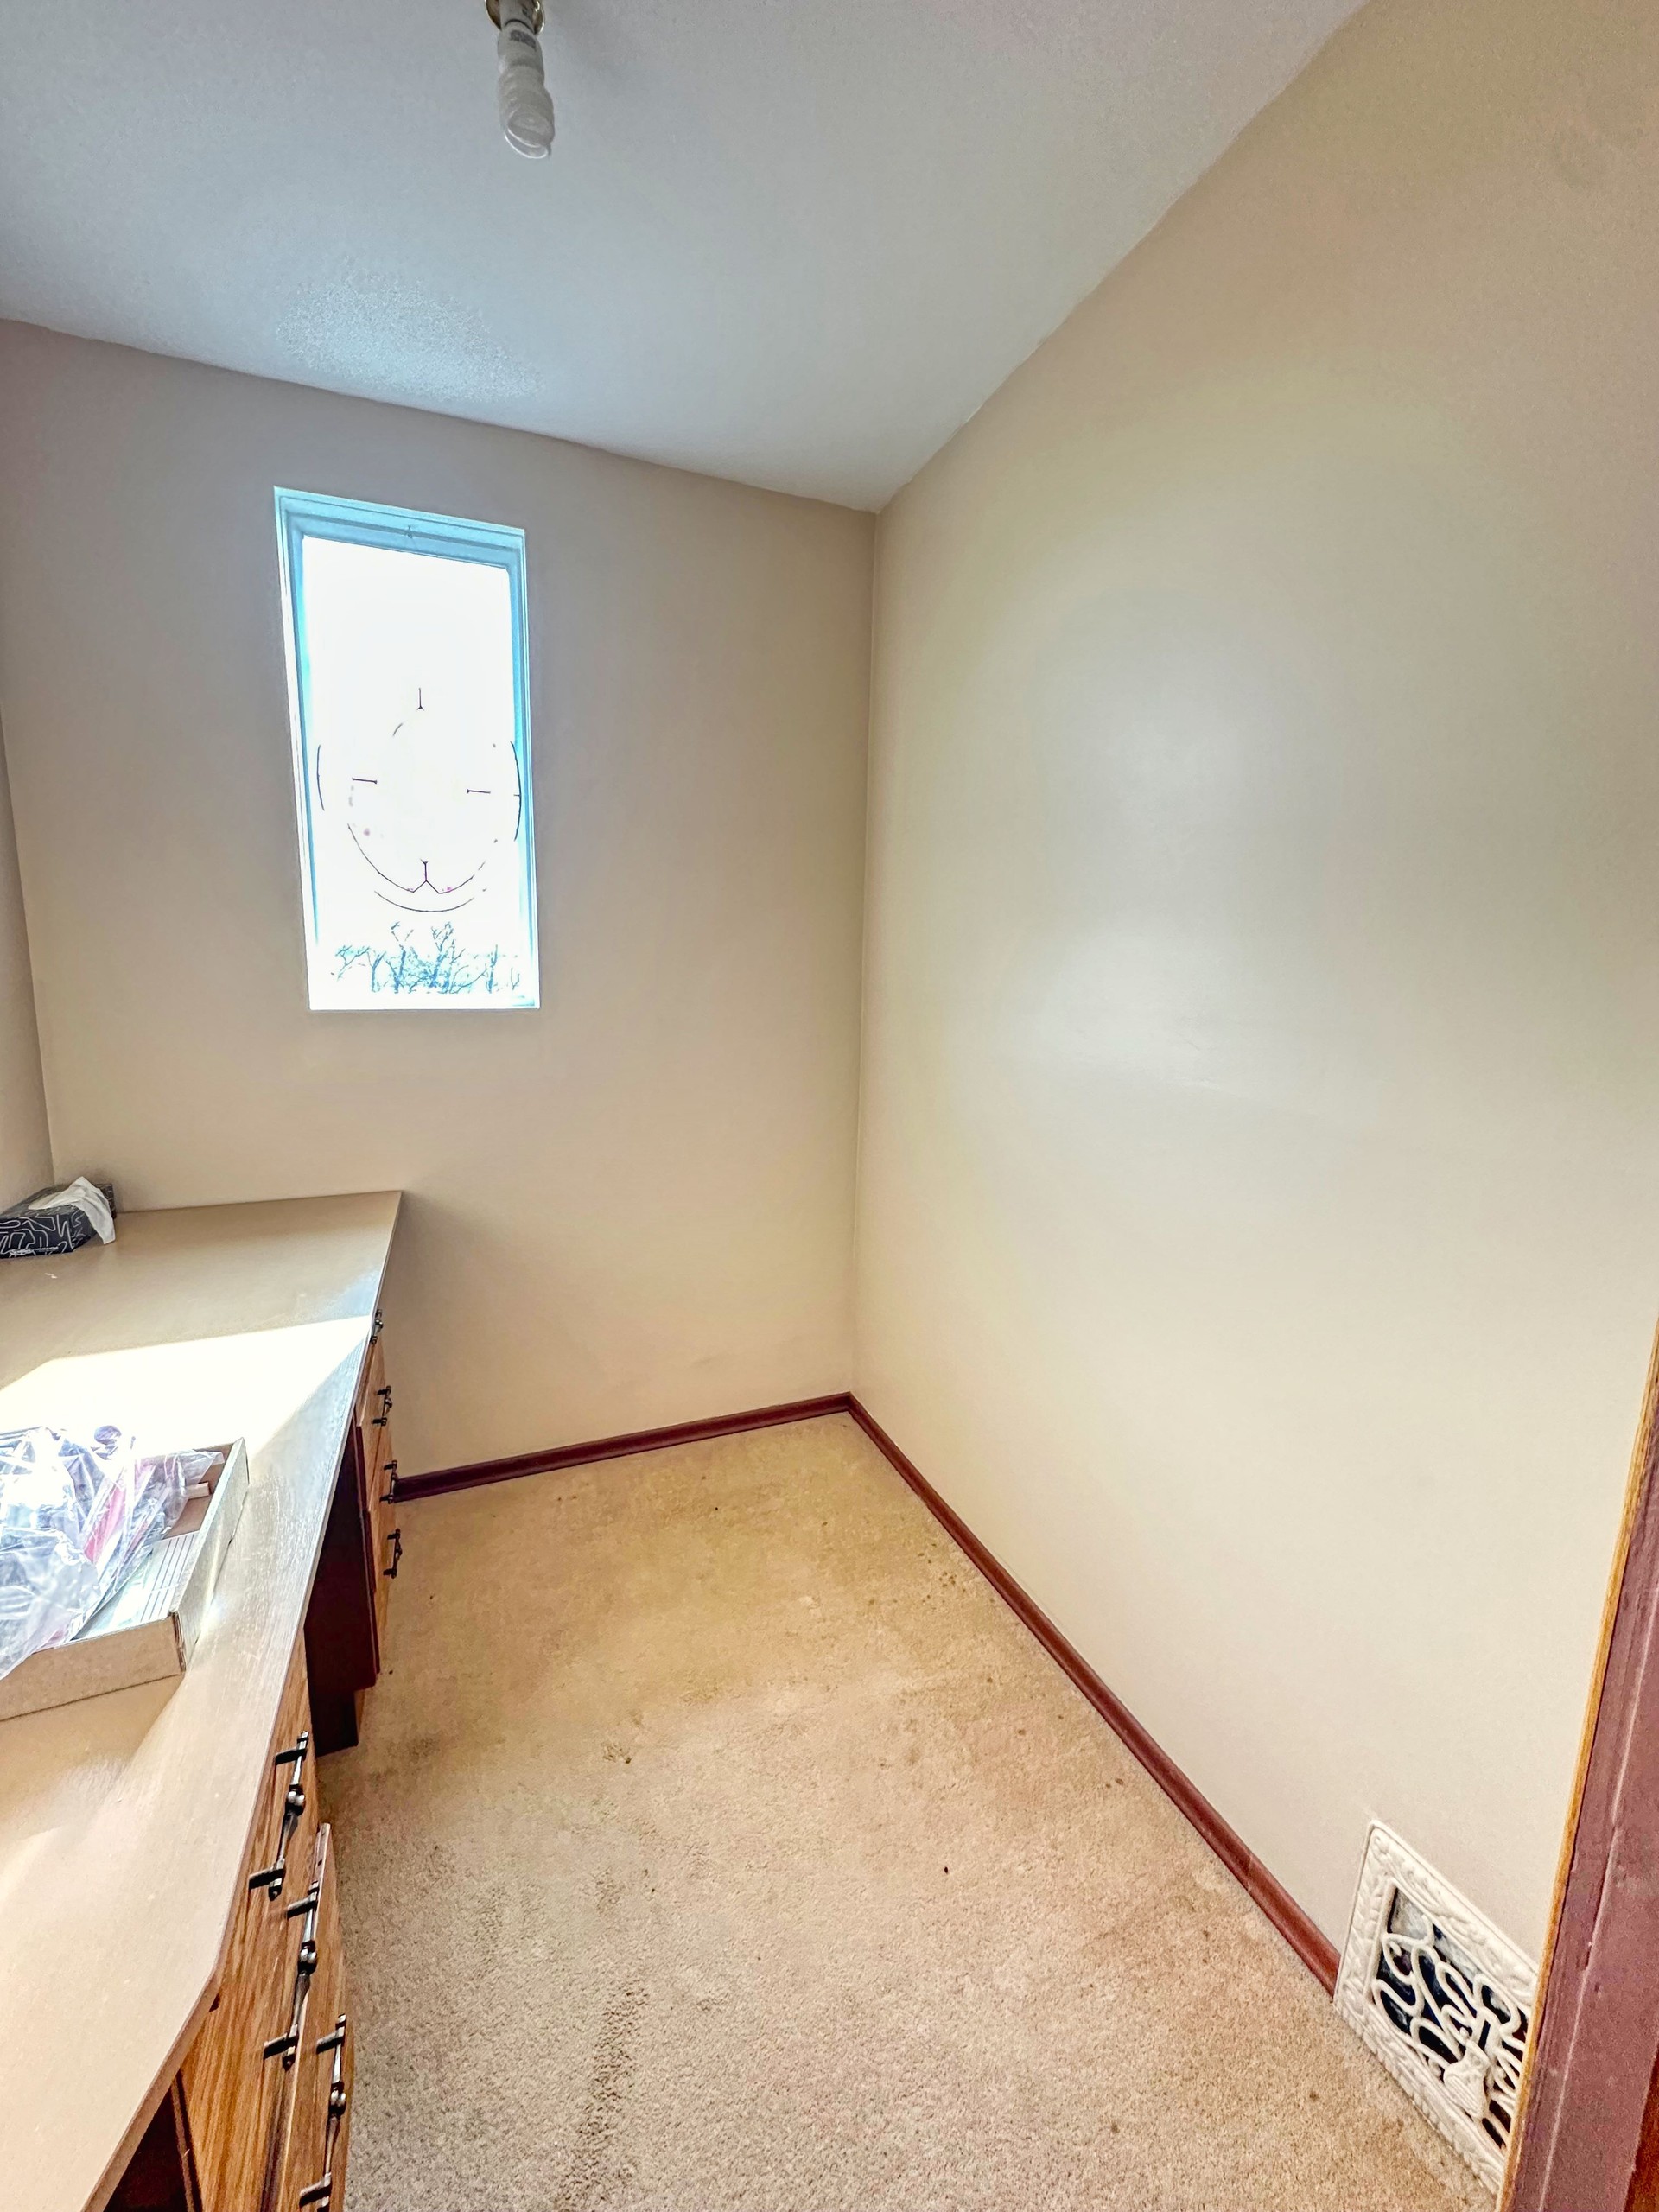
| Office | Wall to wall carpet |

This spacious 100' frontage property offers excellent potential to build your dream home with plenty of space for a yard, garage, or additional outdoor space. For developers, ...
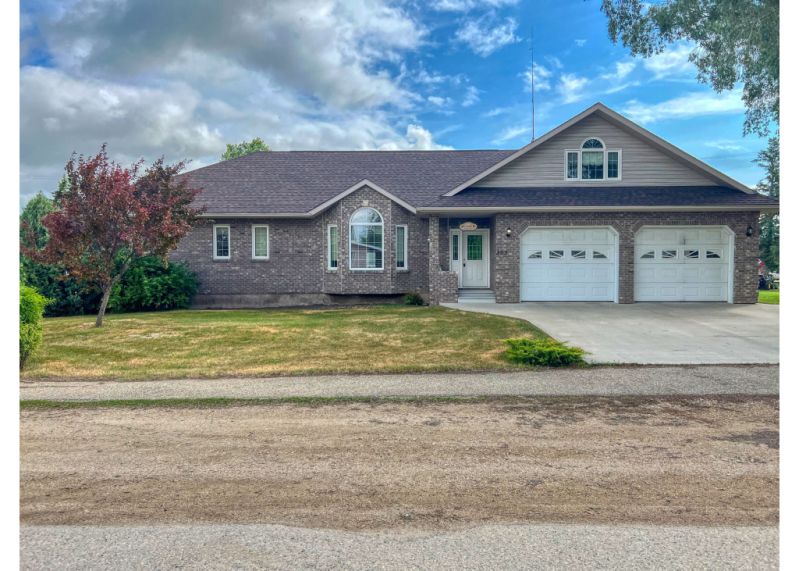
This property is one of a kind, the attention to detail and workmanship will be one of the first things that you notice. The home is open concept w...


