 204-638-8899

























110 & 116 3rd Ave. SW
$55,000.00
PRIME DOUBLE LOT FOR SALE!
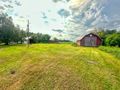
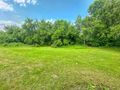
This spacious 100' frontage property offers excellent potential to build your dream home with plenty of space for a yard, garage, or additional outdoor space. For developers, ...
 4
4
 3.00
3.00
 2592.00
| Floors: | Bungalow |
| Bedrooms: | 4 |
| Bathrooms: | 3.00 |
| Square Footage: | 2592 |
| Lot Size: | 9.18A |
| Possession: | Negotiable |
| Occupancy: | Owner |
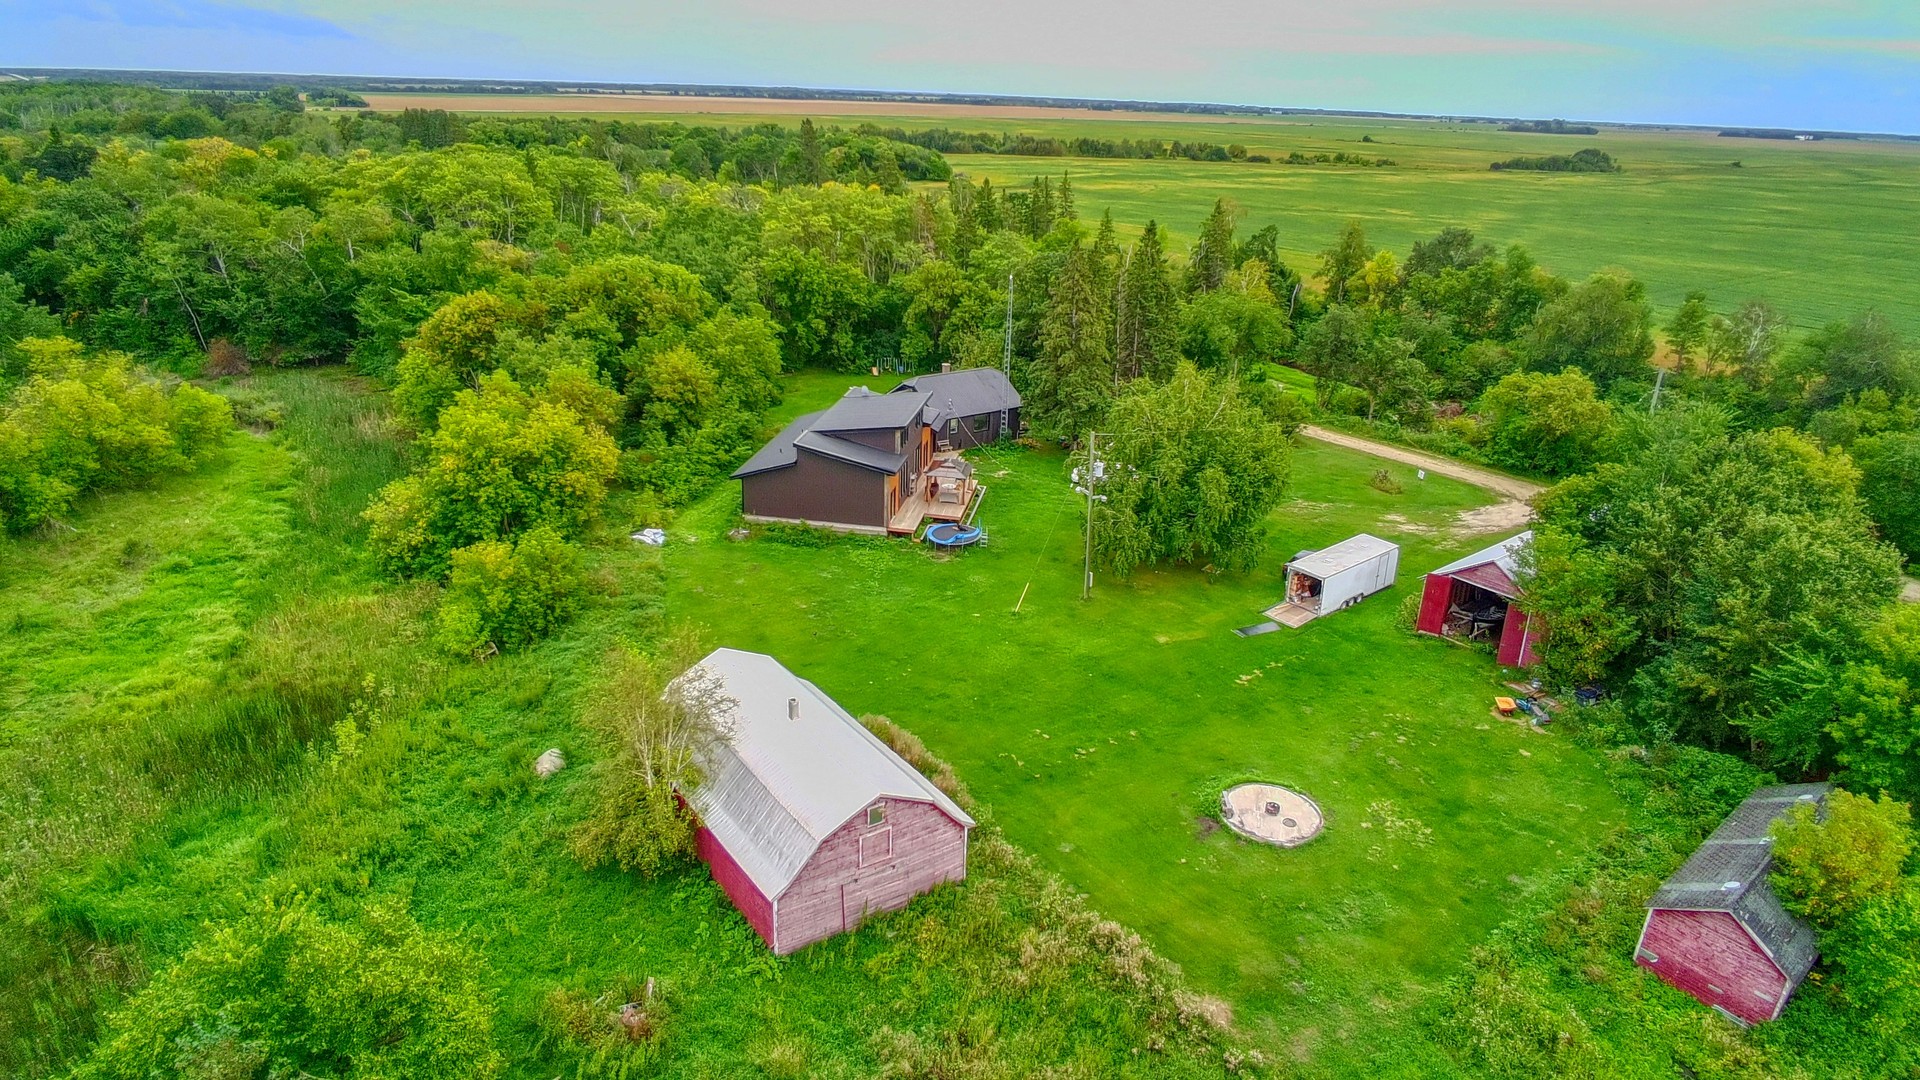
| Garage: | Workshop, Storage, Barn |
| Basement: | Partial, Unfished, Crawlspace |
| Heat: | Electric Forced Air, Central Air |
| Gas Budget: | 0.00/month |
| Hydro Budget: | 450.00/month |
| Property Tax: | $3517.04/year |
| Tax Year: | 2025 |
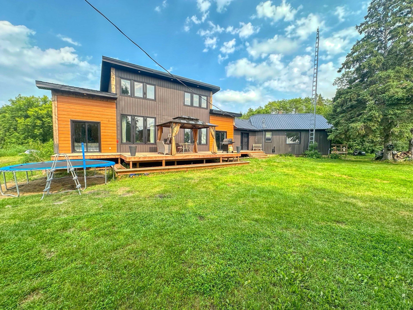
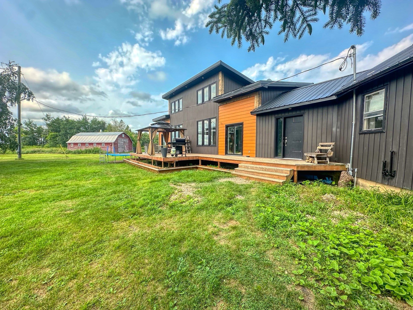
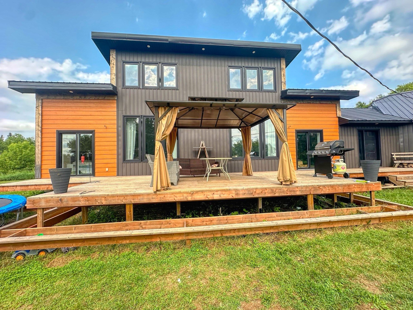
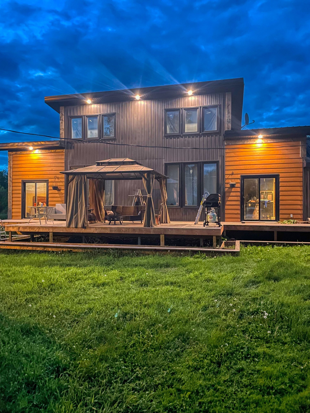
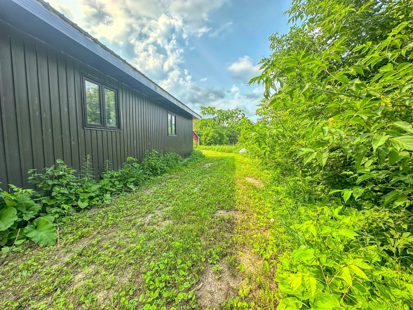
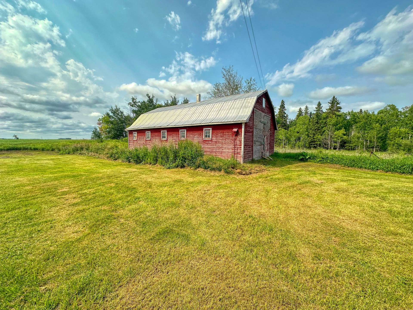
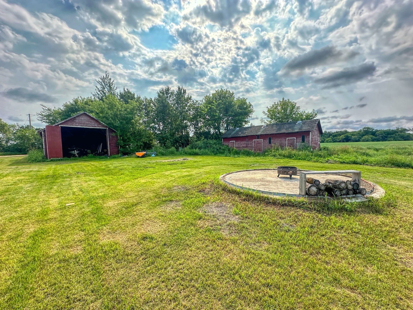
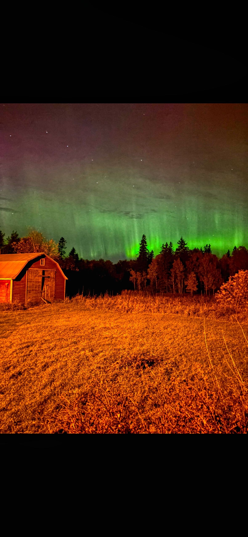
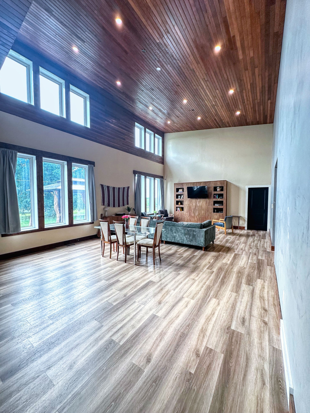
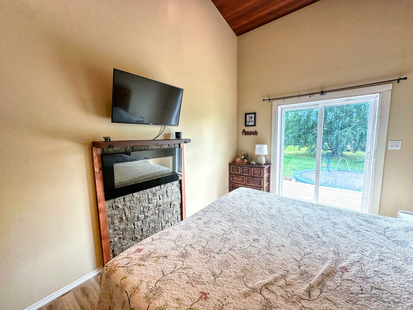
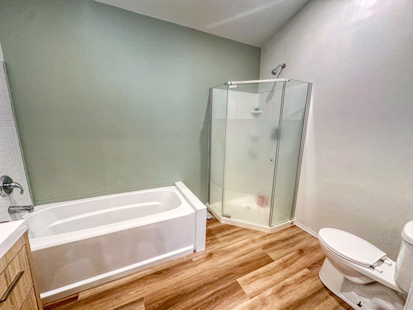
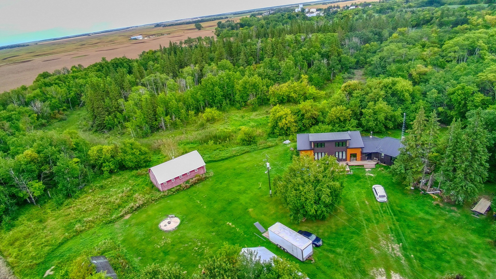
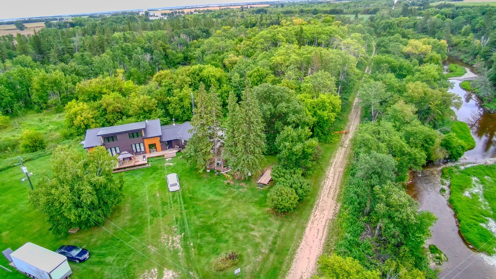
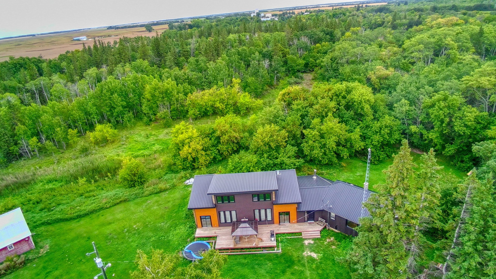
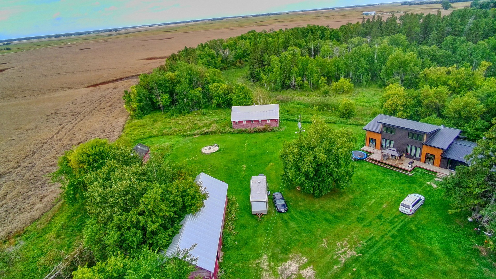
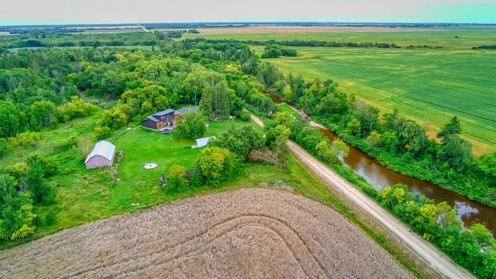
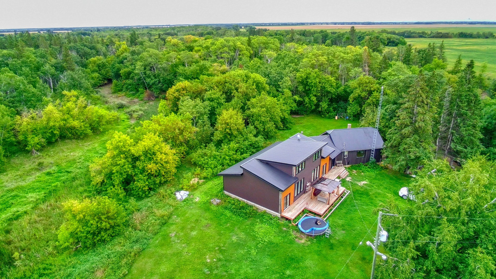
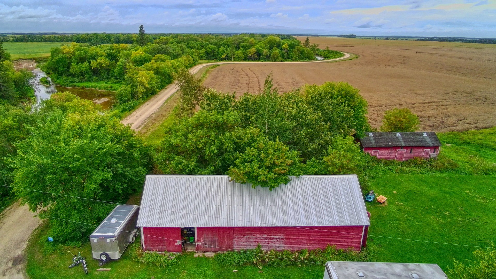
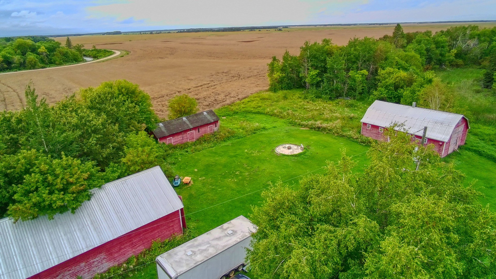
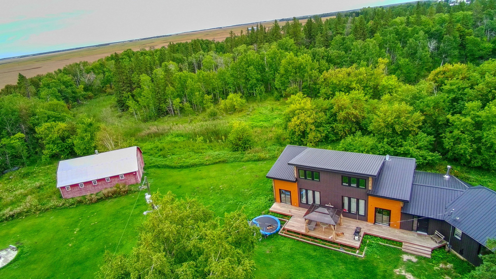
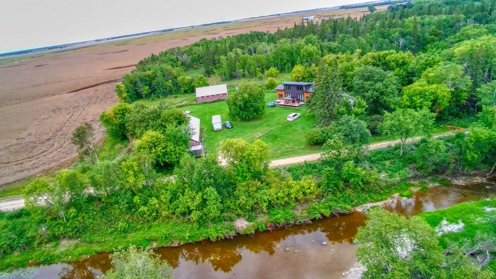
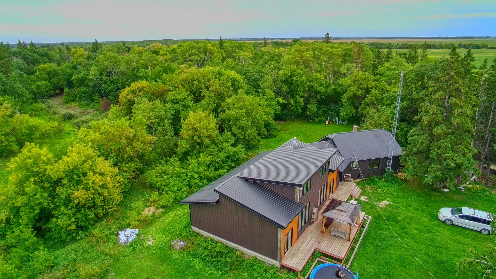
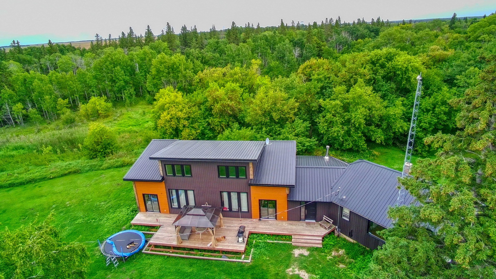
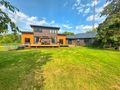
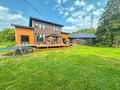
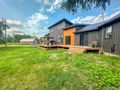
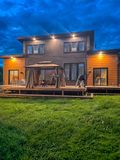
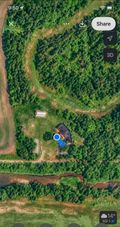
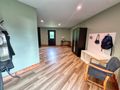
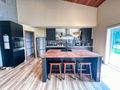
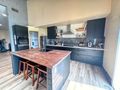
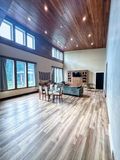
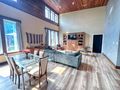
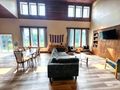
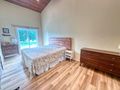
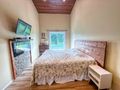
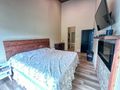
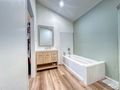
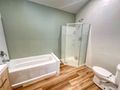
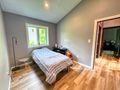
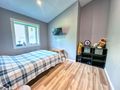
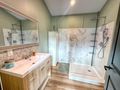
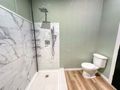
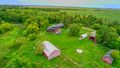
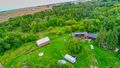
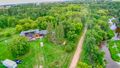
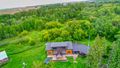
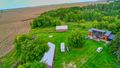
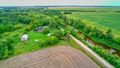
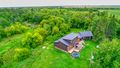
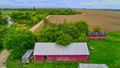
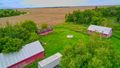
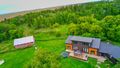
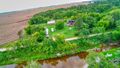
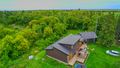
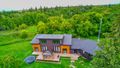
Escape to the peace and privacy of country living with this scenic 9.18-acre property located just outside of Fork River, only a 25-minute drive from Dauphin. The heart of this home is the stunning 1,900 sq. ft. addition, completed in 2018, offering an open-concept layout filled with natural light, soaring ceilings, and modern finishes. This thoughtfully constructed addition provides both comfort and peace of mind. You'll love the spacious kitchen featuring a large pantry, generous dining area, and bright living room. The addition also includes a primary bedroom with a private 4-piece en suite, two additional bedrooms, and a 3-piece main bathroom. The original home offers excellent flexibility, currently featuring a second kitchen, living room, one bedroom, a full bathroom, and convenient main-floor laundry. Whether you envision a guest suite, space for extended family, or additional living quarters, the possibilities are endless. Outside, the property is well-equipped for hobby farming, storage, or workshop space. If you've been searching for space, functionality, and the charm of country living without sacrificing convenience, this exceptional property is one you won't want to miss!
| Room | Size | Features |
|---|---|---|
| Living Room | 19'X16' | Vinyl |
| Kitchen/Dining Room | 19'X24' | Stove Top, Built in Oven, Fridge, Dishwasher, Pantry |
| Primary Bedroom | 10'X19' | Vinyl, En-suite, Walk through closet |
| Four Piece En-Suite | Vinyl | |
| Bedroom | 11'X12' | Vinyl |
| Bedroom | 11'X12' | Vinyl |
| Three Piece Bathroom | Stand Up Shower, Vinyl | |
| Office | 10'X12' | Vinyl |
| Eat-In-Kitchen | Laminate | |
| Living Room | Baseboard Heat | |
| Bedroom | ||
| Four Piece Bathroom | ||
| Laundry Room | ||
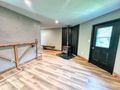
| Entrance/Foyer | 25'X17' | Wood Burning Stove |

This spacious 100' frontage property offers excellent potential to build your dream home with plenty of space for a yard, garage, or additional outdoor space. For developers, ...

This property is one of a kind, the attention to detail and workmanship will be one of the first things that you notice. The home is open concept w...


