 204-638-8899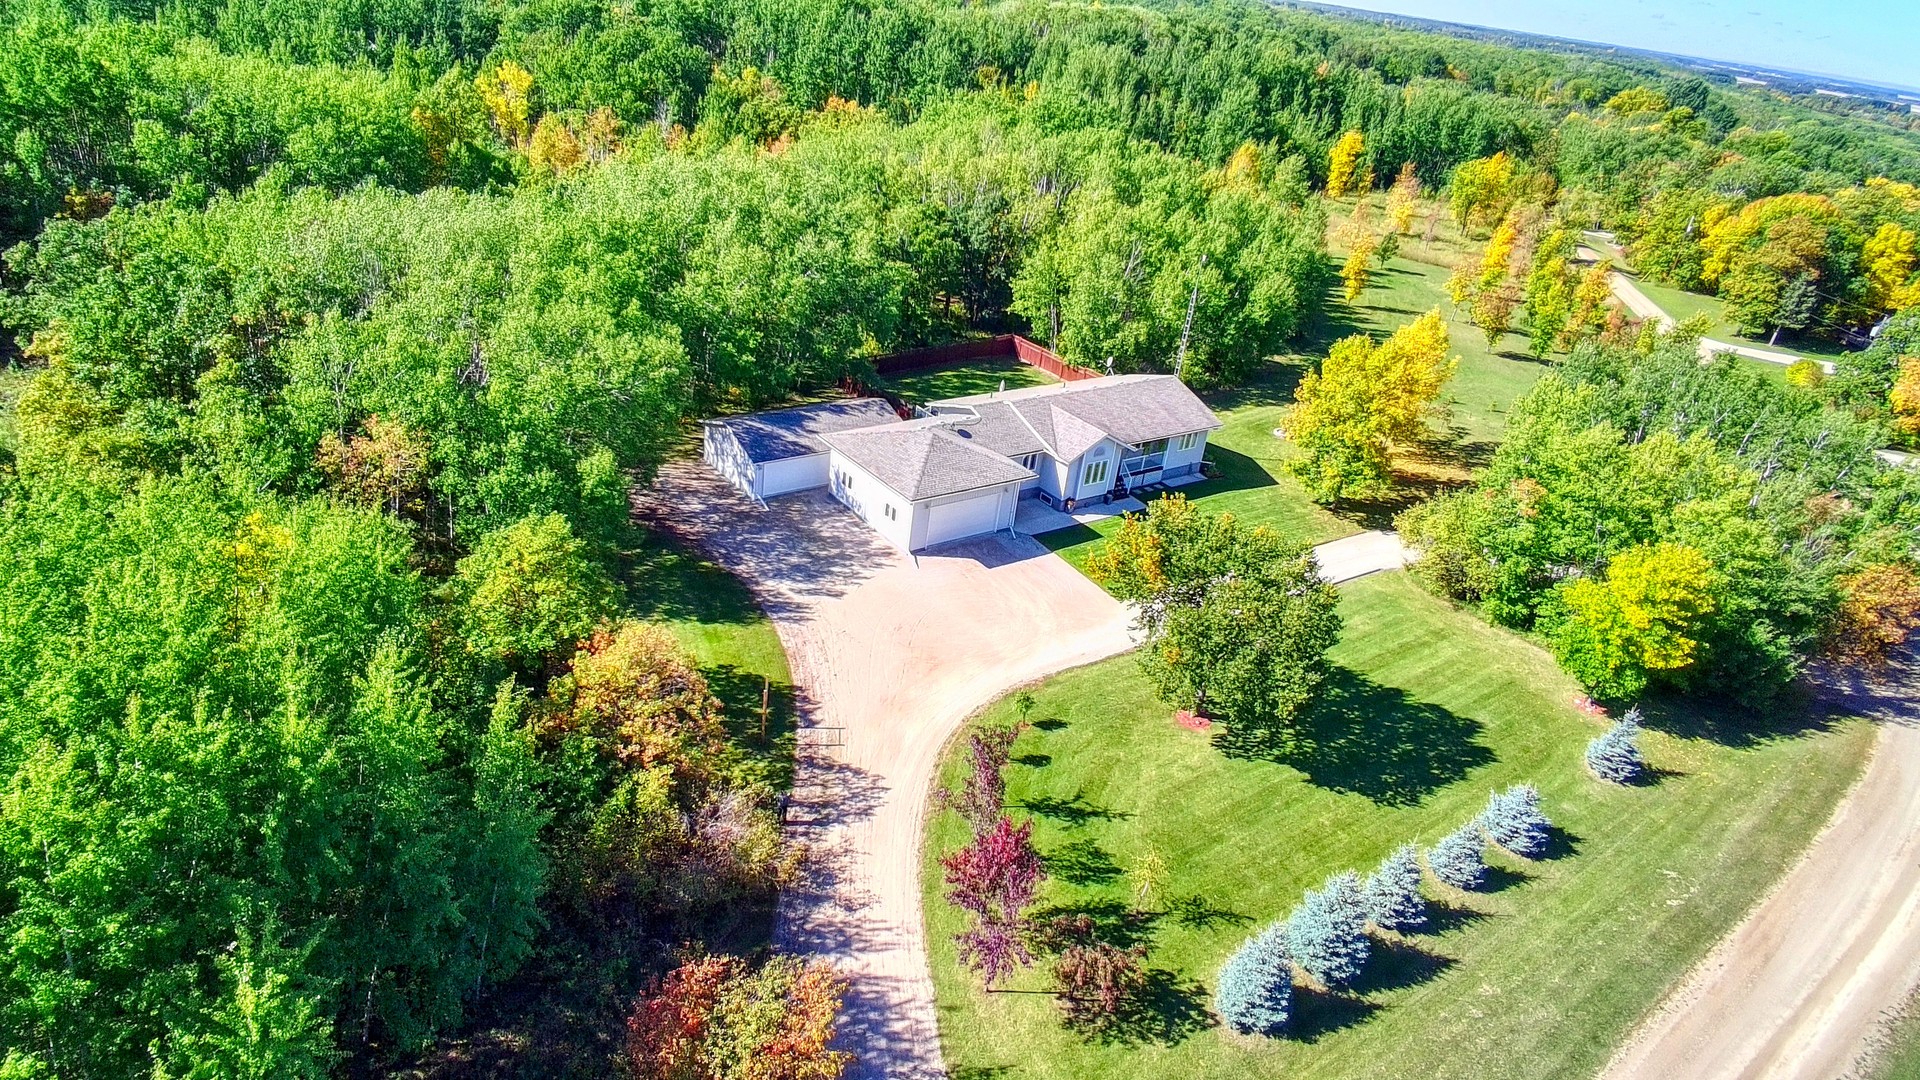





































110 & 116 3rd Ave. SW
$55,000.00
PRIME DOUBLE LOT FOR SALE!
This spacious 100' frontage property offers excellent potential to build your dream home with plenty of space for a yard, garage, or additional outdoor space. For developers, ...
 5
5
 2.00
2.00
 1394.00
| Floors: | Bungalow |
| Bedrooms: | 5 |
| Bathrooms: | 2.00 |
| Square Footage: | 1394 |
| Year Built: | 2009 |
| Lot Size: | 1.68 A |
| Possession: | Negotiable |
| Occupancy: | Owner |
| Garage: | Double Attached heated, Triple Detached |
| Basement: | Concrete |
| Heat: | Electric Forced Air, Central AC |
| Gas Budget: | 0.00/month |
| Hydro Budget: | 306.00/month |
| Property Tax: | $5017.14/year |
| Tax Year: | 2025 |
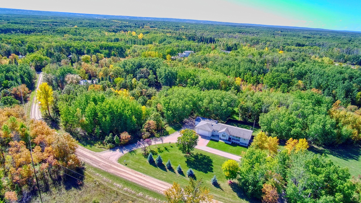
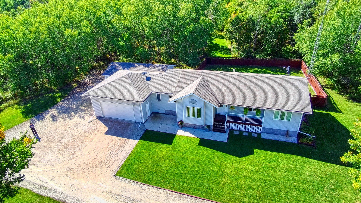
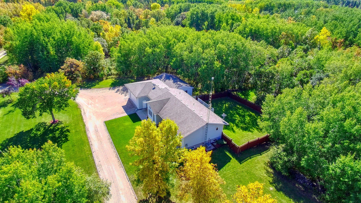
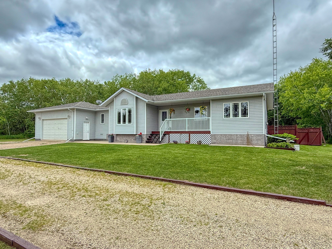
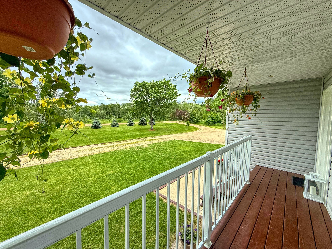
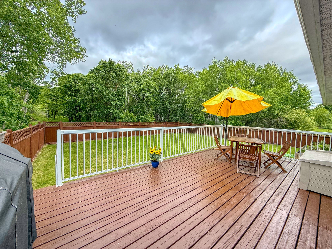
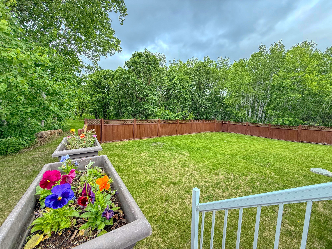
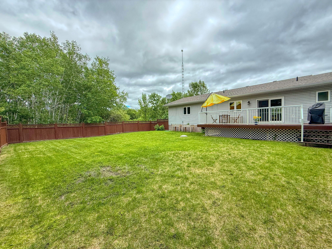
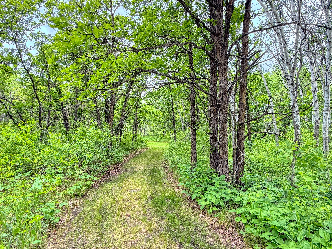
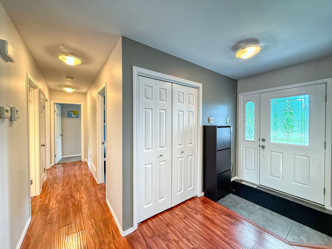
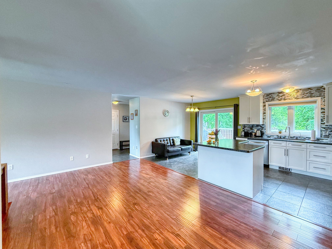
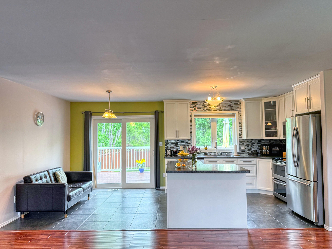
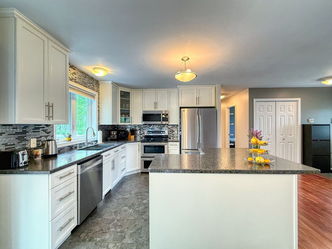
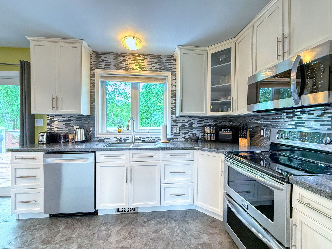
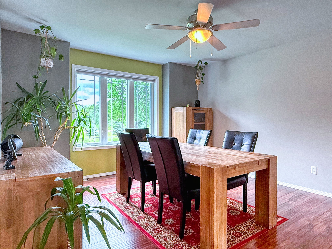
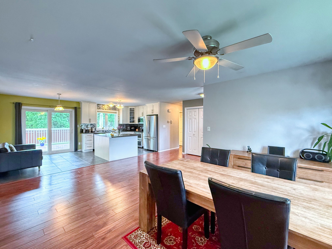
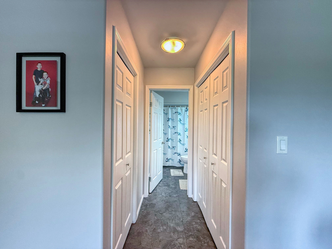
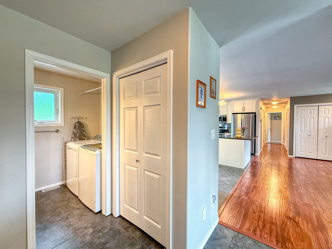
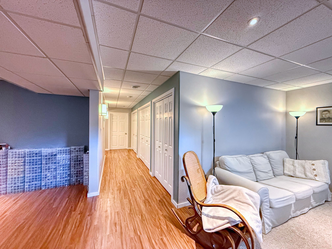
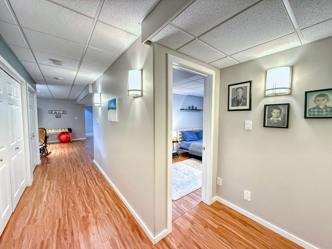
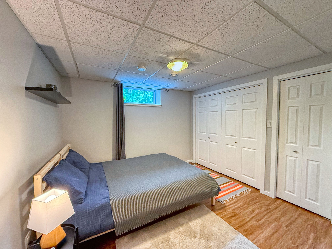
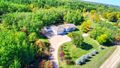
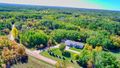
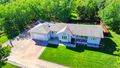
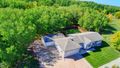
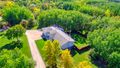
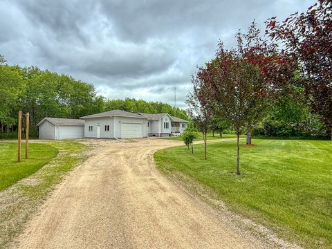
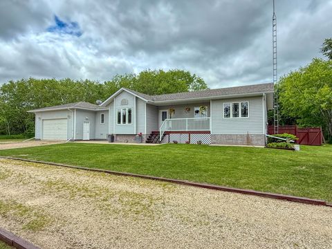
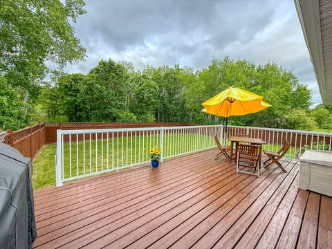
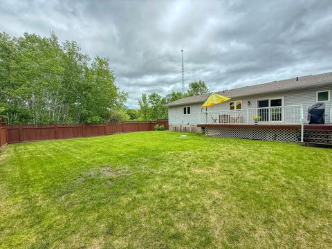
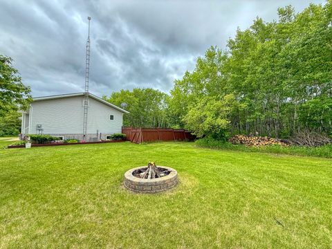
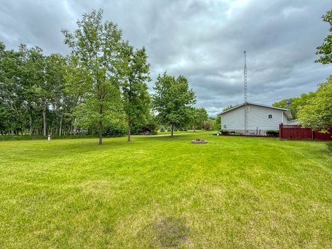
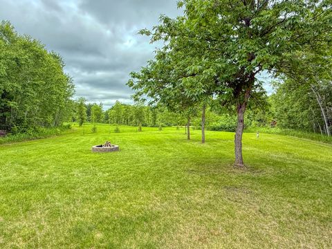
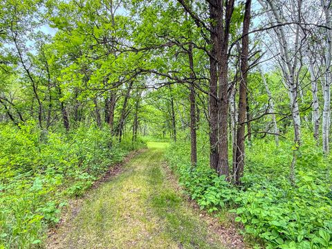
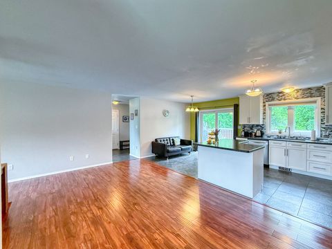
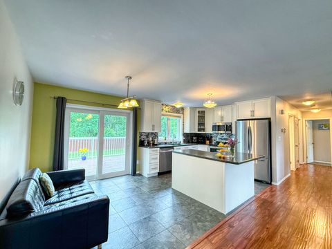
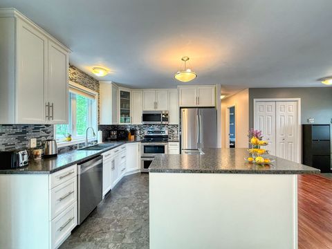
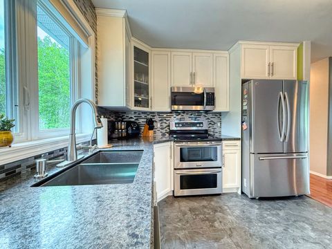
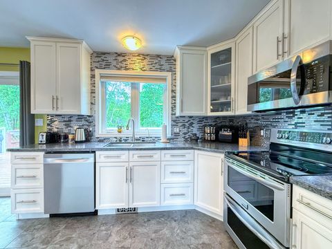
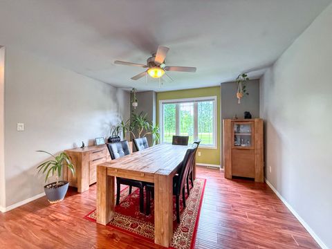
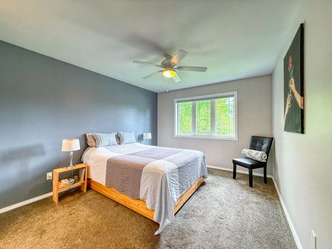
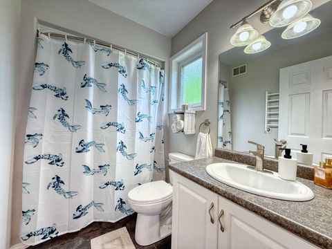
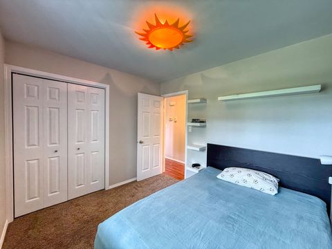
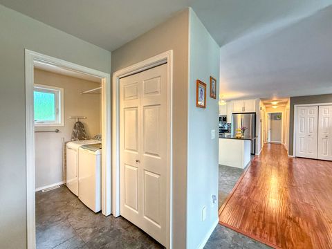
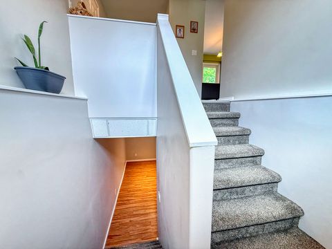
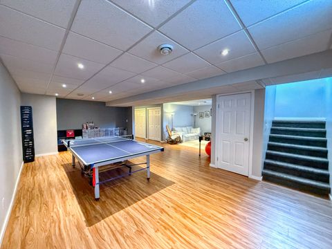
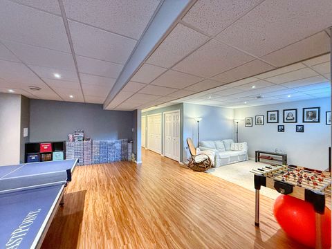
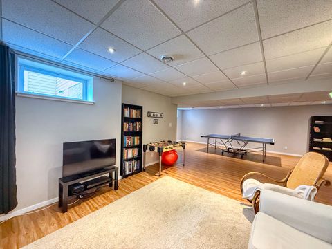
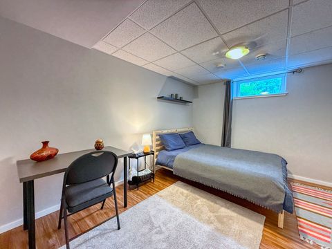

The best of both worlds out in the Bloomfield subdivision near Riding Mountain National Park gate & Northgate trail system! Just 10 minutes south of Dauphin you'll find this 2009 built, 1394sf home with 5 bedrooms, 2 bathrooms, attached heated double garage plus detached triple garage! Great layout with open concept kitchen, dining and living room area with garden door to back deck and fenced backyard area perfect for entertaining and everyday life with young children or pets. Primary bedroom with double closets and 4 piece ensuite. Main floor laundry just off the garage and mudroom area. Downstairs you'll find a spacious rec room area and family room, plenty of storage & 2 more bedrooms. 1.68 acres in total with trails cut, firepit area, perennials, mature trees, wild saskatoons, sour cherries, red & black currants, gooseberries, raspberries... and plenty of wildlife right out your window! Come check out this amazing property today! Gross 2025 Property Taxes $5017.14 Hydro $306/month
| Room | Size | Features |
|---|---|---|
| Eat-in Kitchen | 16.83 x 10.17 | Fridge, stove, dishwasher, microwave, island, garden door to deck. |
| Living Room | 15.67 x 12.83 | Laminate flooring |
| Mudroom | Access to attached double heated garage, closets | |
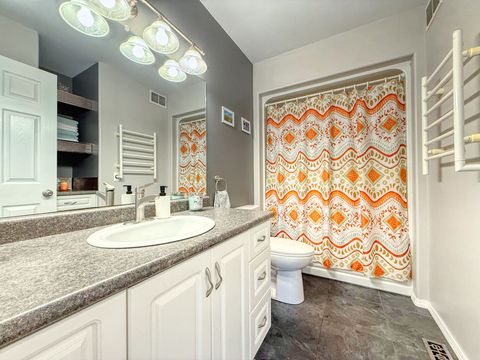
| Primary Bedroom | 12.92 x 10.92 | Carpet, 2 closets, ensuite bathroom |
| Ensuite Bathroom | 4 piece | |
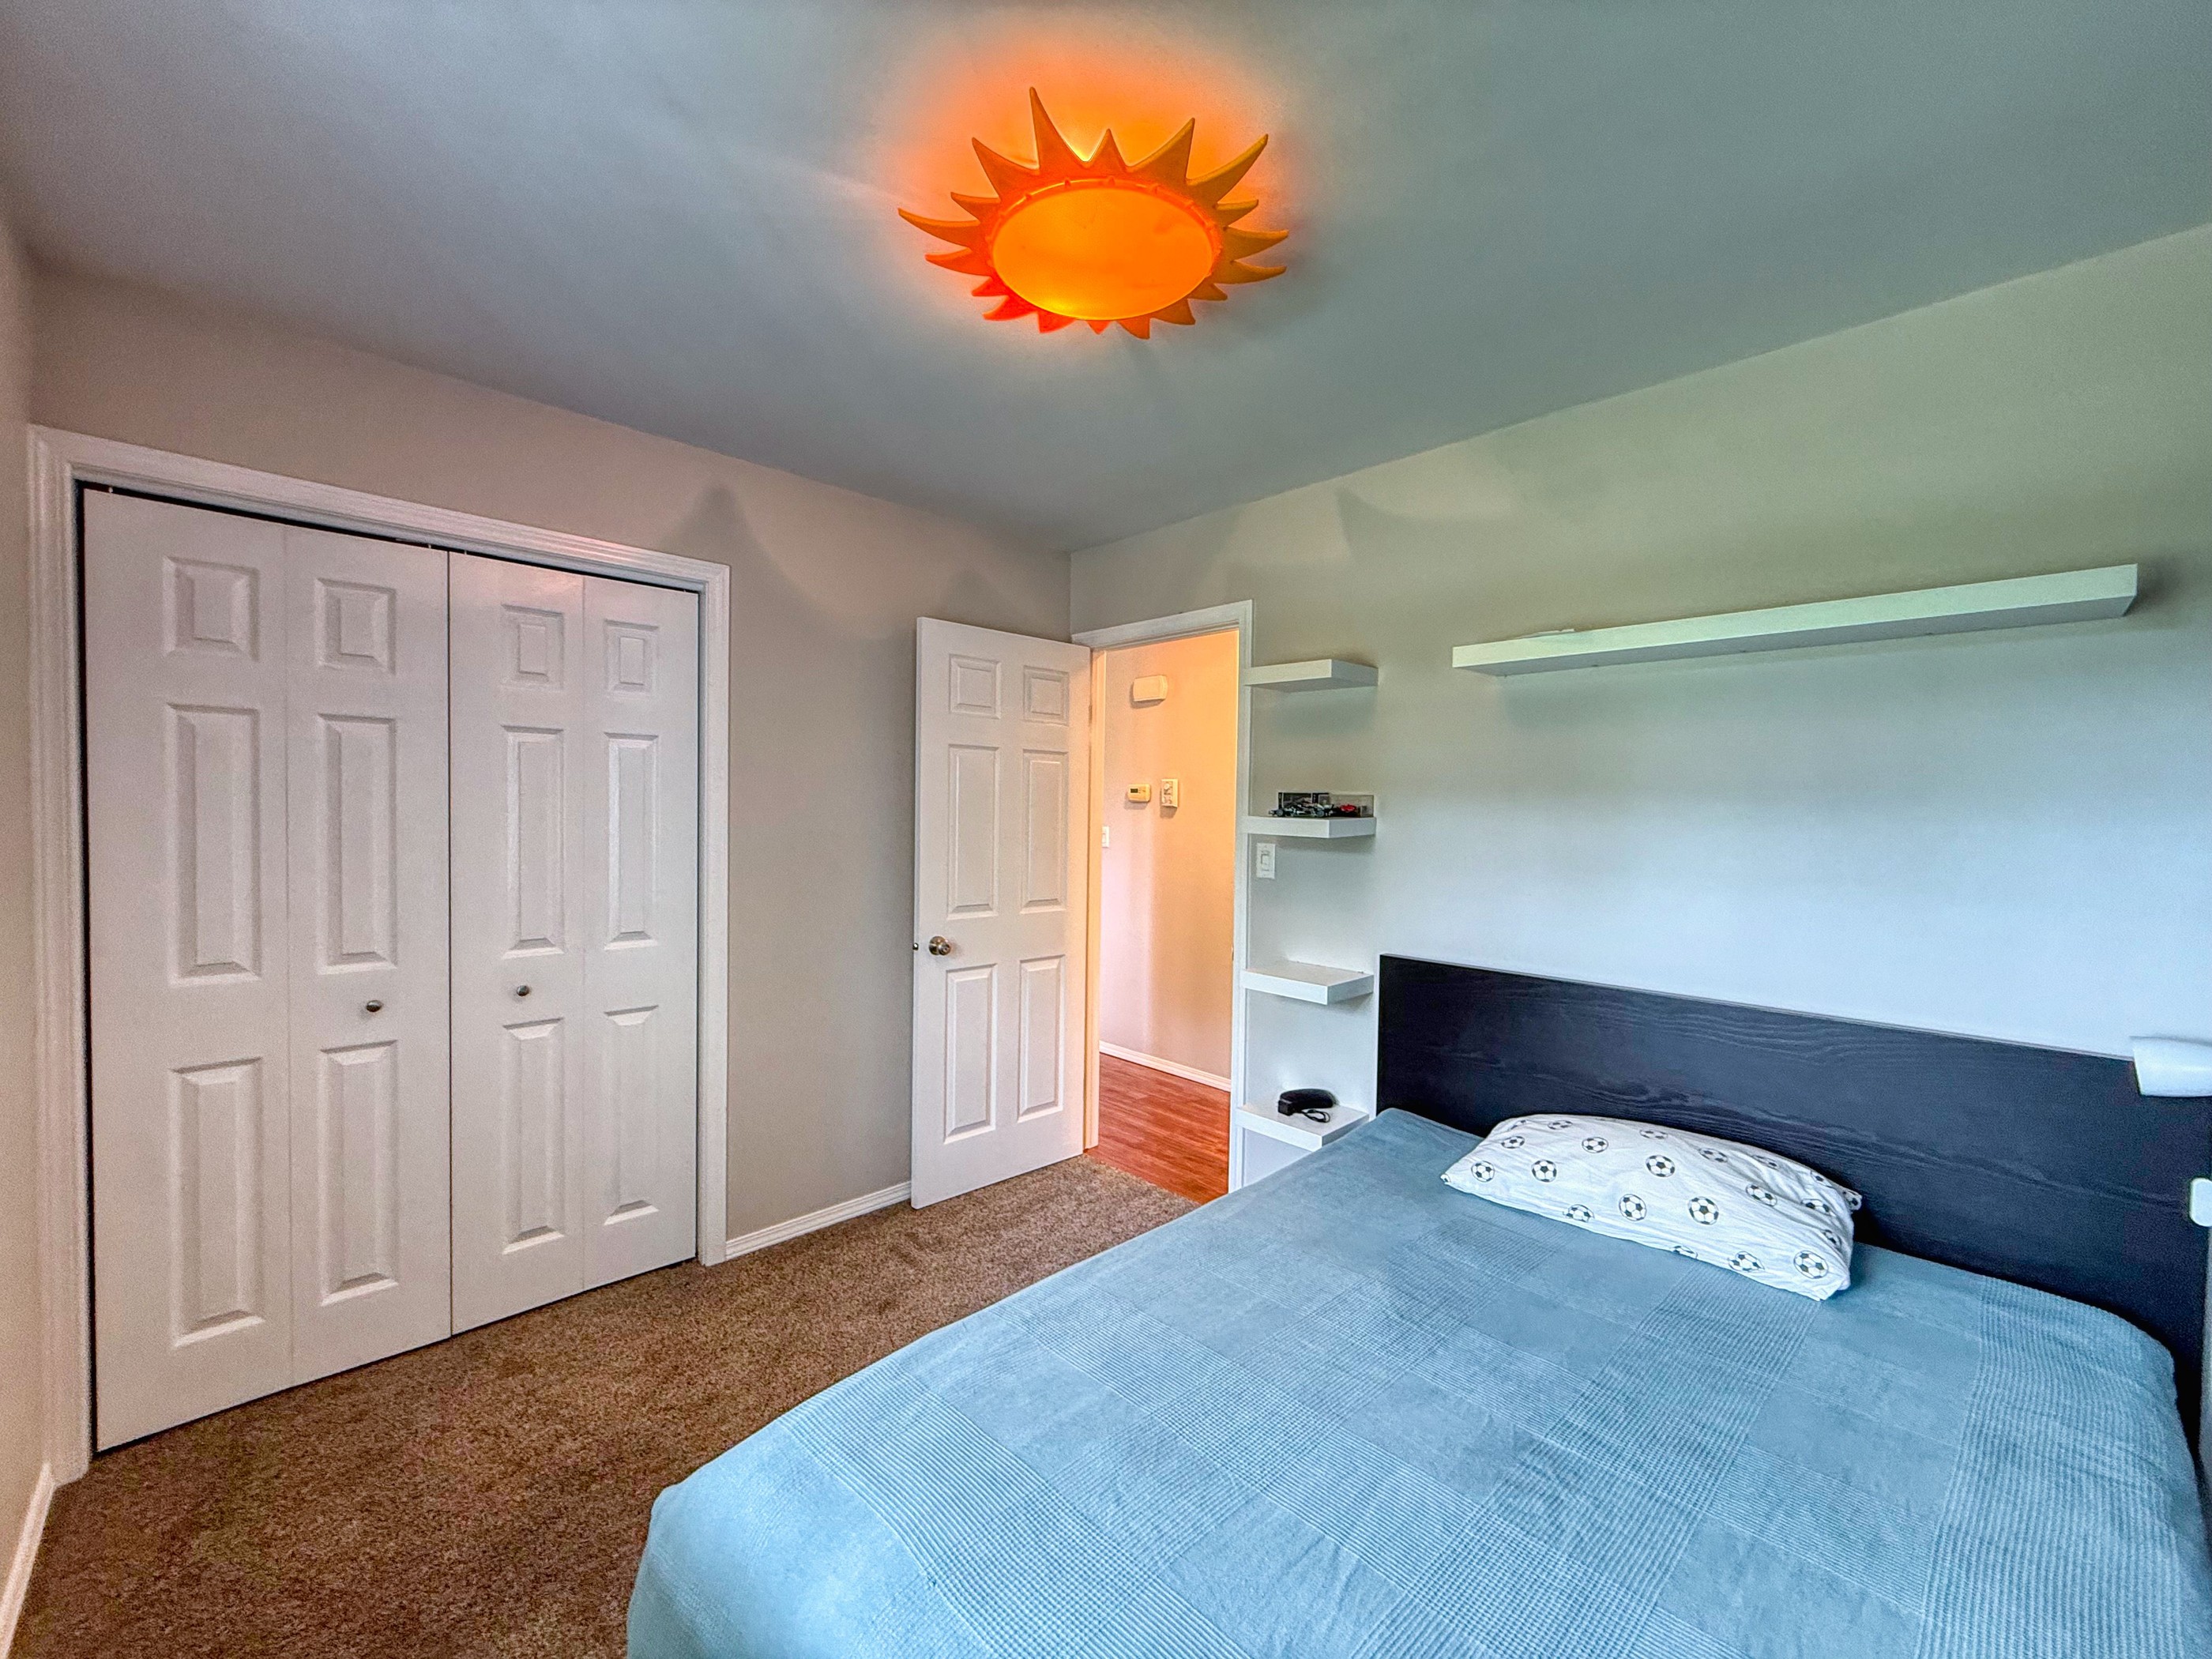
| Bedroom | 10.25 x 8.92 | Carpet, closet |
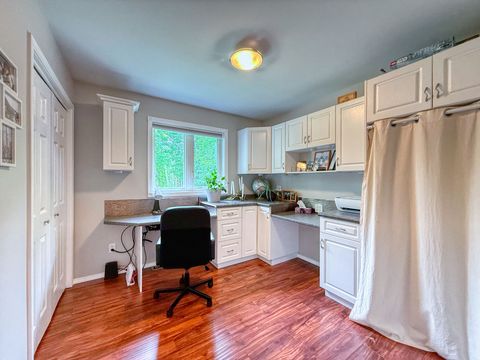
| Bedroom/Office | 9.92 x 9.58 | Buit-in desk & shelving remain, closet |
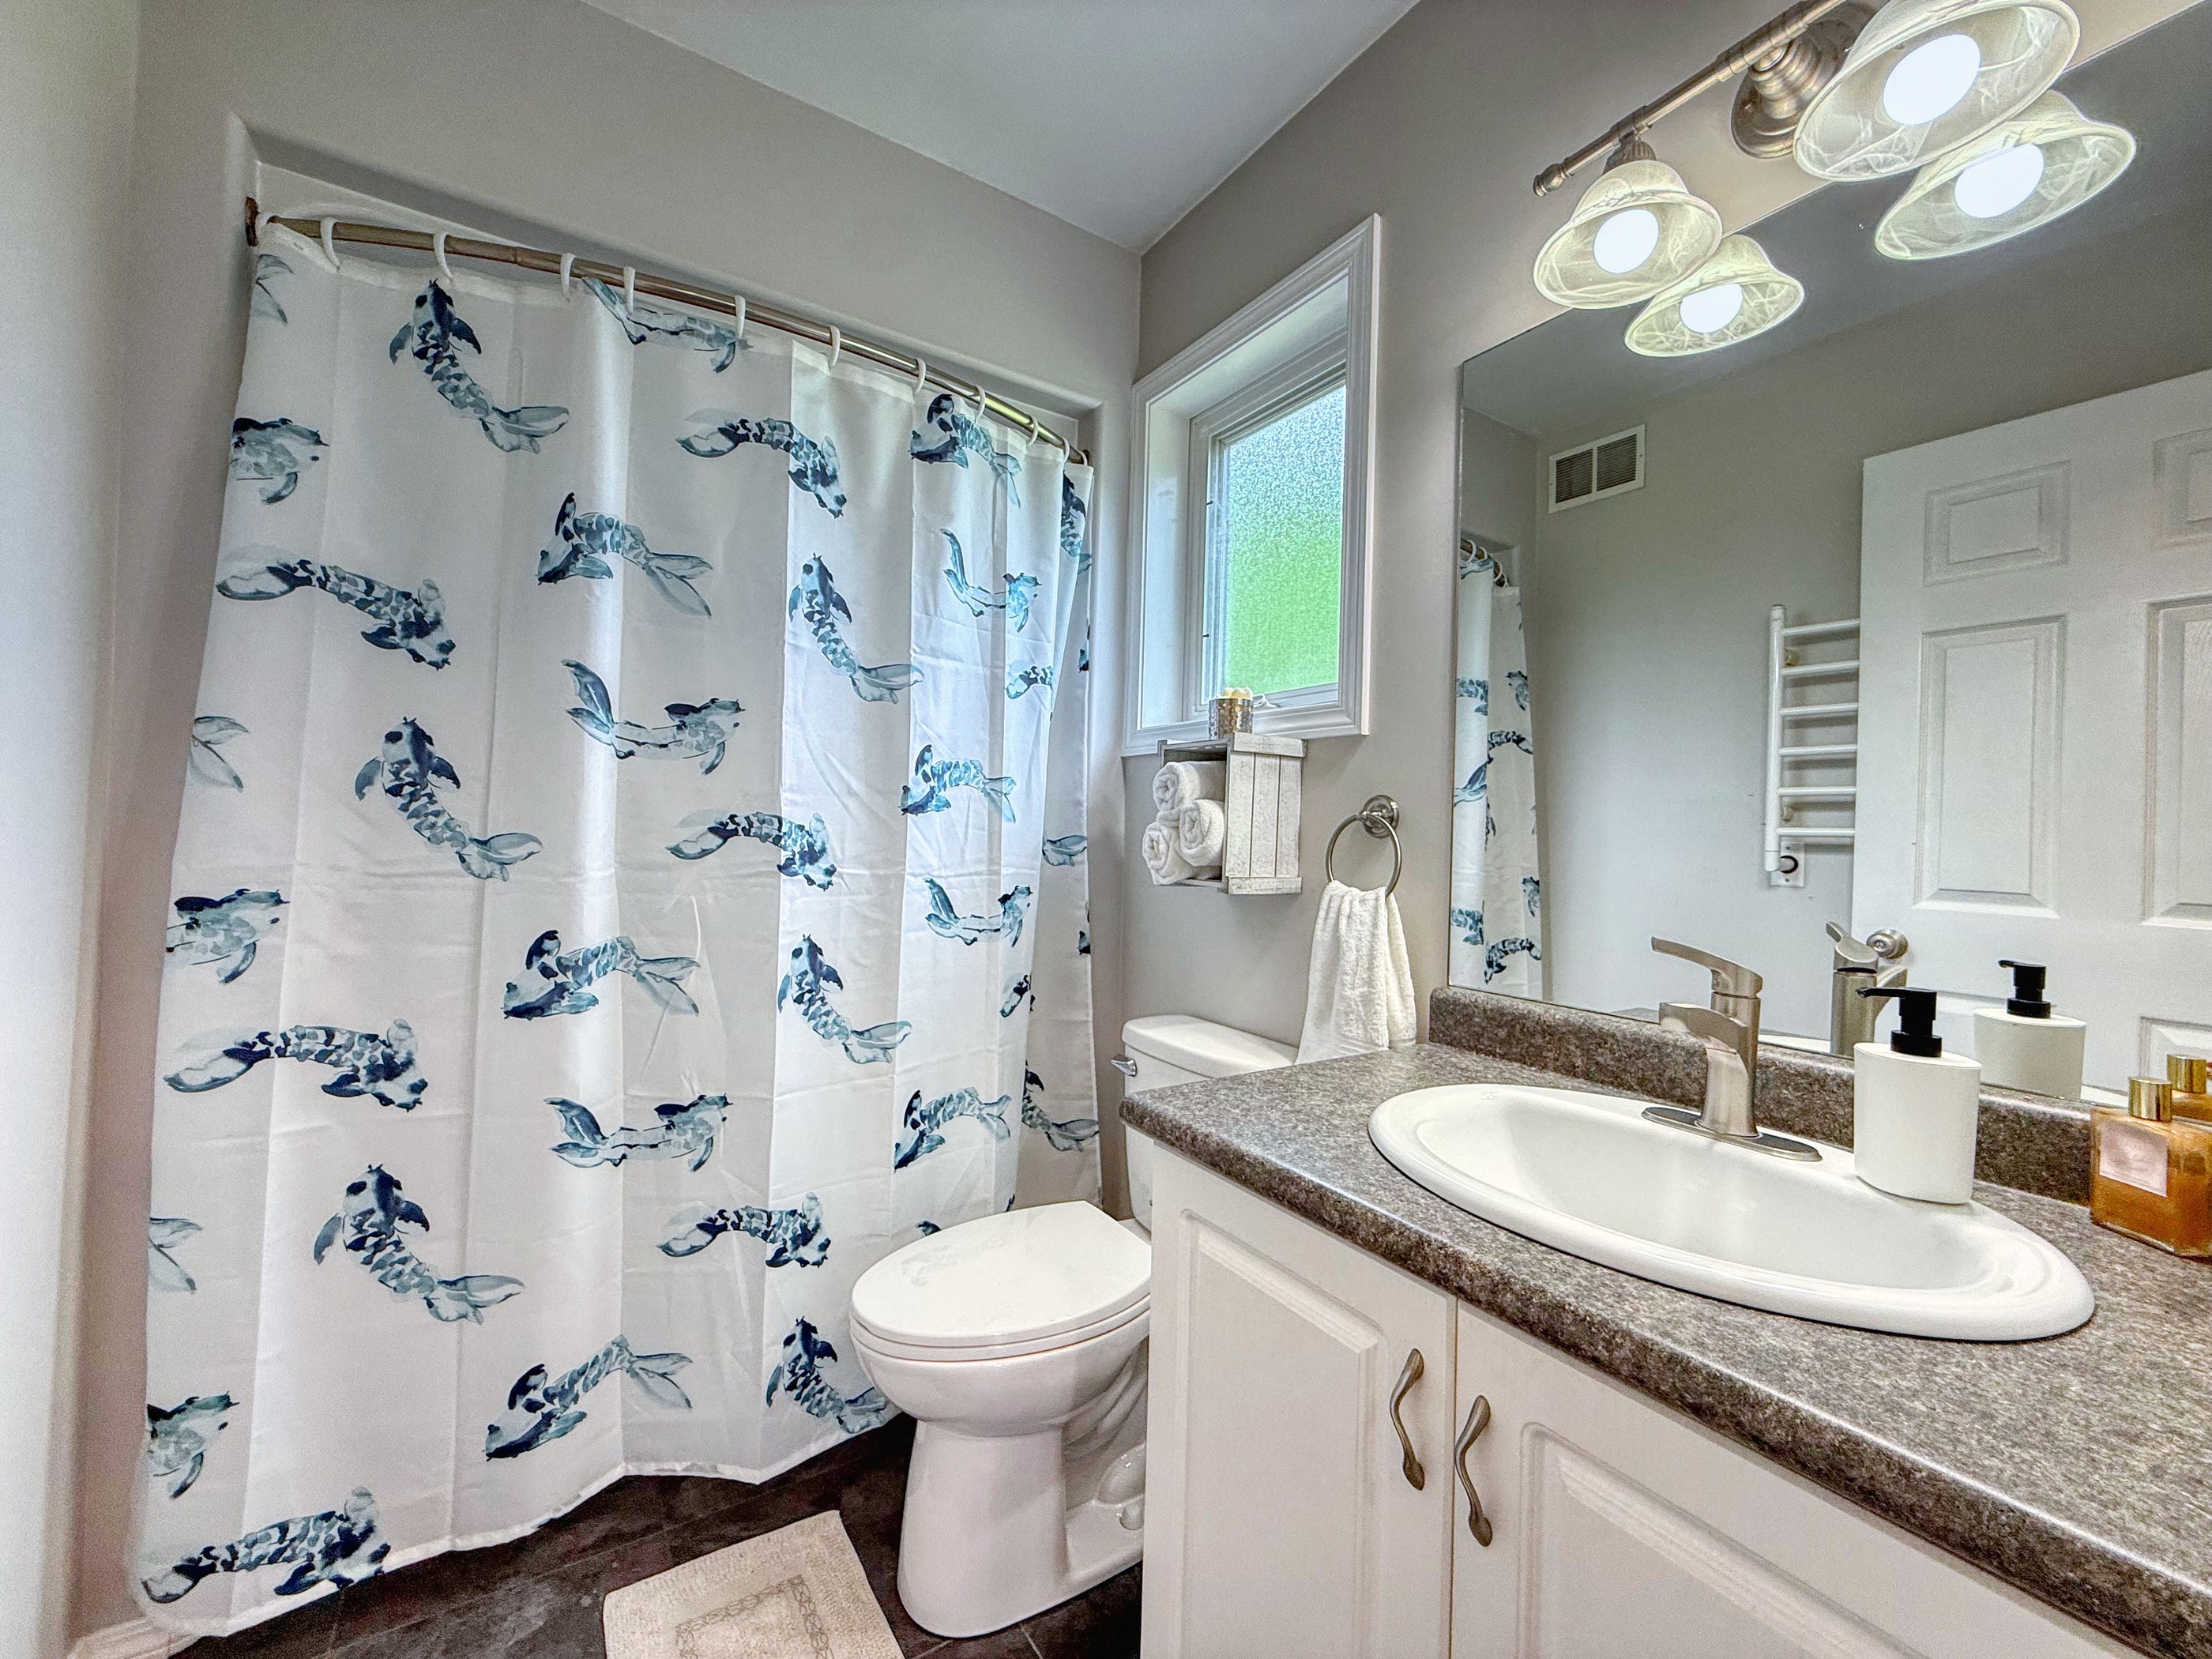
| Bathroom | 4 piece | |
| Laundry Room | Washer, dryer, storage |
| Room | Size | Features |
|---|---|---|
| Rec Room | 25.42 x 13.08 | Laminate flooring |
| Family Room | 12.42 x 10.33 | Laminate flooring |
| Bedroom | 10.50 x 9.67 | Closets, laminate |
| Bedroom | 11.33 x 10.58 | Drywalled, Unfinished flooring & ceiling |
| Utility Room | Electric furnace, HRV, reverse osmosis system, two sump pumps, fridge remains. |

This spacious 100' frontage property offers excellent potential to build your dream home with plenty of space for a yard, garage, or additional outdoor space. For developers, ...
This property is one of a kind, the attention to detail and workmanship will be one of the first things that you notice. The home is open concept w...


